NYC Condo Kitchen Rules That Shape Renovation Plans
Condo Kitchen Renovation Ideas: 6 NYC Building Rules That Shape Your Design
Most condo kitchen renovation ideas start with a mood board: a slab of stone you can’t stop thinking about, a hood from a showroom, an island that finally seats four. We love that starting point. In New York City, though, the ideas that get built are the ones that survive your building’s alteration agreement.
That single document can decide where your sink lives, how cabinetry reaches your floor, which weekdays a crew can run a saw, and whether your range hood can vent outside at all. At Star Renovations NY, we treat those rules as part of the design brief from the first meeting. Our design-build team handles design, board and management paperwork, procurement, and construction under one roof, so nothing gets drawn that your building won’t approve.
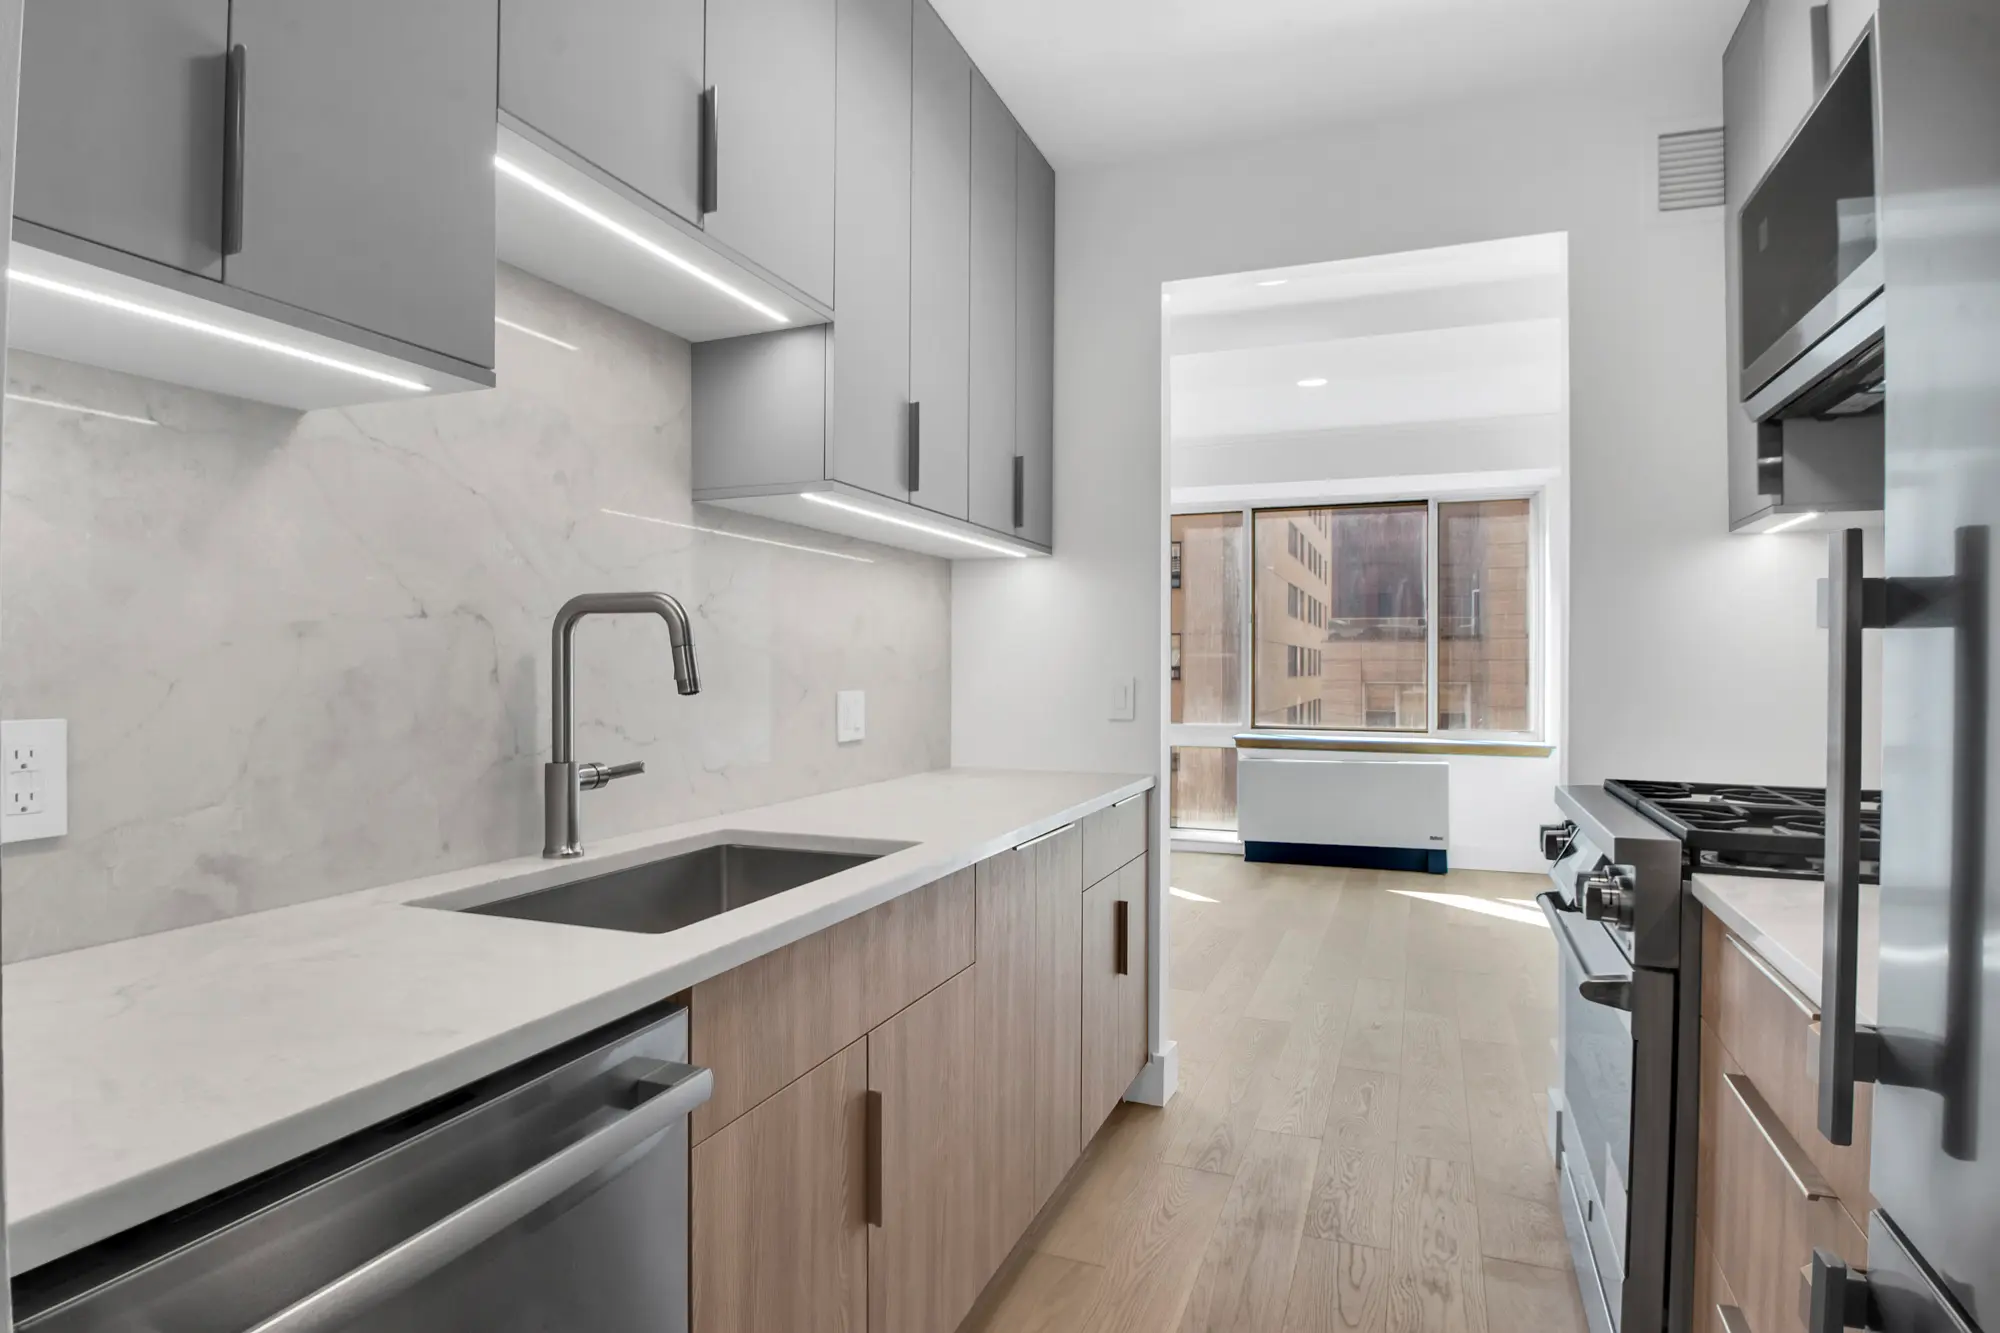
Here are the six condo rules that reshape kitchen plans most often across Manhattan and Brooklyn, and the design moves that keep a modern kitchen on track anyway.
THE SIX CHALLENGES AT A GLANCE
- Alteration agreements, board approval, and DOB filings
- Work hours, noise limits, and blackout dates
- Service elevators, deliveries, and common-area protection
- Insurance, deposits, and contractor requirements
- Plumbing, gas, and wet-over-dry limits
- Ventilation, electrical capacity, and sound control

Challenge 1: The Alteration Agreement, Board Approval, and DOB Filings
Every condo renovation begins with paperwork, and the alteration agreement sets the terms. It spells out what work is allowed inside your unit, which drawings the board expects, and what the managing agent needs before anyone touches a wall. Light cosmetic updates may ask very little of you. A full kitchen gut usually calls for a complete board package with architectural drawings, a scope of work, and finish schedules, plus Department of Buildings filings when plumbing, gas, electrical, or walls change.
So that’s where we begin. Before we sketch a single cabinet elevation, we read the agreement, talk with your property manager, and flag anything that could limit the layout. The same habit sits behind our condo renovation process, and our guides to the alteration agreement process and the renovation approval package cover what boards look for. One thing worth knowing: a signed renovation contract doesn’t mean demolition starts Monday. Approval comes first, and a complete package moves faster than one that comes back with comments.
Challenge 2: Work Hours, Noise Limits, and Blackout Dates
Condos typically confine construction to set weekday hours. Many also add limits on the loudest work, and some block off holidays or peak moving seasons entirely. Fewer working hours each day changes how a kitchen gets built: demolition, rough plumbing, and electrical have to be sequenced tightly so that noisy work lands inside the windows the building allows.
We build the construction calendar around your building’s rules, not the other way around. For full gut renovations, we plan the work around a vacant apartment, which gives the crew the access it needs to make the most of every approved hour.
Challenge 3: Service Elevators, Deliveries, and Common-Area Protection
Luxury finishes have to travel from a supplier to your kitchen, and in most condo buildings that trip runs through a service elevator your neighbors also need. Elevator reservations, loading windows, and hallway and lobby protection all shape how cabinetry, appliances, and stone arrive. A large quartzite slab may need its own reserved window. Custom millwork may come in phases. Specialty appliances often ship with delivery requirements of their own.
Lead times add another layer. Custom cabinets, stone and fabrication templates, imported tile, integrated appliances, and lighting fixtures all need to be selected early, and they all need somewhere to go when they arrive. Order too late and the schedule stalls. Order too early and finished materials sit waiting for an apartment that isn’t ready for them. We work procurement-first: selections are locked early and deliveries are timed to the approved building calendar. Our guide to kitchen remodel lead times and backorders shows how that plays out.
CLIENT NOTE
Alan X. spent seven months with us on a Williamsburg chef’s kitchen gut renovation while city permitting and material deliveries were running behind. He says we kept every work stream moving, adapted to change orders along the way, and delivered a result that was worth the wait. Read Alan’s review or view the project.
Challenge 4: Insurance, Deposits, and Contractor Requirements
Boards protect the building, so they want paperwork from everyone who will be working in it. Certificates of insurance for the contractor, vendors, and installers are standard, and buildings often ask for security deposits and on-site supervision as well. The documents usually have to match a specific format, and a missing endorsement can hold up a start date as effectively as a missing permit.
We collect these early, because a stone fabricator or appliance installer who hasn’t filed a certificate is a delivery that can’t happen. The kitchen you’re excited about depends on a dozen small documents landing in the right inbox. Handling that is part of the job, and it’s a big reason clients choose one accountable team over coordinating vendors themselves.
Challenge 5: Plumbing, Gas, and Wet-Over-Dry Limits
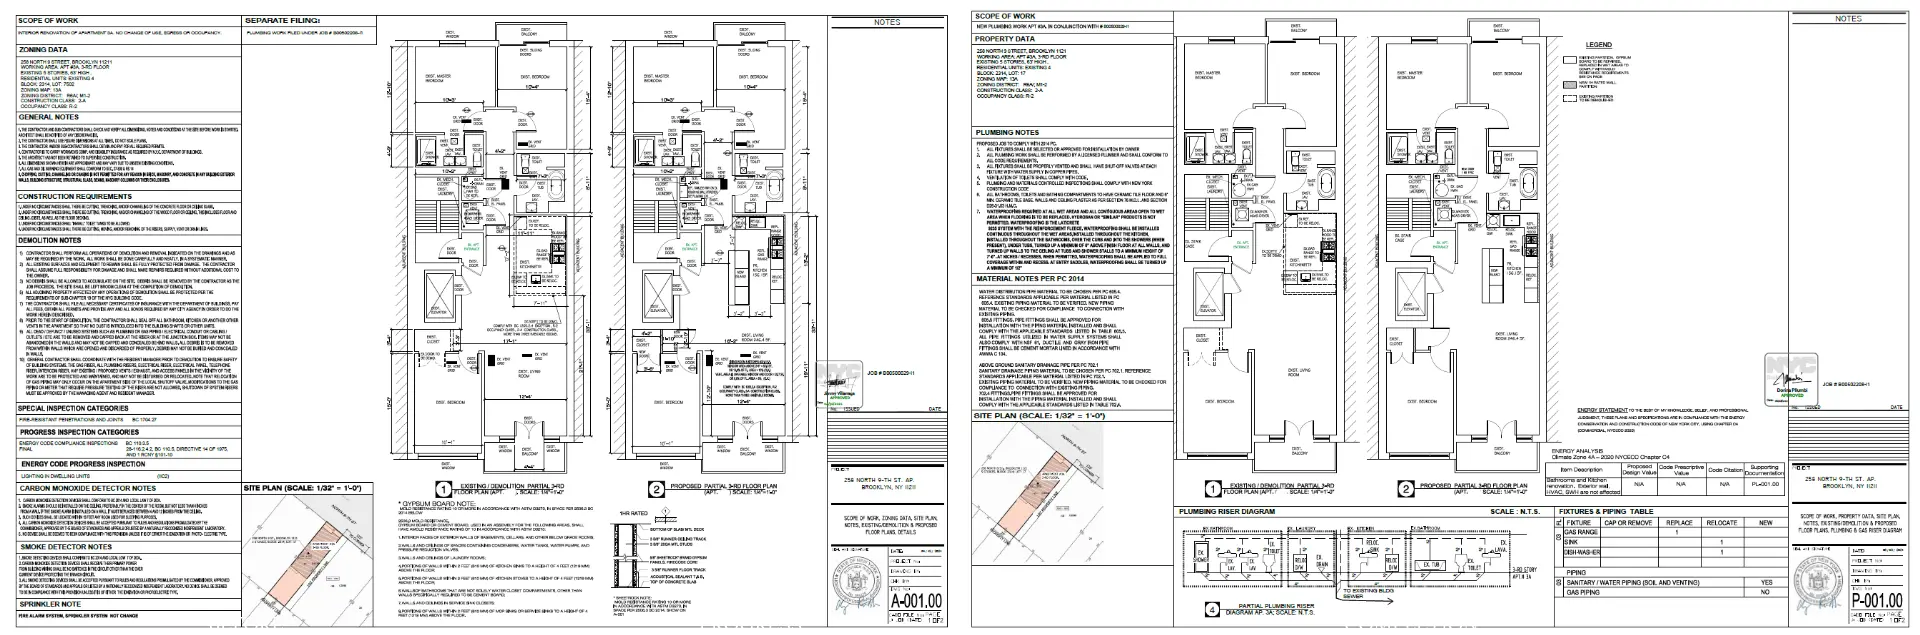
This is the rule set that reshapes floor plans most. Many buildings restrict where kitchens, baths, and laundry can sit relative to the apartments below (the wet-over-dry rule), and drainage depends on pipe slope, waterproofing, and the location of shared building risers. Move a sink across the room, shift the dishwasher to a new wall, or add a refrigerator water line, and the scope changes in ways a floor plan won’t show.
Gas is its own conversation. Some buildings limit it, require licensed professionals and inspections, or steer owners toward electric and induction cooking. We confirm the policy before anyone specifies a cooktop or wall oven.
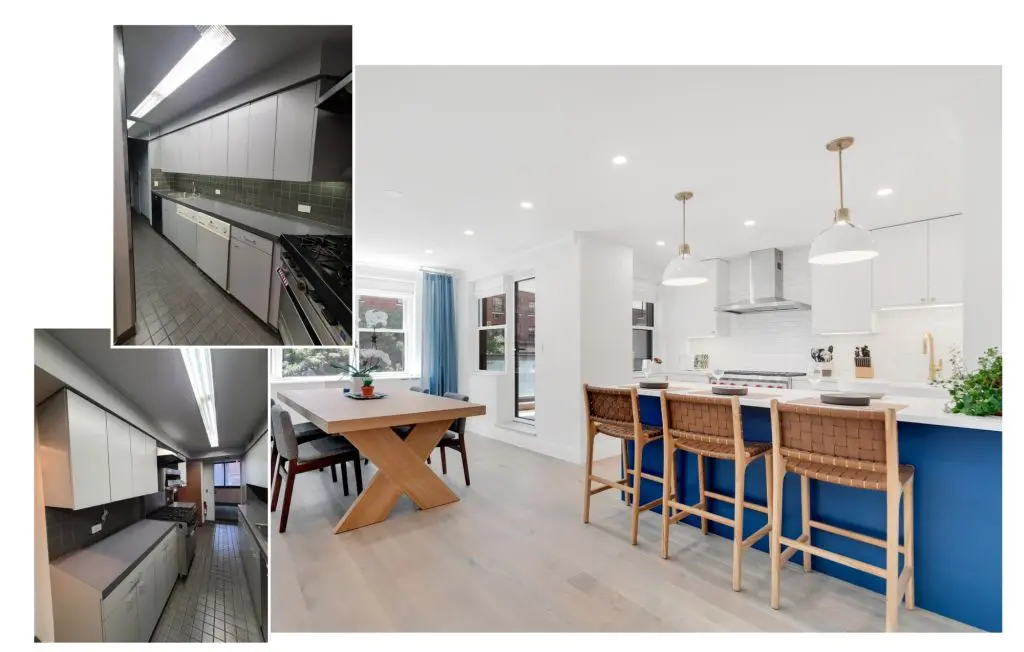
None of this rules out ambitious plans. Kitchen reconfiguration is routine for us. The skill lies in knowing which moves are inexpensive and which are not before the design is final. In many condos, keeping new plumbing close to its original location simplifies approvals while still allowing a dramatic change in how the kitchen looks and works. A kitchen enlargement, say by absorbing a closet or a piece of hallway, adds structural and filing questions that we review at the start. And whether your galley kitchen renovation keeps the efficient layout or opens the room into an open concept kitchen depends largely on what is inside the walls. Our comparison of open concept and galley kitchens lays out the tradeoffs.
Challenge 6: Ventilation, Electrical Capacity, and Sound Control
A ducted range hood needs somewhere to vent. Where a building prohibits new exterior penetrations or tie-ins to shared shafts, a high-performance recirculating hood may be the right fit, and it’s far better to learn that before you’ve fallen for a ducted model.
Power matters too. Induction ranges, wall ovens, and steam ovens draw real load, so we assess the apartment’s electrical capacity before appliances are specified. Sometimes that points to a panel or service upgrade, which we cover in our guide to electrical service upgrades in NYC co-ops and condos.
Then there’s the floor. Many condos require specific underlayment, sound-control measures, and floor protection during construction. When new kitchen flooring continues into the living area, we plan the transition so it reads as one cohesive space while still meeting the building’s standards.
A building-ready plan is not a plain one. Custom cabinetry, integrated appliances, premium stone, layered lighting, and smart storage all still belong in a condo kitchen. The difference is that each choice has been tested against your apartment and your building before anything is ordered.
How Your Building’s Age and Type Change the Plan
The six rules above apply to nearly every condo. What changes from building to building is what sits behind the walls.
Prewar Buildings
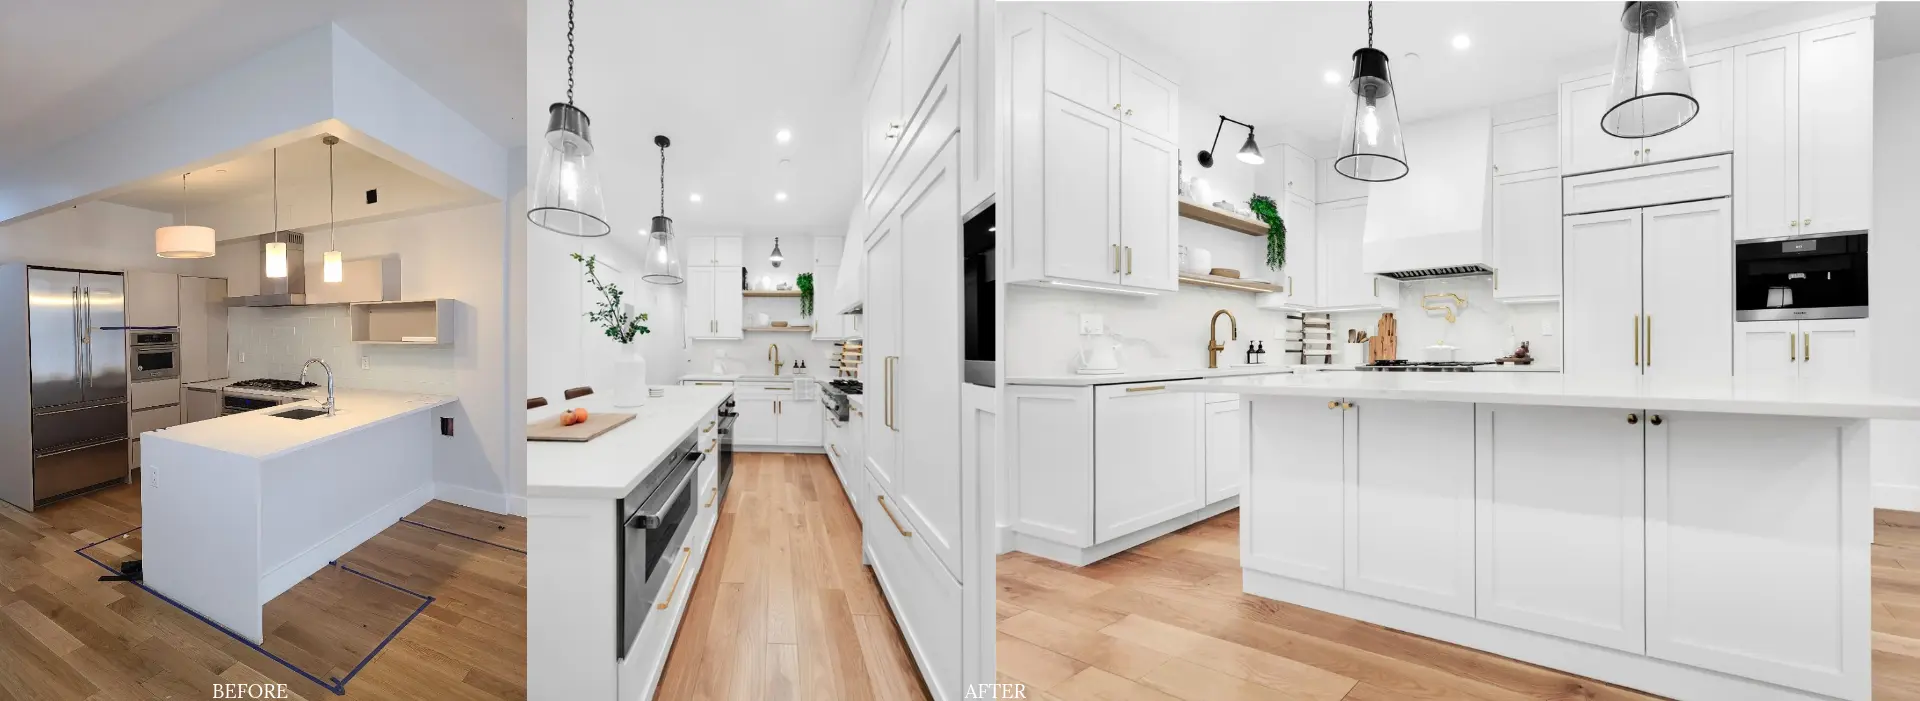
A prewar gut renovation is our chance to replace aging plumbing, wiring, and ventilation while keeping the details people buy these apartments for: tall ceilings, generous trim, solid masonry. Expect plaster walls, older risers and stacks, and compact kitchens, often a galley tucked beside the dining room. If you’re weighing a pre war renovation to gain a larger kitchen, the location of those stacks will guide the layout. Our pre-war renovation page covers the approach, and the riser, gas, venting, and sound questions in our pre-war kitchen constraints guide come up in prewar condos too.
Post-War Buildings
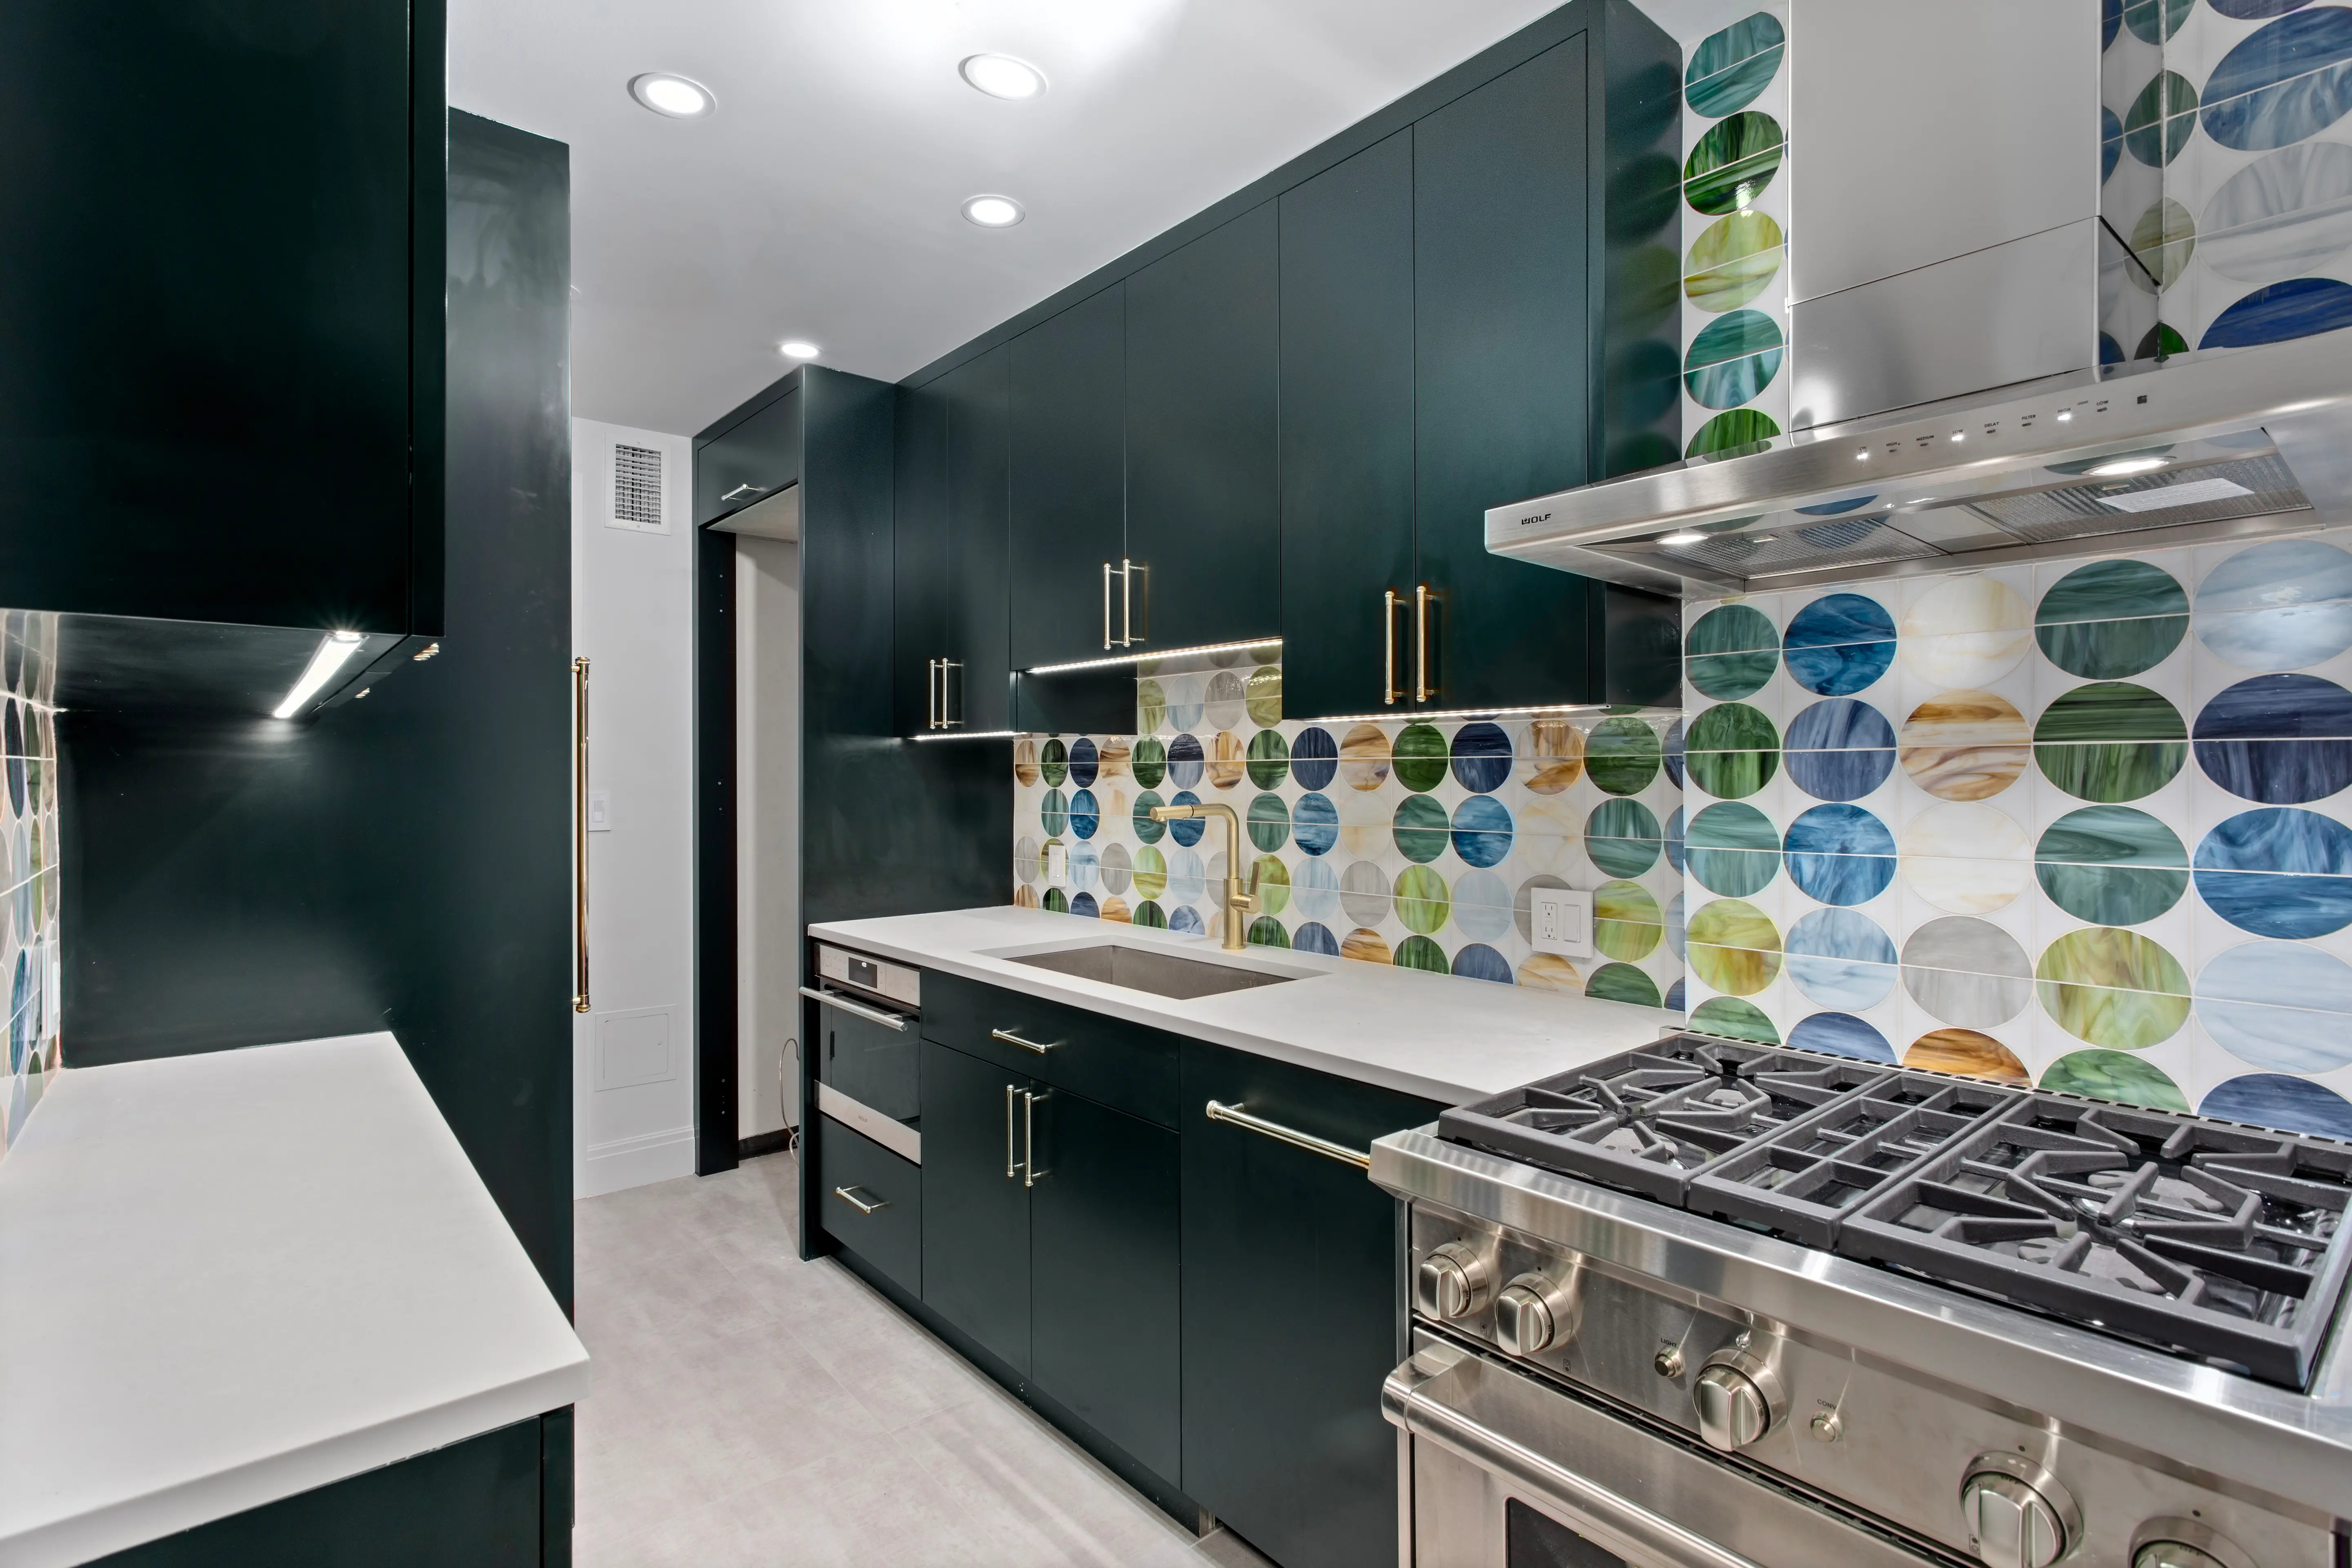
A post war renovation usually means more regular layouts and standardized risers, but often concrete slab floors, which can make relocating drains more involved. The upside is predictability. Once we know where the shafts and slab limits are, the plan tends to move quickly. Our prewar vs. postwar guide compares the two in detail.
Lofts
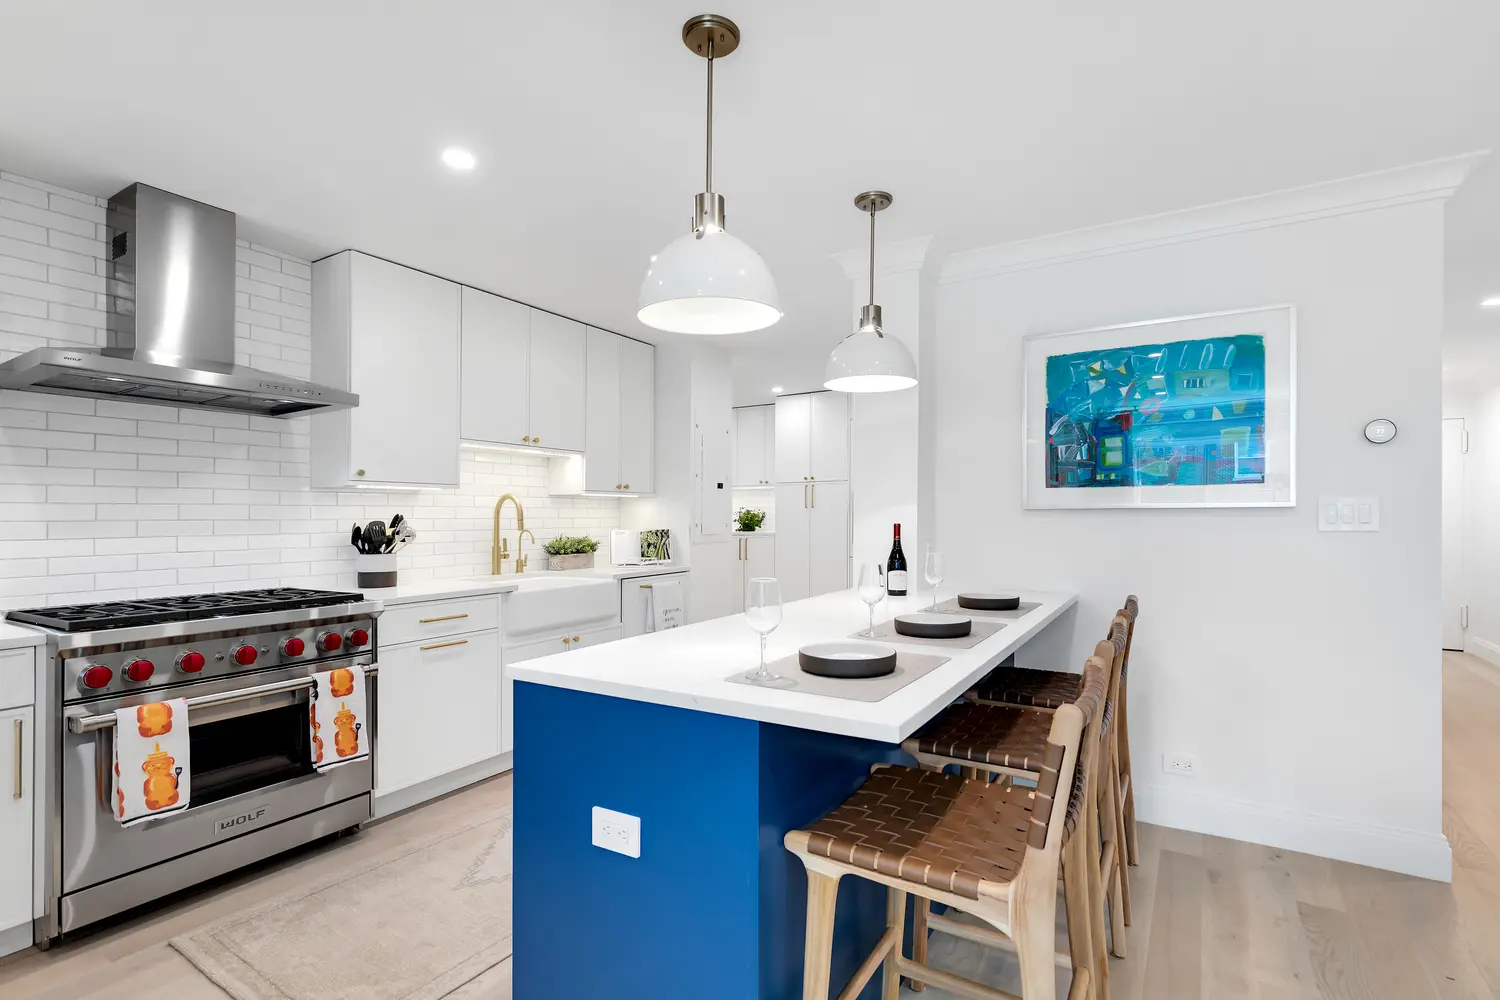
A kitchen loft renovation brings its own puzzle: big open rooms, exposed columns, tall windows, and limited existing plumbing near where you’d like the kitchen to sit. Hardwood floors and sound control are front and center in many loft buildings. We’ve written about preserving industrial loft character with modern comfort, and you can see our loft renovation work.
Townhouses
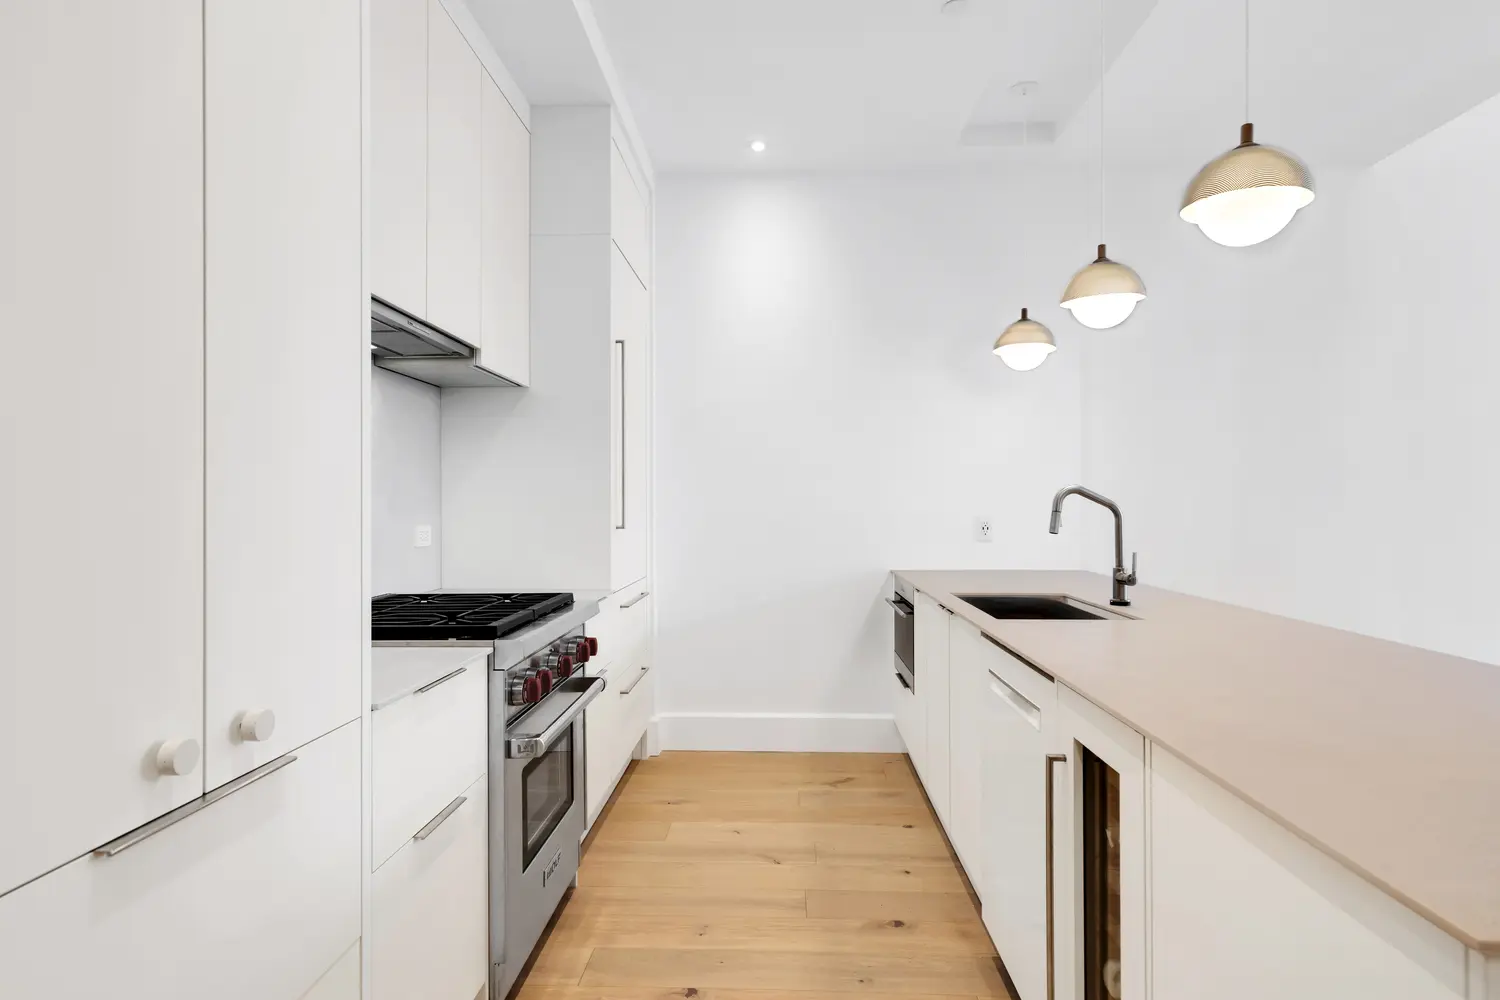
Most townhouses aren’t condos, but some have been divided into condominium units, and those carry alteration agreements too. Whether it’s a single-family home or a condo-style conversion, a townhouse renovation rewards the same early planning. Start with our townhome renovation page and our brownstone renovation planning guide.
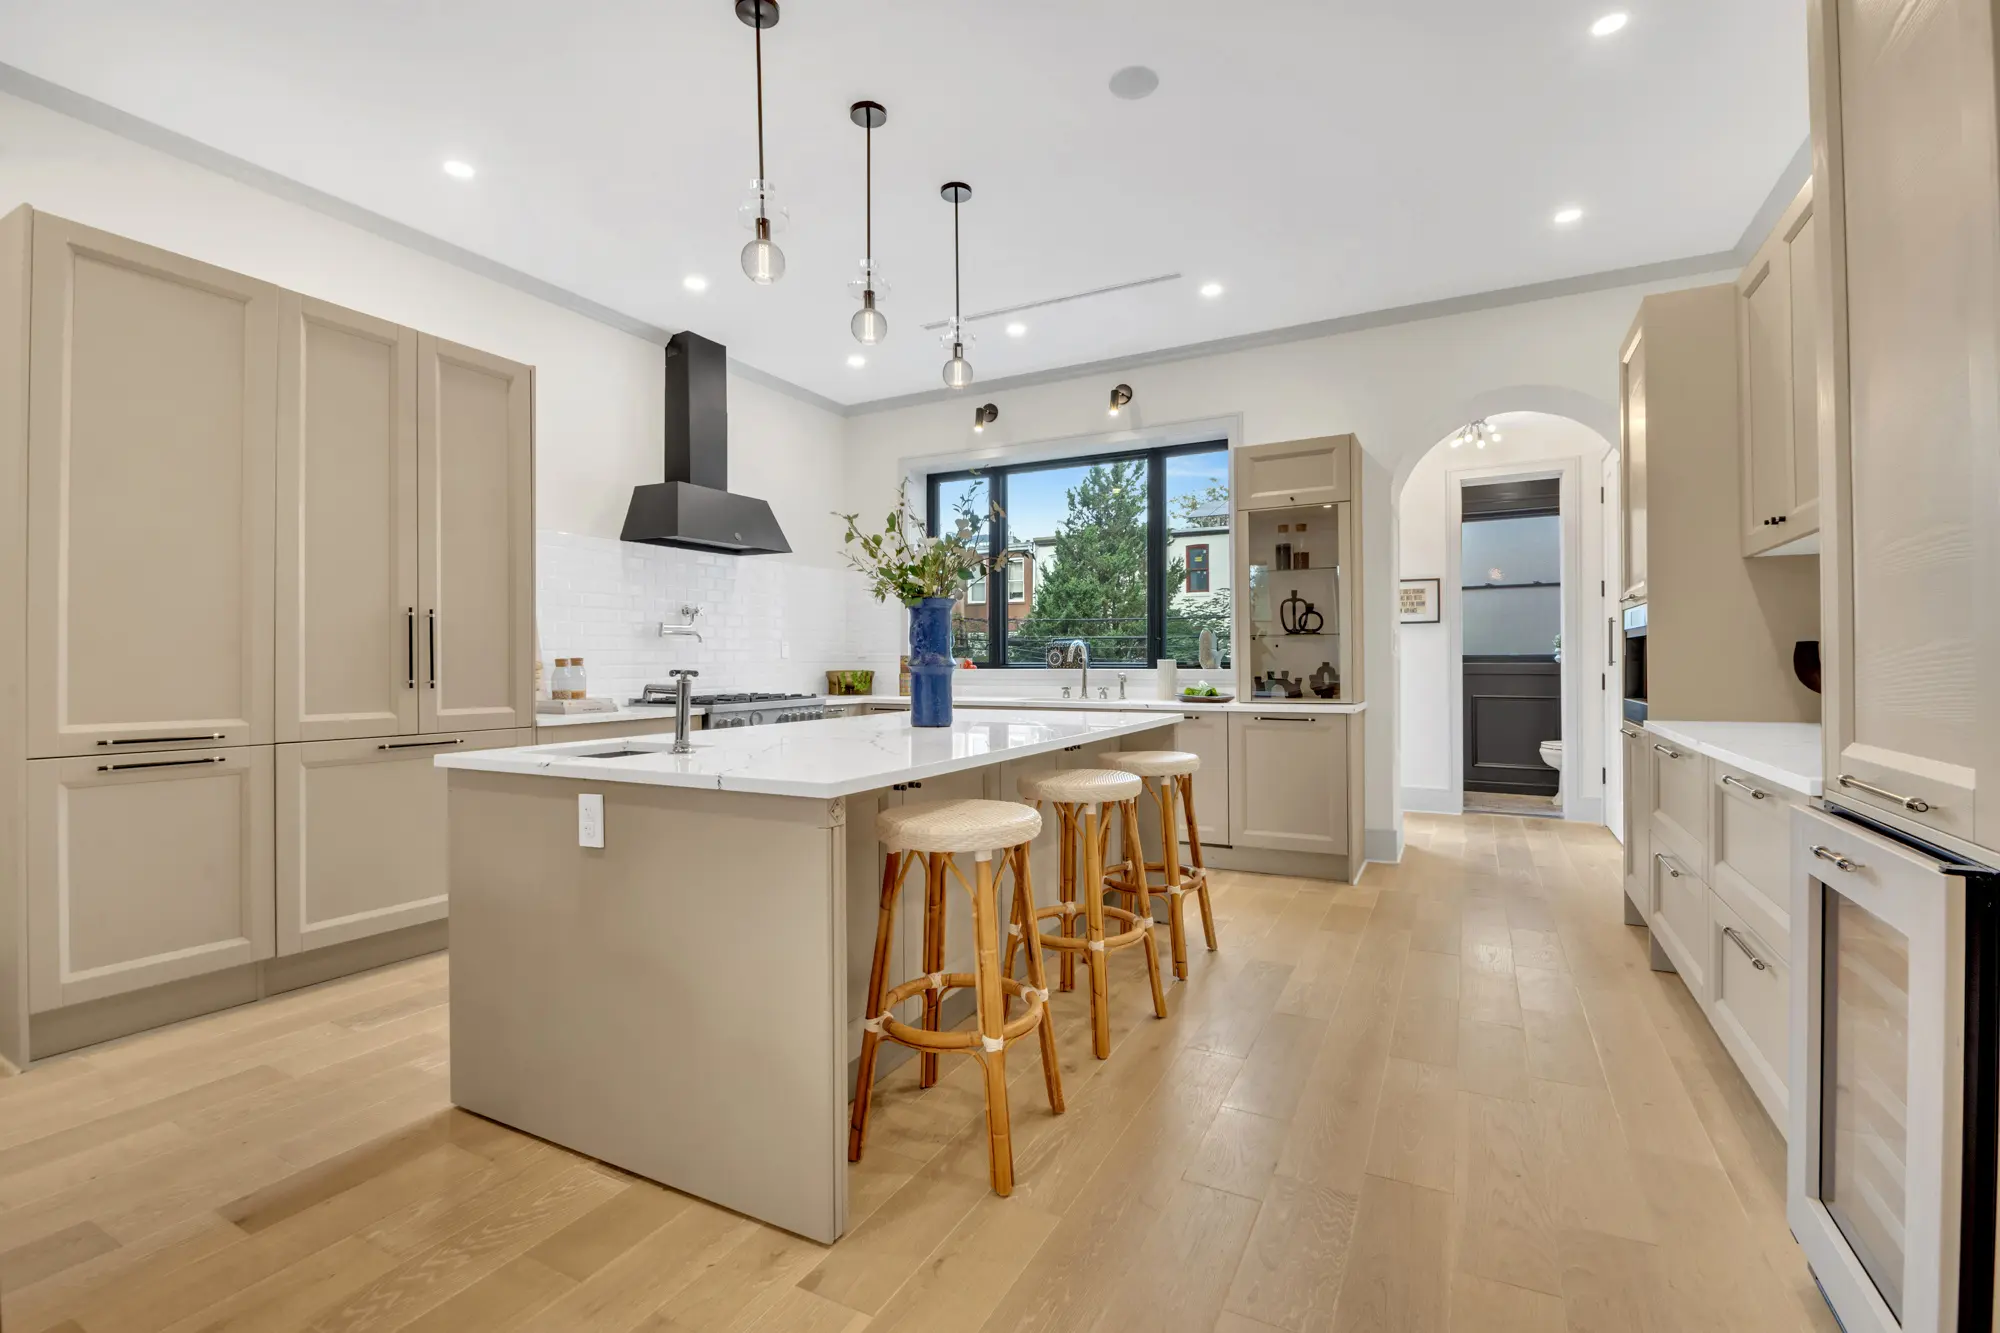
Condo Kitchens From the Upper West Side to Brooklyn Heights
A few patterns from the neighborhoods we work in most:
Kitchen Upper West Side projects often sit in prewar buildings with classic room sequences, which makes a closed galley the usual starting point. See our Upper West Side renovation page, and our Manhattan Valley page for the neighborhood just north.
A kitchen Upper East Side renovation, whether in Carnegie Hill, Lenox Hill, or Yorkville, tends to pair refined, traditional architecture with owners who want a clean, modern interior. Our Upper East Side apartment remodeling page shows how we approach it.
For a kitchen West Village renovation, the buildings are older and the footprints are tight, so every inch of storage counts. Our West Village renovation guide goes deeper, and our West Village page has the local details.
A Tribeca kitchen gut renovation frequently starts in a loft-style condo with generous ceiling heights, and the questions turn to sound control, ventilation paths, and how to run new plumbing across a wide-open floor. Learn more on our Tribeca renovation page.
Across Brooklyn, we work in Brooklyn Heights, Cobble Hill, Park Slope, Carroll Gardens, Fort Greene, and Williamsburg, where a mix of historic and newer condo buildings means the alteration agreement is never one-size-fits-all.
In Lower Manhattan, our service area includes the Financial District, Battery Park City, SoHo, Greenwich Village, and Washington Square. Farther north, we also serve Chelsea, the Flatiron District, Gramercy Park, Kips Bay, Murray Hill, Midtown East, Hudson Yards, and Hell’s Kitchen. You can see the full list on our service area page.
Kitchen 2026 Trends That Work Inside Building Rules
If you worry that building rules mean compromise, several of the kitchen 2026 trends we’re watching fit condo restrictions well:
- Induction cooking. It sidesteps gas restrictions, as long as the apartment has the electrical capacity.
- Panel-ready and integrated appliances. They give cabinet walls a calm, seamless look, and they carry long lead times, so order early.
- Warm, layered modern kitchen design. Wood tones against stone, with layered lighting in place of a single bright overhead.
- Concealed ventilation. High-performance recirculating hoods built into cabinetry when ducting isn’t an option.
- Smart storage. Full-height pantries, appliance garages, and custom millwork that make compact layouts feel generous.
For ideas that also protect resale value, see our 2026 renovation ideas guide and our post on Manhattan luxury kitchen remodel ideas and planning.
Fall Planning Protects Your Completion Date
Early fall is a smart moment to start if you want a new kitchen in the coming months. Board reviews, holiday schedules, supplier lead times, and building blackout periods all affect when work is allowed to begin, and managing agents and boards may need time to review a complete alteration package.
Here is the sequence we recommend:
- Review your building’s alteration agreement and your apartment’s existing conditions.
- Develop a design that accounts for plumbing, ventilation, and layout restrictions.
- Prepare approvals, permits, insurance documents, and required submissions.
- Finalize materials and appliances before long lead times affect the schedule.
- Schedule construction only after approvals and building requirements are in place.
A full kitchen gut includes demolition, trade work, inspections, cabinetry, countertops, and final installation. It is a carefully managed project, not a quick cosmetic update, which is why we plan it around a vacant apartment. Our co-op and condo renovation timeline guide has more detail, and our milestone payment schedule guide explains why early procurement shapes how a renovation is funded.

.webp)