Preserving Industrial Loft Character With Modern Comfort
Preserving Loft Character in Your NYC Loft Renovation
A loft renovation in Manhattan or Brooklyn succeeds or fails on one question: does the finished home still feel like a loft? Exposed brick, timber beams, cast-iron columns, steel-framed windows, soaring ceilings, and open sightlines are not obstacles to design around. They are the reason you bought the space in the first place, and preserving loft character is the starting point for every project we build at Star Renovations NY.
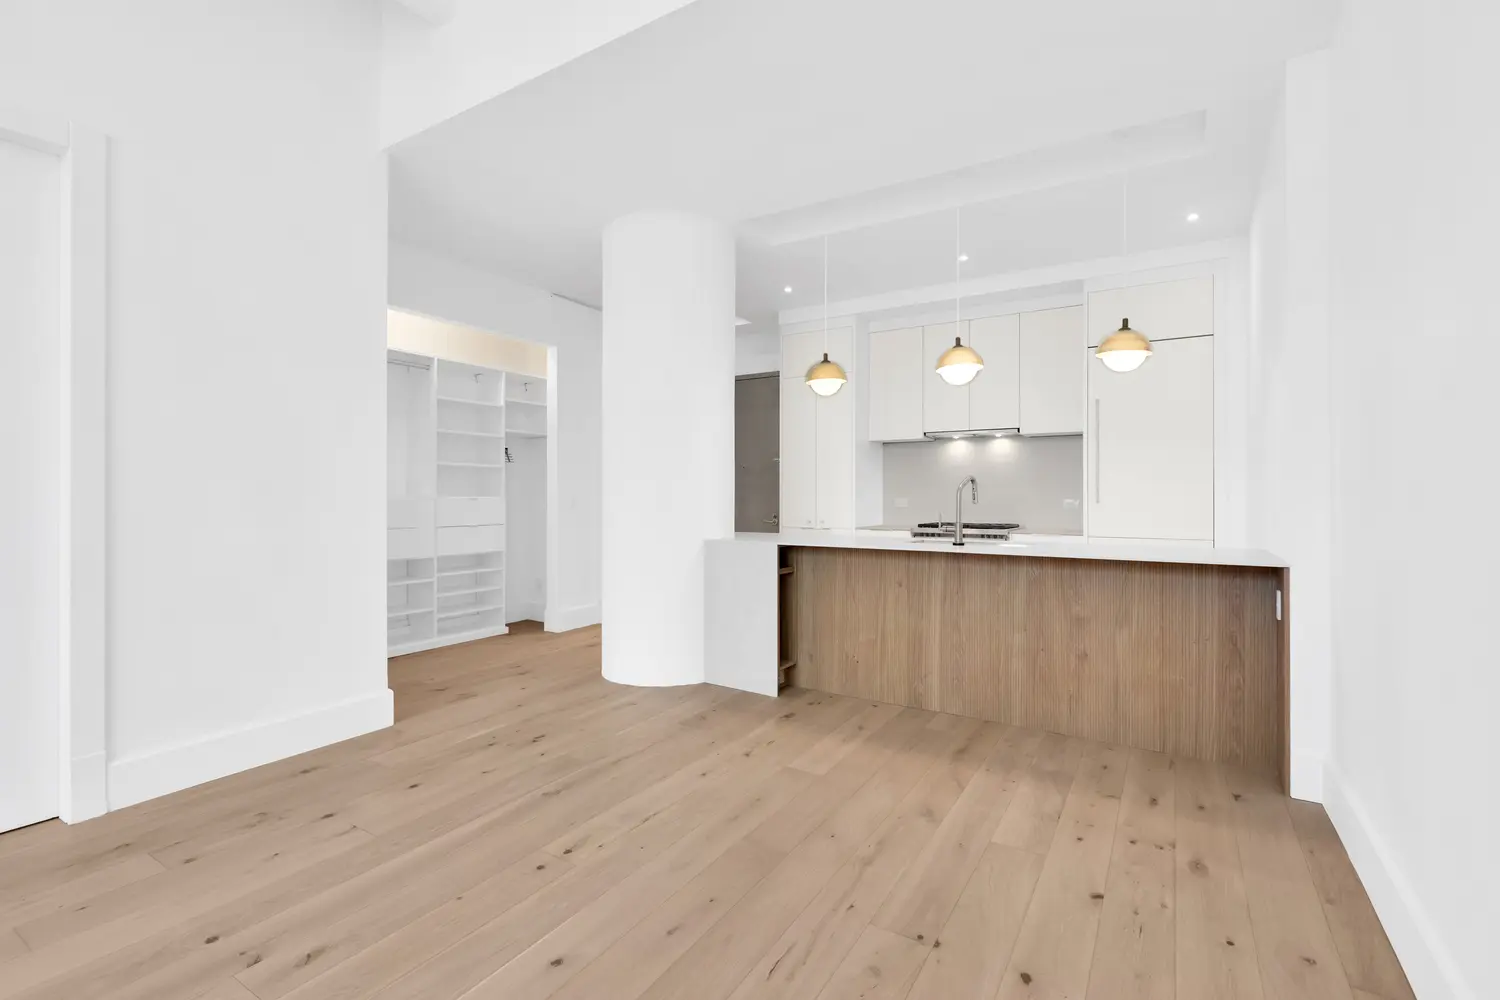
The concern we hear most often is understandable. Add too many new walls, closets, and mechanical systems to an open industrial floor plan, and a loft can lose the sense of history that made it worth renovating. Our approach to loft renovation in NYC is built around a different goal: keep the space feeling honest and open while giving you better storage, quieter rooms, improved lighting, and the refined details that make a luxury gut renovation easier to live in every day.

Identify the Features That Define Your Loft
Before design begins, our team studies your existing space closely. Some lofts have original masonry walls and worn hardwood floors worth restoring. Others are defined by exposed ductwork, factory-style steel windows, structural columns, or ceiling details that give the home its identity. In many Manhattan and Brooklyn buildings, that industrial character sits inside a genuinely pre-war shell, and a loft pre-war renovation calls for the same care around original materials that we bring to any historic building. Not every original feature needs to stay exactly as it is, but each one deserves a thoughtful decision rather than a default demolition.
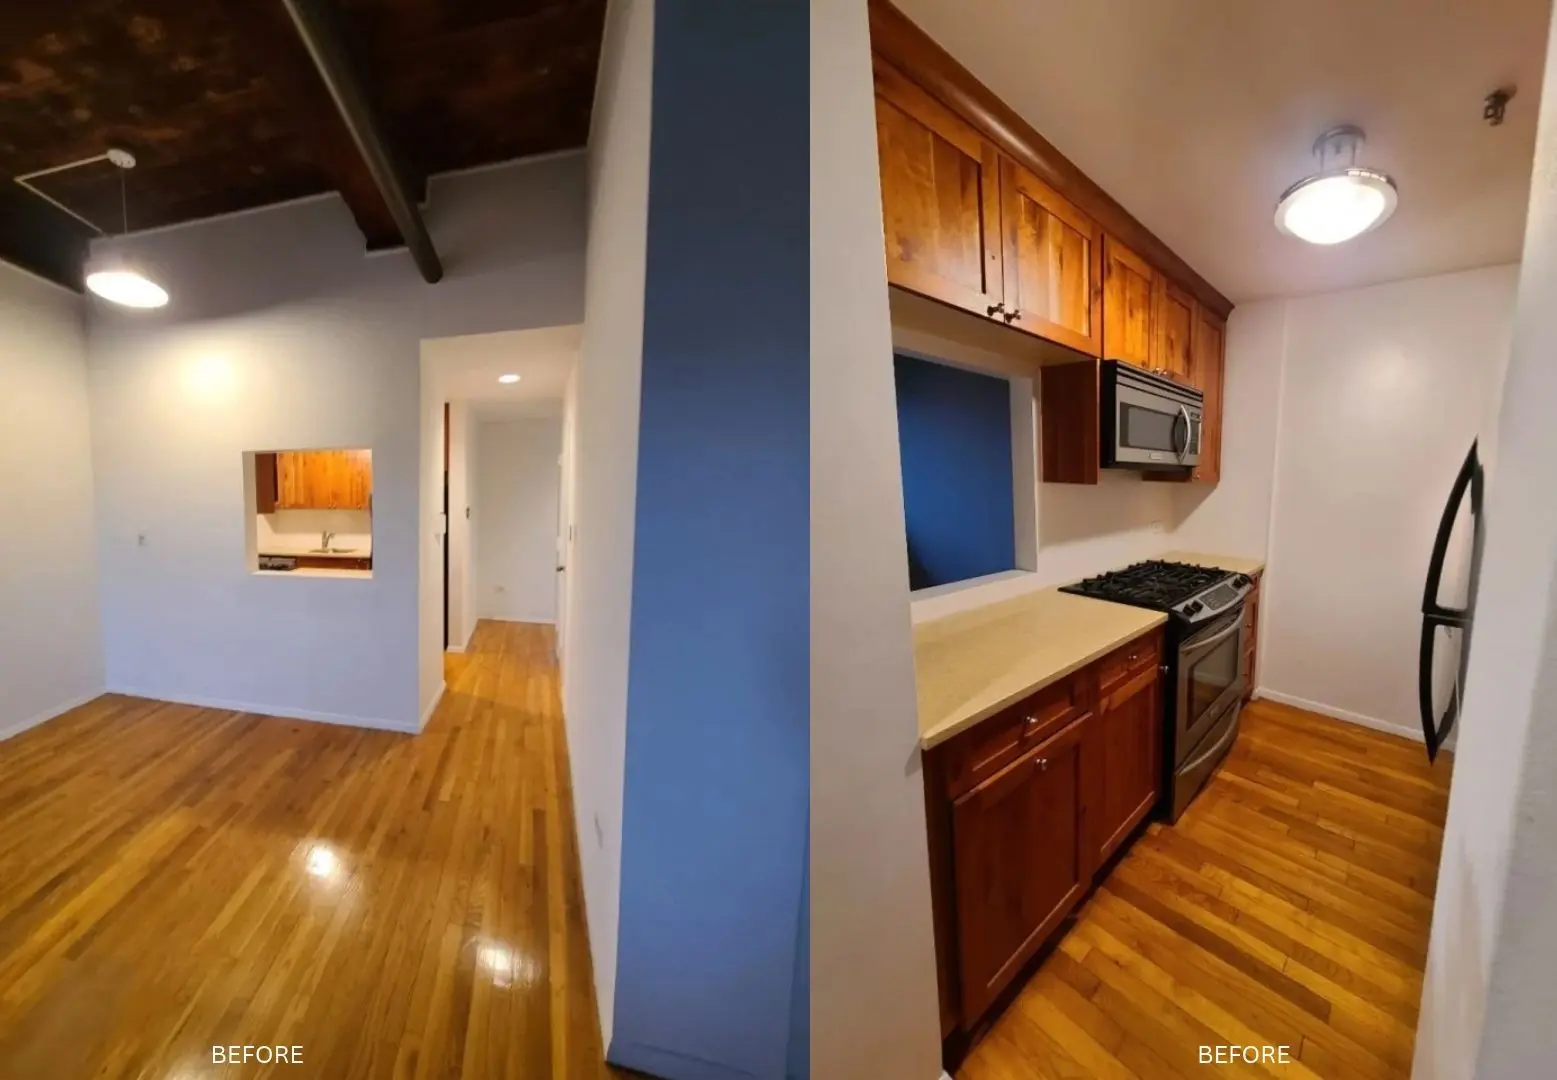
During a full gut renovation, we can address outdated conditions that affect comfort, safety, or function without stripping away the loft's visual character. Aging plumbing, limited electrical capacity, weak lighting, inefficient layouts, and dated finishes can all be replaced behind a design that still feels true to the building.
Early documentation matters most in buildings with specific requirements. As part of our design-build process, we review existing conditions before finalizing plans, paying close attention to details that may affect design, approvals, and construction.
Features we regularly restore, protect, or reinterpret include:
- Exposed brick and original masonry
- Timber beams and distinctive ceiling details
- Cast-iron columns and visible structural elements
- Original wood flooring and factory-style steel windows
- Ductwork or metal details that support the industrial aesthetic
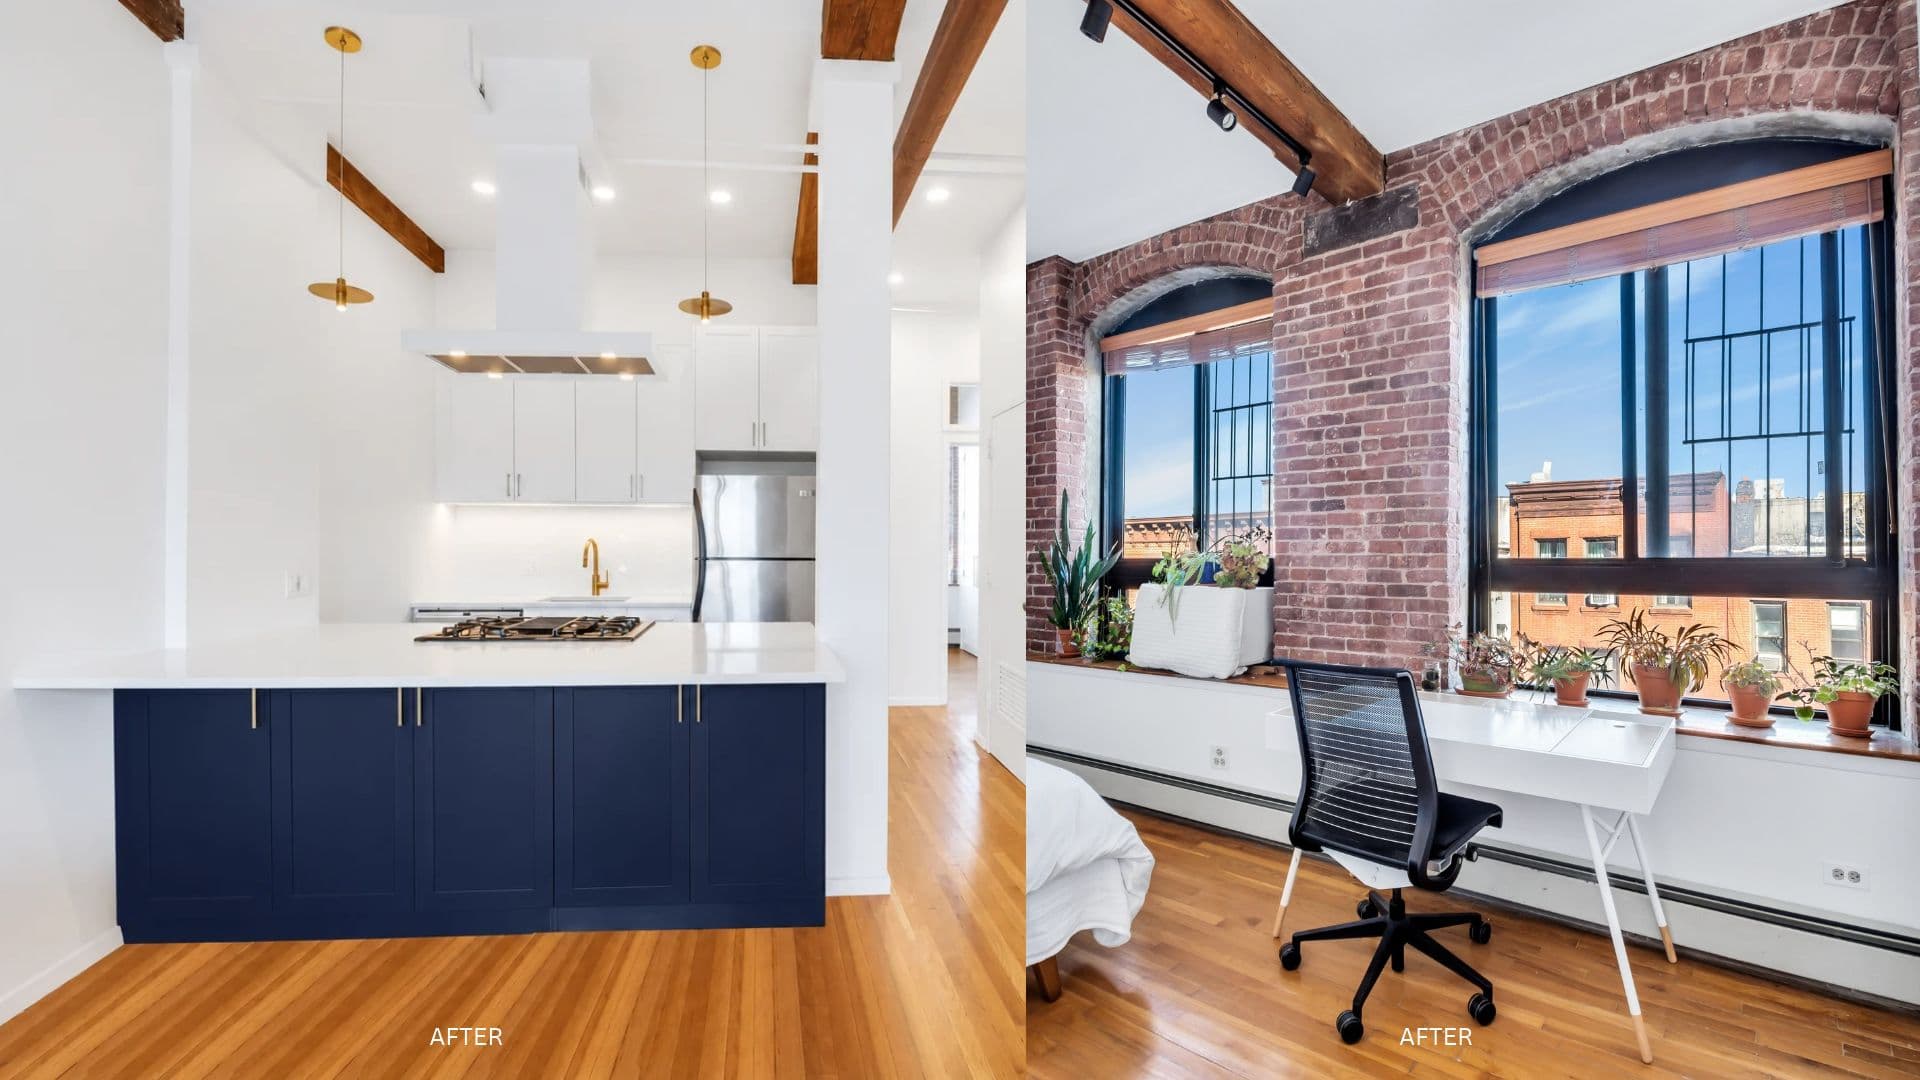
Preservation does not mean keeping damage, drafts, poor layout choices, or outdated systems simply because they are original. It means identifying what gives the loft its character, then building the rest of the home around it.
How Star Renovations NY's Design-Build Process Protects Loft Character
Preserving loft character while modernizing an apartment is easiest to get wrong when design, permitting, and construction are handled by three separate parties who never talk to each other. That's why Star Renovations NY manages every NYC loft renovation as a single design-build process, with one in-house architect, one design team, and one dedicated project coordinator carrying your vision from the first walkthrough to the final punch list.
That structure matters most in a loft. Decisions about what to expose, what to enclose, and how to route new mechanical systems around original brick and timber are architectural, structural, and aesthetic all at once. When the same team is responsible for the drawings, the board or DOB submission, and the crew swinging hammers, those decisions stay connected instead of getting reinterpreted at every hand-off. Learn more about our design-build approach and why it's the smartest way to renovate an NYC apartment or loft.
Plan Your Loft Renovation Around NYC Rules
In New York City, loft renovations require more than a strong design concept. Building management, co-op boards, condo alteration agreements, Department of Buildings requirements, and possible Landmarks Preservation Commission restrictions can all shape a project before construction begins.
That is particularly true when you want to relocate a kitchen, bathroom, laundry area, or HVAC equipment. Plumbing risers, wet-over-dry limitations, ventilation needs, structural review, and permit drawings may all affect what is possible in your specific building. If your loft sits in a landmarked district, which many of Manhattan's converted cast-iron warehouse buildings do, our guide to design-build advantages for landmark renovations covers how we navigate LPC approvals alongside DOB filings. Addressing these questions early helps prevent a beautiful plan from running into avoidable delays later.
A single design-build team keeps those moving parts coordinated. At Star Renovations NY, we manage design, approvals, permits, material selection, procurement, and construction through one white-glove process for co-op owners, condo owners, and loft buildings across Manhattan and Brooklyn.
September is a practical time to begin early conversations and approval planning, especially if you hope to start a full gut renovation after the year-end holidays or during a future building-approved construction window. Approval timelines vary, so giving the planning stage room to unfold is often the smartest first move.
Pair Raw Materials With Layers of Lasting Comfort
Raw materials do not have to make a home feel cold. The most inviting lofts use contrast: industrial surfaces provide texture and history, while warmer materials soften the experience of living there every day.
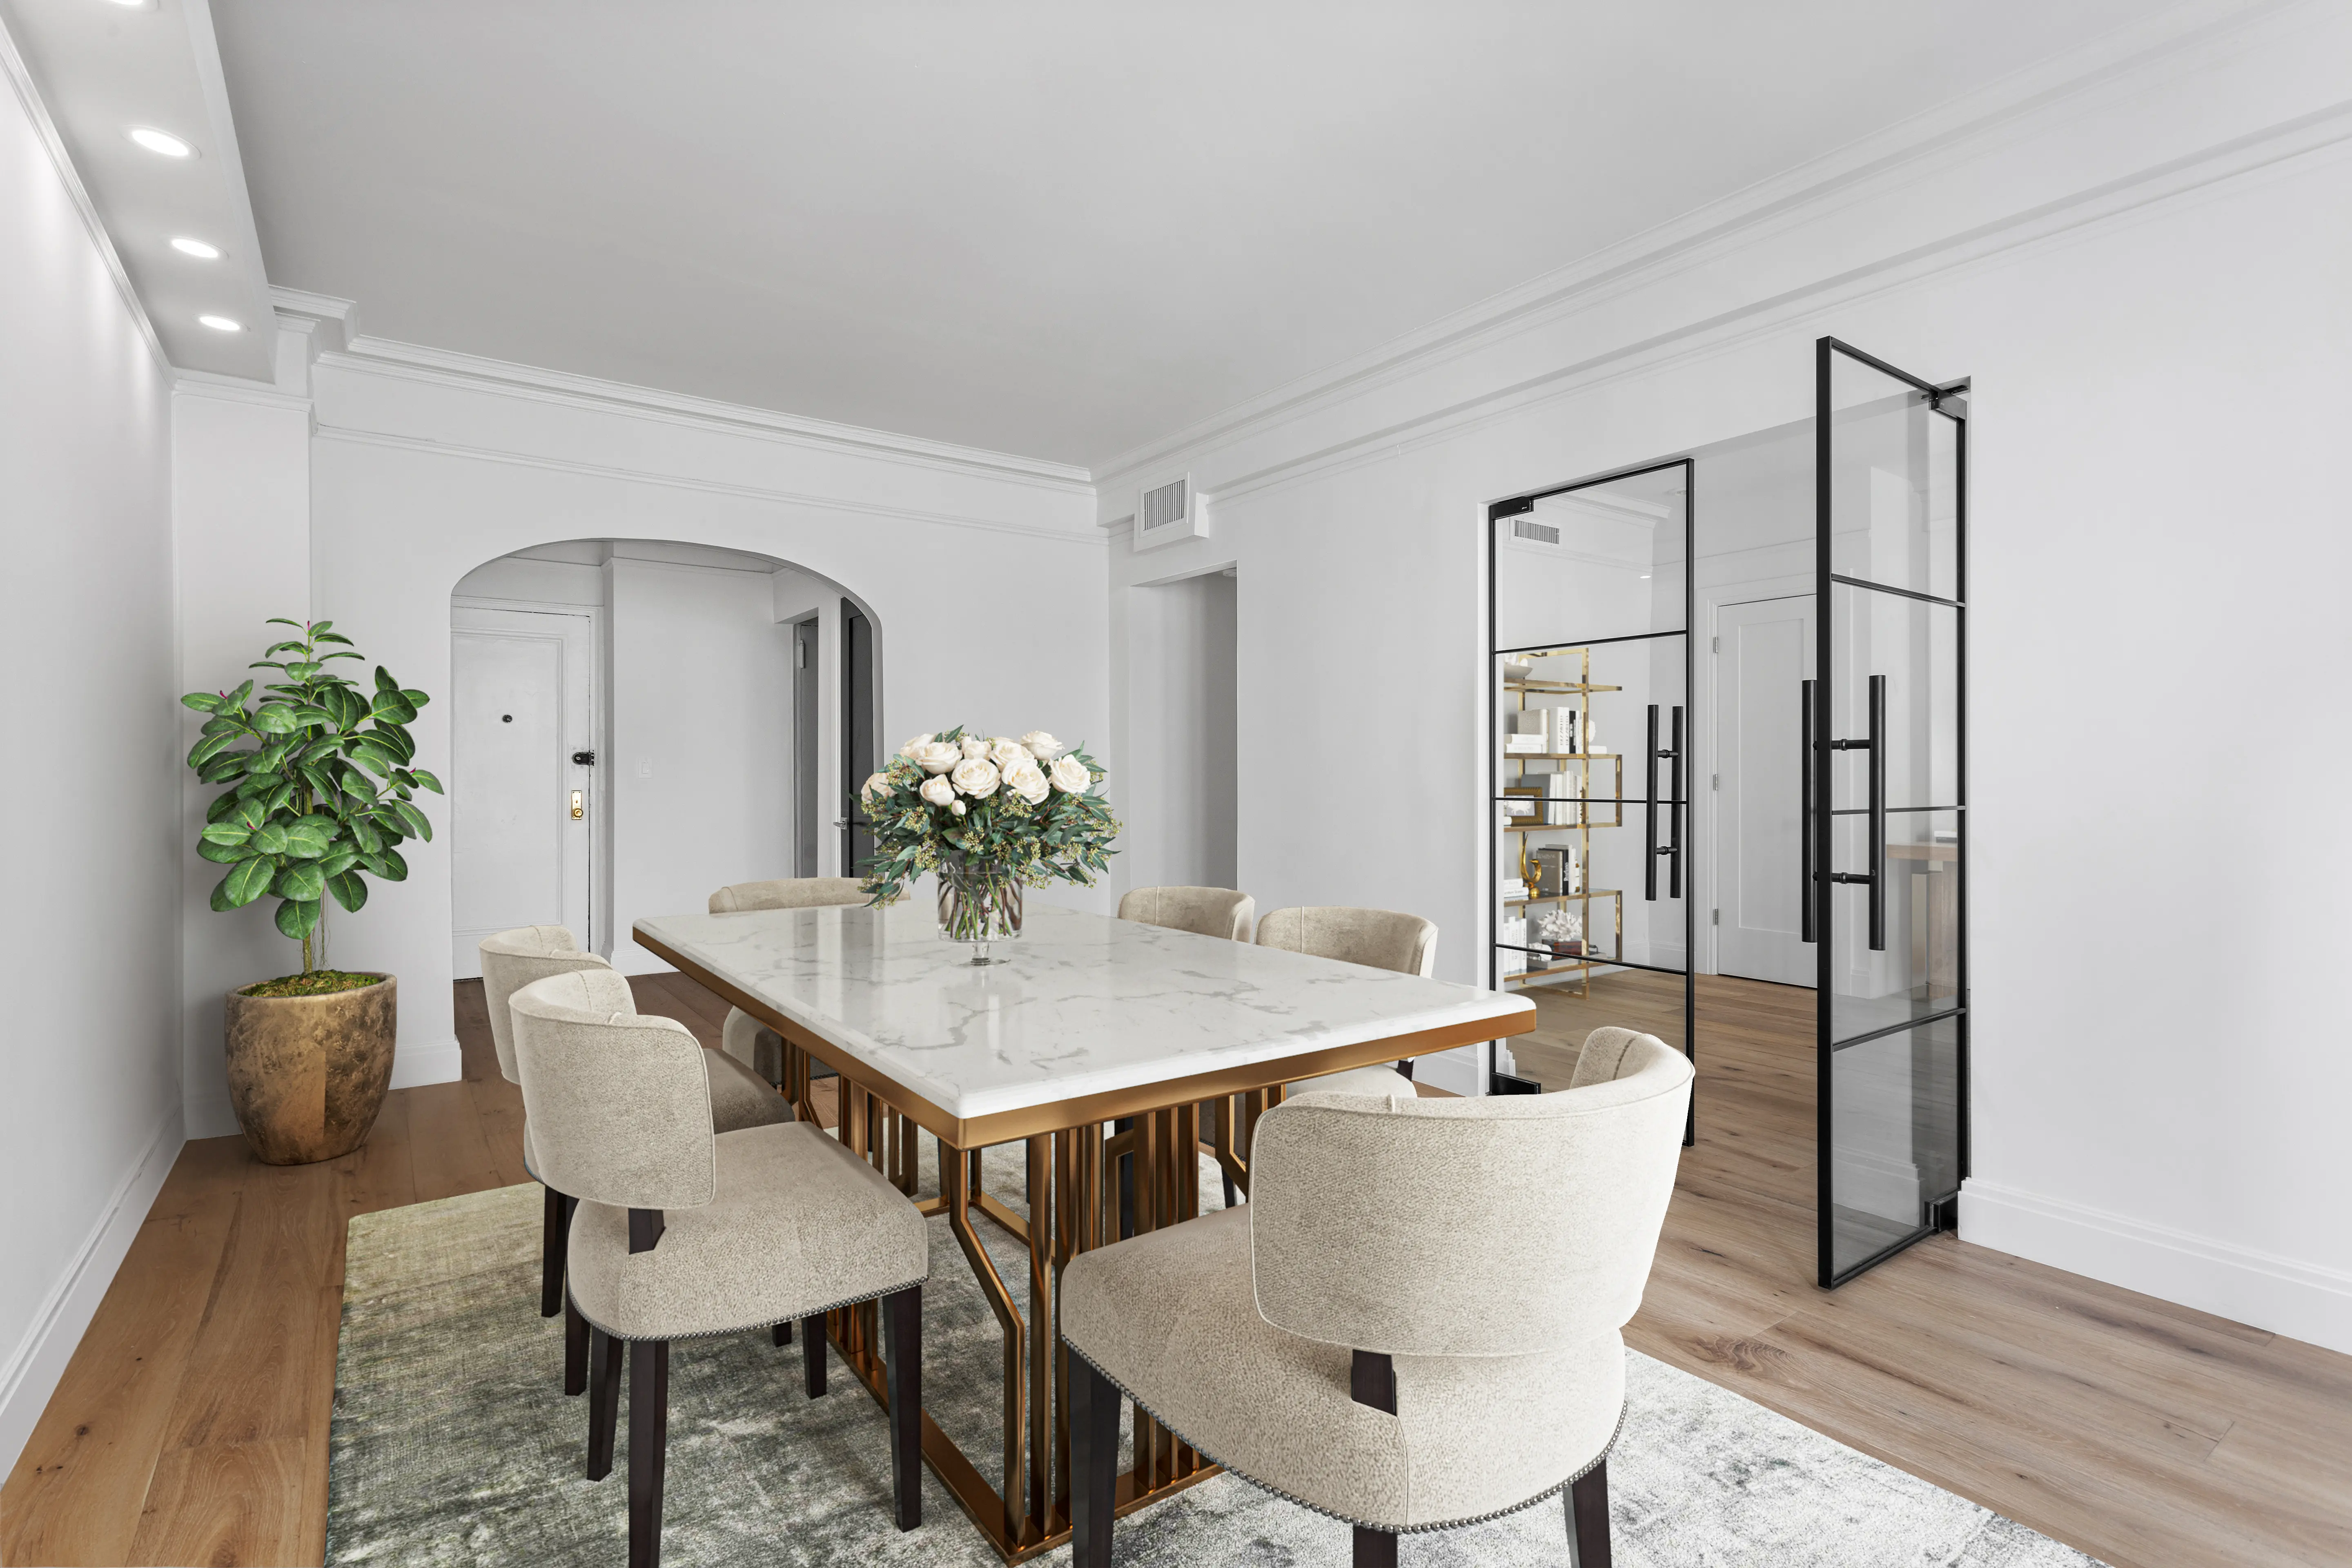
Blackened steel can sit beautifully beside warm oak cabinetry. Exposed brick can be balanced by smooth plaster walls. Concrete floors or ceilings can feel more refined with natural stone, tailored rugs, and soft drapery. Metal-framed glass partitions can create privacy for an office or bedroom while still allowing light to move through the loft.
Comfort also comes from the elements you don't always notice at first glance:
- Layered lighting for cooking, dining, relaxing, and working
- Custom millwork that introduces warmth and order
- Acoustic treatments that help reduce echo in large open rooms
- Radiant floor heating for a more comfortable underfoot feel
- Upgraded HVAC systems, windows, and insulation where the building allows
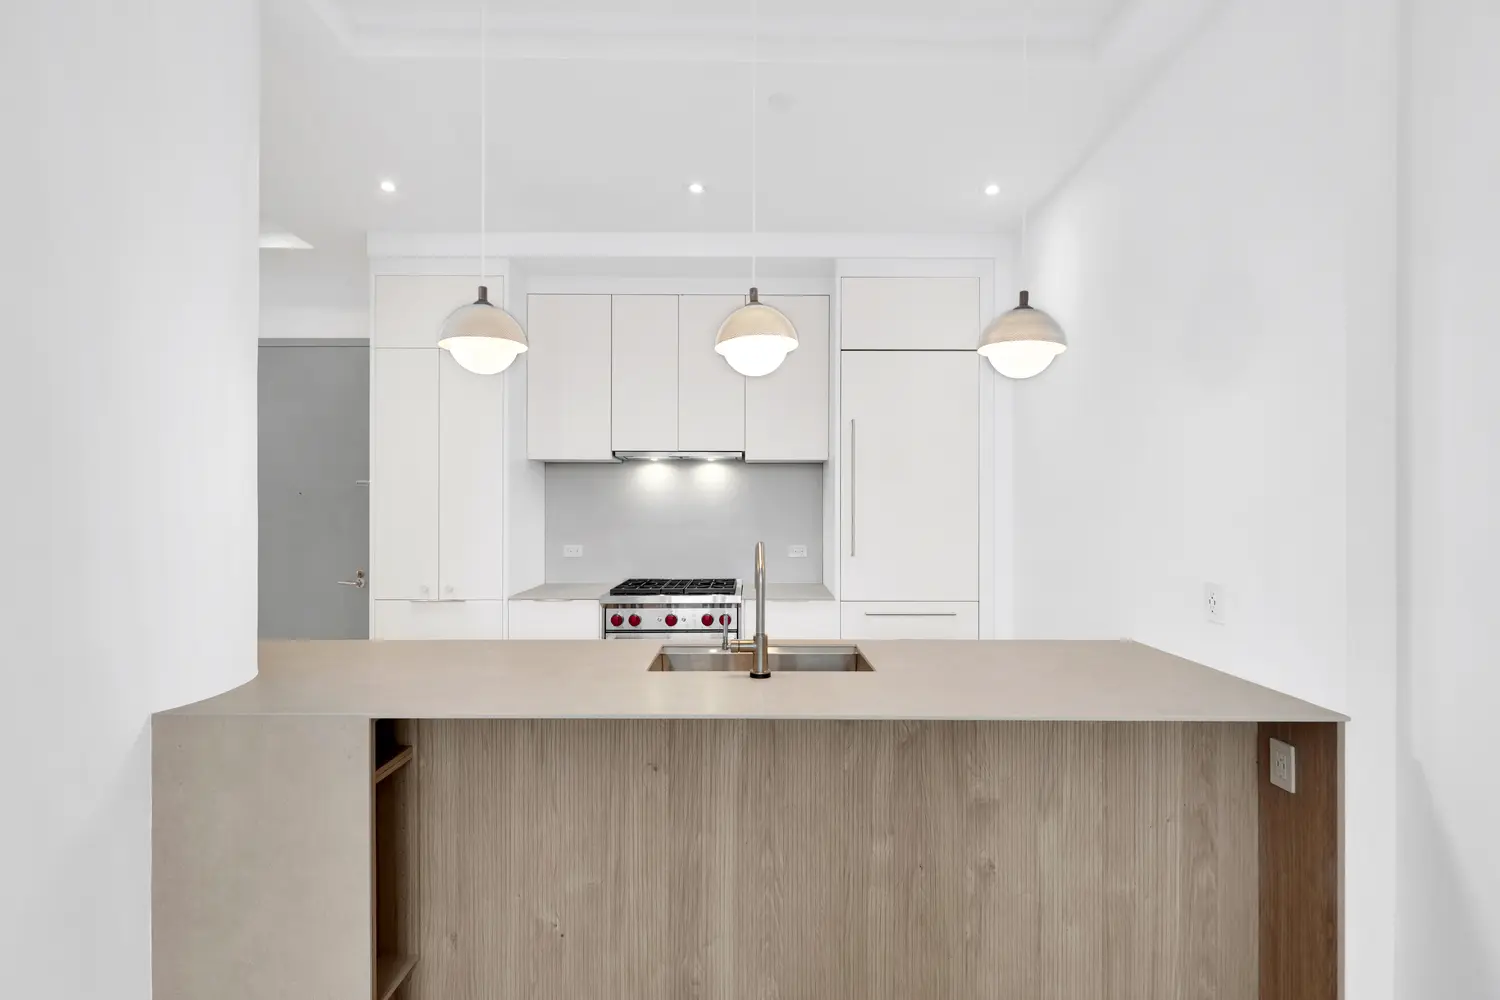
Lighting deserves special attention in a large, open space. Instead of relying on one bright overhead fixture, our design team creates separate lighting zones that make the loft feel intimate when needed. A kitchen island, dining table, reading corner, and work area can each have their own mood without breaking up the signature openness of the plan.
Use a Full Gut Plan to Improve Function and Flow
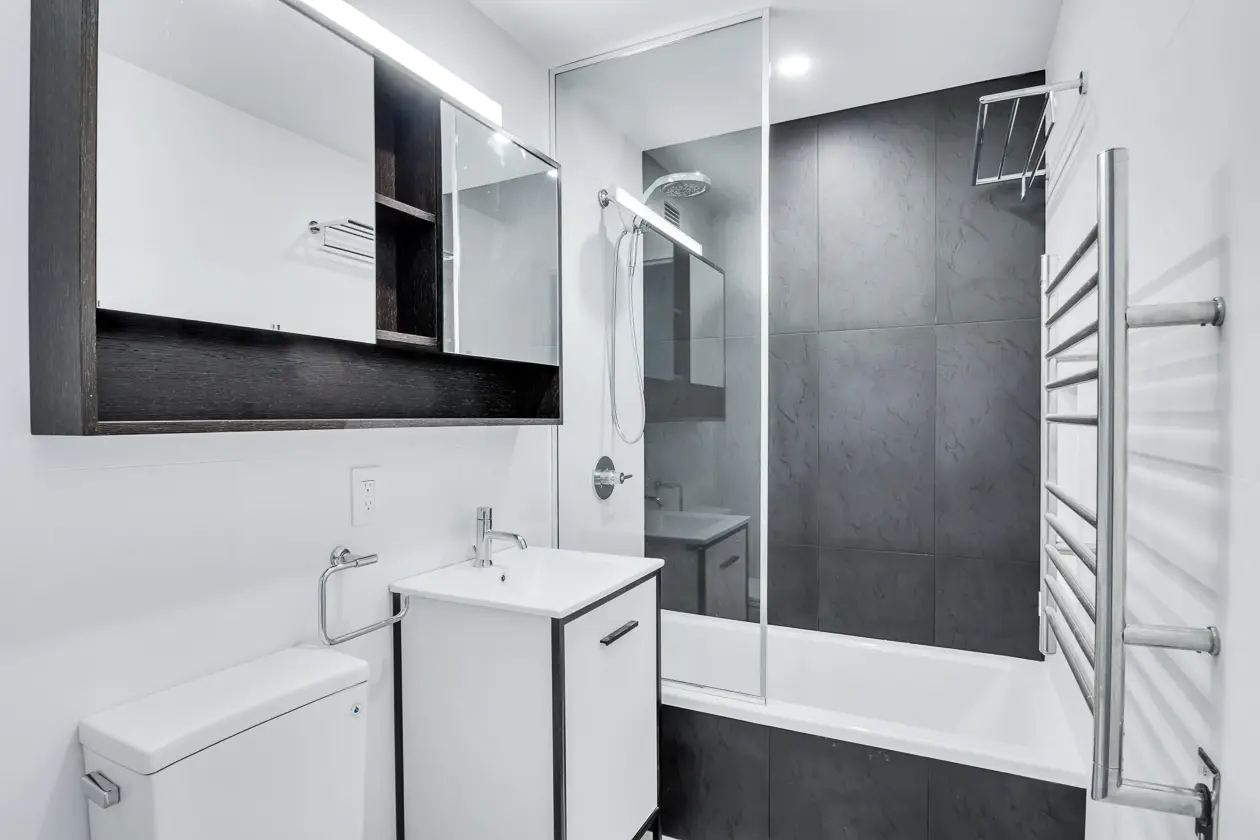
A full gut industrial loft renovation gives us the chance to rebuild around the way you actually live. Perhaps you need a more efficient kitchen for entertaining, a spa-inspired bathroom, a quiet home office, a guest suite, or a dressing area that doesn't crowd the bedroom. The best layout begins with those daily needs, not with the limitations of an outdated floor plan.
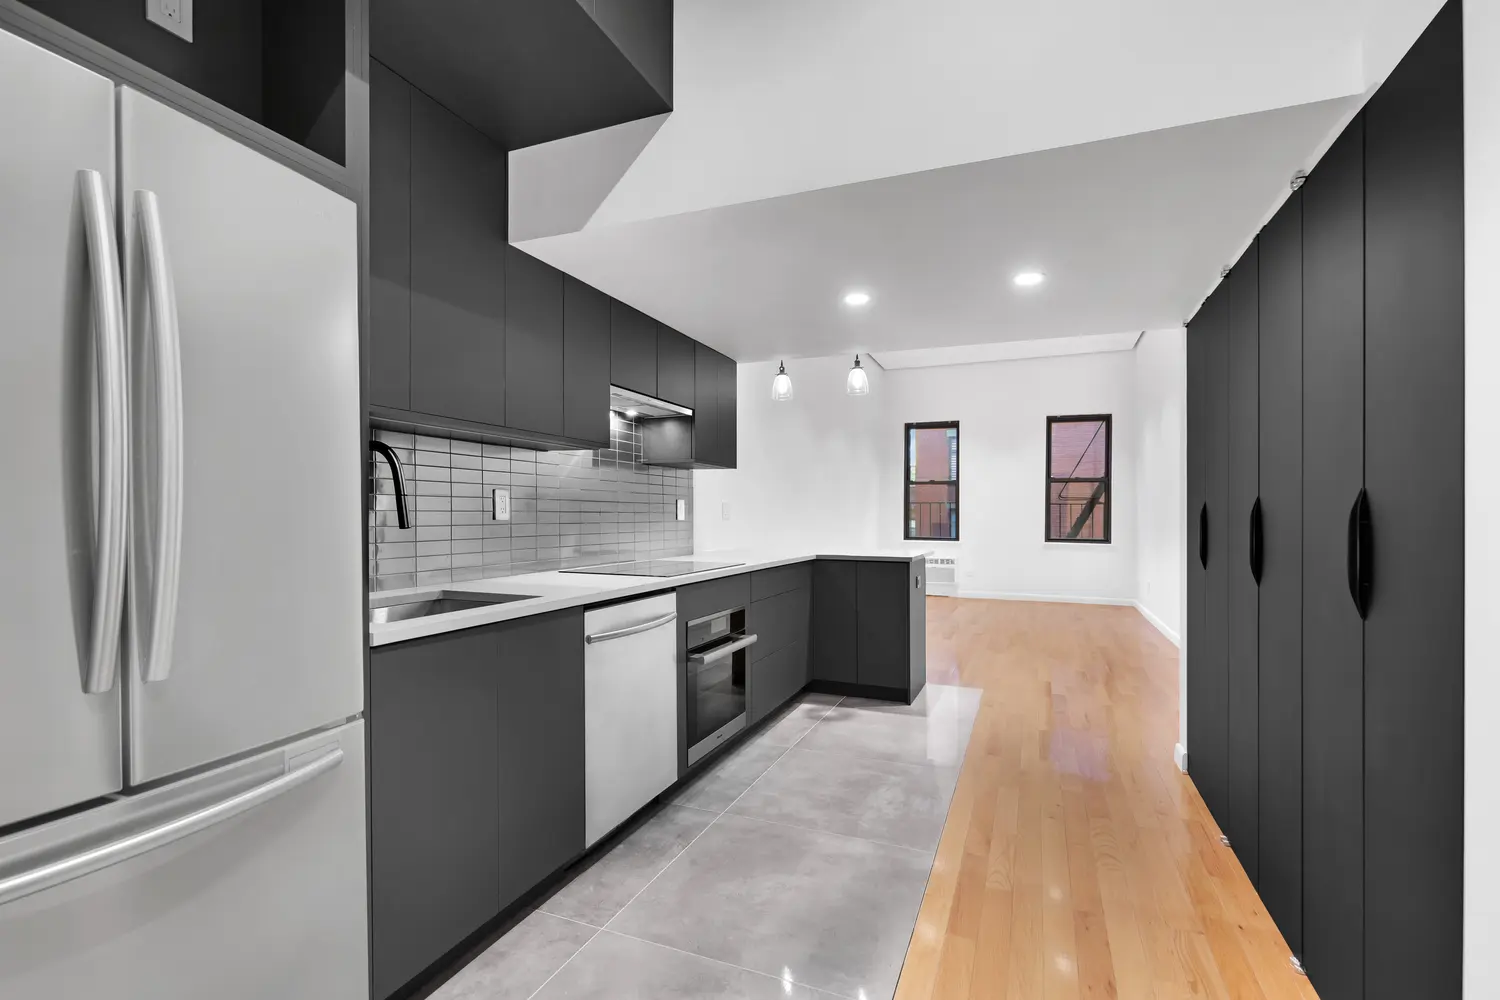
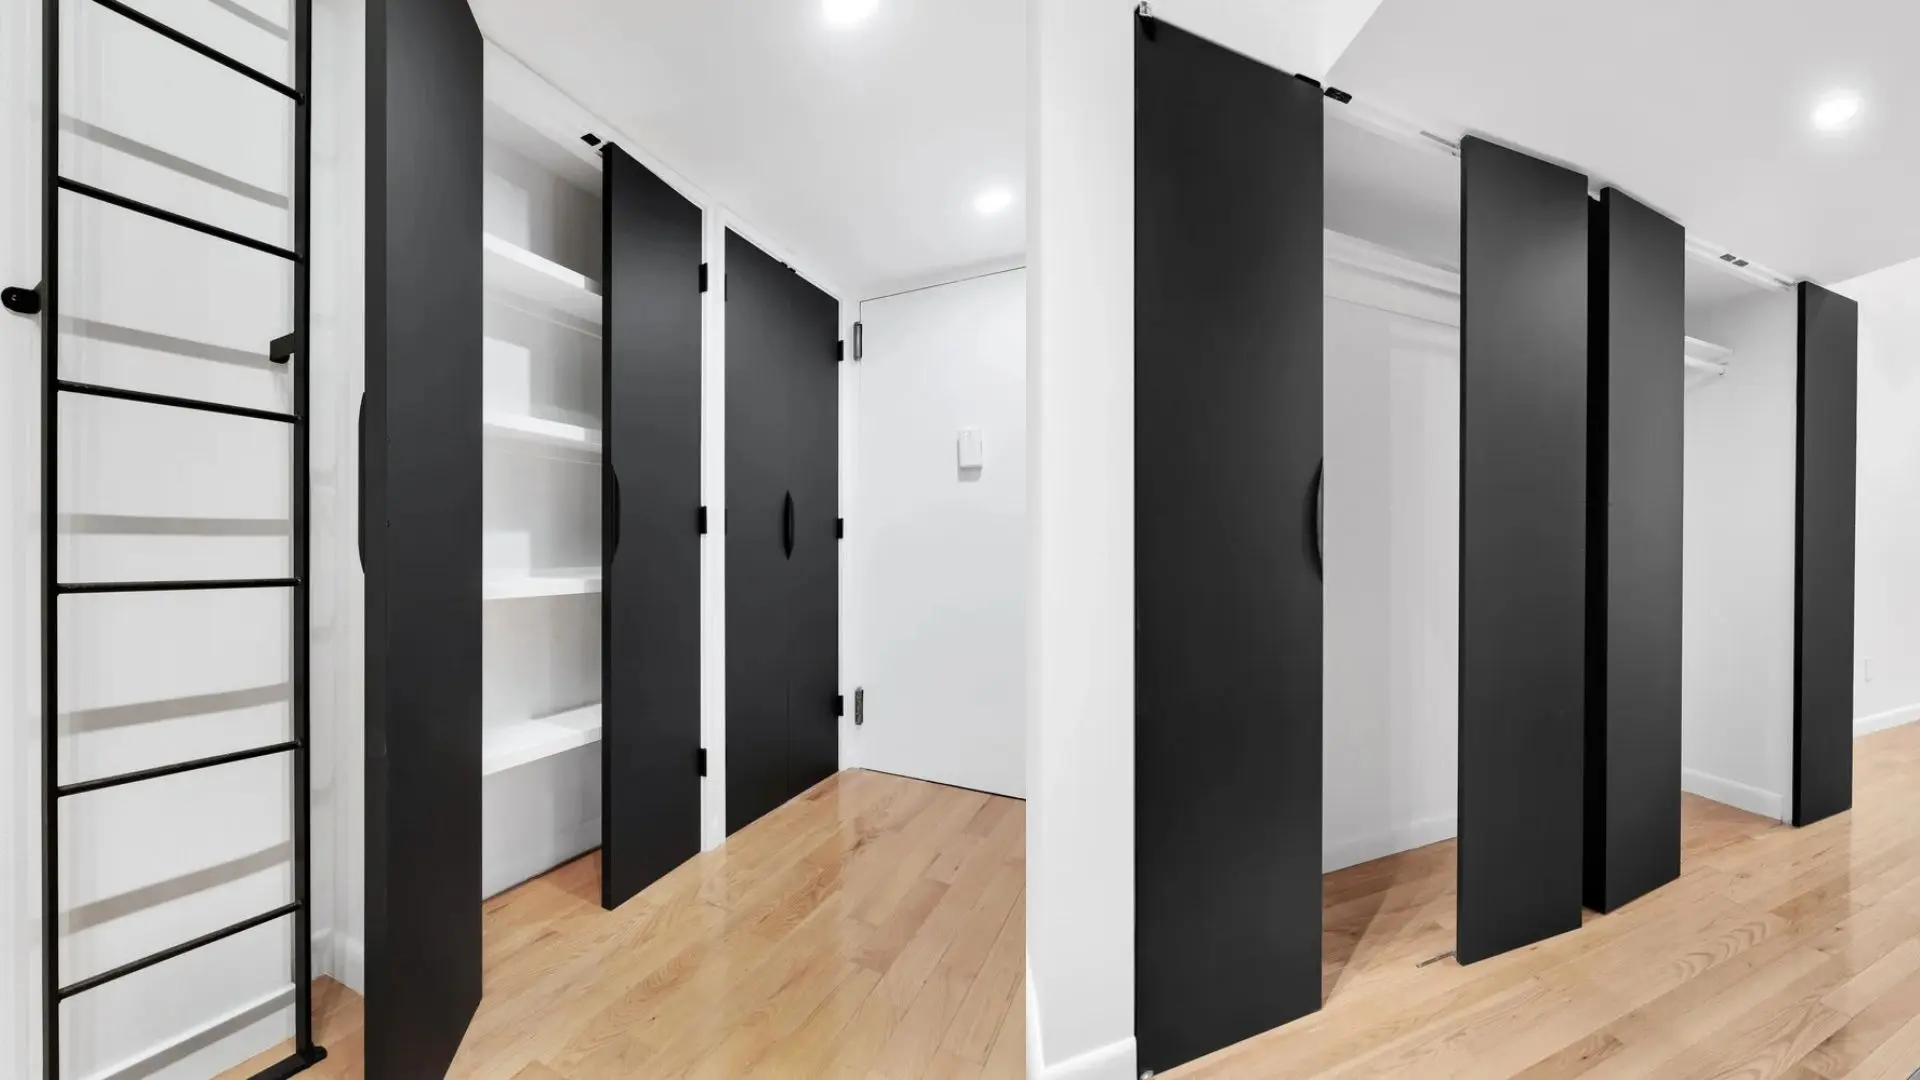
Storage is often one of the biggest challenges in loft living. Open plans look impressive, but clutter can quickly compete with the architectural details that make the home special. Custom built-ins, concealed pantries, integrated appliances, and tailored closets can hold more while keeping walls and sightlines calm.
Read our latest blog Luxury Manhattan Renovation Ideas for Tight Spaces
Much of the comfort in a finished loft comes from behind the walls. Replacing aging electrical, plumbing, HVAC, insulation, and sound-control systems during a luxury gut renovation can support better day-to-day performance and a cleaner finished design. Those updates also allow the visible design choices, from brick walls to steel-framed partitions, to take center stage without being interrupted by unnecessary equipment or surface clutter.
“We are so glad we chose Star Renovations NY for our renovation,” one Manhattan client shared. Read more client stories on our reviews page
Loft Renovation Cost in NYC by Square Footage
Cost is one of the first questions every loft owner wants answered, and the honest answer depends on your building's requirements, your finish level, and how much of the existing shell needs new systems behind it. As a general ballpark for a true full-gut, luxury loft renovation in Manhattan or a Brooklyn loft renovation in a converted warehouse building, we typically see:
- Smaller loft (roughly 900–1,200 sq ft): $350–$550+ per square foot, or approximately $315,000–$660,000+ depending on finish level and scope.
- Mid-size loft (roughly 1,400–1,800 sq ft): $375–$575+ per square foot, or approximately $525,000–$1,035,000+ for a complete gut renovation.
- Large loft, duplex, or combination (2,000–3,000+ sq ft): $400–$575+ per square foot, or approximately $800,000–$1,725,000+.
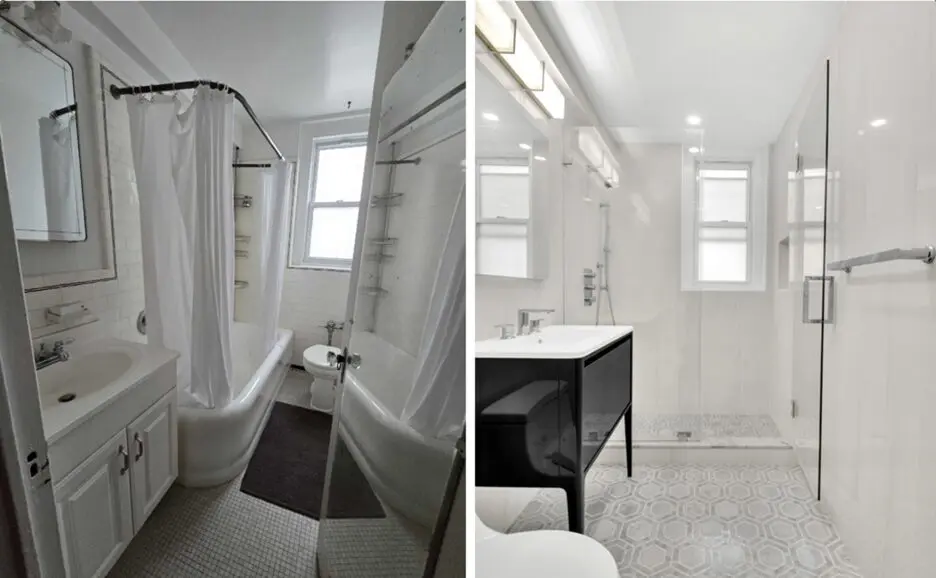
Within that full-gut scope, kitchens and bathrooms are usually the largest individual line items. Complete kitchen renovations generally range from roughly $90,000 to $150,000+, and full bathroom renovations from roughly $55,000 to $80,000+ per bath, depending on layout changes, stone selections, and fixtures. Open industrial layouts can also carry added cost for acoustic treatments, exposed mechanical rerouting, and structural review around original columns and beams, which is one reason ballparks for loft renovations sit toward the higher end of these ranges.
These numbers are a starting point, not a quote. Every loft building has different infrastructure behind its walls, and your final number depends on what we find once we're inside. For a full breakdown of timeline and cost for a comparable Manhattan gut renovation, see our guide to full-gut Manhattan apartment renovation timelines and costs. Our design-build team will walk through your specific loft and give you a real number early, before drawings or material samples, so there are no surprises later in the project.
Bring Your Loft Vision to One Expert Team
The strongest industrial loft renovation respects the building's past while responding to your life now. It should feel open without feeling exposed, refined without becoming generic, and comfortable without hiding every original detail behind new finishes.
A clear plan begins by looking at the loft's character, your functional goals, building requirements, budget priorities, and preferred construction timing together. When those decisions are connected from the start, under one design-build team, the finished home can retain its industrial soul while feeling quieter, more efficient, and made for modern living.