Design-Build Advantages for Manhattan Landmark Renovations
When a Landmark Renovation in Manhattan Cannot Afford a Delay
A landmark renovation in Manhattan is not a project you get to run twice. Between the Landmarks Preservation Commission, the Department of Buildings, a co-op or condo board, and neighbors who share your walls or your lot line, a single miscommunication can cost you months. At Star Renovations NY, we built our entire company around one idea: the firm that designs your renovation should be the same firm that files for it, defends it in front of a board, and builds it. Not three separate vendors trading emails while your timeline slips.
That is the core of our design-build approach. From the first measured drawing to the final walkthrough, one accountable team carries your Manhattan landmark or brownstone renovation through design, approvals, and execution. We are not handing off a finished set of drawings to a contractor who then discovers, months later, that a detail cannot be built the way it was drawn, or that the Landmarks Preservation Commission will not approve a window profile the architect specified. We solve those problems before they exist, because the people solving them are already in the room.
If your building sits in a historic district or carries individual landmark status, that difference matters more than almost anything else you will decide about your renovation. This piece walks through why separate architects and general contractors create the delays that landmark and brownstone owners dread, how our design-build model closes that gap, and what it actually looks like to move a Manhattan landmark renovation from concept to occupancy under one roof.

Why a Split Architect and GC Team Slows Down Landmark Projects
Most Manhattan landmark renovations still get built the old way. An owner hires an architect to design the project and produce construction documents, then goes shopping for a general contractor to price and build the work once those documents are more or less complete. On paper, that looks like a normal, sequential process. In practice, on a landmarked brownstone or a pre-war apartment inside a historic district, it creates friction at nearly every handoff.
The architect focuses on design intent: the proportions of a restored cornice, the profile of a new window, the layout that makes a townhouse feel right again. The general contractor, brought in later, focuses on buildability: staging material in a building with no loading dock, erecting scaffolding on a narrow Manhattan street, executing a structural change without undermining a party wall shared with the townhouse next door. When those perspectives are never reconciled during design, they collide during pricing and construction, and the project pays for it.
We see the same handful of problems recur on split-team landmark projects:
- A scheme priced after design is complete turns out to be more expensive or more complex to build than anyone realized, forcing a redesign mid-project.
- Drawings submitted to the Landmarks Preservation Commission describe details that do not match how the contractor actually intends to build them, triggering a resubmission.
- The Department of Buildings issues an objection on a life-safety or structural item that the architect assumed the contractor's engineer would resolve, and the contractor assumed was already settled.
- A party wall condition with the adjacent brownstone surfaces once demolition starts, not during design, because no one on the design side walked the shared wall beforehand.
Each of these is survivable on its own. Stacked together over a six- to twelve-month landmark renovation, they add weeks or months to a schedule that a Manhattan homeowner or investor usually cannot absorb.
The Star Renovations NY Design-Build Approach: One Team, Start to Finish
Design-build is not simply a marketing label for "we also do construction." At Star Renovations NY, it describes how we structure every landmark and brownstone project from day one. Our design team, our construction team, and our permit expediters and preservation consultants work from the same table before a single drawing is finalized.

Here is what that looks like across the life of a project.
Discovery and feasibility. Before we draw anything, we walk the building, review its landmark designation report if it has one, and identify the structural, mechanical, and party wall conditions that will shape what is realistically possible, catching constraints that would otherwise surface as change orders months into construction.
Design development with approvals in mind. As the design takes shape, we are already thinking about how LPC and DOB will read the plans, designing with LPC's Certificate of No Effect, Certificate of Appropriateness, and Permit for Minor Work standards in view from the start, alongside DOB's structural and egress requirements. The version we bring to the agencies is close to the version that gets approved.
Filing and approvals. Because the same team that designed the project understands exactly how it will be built, our filings and expediting work are grounded in reality. When a DOB plan examiner asks about a beam, a duct run, or a means of egress, we answer from direct knowledge of the construction sequence, not guesswork.
Board presentation. If your building requires co-op or condo board sign-off, we present one coordinated package covering design, budget, schedule, and construction logistics, so boards are not sorting through conflicting information from a design team and a build team who have never spoken.
Construction and execution. The crew executing the work answers to the same firm that promised the design, so field conditions get resolved by people who understand the design intent, not relayed back and forth between offices.
Final walkthrough and handover. We close out the project against the standard we set at the start, with millwork, hardware, and finish work completed to a level that does not leave you managing a long punch list after move-in.
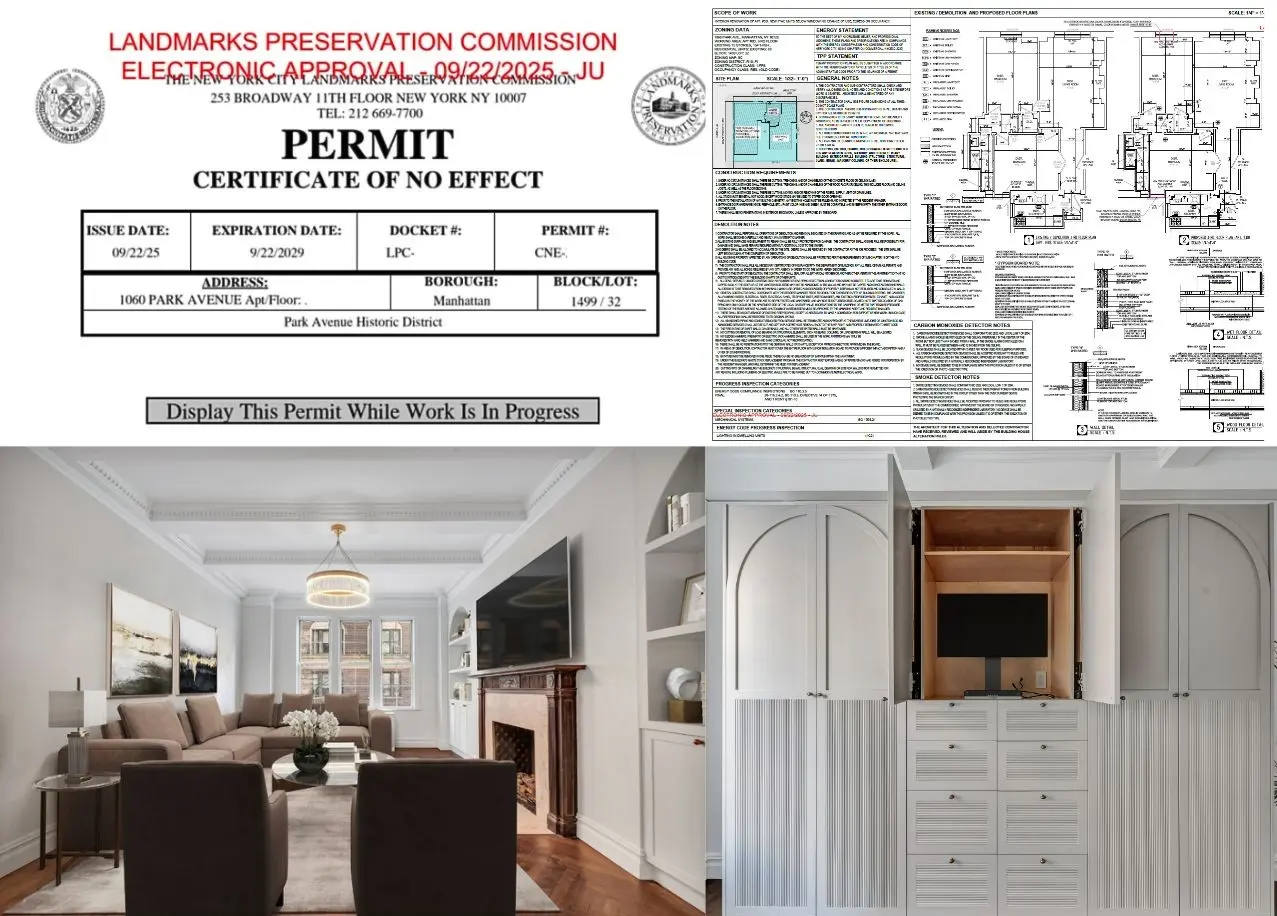
That continuity, from the first sketch to the final walkthrough, is the actual advantage of design-build. It is not a faster version of the same fragmented process. It is a different process.
Read our latest blog: The Pros & Cons of Hiring a Design Build Firm vs. Separate Contractors
Navigating Landmarks Preservation Commission Approval
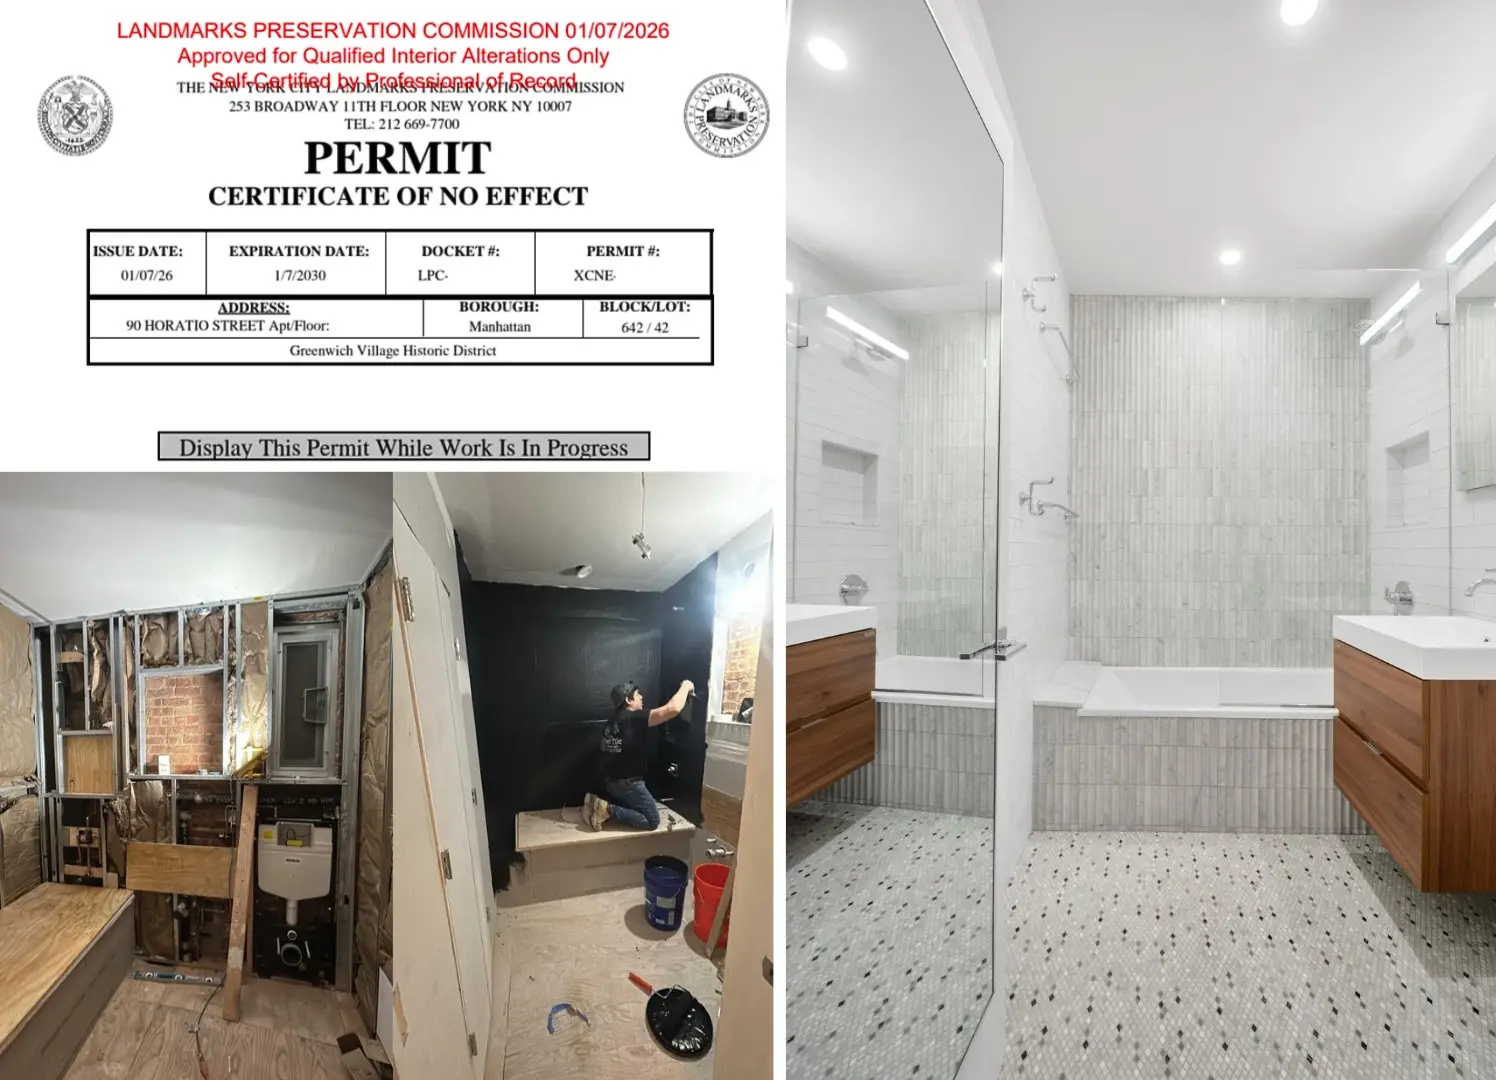
Any renovation touching the exterior of a designated landmark building, or a building inside a historic district such as the Greenwich Village Historic District, the Upper East Side Historic District, the Chelsea Historic District, Gramercy Park, or the SoHo Cast Iron Historic District, is subject to Landmarks Preservation Commission review. Depending on scope, that review can move through a staff-level Certificate of No Effect, a Permit for Minor Work, or a full Certificate of Appropriateness reviewed by the commission itself. The distinction matters: minor work can often be cleared quickly, while a more visible change, such as altering a façade, a stoop, or a storefront, can require public review and a longer runway.
Because LPC evaluates whether proposed work is appropriate to the building's historic character, the drawings and materials you submit need to speak the agency's language: accurate documentation of existing conditions, historically appropriate materials and profiles, and a clear explanation of what is being restored versus replaced. When a design team drafts those submissions without construction input, and a contractor later realizes the specified material or detail cannot be sourced or installed as drawn, the project goes back to LPC for a revised filing. That is lost time you do not get back.
We handle LPC strategy as part of design, not as a separate compliance step tacked on afterward. Our team has been through this process on landmark townhouses and apartments across Manhattan's historic districts, and we build submissions that reflect what will actually be constructed.
DOB Filings and the Objections That Stall Manhattan Renovations
Department of Buildings review runs alongside LPC approval, with its own recurring failure points on landmark and brownstone renovations: incomplete life-safety or egress information, conflicts between structural beams and new ductwork or sprinkler lines, structural changes introduced late that require amended filings, and details vague enough to fail inspection and force a re-inspection.
Filings go through DOB NOW: Build, and the quality of what gets submitted has a direct effect on how quickly a project clears plan examination. A design-build team files with full knowledge of the structural and mechanical coordination already worked out during design, a very different starting point than an architect filing plans a general contractor has not yet priced or field-verified.
We coordinate structural and MEP layouts during design, not after pricing, so beams, ductwork, and plumbing stacks are resolved before a filing goes in. That single change removes one of the most common causes of DOB delay on Manhattan landmark and brownstone renovations.
Party Wall and Shared Structure Considerations in Brownstone Renovations
Brownstone and townhouse renovations carry a risk that apartment renovations usually do not: shared structure. A party wall, a shared chimney or flue, or a foundation adjacent to a neighbor's building means work on your property can physically affect theirs, and vice versa. That raises questions that need answers before demolition starts: access to the neighbor's side for inspection and protection, whether underpinning is needed along the shared wall, how shared flues and vents get handled, and how noise, vibration, and dust get managed for the people living next door.
An architect working without construction input can design a scheme that looks resolved on paper but creates a party wall dispute the moment a contractor starts excavation. We review party wall conditions and neighbor access needs as part of the design process, not as a surprise the field team has to manage on the fly. That protects your schedule and your relationship with the people who live beside you.
Co-op and Condo Board Approvals with One Coordinated Package
Almost every Manhattan landmark or brownstone renovation involves DOB filings, LPC review, co-op or condo board approval, building management rules, and often after-hours work variances for anything that cannot fit inside a weekday daytime window. Managing all of that as a fragmented process, with each piece handled by a different party, is where projects lose the most time.
When an architect and a general contractor operate separately, boards often see two different versions of the same project. The architect presents a design the board loves. The contractor later prices it and finds it more expensive or more complicated to build than expected, so materials or layout get substituted, and the project goes back to the board for a second round of approval. Board members notice this pattern, and it erodes their confidence in the project before construction even begins.
We prepare a single coordinated package for board review from the outset: a realistic budget and schedule, a clear plan for how materials will be sourced and installed in your specific building, and a scope that reflects what boards in similar buildings have approved without repeated rounds of revision. When a board member asks about sound isolation, fire safety, or finish durability, the answer comes from the same team that designed the plans and will perform the work.
Alongside that, every client gets a dedicated project lead as a single point of contact, regular updates set to the level of detail you actually want, and proactive communication with building staff and neighbors so no one is caught off guard by scaffolding, noise, or deliveries.

.webp)