
Pre-War Apartment Renovations in Manhattan: Inside Our Design-Build Process

Pre-War Apartment Renovations in Manhattan: Inside Our Design-Build Process
Ceilings that rise past nine feet. Solid plaster walls thick enough to mute a neighbor’s television. Moldings carved with a level of detail no production builder replicates today. This is why so many buyers chase a pre-war apartment in Manhattan, even knowing the systems hidden behind those walls are decades past their intended lifespan.
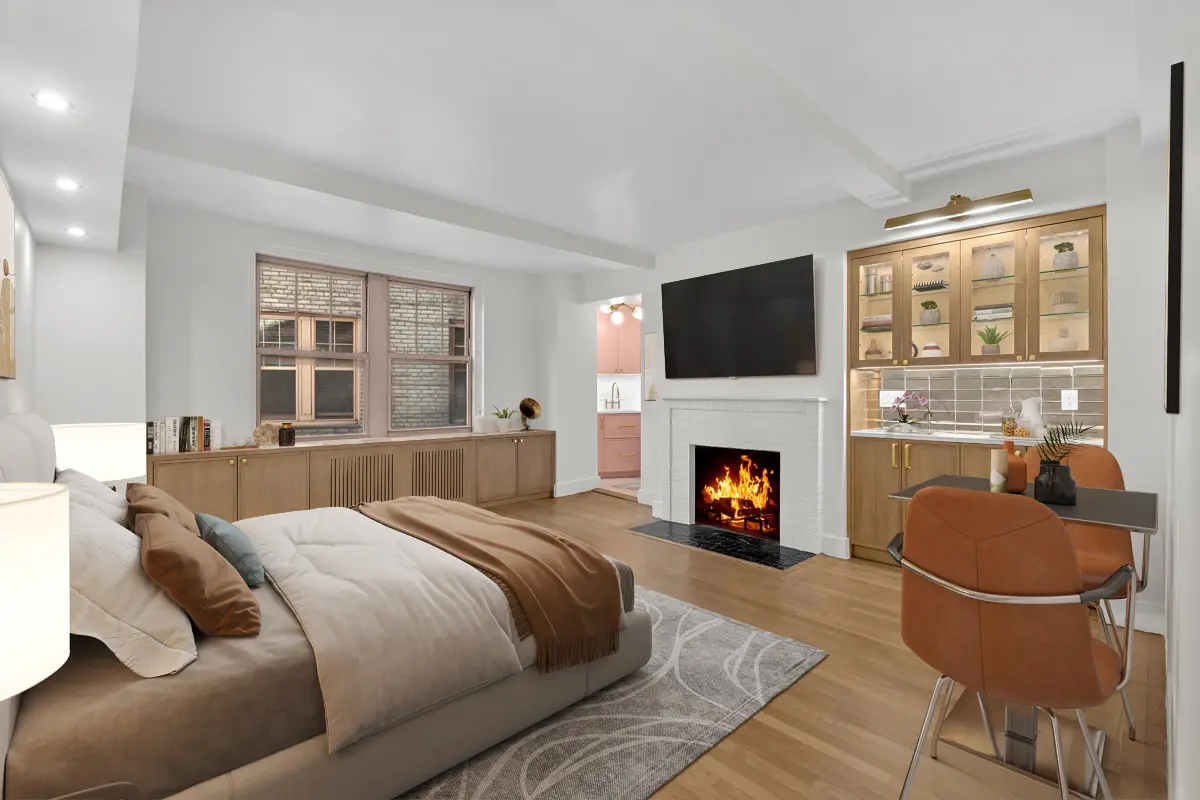
Pre-war apartment renovation in Manhattan makes up a large share of what we do at Star Renovations NY every week. We’ve opened walls on the Upper West Side, releveled floors in the West Village, and rewired co-ops from Central Park West to Gramercy Park. What those projects taught us is that a successful pre-war renovation gets decided before demolition ever starts — in the discovery work, the board strategy, and the order in which trades move through a building’s original bones.
Read our blog on Manhattan Apartment Gut Renovation Inspection Guide: What to Check Before Demolition Starts
This guide walks through how we design and build for pre-war apartments specifically: what makes these buildings worth the extra planning, the considerations that shape every layout we draw, and how we approach the kitchen, bathroom, millwork, HVAC, window, and flooring work that defines a pre-war Manhattan renovation.

The Charm of a Pre-War Manhattan Apartment (and What It Costs You)
Ask ten Manhattan buyers why they wanted a pre-war apartment and most will describe the same feeling: these rooms feel built, not assembled. That comes from construction standards that simply don’t exist in most new development. But that same age brings real tradeoffs, and any homeowner planning a pre-war renovation in Manhattan should walk in with eyes open on both sides.
What You Get:
- Ceiling heights of nine to eleven feet in most pre-war buildings, compared to roughly eight feet in typical postwar construction
- Plaster-and-lath walls that provide genuine sound dampening between rooms and neighbors
- Solid-core doors, deep window casings, and moldings that read as original architecture rather than applied trim
- Defined room layouts that often translate to more usable wall space and better furniture placement than open floor plates
- Resale desirability that holds up — well-renovated pre-war units in strong buildings consistently draw premium interest from Manhattan buyers who specifically want that character
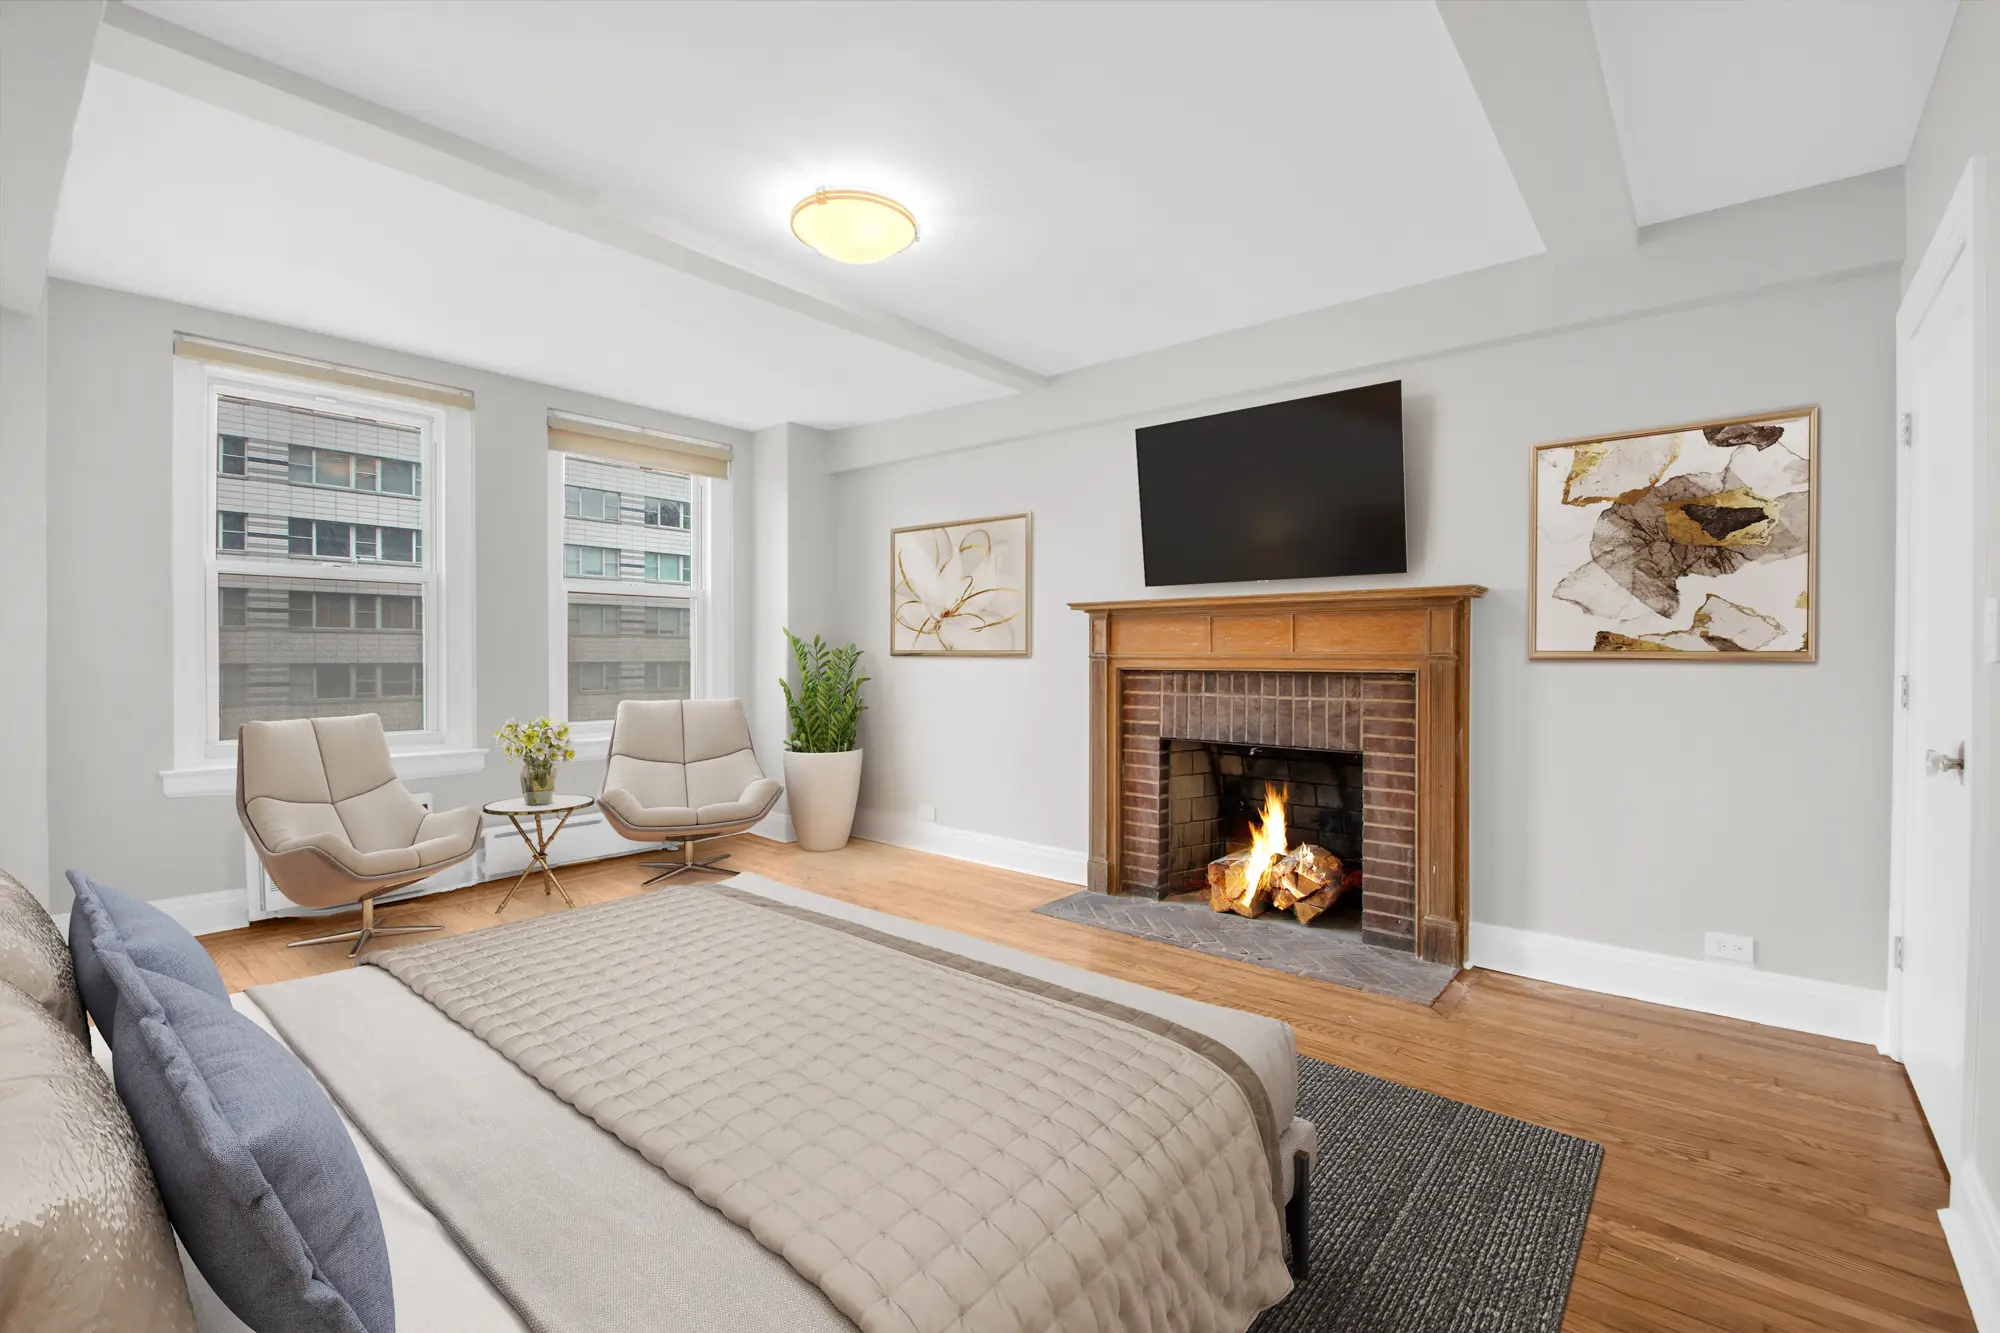
What It Costs You:
- Plumbing and electrical systems that are frequently at or past end of life, with galvanized supply lines and fuse boxes still common
- Plaster walls that crack, bow, or turn brittle with age, complicating anything from hanging cabinetry to running new wiring
- Kitchens and bathrooms often sized for a pre-dishwasher, pre-double-vanity era, meaning real layout compromises without a full reconfiguration
- Co-op and condo board approval processes that add real time to a project timeline, particularly around wet-over-dry conflicts and structural work
- Floors without true modern subflooring, which shows up as squeaks, dips, and out-of-level conditions once finishes come up
None of this makes a pre-war renovation harder than it needs to be — it just makes it different from renovating a postwar or new-construction apartment. Our design-build model exists specifically to manage that difference, so the charm stays intact while the systems catch up to the twenty-first century.
How Star Renovations Approaches Design for a Pre-War Building
Every pre-war apartment renovation we take on in Manhattan starts with the same discovery process, well before a single wall comes down. Star Renovations maps risers, branch lines, and waste stacks to understand what plumbing can realistically be moved. We test the electrical service to see whether a building will support a modern panel upgrade, and we check the plaster room by room to decide what gets restored, what gets skim-coated, and what gets rebuilt with fire-rated gypsum.
Board rules shape the design just as much as the physical building does. Most Manhattan co-ops enforce a wet-over-dry rule that keeps new kitchens and bathrooms confined to existing wet zones, so we study stack locations early and design around them rather than discovering the conflict during board review. We build board-ready approval packages with architectural drawings, insurance certificates, and engineering letters formatted the way Manhattan boards expect to see them, because a rejected submission is one of the most common causes of a stalled pre-war renovation timeline. Star Renovations also handles the DOB filings and alteration agreement process when a building requires it, corresponding directly with plan examiners so you’re not the one fielding technical questions.
Once the building constraints are mapped, our in-house architect and design team draw layouts that respect acoustic requirements, mechanical clearances, and sound attenuation between floors, while still delivering the open, elevated feel most clients want from a Manhattan renovation. Because design and construction sit under one roof at Star Renovations NY, our architects are drawing around real riser locations and structural walls from day one, not adjusting a finished design after a contractor flags a conflict on site.
Kitchen Renovations in a Pre-War Apartment
Pre-war kitchens were rarely designed with today’s appliance stack, storage expectations, or entertaining habits in mind. Many started as compact galley kitchens tucked at the back of the apartment, built for a cook rather than a host. Reworking one of these spaces means confronting gas riser locations, waste stack positions, and ventilation routes that were never intended to move.
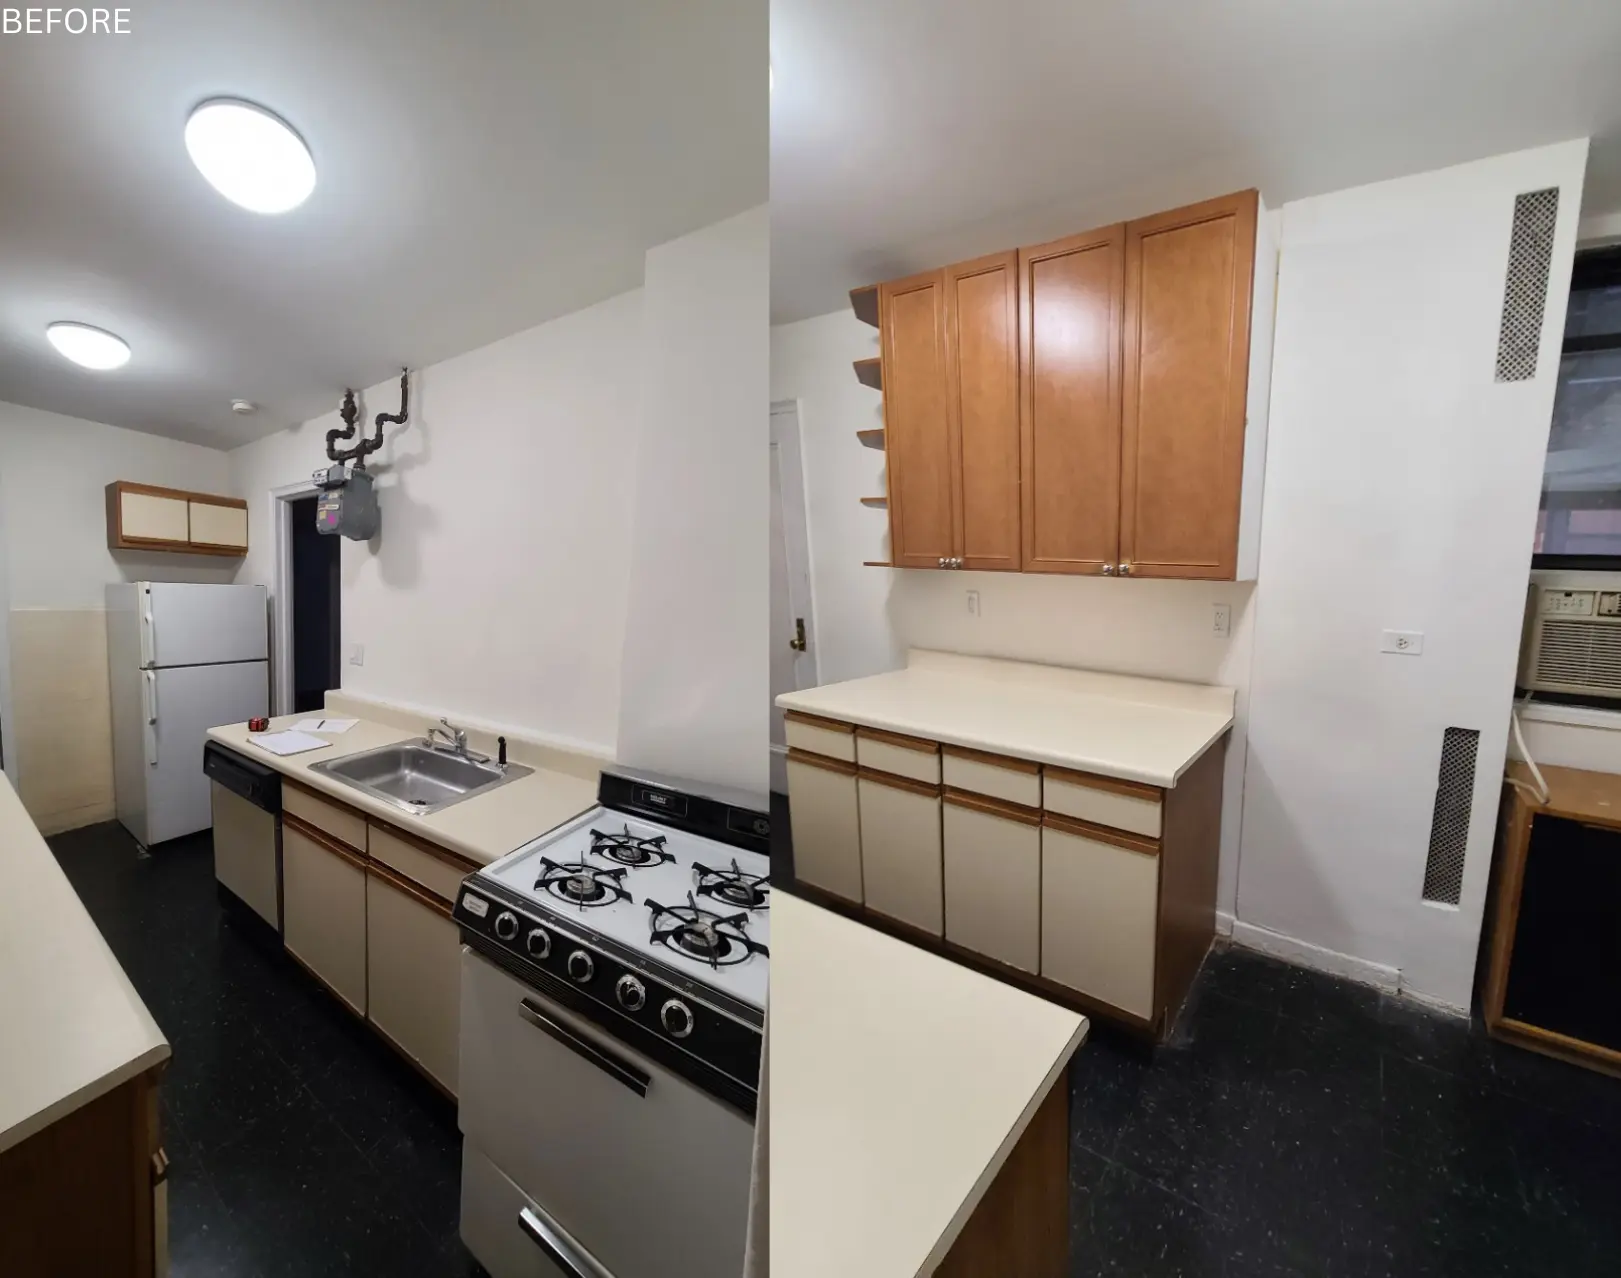
We start every pre-war kitchen renovation in Manhattan by confirming what the building’s wet-over-dry rules and existing stacks actually allow, then design a layout around those fixed points rather than fighting them. That often means reconfiguring cabinetry runs around a structural column, relocating a range within the same wet zone to open up circulation, or converting to induction cooking when gas capacity or board rules make a conventional range impractical. Where the building allows it, we open sightlines between the kitchen and adjacent rooms while keeping enough enclosure to preserve the acoustic separation pre-war buildings are known for.
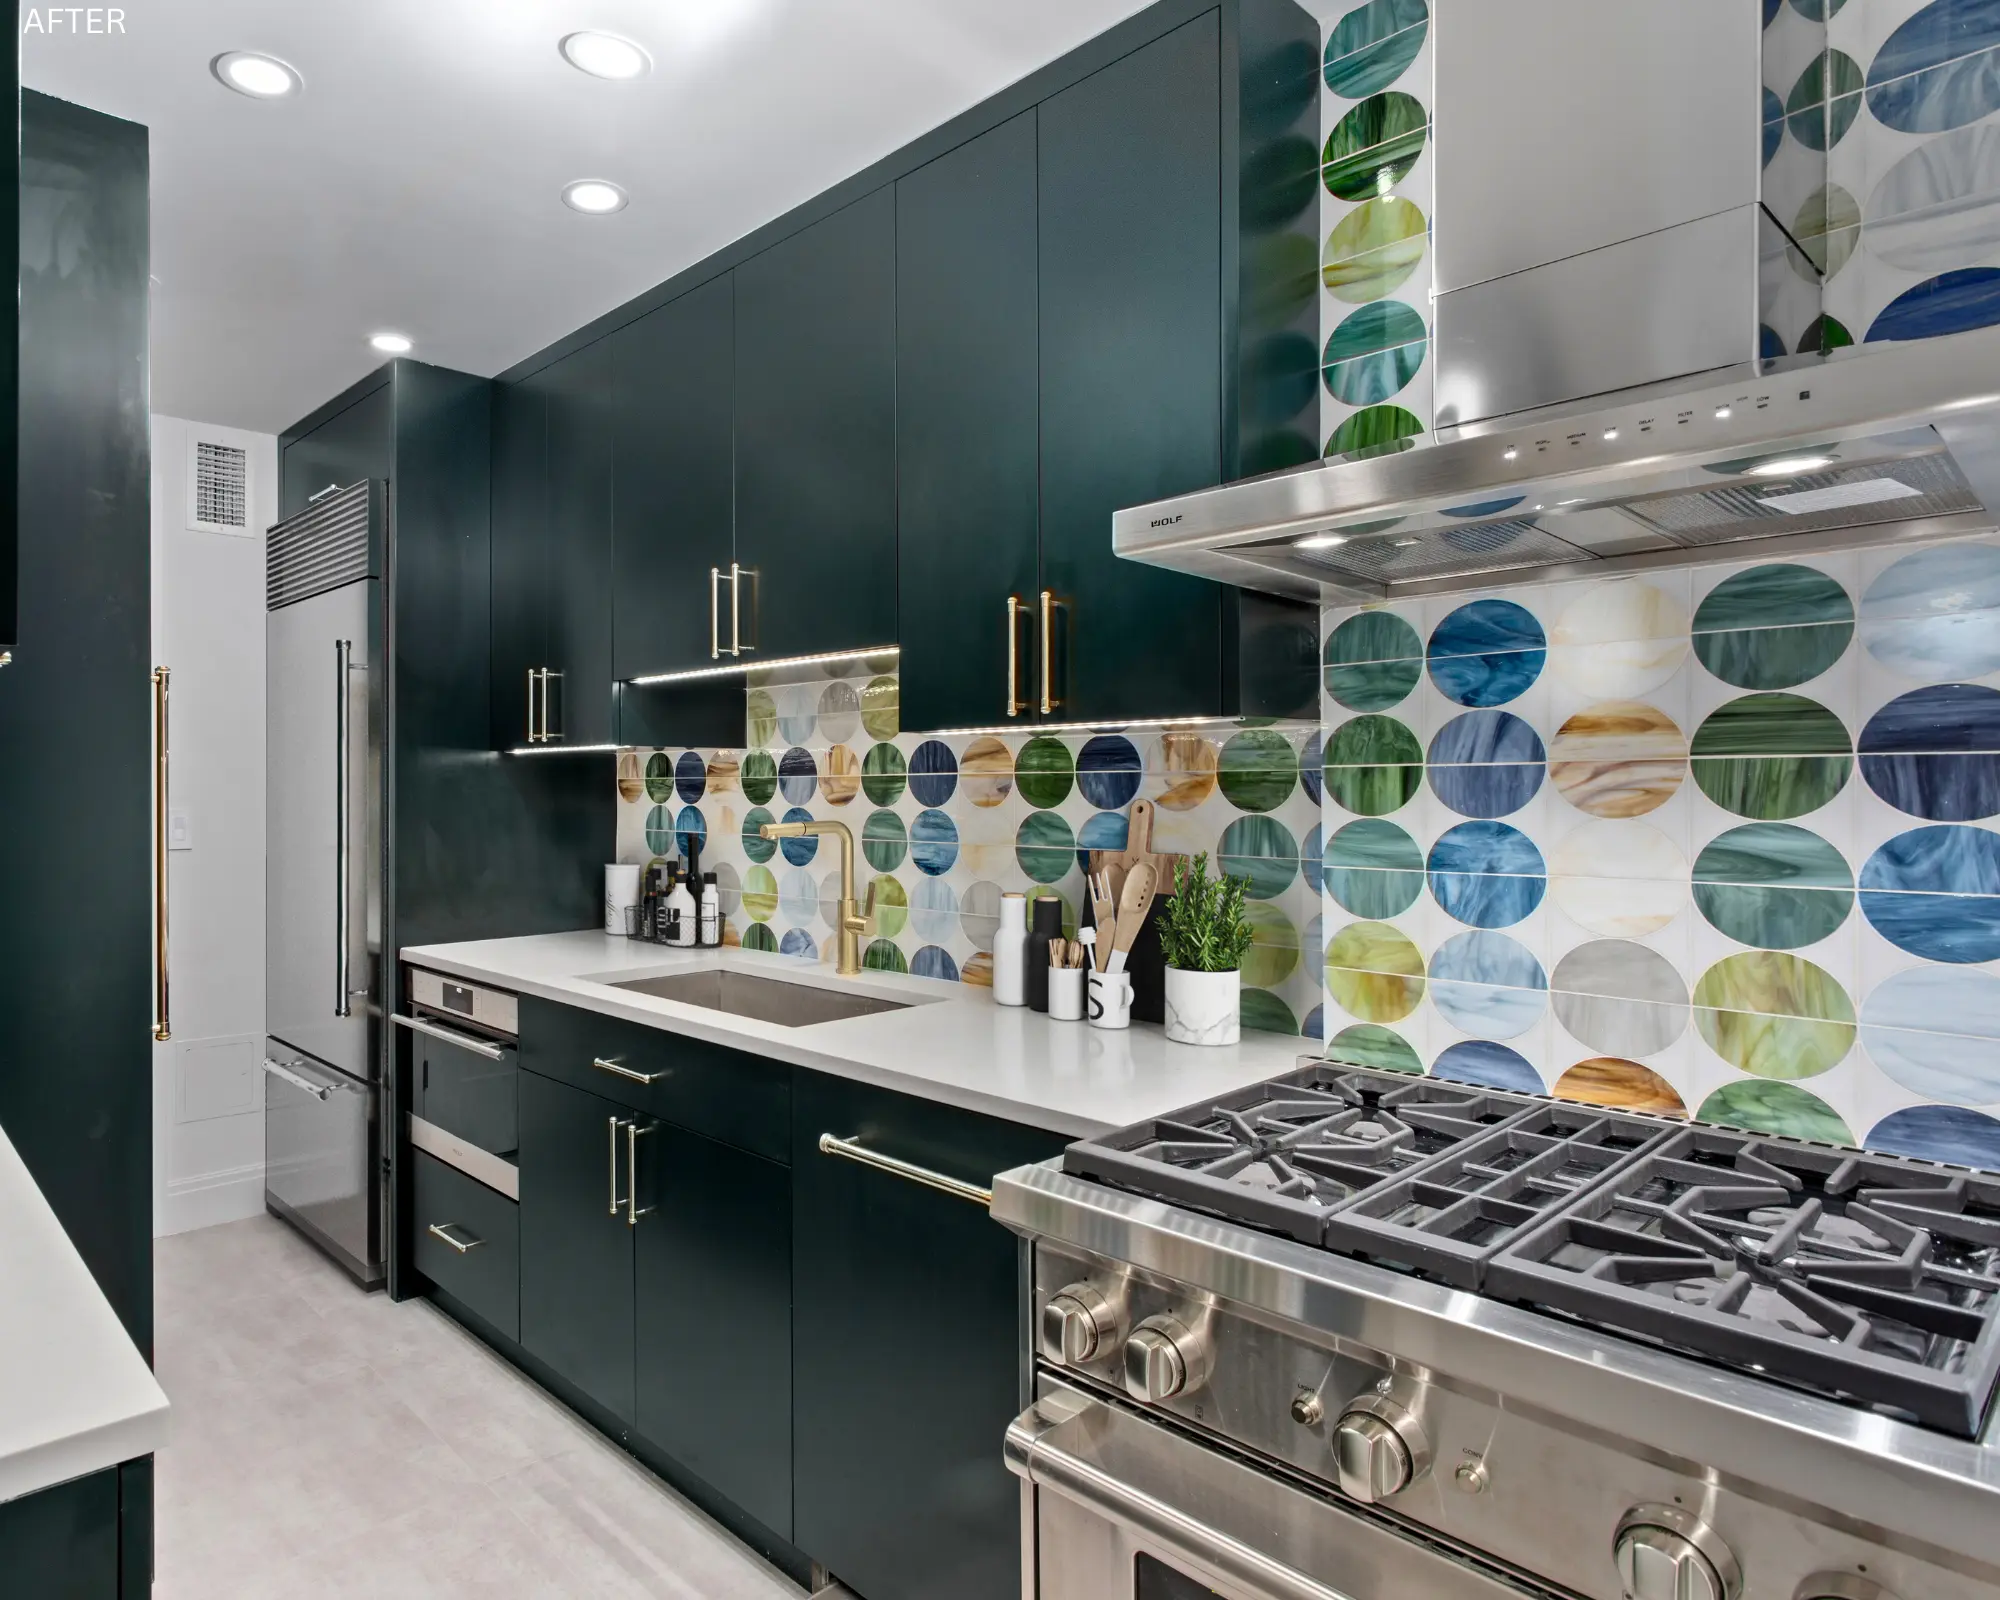
On the finish side, we pair custom cabinetry with stone or quartz countertops, integrated appliance panels, and layered lighting that includes task lighting under the upper cabinets and ambient fixtures overhead. We route new dedicated circuits for every major appliance, install modern shutoffs and code-compliant rough-ins, and add waterproofing behind and beneath the cabinetry to protect the unit below. You can see examples of this work in our kitchen renovation project gallery.
Read our blog on pre-war kitchen constraints in our pre-war co-op kitchen guide.
Bathroom Renovations in a Pre-War Apartment
Bathroom work in a pre-war building carries some of the strictest board scrutiny of any renovation category, because waterproofing failures affect the apartment below. We treat every pre-war bathroom renovation as a waterproofing project first and a design project second: modern membrane systems, properly sloped mud beds, and code-compliant drains go in before a single tile is set.
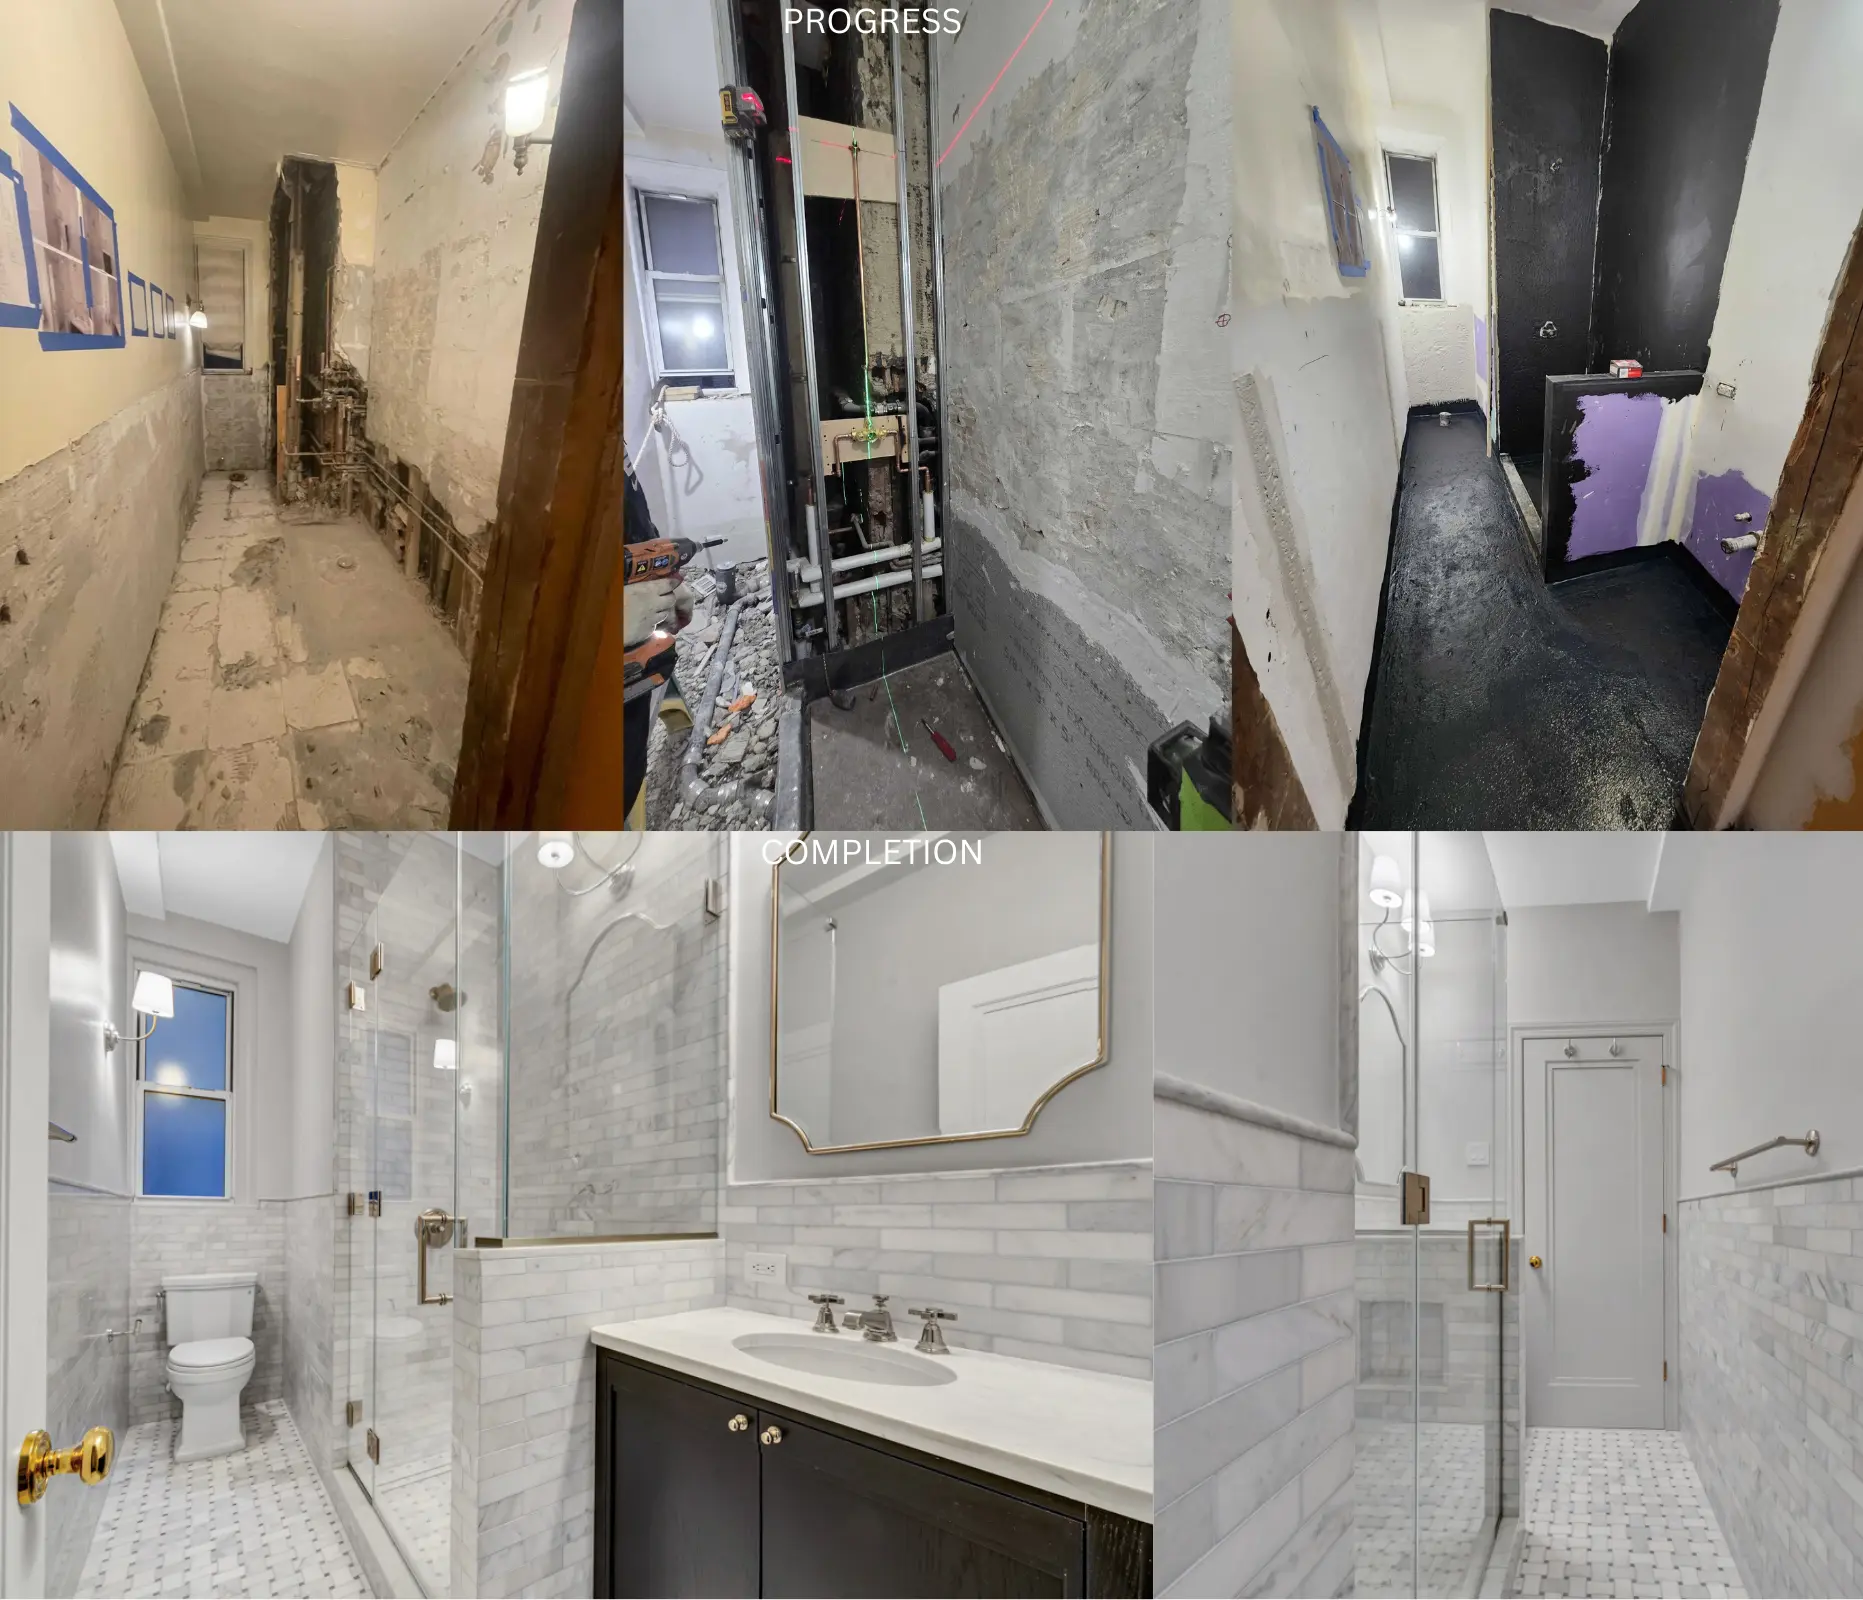
Layout is usually the biggest design challenge. Original pre-war bathrooms were sized for a single sink and a tub, not the double vanity and separate shower most Manhattan clients want today. Where the wet zone and adjacent closets allow it, we reconfigure the footprint to add a walk-in shower or separate the toilet into its own water closet. Where the wet-over-dry rule limits how far we can expand, we focus on maximizing what’s inside the existing footprint with a curbless shower, a floating vanity, and full-height stone or tile that makes a modest room feel considerably larger.
We also address ventilation as part of every bathroom scope, since original pre-war exhaust routes are frequently undersized or improperly terminated by current code. New ducting, quiet-rated fans, and proper roof or shaft terminations keep humidity from working its way back into plaster walls. Recent examples of this work are in our bathroom renovation gallery, and our detailed guide to Manhattan bathroom permits, plumbing, and costs covers the full process.
Custom Millwork for Pre-War Apartments
Custom millwork is where a pre-war renovation earns its character back. Because pre-war apartments were originally finished with site-built trim, cornices, and paneling, off-the-shelf cabinetry and baseboard rarely match the proportions of the room. We work with millworkers who replicate historic profiles, casings, and reveals so new work reads as original rather than added on.
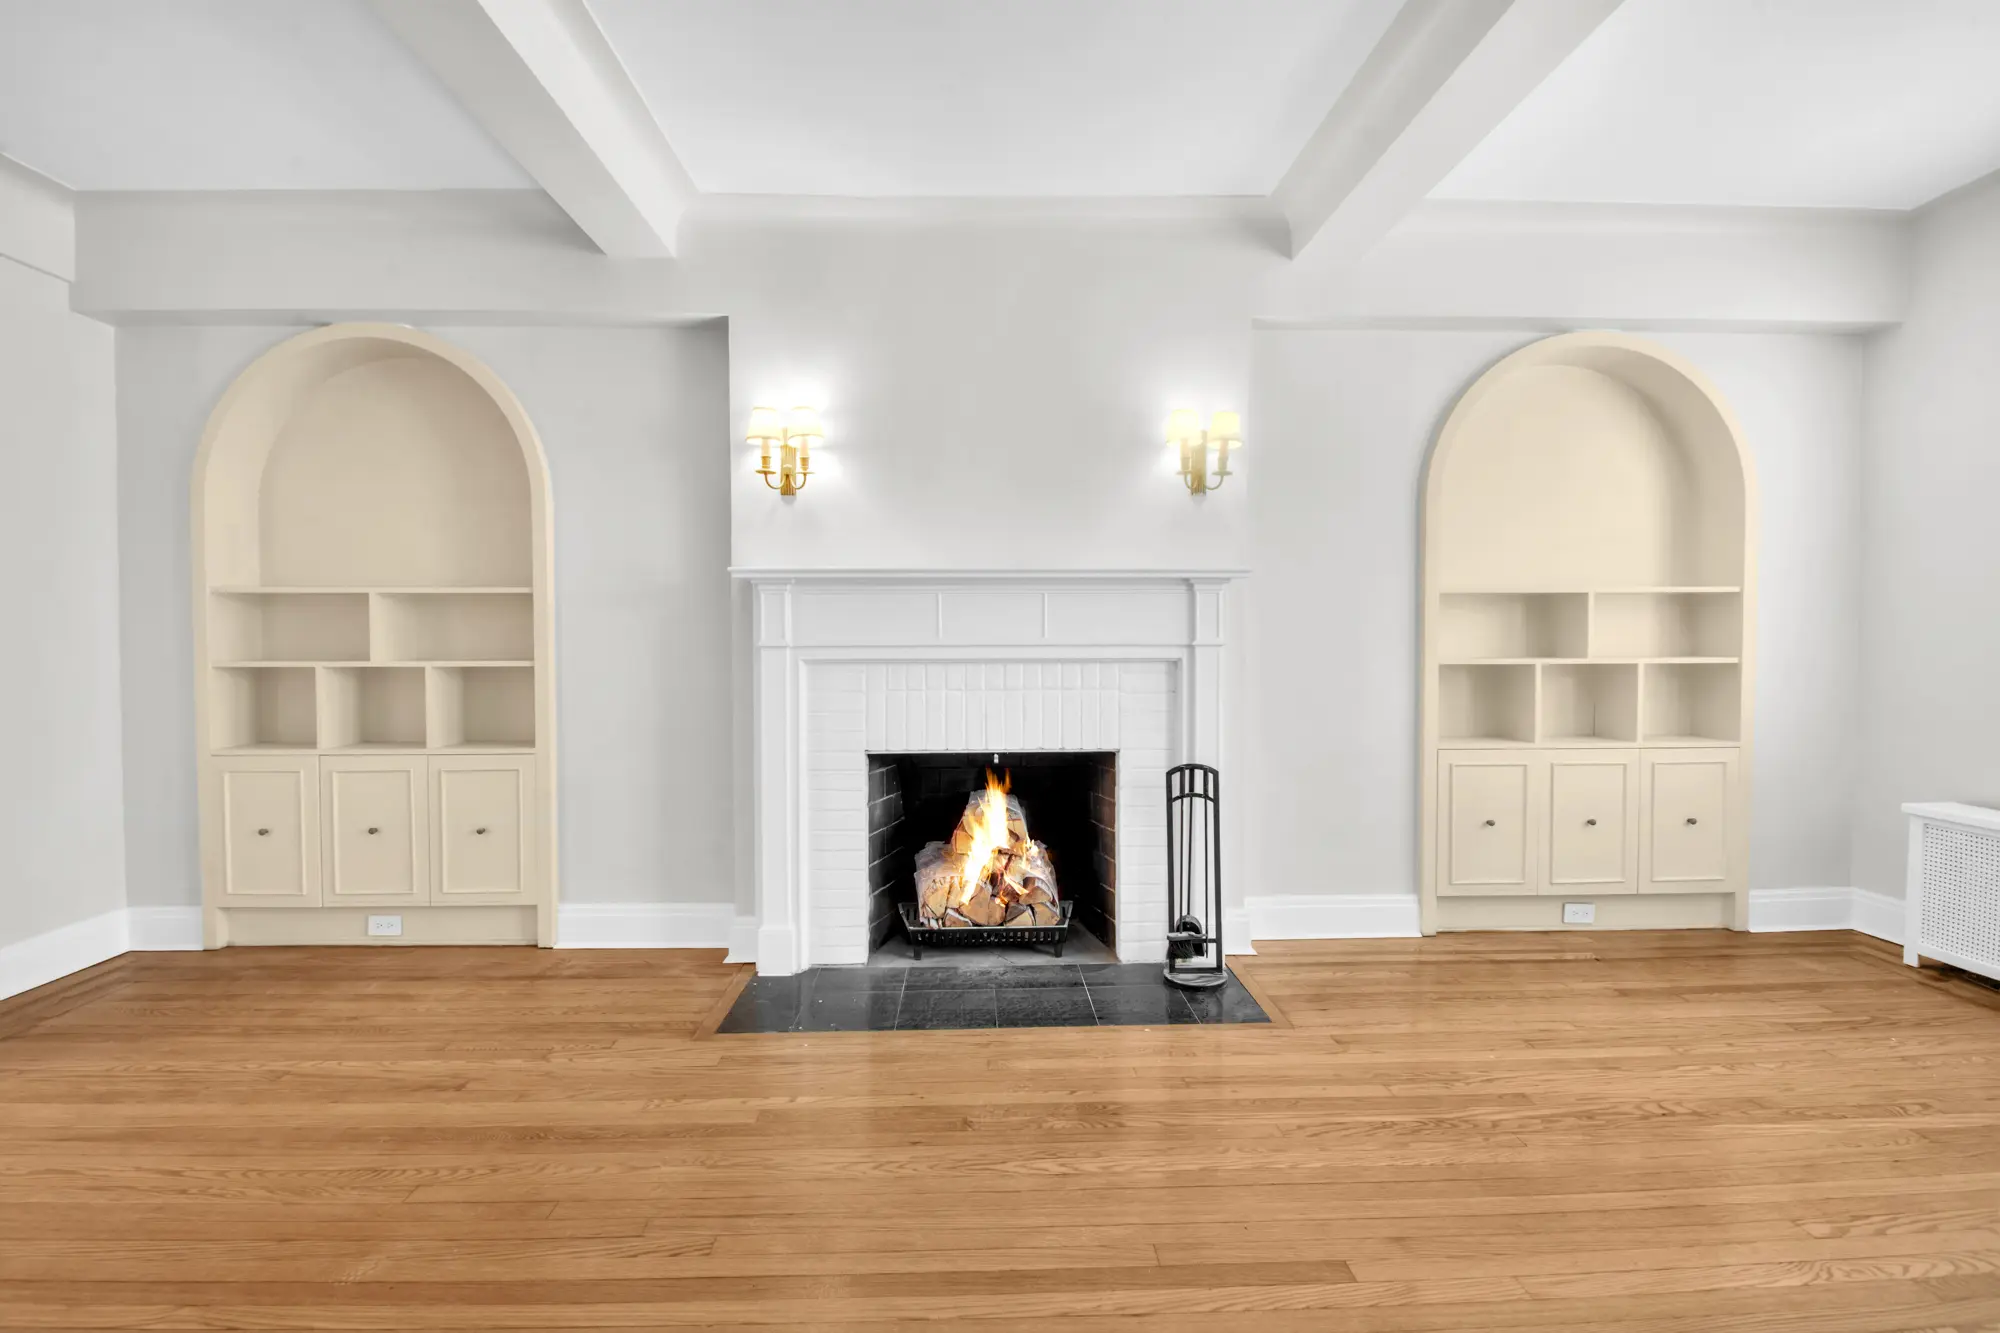
Beyond matching existing trim, millwork is also how we solve pre-war storage shortfalls. Closets in these buildings are almost always undersized by modern standards, so we design built-ins around radiator enclosures, window seats, and awkward corners created by structural columns or shear walls. Media walls, bookcases, and home office built-ins are shaped to work with a room’s existing moldings rather than compete with them, and in several recent projects we’ve built radiator covers and window seats that double as storage in rooms with no closet at all.
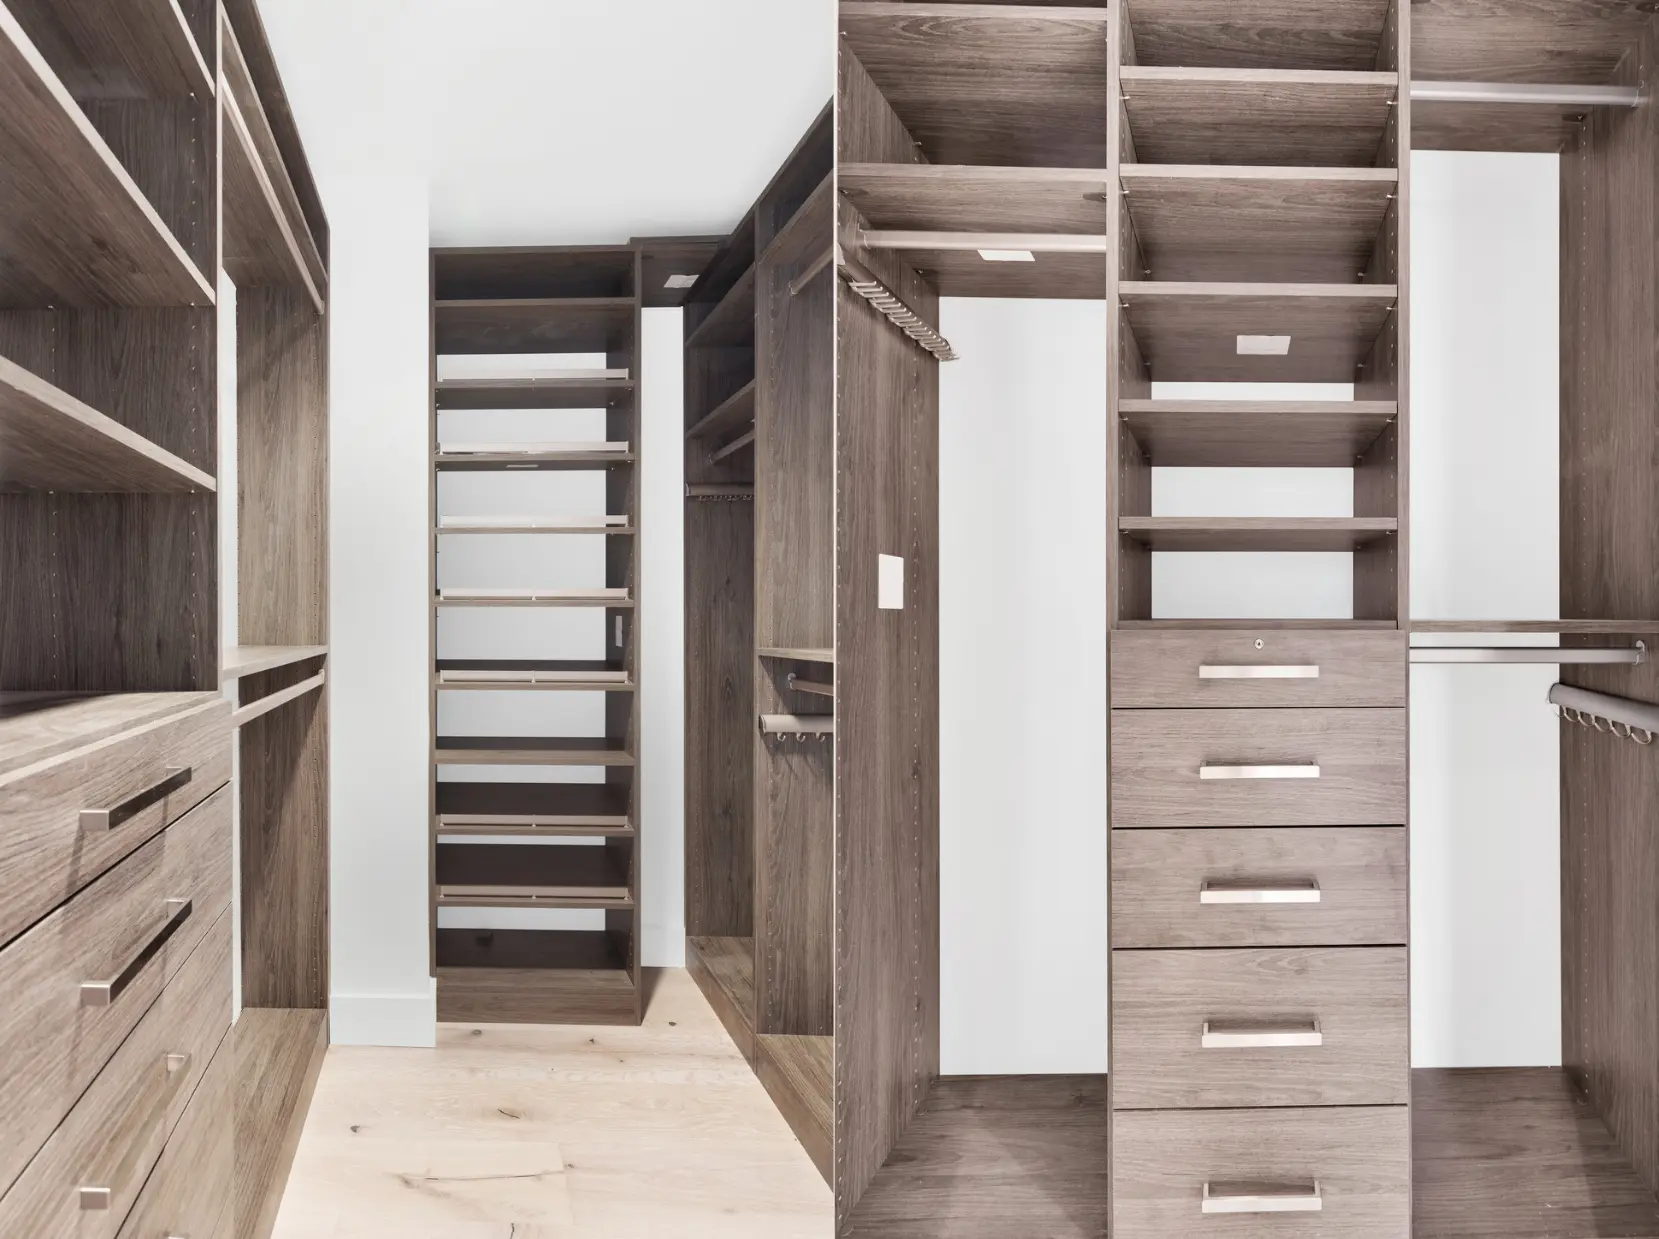
Because our design and construction teams work from the same set of drawings, millwork details are coordinated with electrical, HVAC, and plumbing early, so outlets, vents, and shutoffs land exactly where they belong once the cabinetry goes in. More ideas on how we use custom millwork across Manhattan renovations are in our millwork guide.

HVAC and Climate Control in Pre-War Buildings
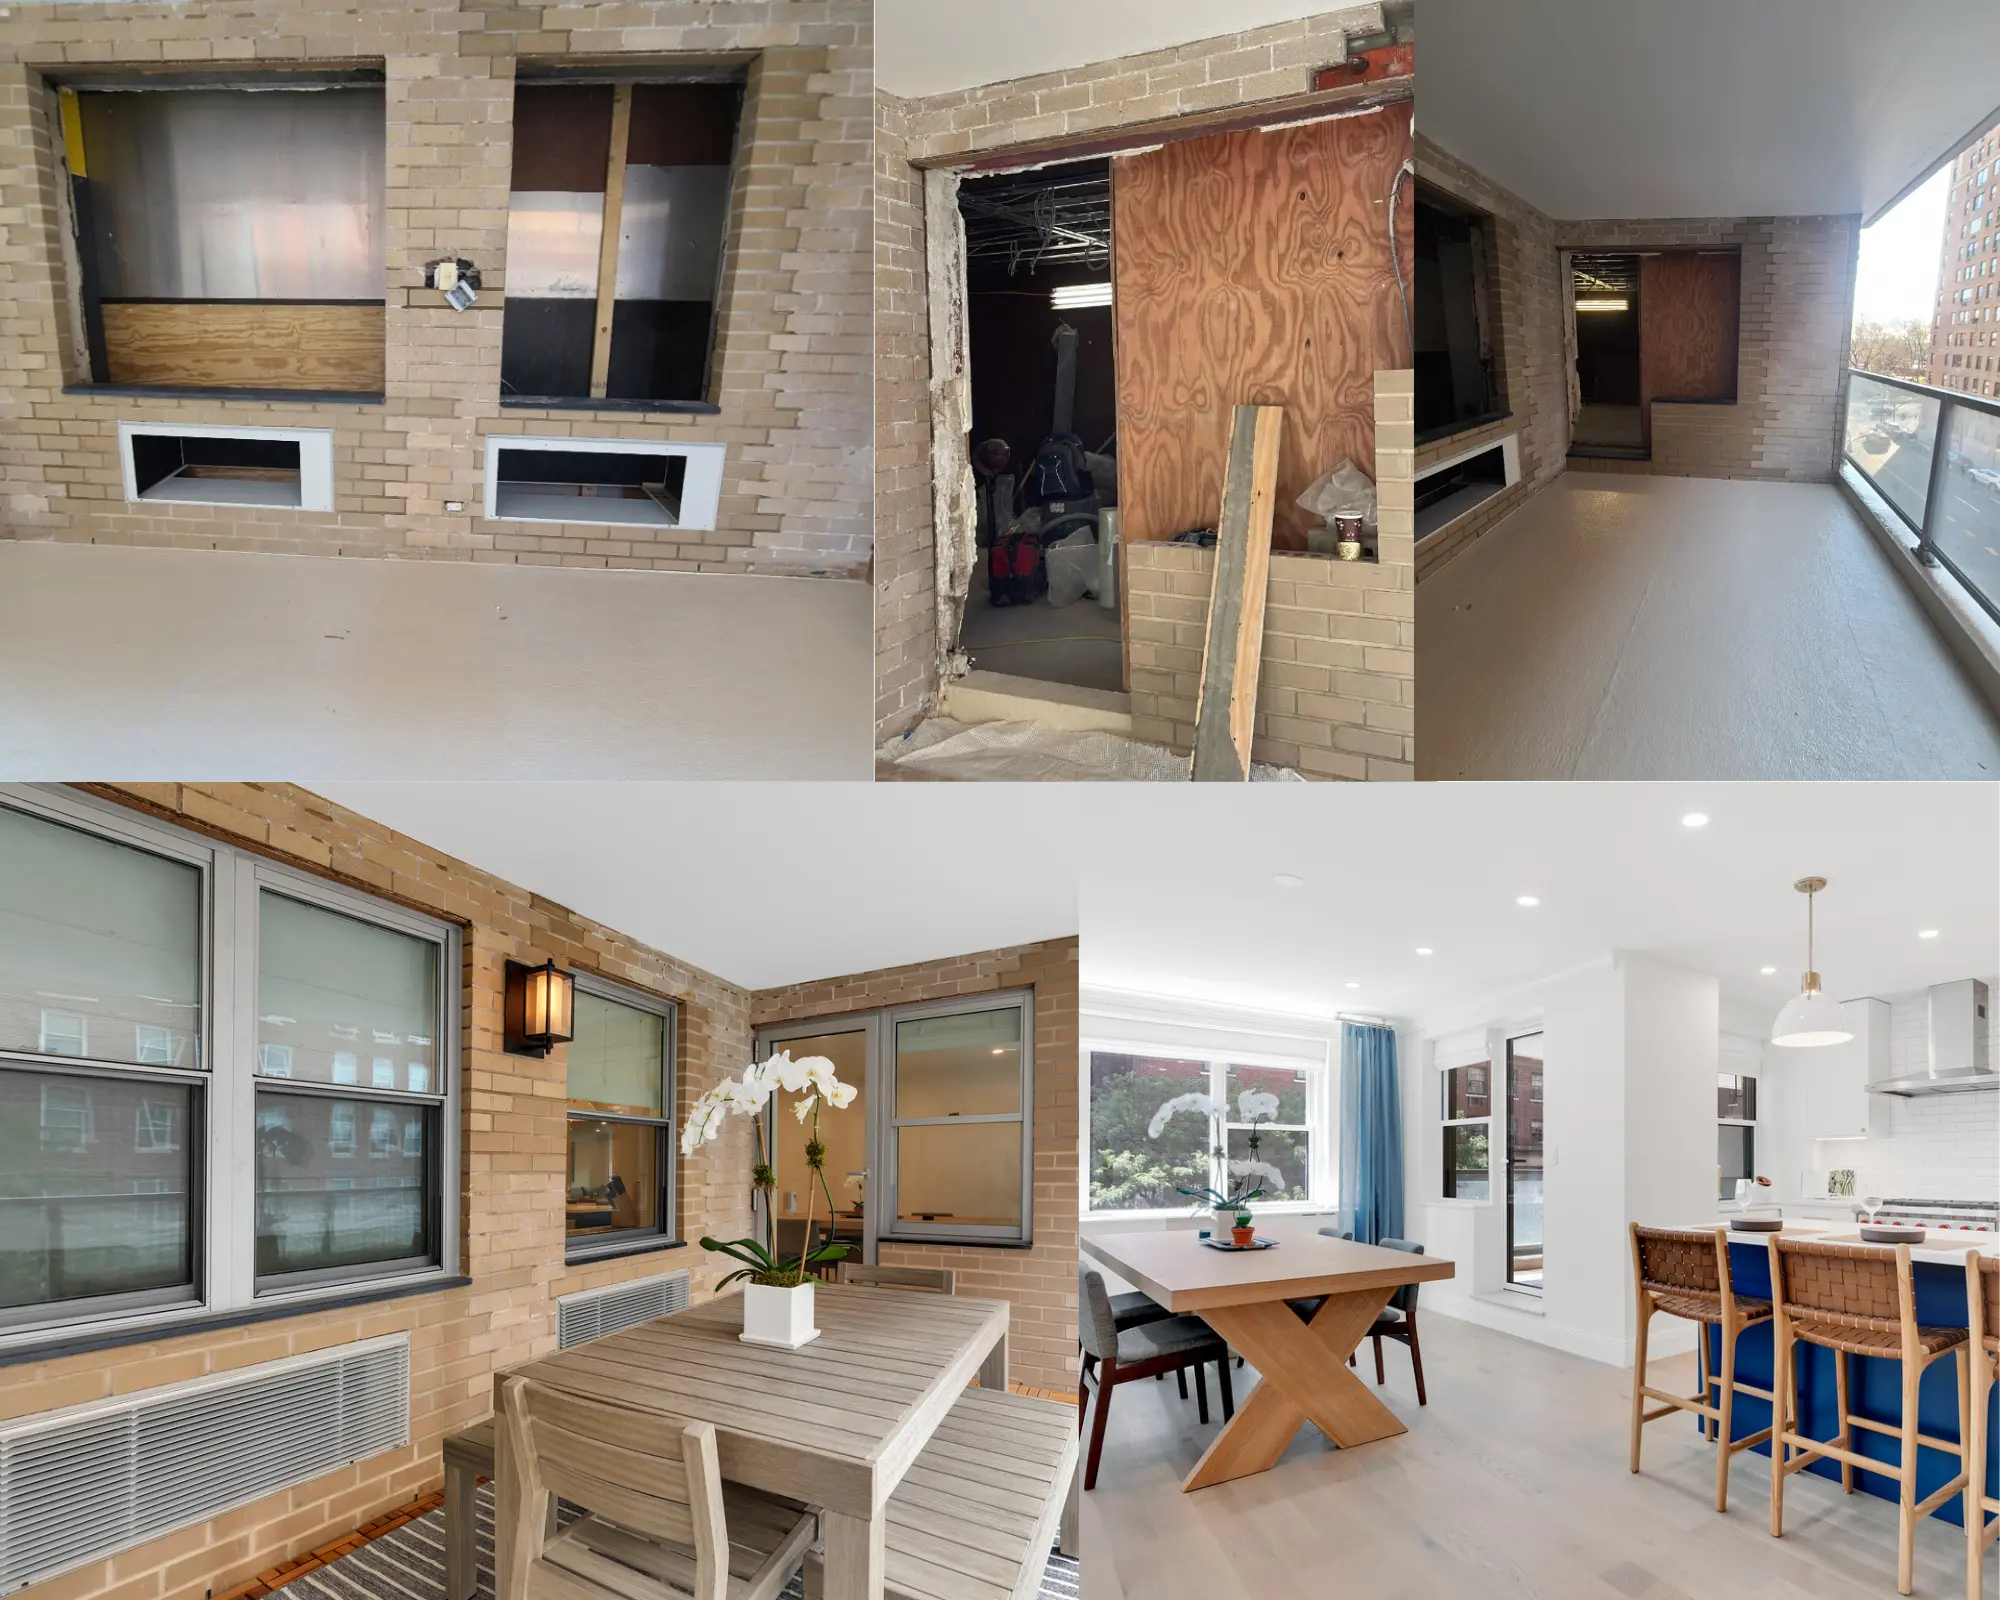
Most pre-war Manhattan apartments were built with steam or hot-water radiator heat and no cooling system at all, which is why window units are still common in buildings where residents would rather have something quieter and more discreet. Retrofitting climate control into a pre-war apartment means working around structural walls, minimal ceiling height for ductwork, and building rules about exterior condenser placement.
We evaluate each pre-war apartment for the HVAC approach that fits its constraints: high-velocity mini-duct systems that fit inside existing wall and ceiling cavities, ductless mini-splits for buildings where running ductwork isn’t feasible, or a discreet central system where ceiling height and structure allow it. Where original radiators are staying, we plan cooling as a separate layer so both systems run without conflicting, and we account for make-up air and proper ventilation in kitchens and bathrooms as part of the same scope. Board approval matters here too — exterior condenser placement, noise limits, and structural penetrations for line sets often need sign-off, and we handle that submission alongside the rest of your renovation package.
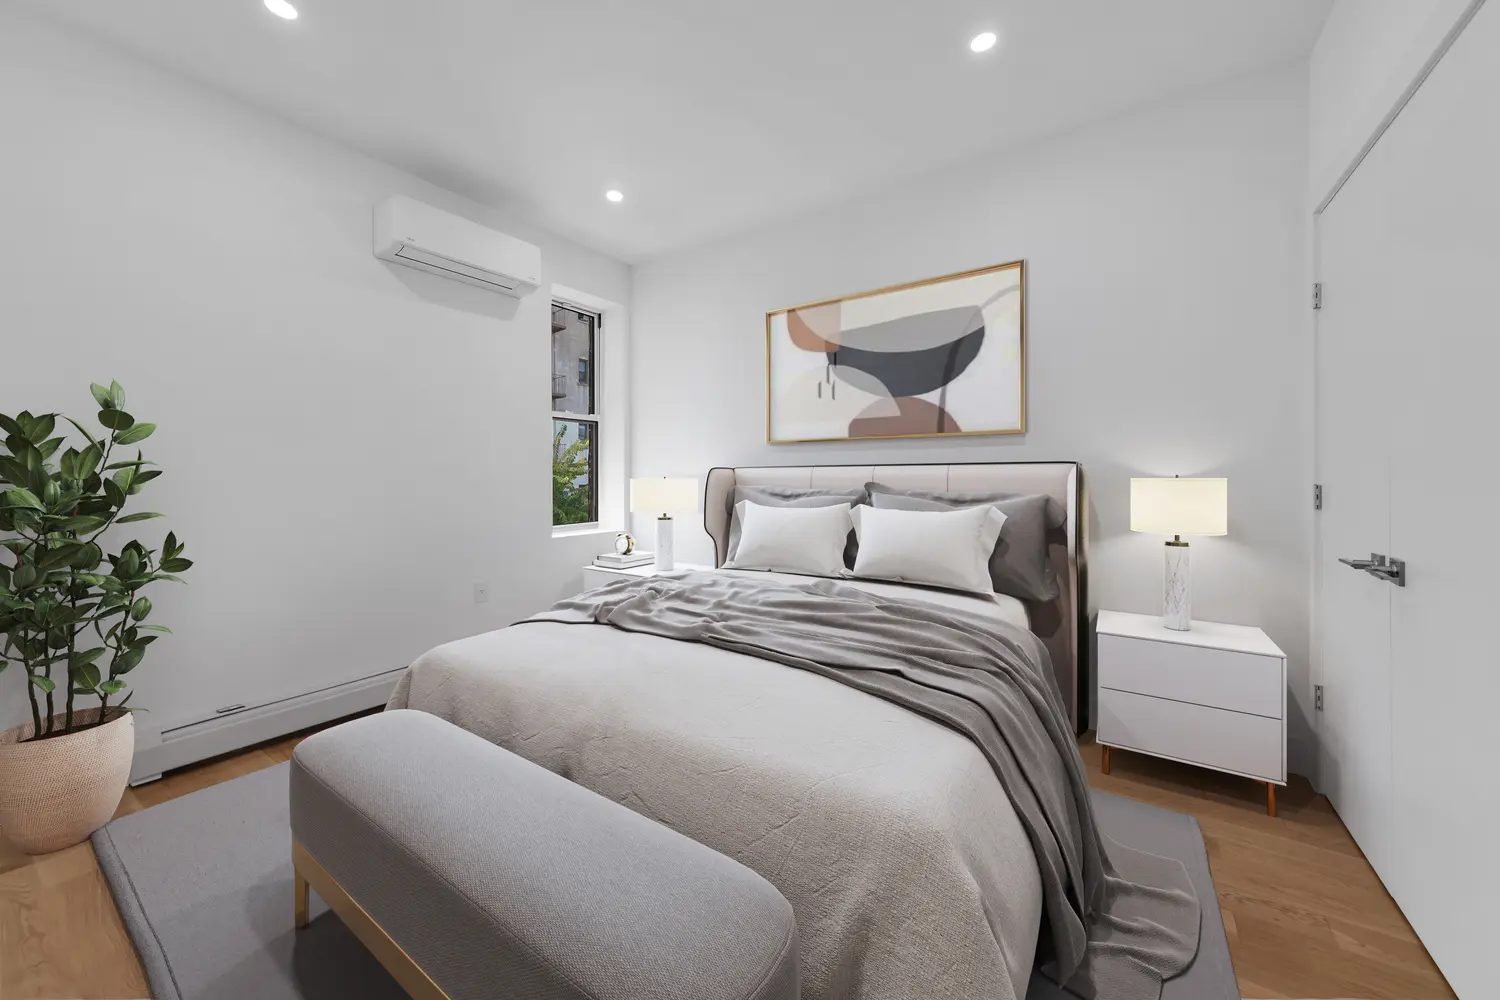
We’ve written more on how central HVAC, PTAC units, mini-splits, and window units compare for Manhattan apartments in our HVAC guide, which is worth a look if you’re deciding what fits your building.
Window Replacement in Pre-War Buildings
Original pre-war windows are part of what gives these apartments their proportions, but decades of settling, single-pane glass, and worn weights and pulleys mean most no longer perform the way they should. Drafts, condensation, and street noise are common complaints, particularly in buildings along avenues with heavy traffic.
Window replacement in a pre-war building depends heavily on whether the apartment sits in a landmarked district or building, which can restrict changes to exterior sightlines, sash profiles, and even glass type. Where landmark rules apply, we specify historically accurate replacement windows that preserve the original divided-light pattern and frame proportions while upgrading to insulated glass and modern weatherstripping. Where the building allows more flexibility, we can move to higher-performance double-hung or casement units that significantly cut noise and heat loss without changing the apartment’s character. In every case, we coordinate window work with the building’s insurance and installation requirements, since most co-ops require licensed, bonded installers and specific protection protocols for work done from inside occupied units.
Flooring in Pre-War Apartments
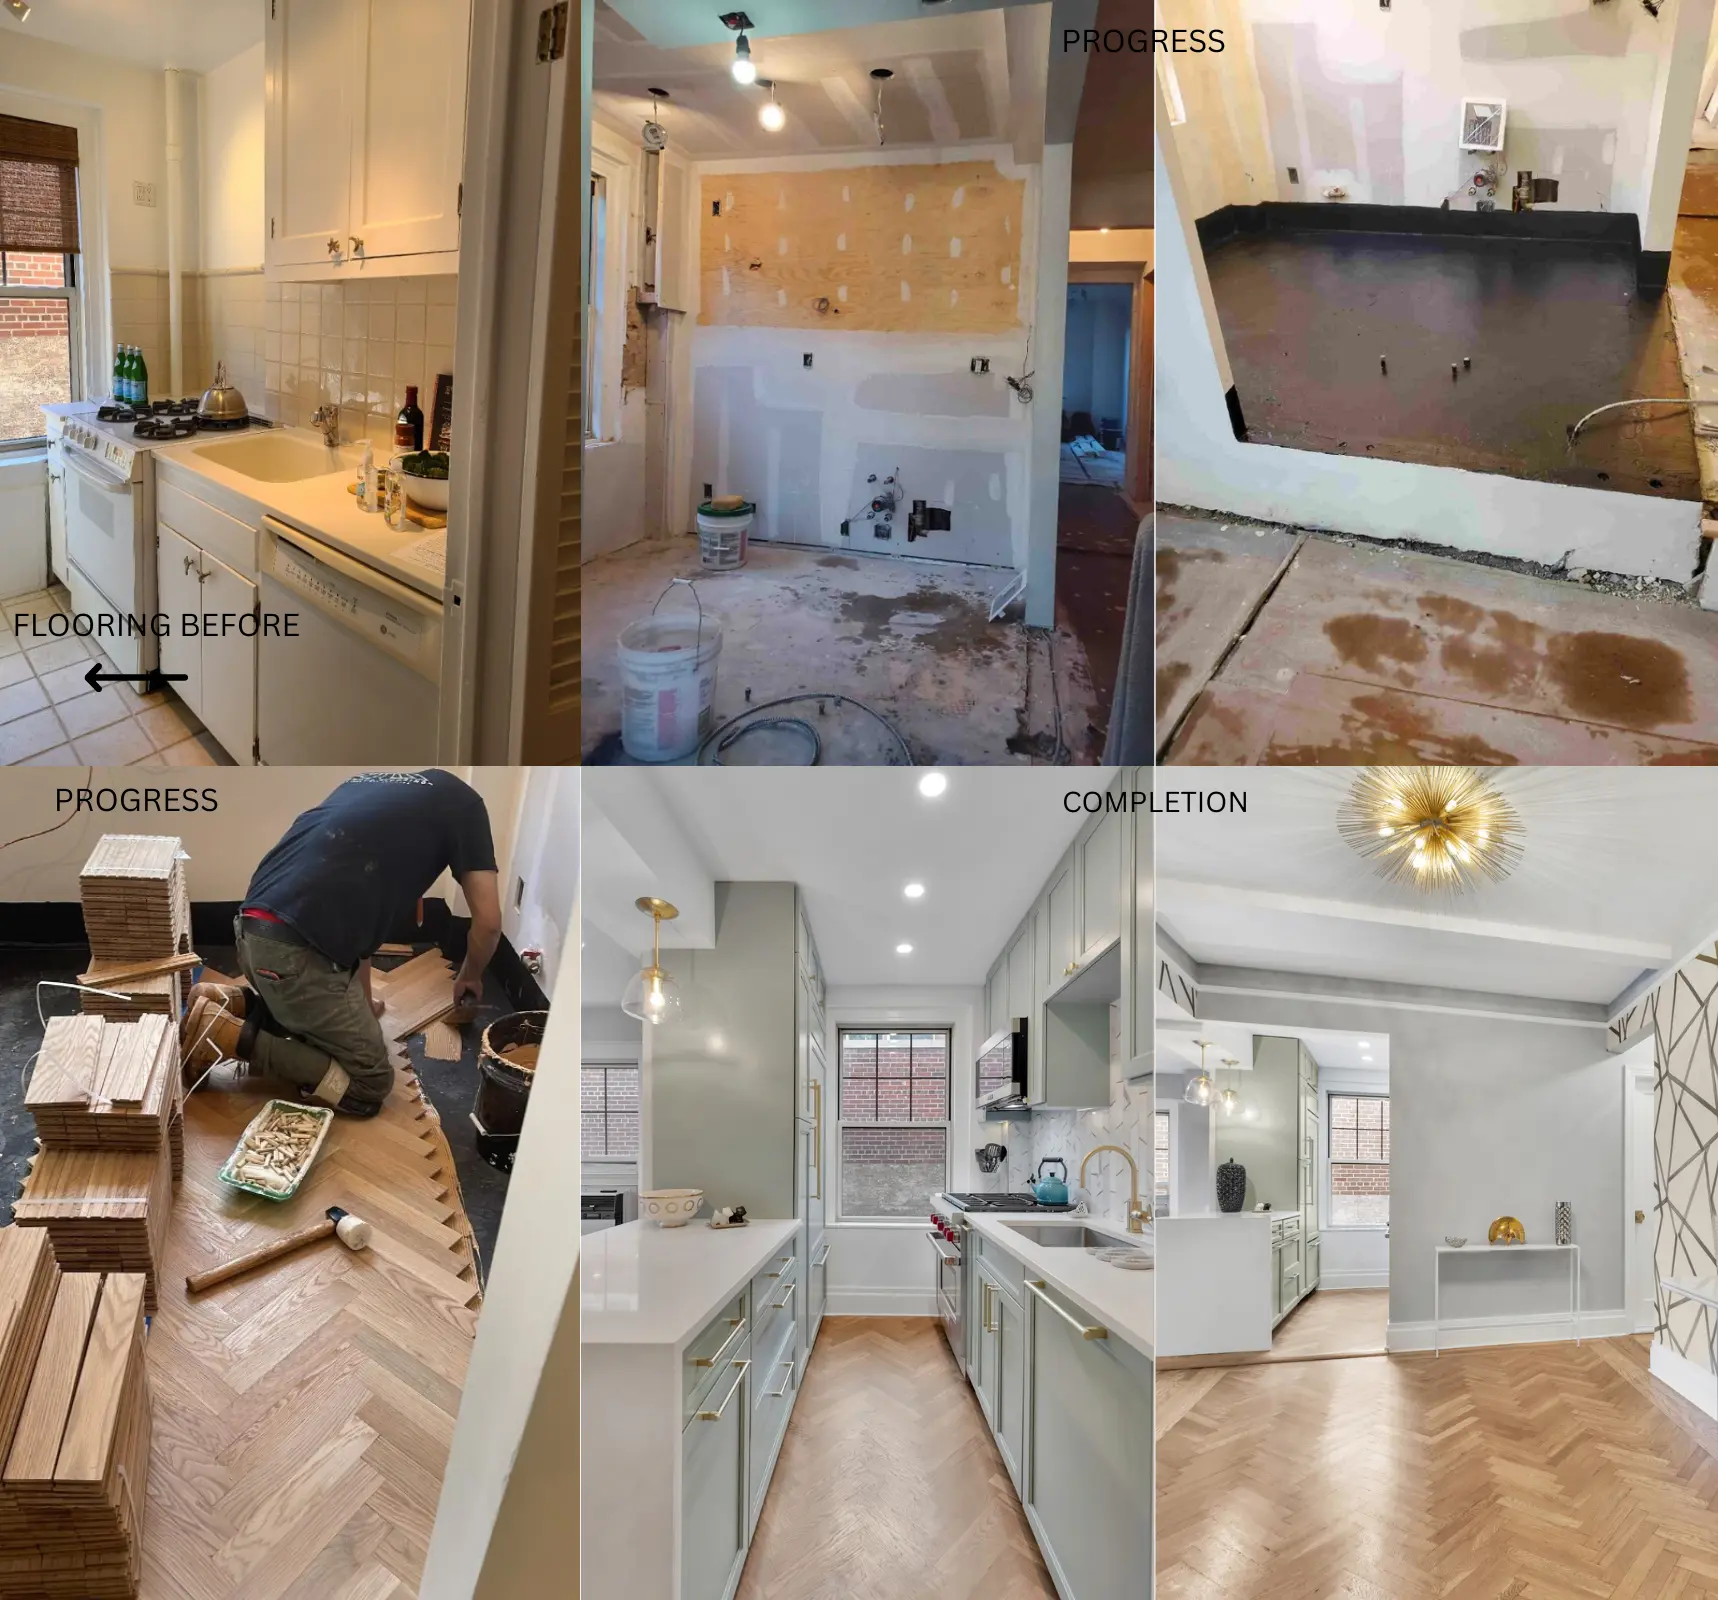
Original pre-war flooring, especially herringbone and parquet oak, is one of the most valuable original elements a Manhattan apartment can have, and we treat refinishing it as a priority whenever the existing wood is salvageable. That said, many pre-war floors were installed over sleepers or directly onto an uneven substrate rather than a true modern subfloor, which is why squeaks, dips, and gaps show up as buildings settle over the decades.
Where the original floor is intact, we sand, repair, and refinish in place, weaving in matched replacement boards where sections have been damaged by prior plumbing or electrical work. Where the substrate needs correction, we add self-leveling underlayment or new sleepers, along with sound-attenuation membranes that meet the acoustic requirements most Manhattan boards require between floors. In wet areas, we decouple and waterproof properly before tile goes down, which prevents the cracking that happens when tile is set directly over a substrate that still moves. For rooms where the original wood can’t be saved, we match new hardwood or engineered options to the era of the apartment so the transition between rooms never reads as a patch job.
Additional Services for Pre-War Renovations
Beyond kitchens, baths, millwork, HVAC, windows, and flooring, most pre-war renovations we take on in Manhattan also involve plaster restoration and selective Sheetrocking, full electrical panel upgrades with dedicated circuits and modern GFCI/AFCI protection, plumbing riser and branch line replacement, sound attenuation between party walls and ceilings, and asbestos or lead testing where older materials are disturbed. We manage every one of these scopes as part of a single design-build process, coordinated by one project manager and tracked through weekly updates, so you’re never left assembling a plumber, electrician, and finish carpenter on your own schedule.
“Clients who’ve been through a pre-war renovation with our team often mention the same thing: knowing exactly what was happening each week, without having to chase updates themselves.”
One recent Upper West Side client described working with our team on a full kitchen remodel and floor refinishing as smooth from the first walkthrough to the final punch list. Read more experiences like this on our reviews page.