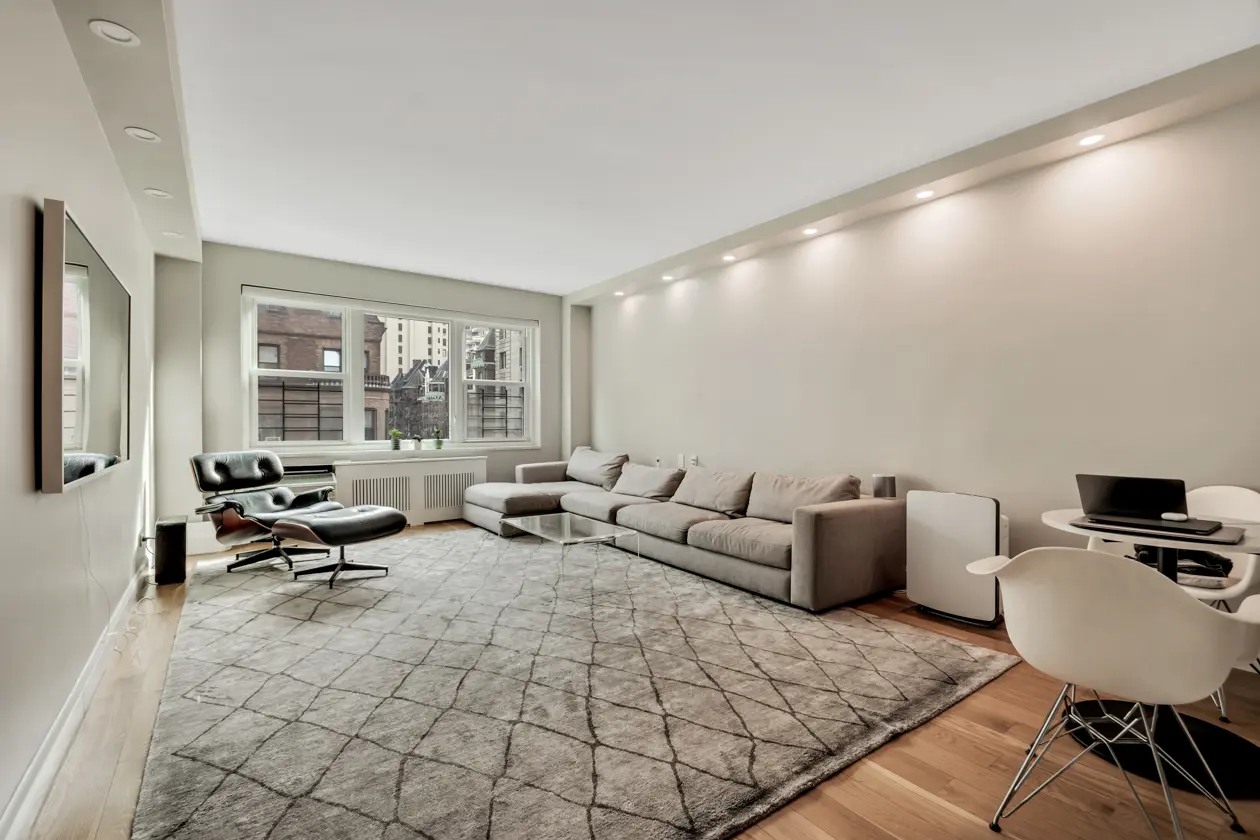
Co-Op Apartment Renovation Guide NYC

Planning a Co-Op Apartment Renovation in NYC: What to Expect From Board to Move-In
A co-op renovation runs on different rules than almost any other kind of home project. You're not just updating a kitchen or opening up a wall — you're asking a board of your neighbors to approve it first, then proving to your building's management that the work will be done safely, quietly, and on schedule. That's true whether your apartment sits in Lower Manhattan, Tribeca, the West Village, or the Upper West Side. The neighborhoods look different, the buildings look different, but the process doesn't change much: board approval, an alteration agreement, a design phase built around real material decisions, and a construction team who knows how to work inside a shared building without making enemies of your neighbors.
At Star Renovations NY, co-op renovations are most of what we do. We've sat across the table from boards on the Upper West Side, filed alteration agreements for Tribeca lofts, and coordinated elevator reservations in West Village walk-ups. This guide walks through how we actually plan and run a co-op renovation, from the first phone call, through design and showroom selections, all the way to the final walkthrough.
The scope varies from project to project — a kitchen and primary bathroom refresh, a full gut renovation of a pre-war layout, or a combination of two apartments into one larger home — but the planning discipline underneath stays the same no matter the size of the job. Smaller projects still need board sign-off. Larger ones still need a mood board before a single cabinet gets ordered. What changes is the timeline and the complexity of the approval package, not the fundamentals.

Your Board Comes Before Your Blueprint
In a condo, you own real property and mostly answer to yourself. In a co-op, you own shares in a corporation, and your right to renovate is governed by a proprietary lease and an alteration agreement written by people who've never met your designer. That agreement usually spells out work hours, insurance requirements, which trades need to be licensed and bonded, and what happens if you touch a shared wall, riser, or column.
We read your building's alteration agreement before we finalize a single drawing. It's a step people are tempted to skip, and it's the one that causes the most delays when it's skipped.
Read our blog to learn more about Co-Op vs. Condo NYC Renovation: Everything You Need to Know, if you want the fuller picture.
Once we understand your building's specific rules, we put together a board package: architectural drawings, engineering letters where needed, a contractor's insurance and licensing documentation, and a project timeline your managing agent can actually sign off on. If your building sits in a landmarked district — common in parts of Tribeca and the West Village — we also account for Landmarks Preservation Commission review before it becomes a surprise mid-project. We also file the DOB paperwork your scope actually requires, whether that's an ALT1 for structural work or an ALT2 for a more contained renovation, so your board and the city are working from the same set of facts.
None of this needs to feel like a bureaucratic maze on your end. Star Renovations NY’s job is to translate what your board and management company need into a checklist we manage, so you're not the one chasing signatures between your architect, your engineer, and your managing agent.

Designing Around What Pre-War Buildings Actually Are
Most Manhattan co-ops, especially north of Houston and up through the Upper West Side, were built long before open-concept kitchens or central air were part of anyone's vocabulary. Thick plaster walls, original moldings, and cast-iron plumbing give these apartments their character — and their constraints. Many boards also enforce a wet-over-dry rule, meaning you generally can't put a new kitchen or bathroom above a neighbor's living room.
We design with those limits in mind from day one, rather than drawing your dream layout and then discovering mid-approval that the board won't allow it. Our team has broken down exactly how this plays out in prewar kitchens in our guide to pre-war co-op kitchen renovations, including where aging risers tend to hide and what boards typically flag first.
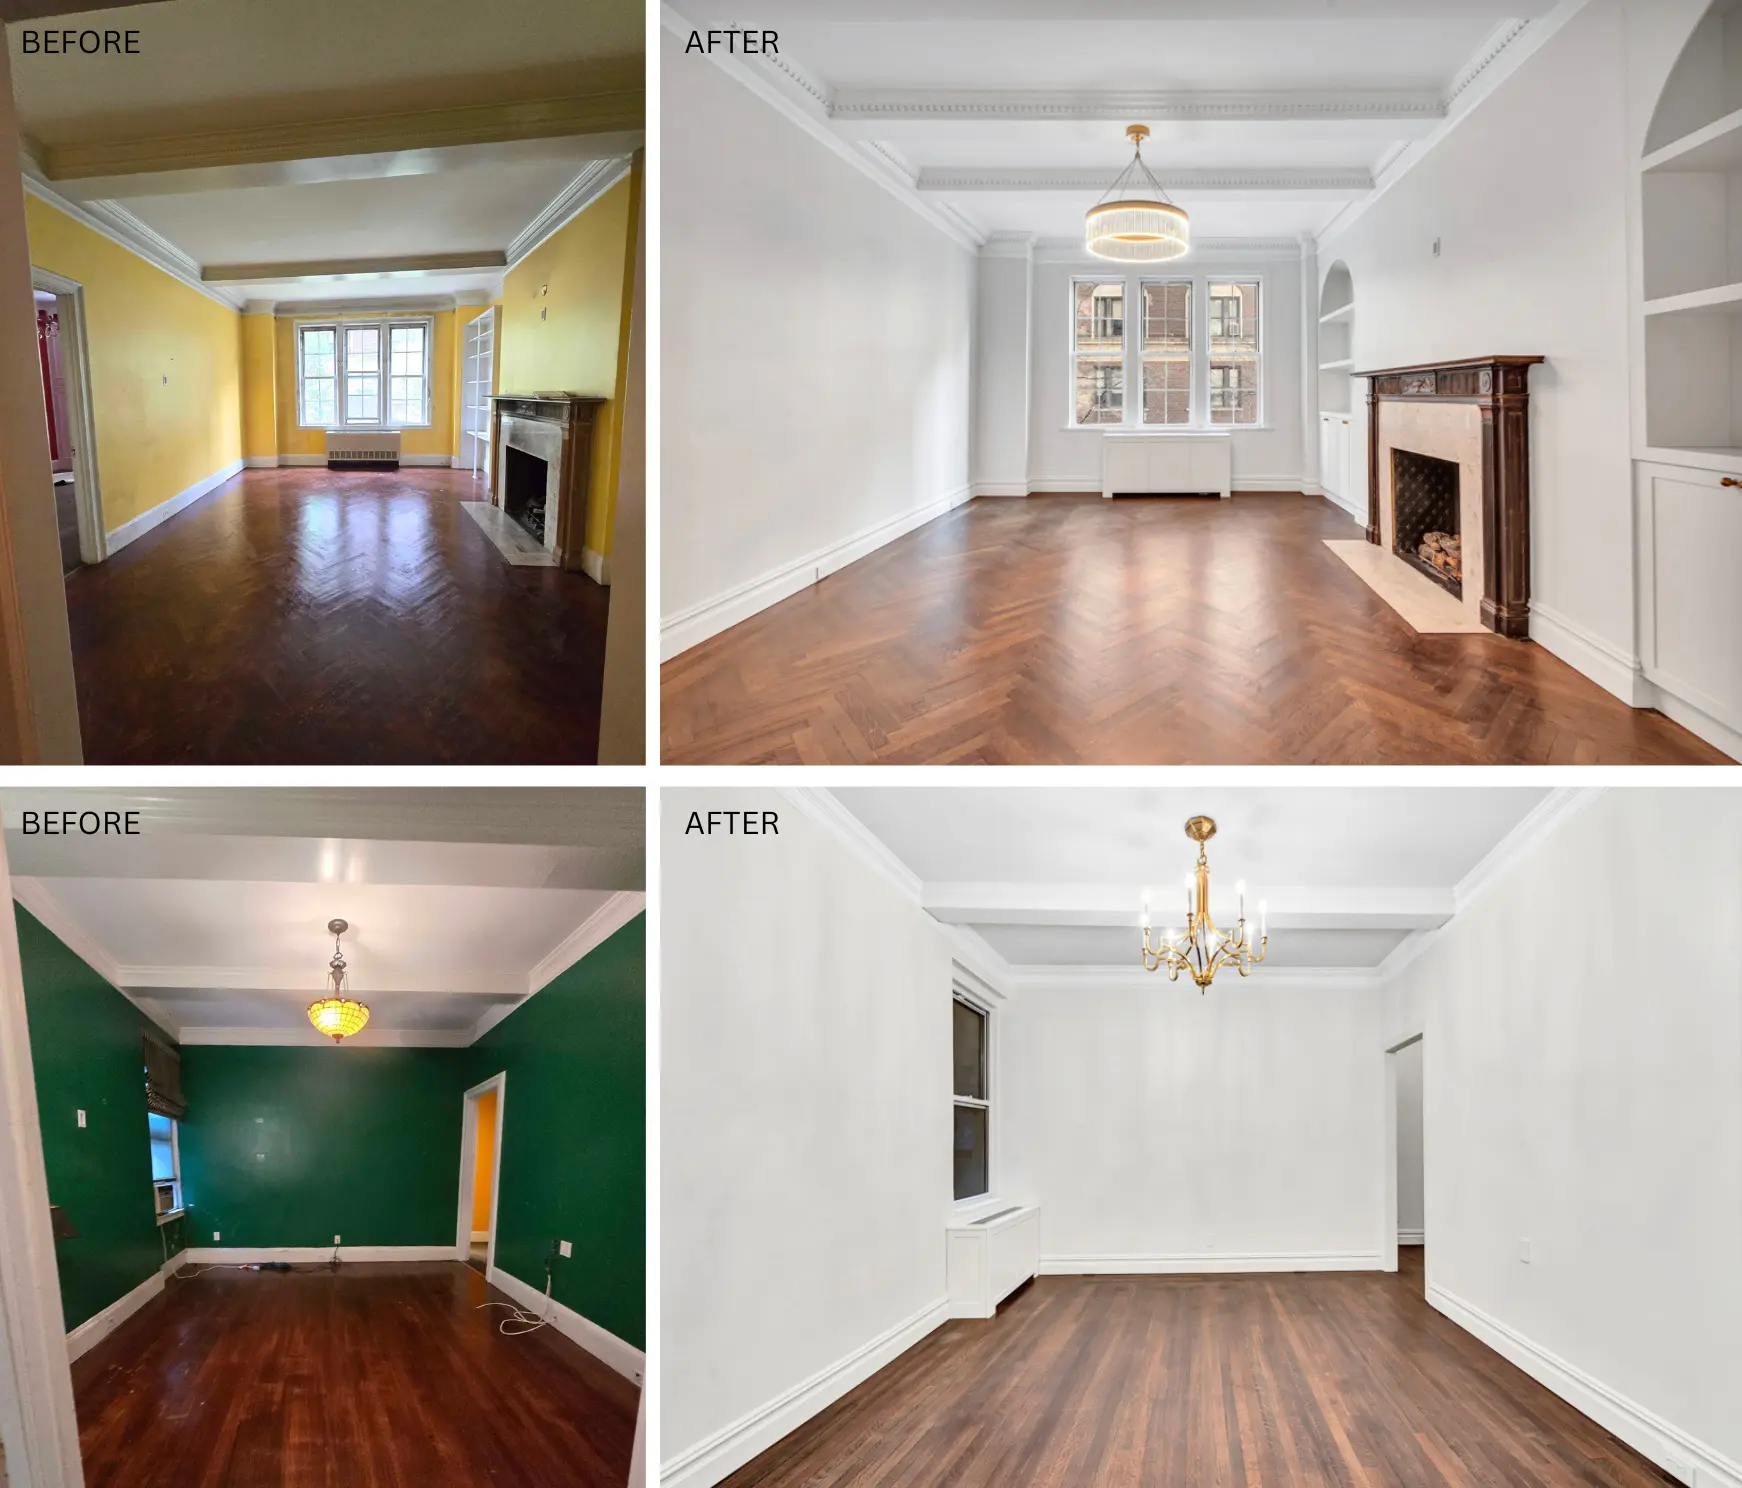
Our Design-Build Approach: From Mood Board to Showroom Floor
Design and construction living under one roof is the part of our process clients notice most, mostly because it removes the back-and-forth of hiring an architect, a separate designer, and a separate contractor who have never worked together before. Here's what that actually looks like week to week.
Starting With a Mood Board, Not a Finished Plan
Every co-op renovation starts with a design consultation where we listen more than we talk — how you cook, how you host, what bothers you about your current layout, what you're not willing to compromise on. From there, our in-house designers put together a mood board: a curated set of images, material palettes, and reference photos that capture a direction before we commit to specifics. It's a cheap, fast way to find out whether we're imagining the same apartment you are, and it saves everyone from expensive changes of heart once cabinetry is ordered.
We treat the mood board as a conversation starter, not a contract. Clients mark up what they love, what feels off, and what they hadn't considered, and we refine from there until the direction feels obviously right rather than merely approved.
.webp)
Showroom Visits With Your Designer
Once the direction is set, we bring you into the field — literally. Your designer walks you through our partner showrooms to see and touch stone slabs, cabinetry finishes, tile, and hardware in person, rather than choosing from a screen. Photos and swatches never quite capture how a quartz slab reads in daylight or how a matte black faucet looks against warm oak, and a showroom visit means you're not discovering a mismatch after installation.
These visits are also where a lot of practical decisions get made efficiently: comparing lead times on imported stone versus a comparable domestic option, understanding how a finish will hold up against your building's water hardness, or seeing how a fixture line performs against your budget once you're standing next to it instead of scrolling past it. Your designer is with you throughout, translating what you respond to into a finish schedule that ties back to the drawings your board already approved.
Read our blog on Manhattan Kitchen Remodel Lead Times and Backorders to learn how Star Renovations NY manages it all.
Turning Selections Into a Buildable Plan
Every material and fixture decision gets logged into a finish schedule that our construction team builds from — not a separate document that lives with the designer and gets reinterpreted on site. That continuity is the actual value of a design-build model: the people ordering your stone and the people installing it are on the same team, working from the same file, which is a large part of why finish surprises are rare on our projects.

Construction Logistics: Coordinating With Your Building
A co-op renovation happens inside a building where other people still have to get to work, get their kids to school, and use the elevator. That changes how construction has to run. Most co-op boards set strict work-hour windows, require certificates of insurance from every trade on site, and expect protection for hallways, elevators, and lobbies before a single tool comes out.
- Elevator padding, floor protection, and dust containment set up before demolition starts, so common areas look untouched even mid-renovation
- Deliveries and debris removal scheduled around your building's rules, freight elevator windows, and your neighbors' patience
- Certificates of insurance and trade licensing filed with your management company before crews are cleared to start
- Coordination with your superintendent and door staff so access, water shutoffs, and noise-sensitive work are never a surprise to building staff
- One project manager as the single point of contact for you, your board, and your management company throughout
This is where a lot of co-op renovations go sideways — not because the design was wrong, but because nobody managed the building side of things. We treat that coordination as part of the job, not an afterthought, tracking DOB inspections, delivery windows, and trade scheduling in one shared plan so your board stays comfortable and your neighbors stay friendly for the duration of the project.
Regular progress updates, usually with photos, keep you looped in without needing to be on site. If something unexpected turns up once walls are open, there is an outdated electrical run, plumbing that doesn't match the original drawings — we price and explain it before it becomes part of the job, not after it shows up on an invoice.
The Same Process, Block by Block
We hear some version of this question often: does a co-op renovation in Tribeca really work the same way as one on the Upper West Side or in the West Village? Mostly, yes. The building stock differs — Tribeca leans toward converted lofts, the West Village has more low-rise, historic co-ops, and the Upper West Side is full of classic pre-war layouts — but the sequence stays consistent: understand the building, get the board package right, design and select finishes within the constraints, then build with as little disruption as possible.
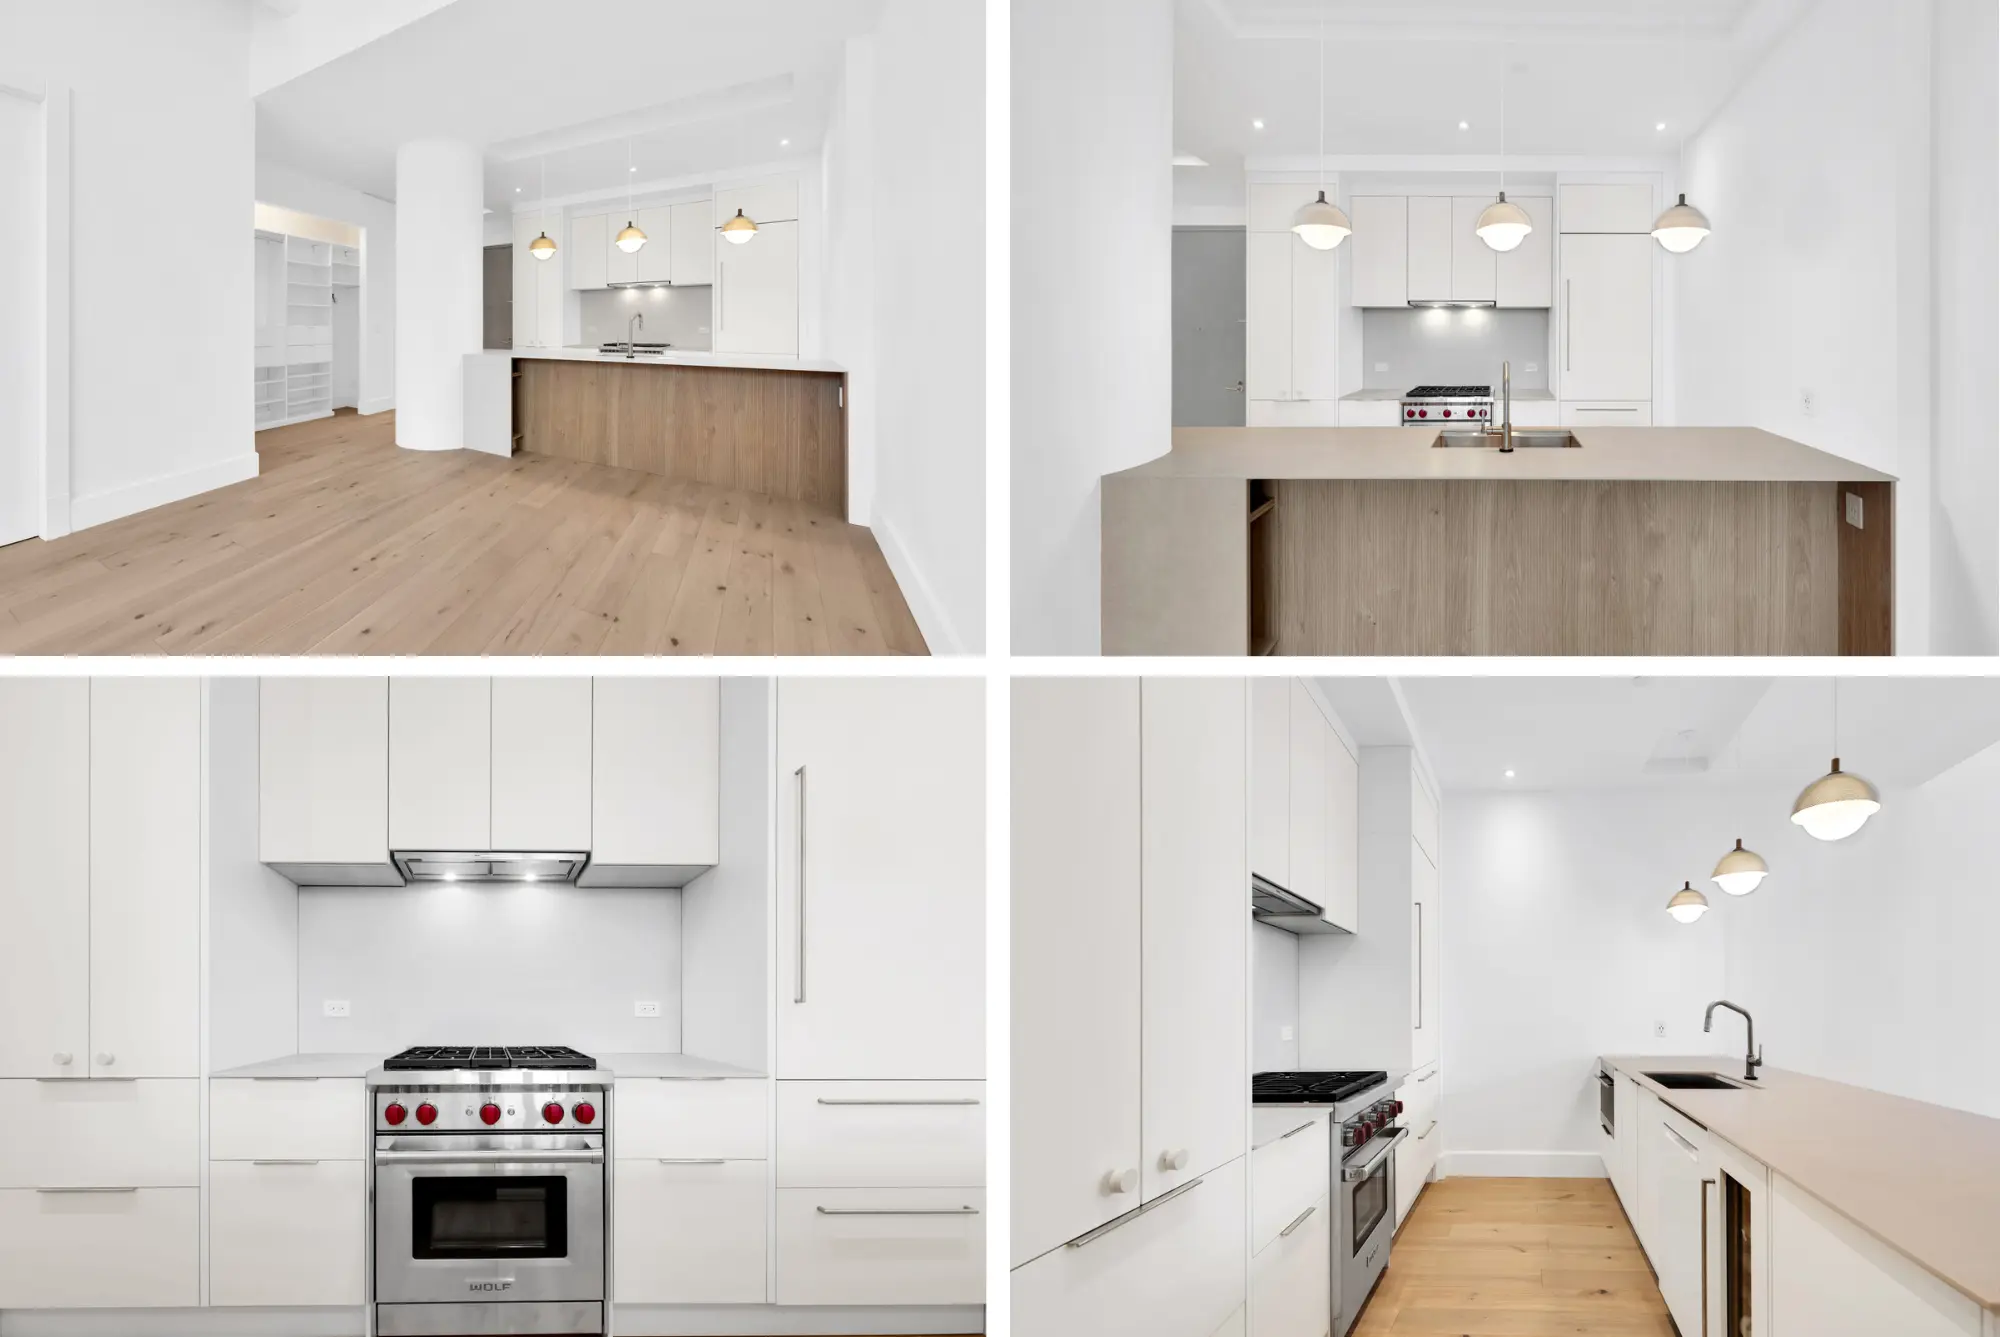
Staying in Control of Budget, Timeline, and Decisions
The co-op renovations that go smoothly almost always share the same traits: a written scope everyone agreed to, confirmed finish selections before demolition, and a clear plan for handling whatever the walls reveal once they're opened up. Changes still happen — that's normal in a hundred-year-old building — but they should be priced and approved before they become part of the job, not discovered on an invoice.
We also build our schedules around lead times, not around wishful thinking. Cabinetry, imported stone, and specialty fixtures can take months to arrive, so we sequence procurement early rather than letting it become the reason your project stalls halfway through construction.
Communication is the other half of staying in control. You'll know who to call, what stage the project is in, and what's coming next, rather than piecing that together from site visits. A dedicated project manager means questions get answered quickly instead of bouncing between your architect, your contractor, and your board's management company.
Read our blog to learn more about our Streamlined Renovation Communication for Professionals
“Working with Eli and the Star Renovations team on our Upper West Side co-op was the smoothest renovation experience we could have asked for — every board requirement was handled before it became our problem.”
— Jason Z., Upper West Side co-op renovation. Read more client stories on our reviews page.

Start Planning Your Co-Op Renovation
Whether your building is downtown in Lower Manhattan, tucked into a Tribeca loft conversion, sitting on a quiet West Village block, or overlooking Central Park from the Upper West Side, the fastest way to a smooth co-op renovation is a team that already knows how your board thinks, how showroom selections turn into buildable plans, and how to keep a construction crew running quietly inside a shared building. That's what we do at Star Renovations NY.
Tell us about your building and your goals, and we'll walk you through what board approval, design, showroom selections, and construction will actually look like for your apartment. Contact us to schedule a complimentary design consultation.
srny.nyc | info@srny.nyc | (718) 785-9402 | 132 32nd St, Brooklyn, NY 11232
.webp)