NYC Co-Op Renovation & Board Approval Experts
Renovating Your Co-Op Without Board Stress: The Star Renovations NY Approach
Renovating a co-op in New York City can feel complicated before you have even picked a tile sample. There are board packages to prepare, alteration agreements to interpret, aging prewar systems hiding behind original plaster, and neighbors on every side of you who notice every hour of noise. Many owners across Manhattan and Brooklyn put off a renovation for years, not because they do not want a better kitchen or a bathroom that finally works, but because the co-op process itself feels like the real obstacle standing in the way.
At Star Renovations NY, we built our entire design-build process around that exact problem. We are a Brooklyn-based firm serving co-op owners throughout Manhattan and Brooklyn, from Upper West Side prewar classics to Carroll Gardens brownstone cooperatives, and board coordination is not an afterthought in how we work; it is the foundation of it. When one team manages your design, your board submission, and your construction under a single roof, a co-op renovation stops feeling like a fight with your building and starts feeling like a project that is actually moving forward.
Late summer is a smart moment to start planning a co-op renovation. Many buildings restrict loud work to certain months, and getting your alteration agreement and board packet in early gives you room to schedule demolition and construction around your building's calendar, your own travel, and the return of fall routines. Request a complimentary design consultation with our team to review your specific building's rules and see what is possible in your apartment.
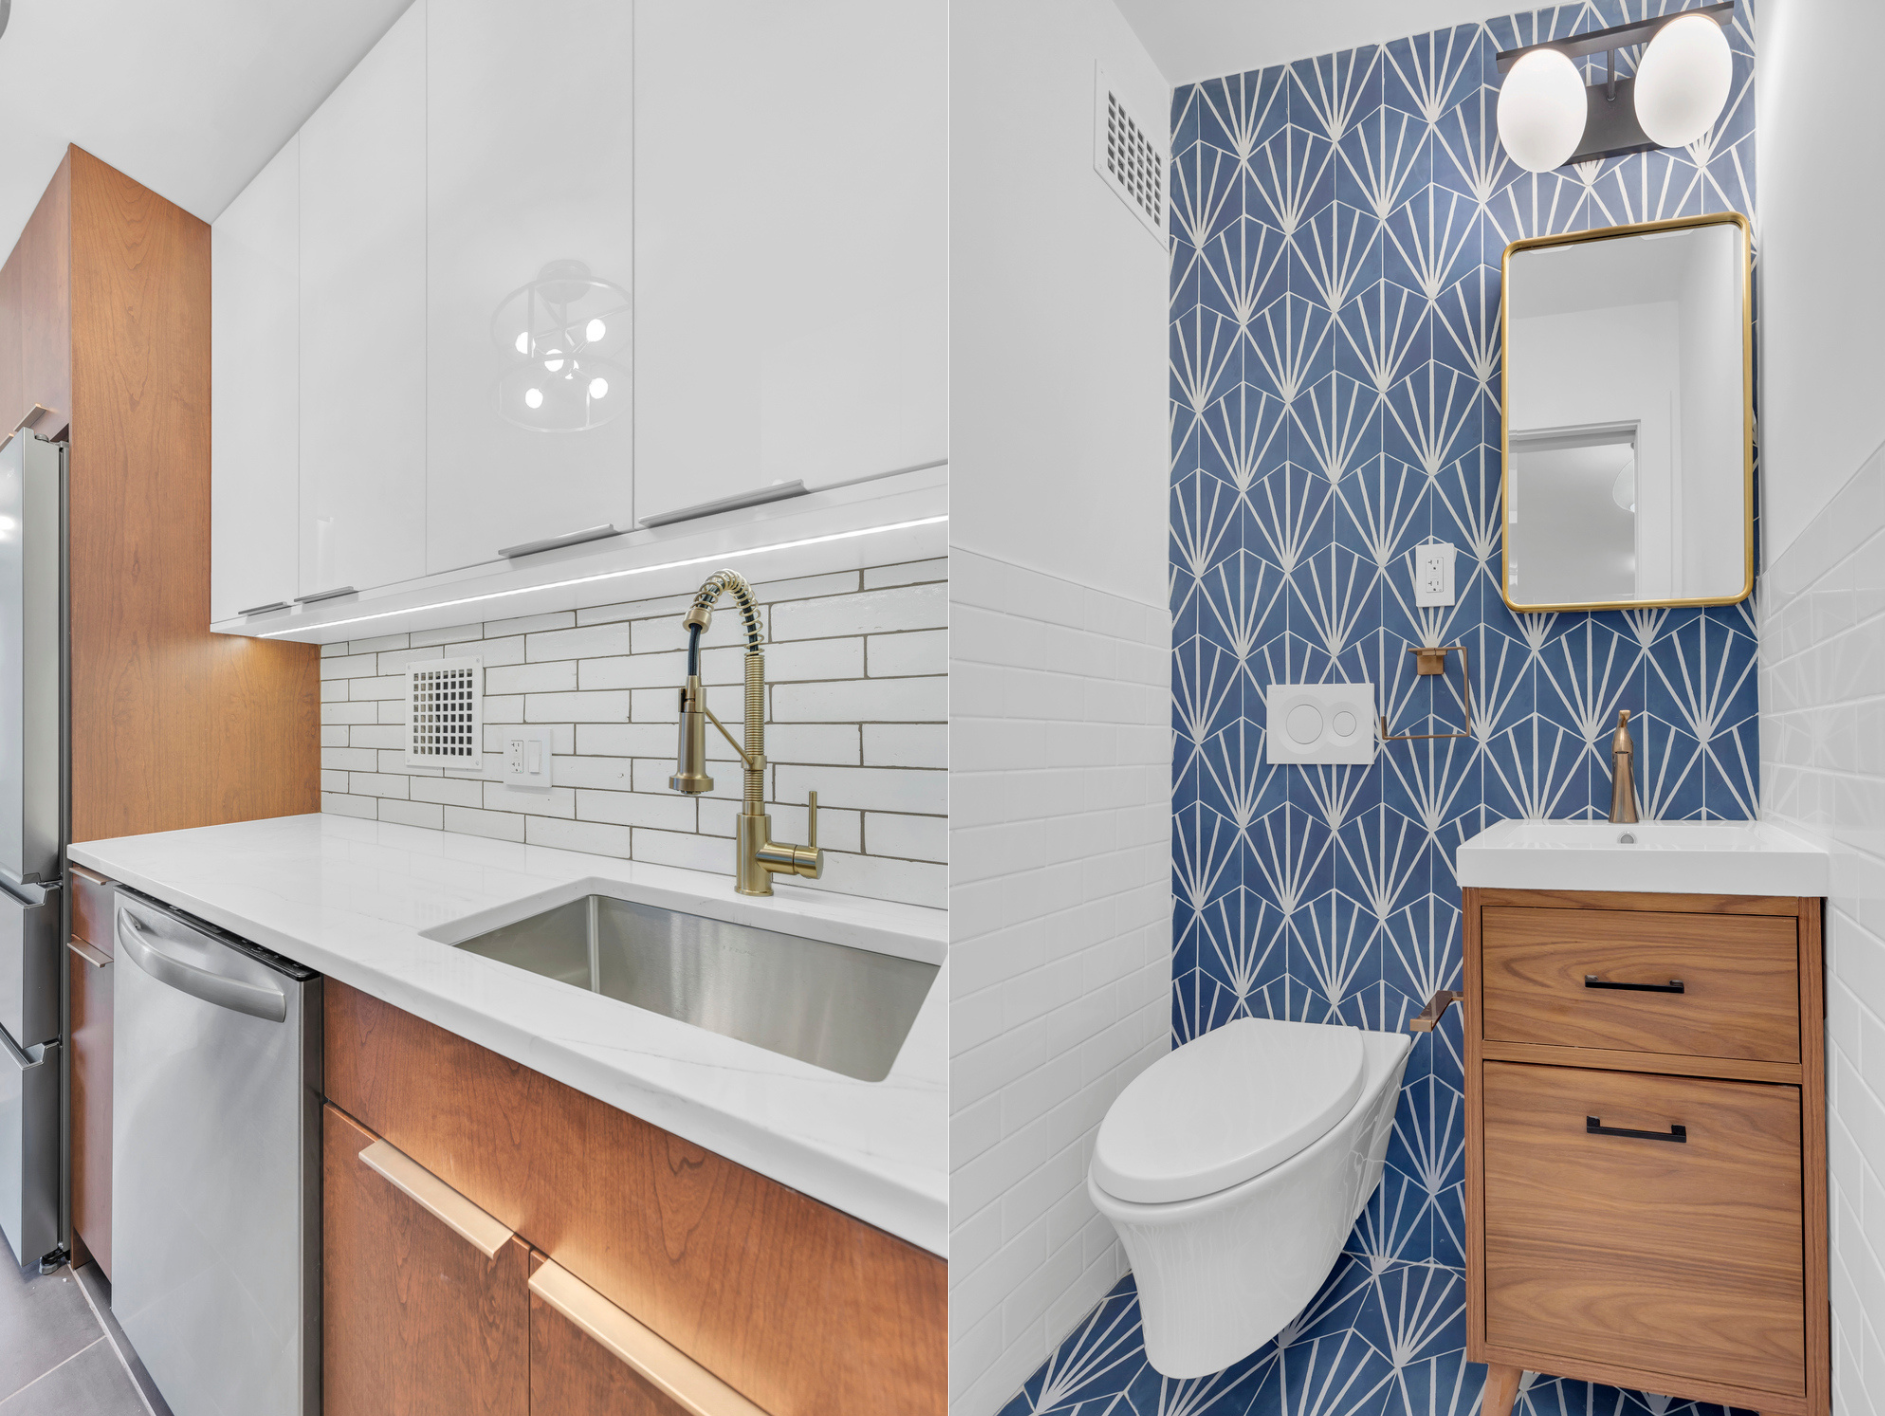
Why NYC Co-Op Renovations Are So Complicated
The real complexity of a co-op renovation rarely comes from the kitchen or the bathroom itself. It comes from everything surrounding it.
Every co-op board reviews an alteration agreement, and those documents can run for pages of dense legal and technical language. Missing a single technical requirement, such as proper insurance wording, licensed contractor documentation, correct DOB filings, or structural and plumbing sign-off from a licensed engineer, can delay your project before it ever reaches the board's agenda.
Co-op boards across Manhattan and Brooklyn typically govern:
- Limited work hours and seasonal blackout dates
- Elevator protection, hallway covering, and freight elevator scheduling
- Debris removal windows and material staging rules
- Noise and vibration limits that can pause active work without warning
Prewar buildings, which make up a large share of co-op housing on the Upper West Side, the Upper East Side, and in Brooklyn Heights, add their own quirks: uneven walls, aging cast-iron risers, outdated wiring, and electrical systems that need real upgrading to support how people actually live today. All of that has to be handled inside the structure the building sets, not around it.
On top of the technical hurdles, there is the emotional weight of managing a renovation while also managing your job and your family. Chasing signatures from your managing agent, tracking down your architect's latest revision, and making dozens of design decisions on your own schedule can feel like an unpaid second job. Owners should not have to become project managers, permit expediters, and construction experts just to get a home that finally works for them.
If you are weighing a full gut renovation specifically, our guide to planning a Manhattan co-op gut renovation walks through how these building requirements shape a project from the very first design conversation.

A Streamlined, White-Glove Path Through Board Approvals
This is where a true design-build approach changes the experience. Instead of coordinating an architect, an expediter, a contractor, and a designer separately and hoping their timelines line up, you work with one accountable team from your first sketch through your final board sign-off.
At Star Renovations NY, that means we handle:
- Board submission packages, drafted to match what your specific building's committee expects to see
- Alteration agreements and building-required forms, reviewed line by line before anything is submitted
- Architectural and engineering drawings, stamped and ready for filing
- DOB filings and permits, including ALT1 and ALT2 applications where required
- Insurance certificates and compliance documentation your managing agent will ask for
You get a single point of contact who speaks directly with your board and your managing agent, so you are never the one relaying messages between your architect and your building's superintendent. That keeps information consistent and prevents the kind of mixed messaging that slows a board review down.
Read our blog co-op apartment renovation guide for a full walkthrough of what that looks like from your first phone call to move-in day.
We also start proactive conversations with your board and building staff early, clarifying quiet hours, wet-over-dry restrictions, preferred construction windows, and any special requirements for prewar or landmarked properties before we ever finalize a design. Buildings with Landmarks Preservation Commission oversight, common in parts of the West Village and Brooklyn Heights, need that extra layer of review built into the timeline from day one, not discovered halfway through construction.
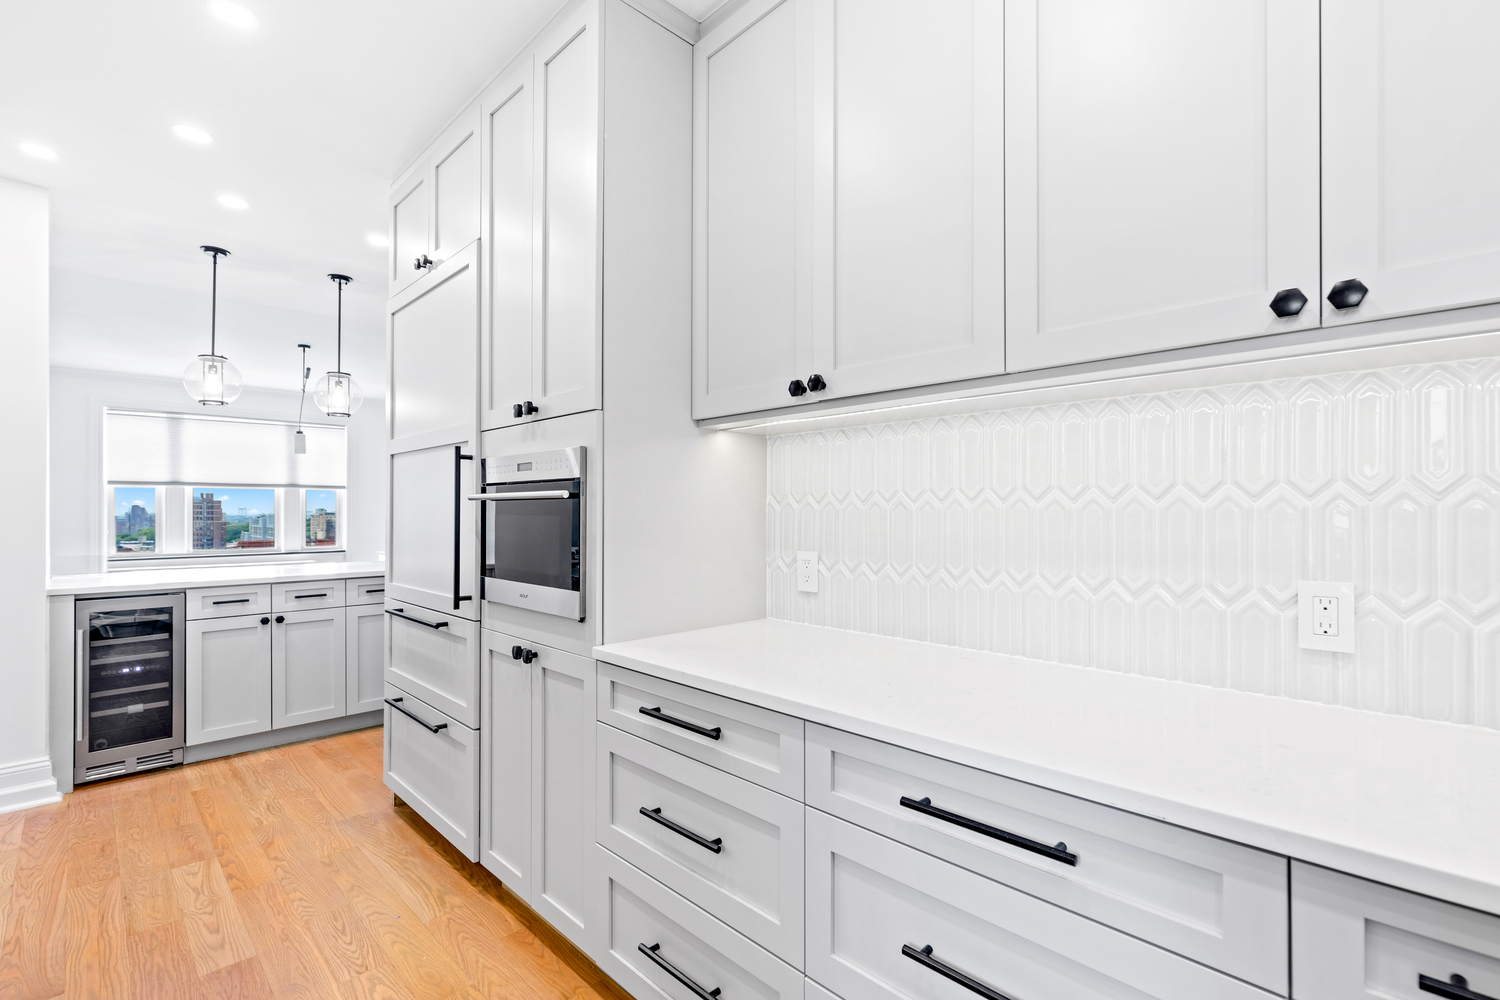
“Working with Eli and his team was my first experience with NYC co-op construction, and it turned out to be a genuinely great one. Construction alone is intimidating, and adding a co-op board on top of it can feel overwhelming. They were so responsive, organized, and knowledgeable that the process felt painless from start to finish — and the finished kitchen speaks for itself.”
— Manhattan co-op client. See more client reviews from co-op owners across Manhattan and Brooklyn.
NYC Neighborhoods Where We Know the Co-Op Boards
Every co-op board runs a little differently, and years of working inside specific buildings across Manhattan and Brooklyn means we already understand what many boards expect before we ever submit a package.
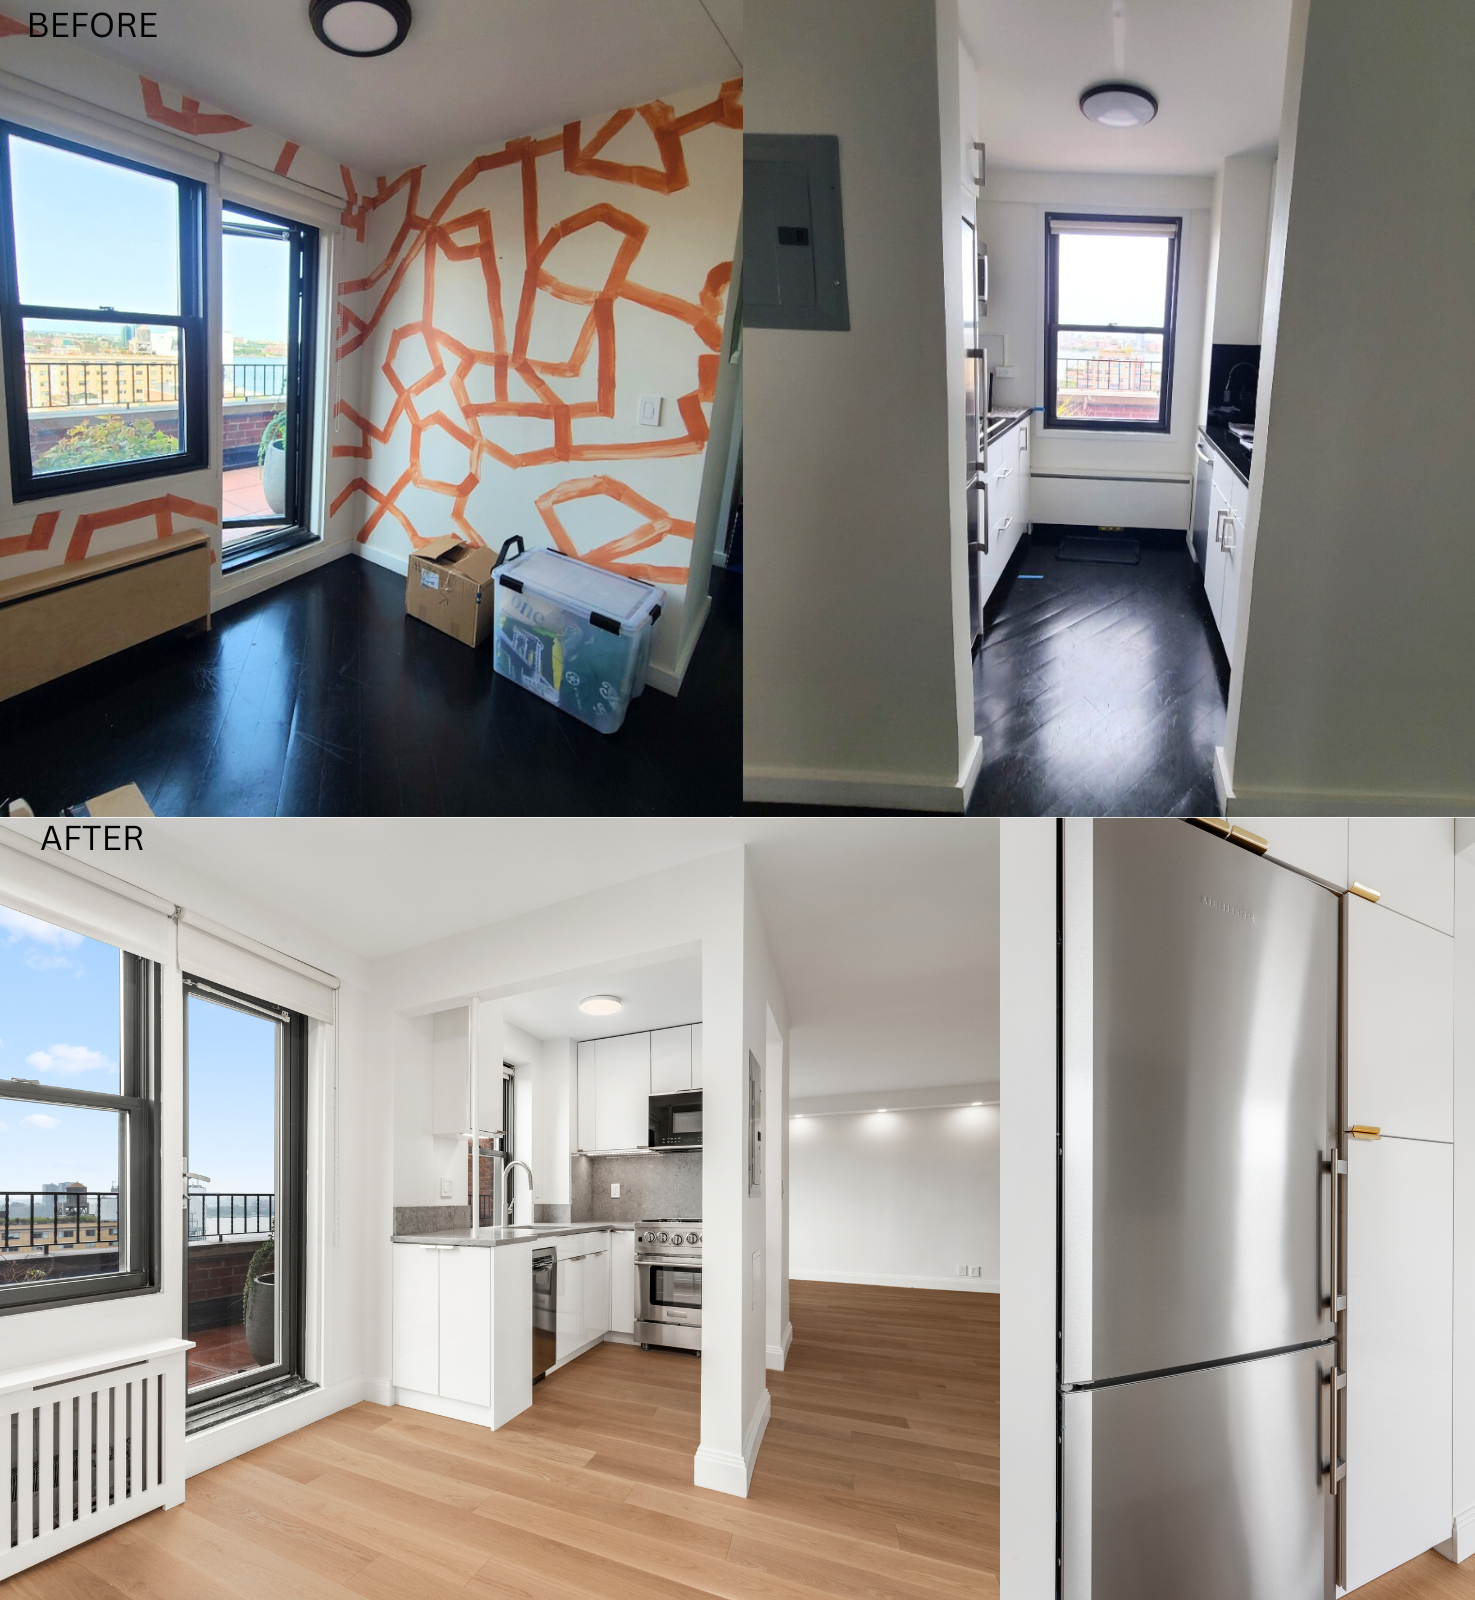
In Manhattan, we regularly manage co-op renovations on the Upper West Side, Upper East Side, Carnegie Hill, Yorkville, Lenox Hill, the West Village, Tribeca, and across Lower Manhattan, working inside classic prewar buildings with proprietary leases, strict alteration agreements, and boards that expect a polished, complete submission the first time. In Brooklyn, our team handles co-op and brownstone cooperative renovations in Brooklyn Heights, Park Slope, Cobble Hill, Carroll Gardens, Fort Greene, and DUMBO, where landmarked block designations and smaller, less formalized building management structures require a different kind of coordination than a Manhattan high-rise.

That local familiarity matters. A board on the Upper West Side may weigh structural engineering review differently than a small self-managed co-op in Carroll Gardens, and a Yorkville high-rise board may have entirely different elevator protection requirements than a walk-up cooperative in Park Slope. We bring that building-specific knowledge into your design and your submission from the start, rather than learning your board's preferences project by project, at your expense.
If your building sits on the Upper West Side specifically, our Upper West Side co-op renovation planning guide and our tips for Upper West Side co-op owners cover many of the details unique to that market in more depth.
Designing a Co-Op Home Tailored to Your Lifestyle
Once your approval path is on track, design becomes the part our clients actually enjoy. Our focus stays on how you live in your apartment, not on a generic renovation template.
We look closely at how you cook, eat, and entertain, where you take calls and work from home, how much storage you actually need for coats, shoes, and everyday clutter, and how guests stay over comfortably in a compact New York layout. Late summer often means more hosting, kids home from camp, and out-of-town visitors, so we frequently build in flexible sleeping areas, smarter closet systems, and open living spaces that keep working well into the fall and beyond.
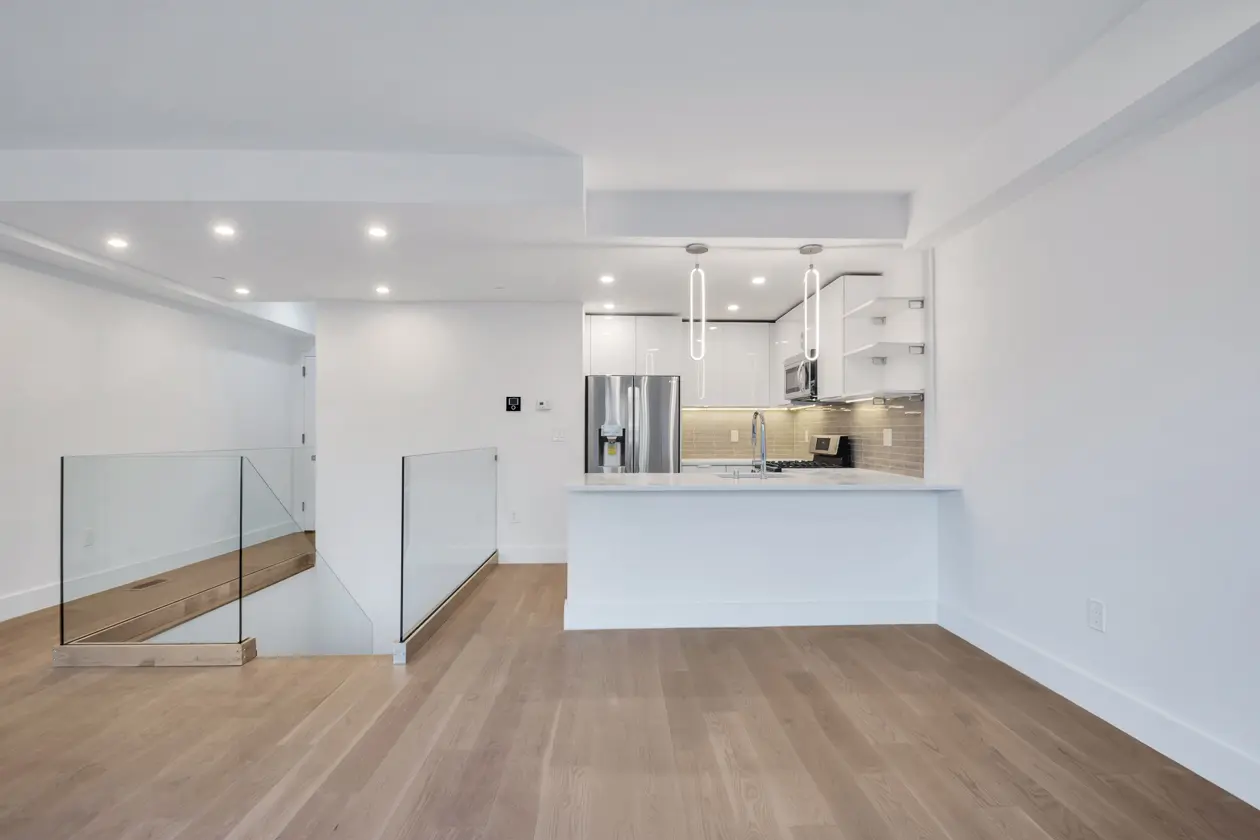
Co-op buildings carry real physical limits. Wet-over-dry rules, load-bearing walls you cannot move, and columns or risers that have to stay exactly where they are all shape what is possible. Within those boundaries, our in-house design team reworks layouts to improve flow, sightlines, and storage, whether your apartment sits in a classic prewar on the Upper East Side or a postwar cooperative in Brooklyn.
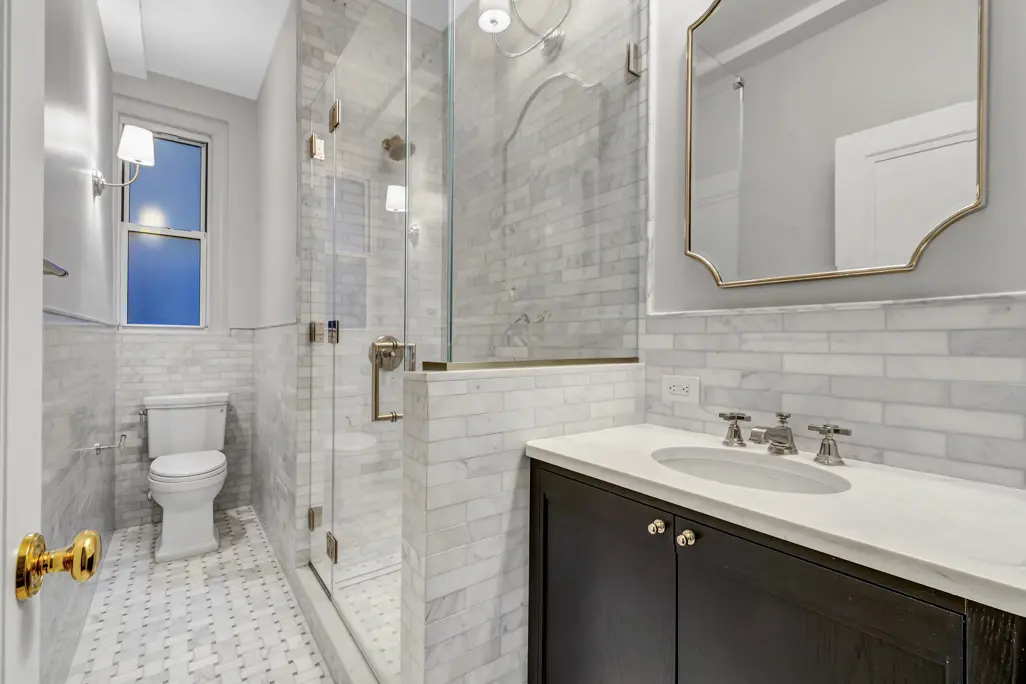
To keep decisions manageable, we guide you through curated finish palettes, mood boards, and 3D renderings instead of sending you off to a dozen showrooms on your own. That keeps a tight link between what gets designed and what actually gets built, and it cuts down considerably on decision fatigue over the course of a project.
.png)
Flawless Execution With Minimal Disruption to Your Building
Even a well-approved design can feel stressful if construction is not managed closely once work actually begins. Strong project management is what keeps a co-op renovation calm once demolition starts.
A dedicated project manager coordinates demolition and home protection, trade schedules and deliveries, required building inspections and sign-offs, and final punch list detailing. You receive regular updates through calls, email, and BuilderTrend, our project tracking platform, so you always know exactly what stage your renovation is in, even if you are away from the city for part of the project.
Respect for your building and your neighbors matters just as much as what happens behind your own front door. Our crews put real emphasis on protecting elevators, hallways, and entry areas, following your building's work-hour and quiet-time rules exactly, controlling dust and daily clean-up, and handling debris removal and material storage the way your building expects. That level of care is what keeps building staff supportive and reassures your board that your project is being run professionally from start to finish.
“The building staff told us it was one of the best-managed projects they had seen in the building. The apartment looks incredible, and we had absolutely no complaints from building management or our neighbors — which is critical when you live in a co-op. We would strongly recommend Eli and Star Renovations NY to anyone doing construction work in NYC.”
— Brooklyn co-op client. See more co-op renovation testimonials from co-op owners across Manhattan and Brooklyn.
Quality control continues from rough framing through final finishes, with multi-stage checks, client walkthroughs, and detailed punch lists completed before furniture ever comes back into the apartment. Our craftsmen focus on precise installation and durable materials so the finished space feels both elevated and built to last.
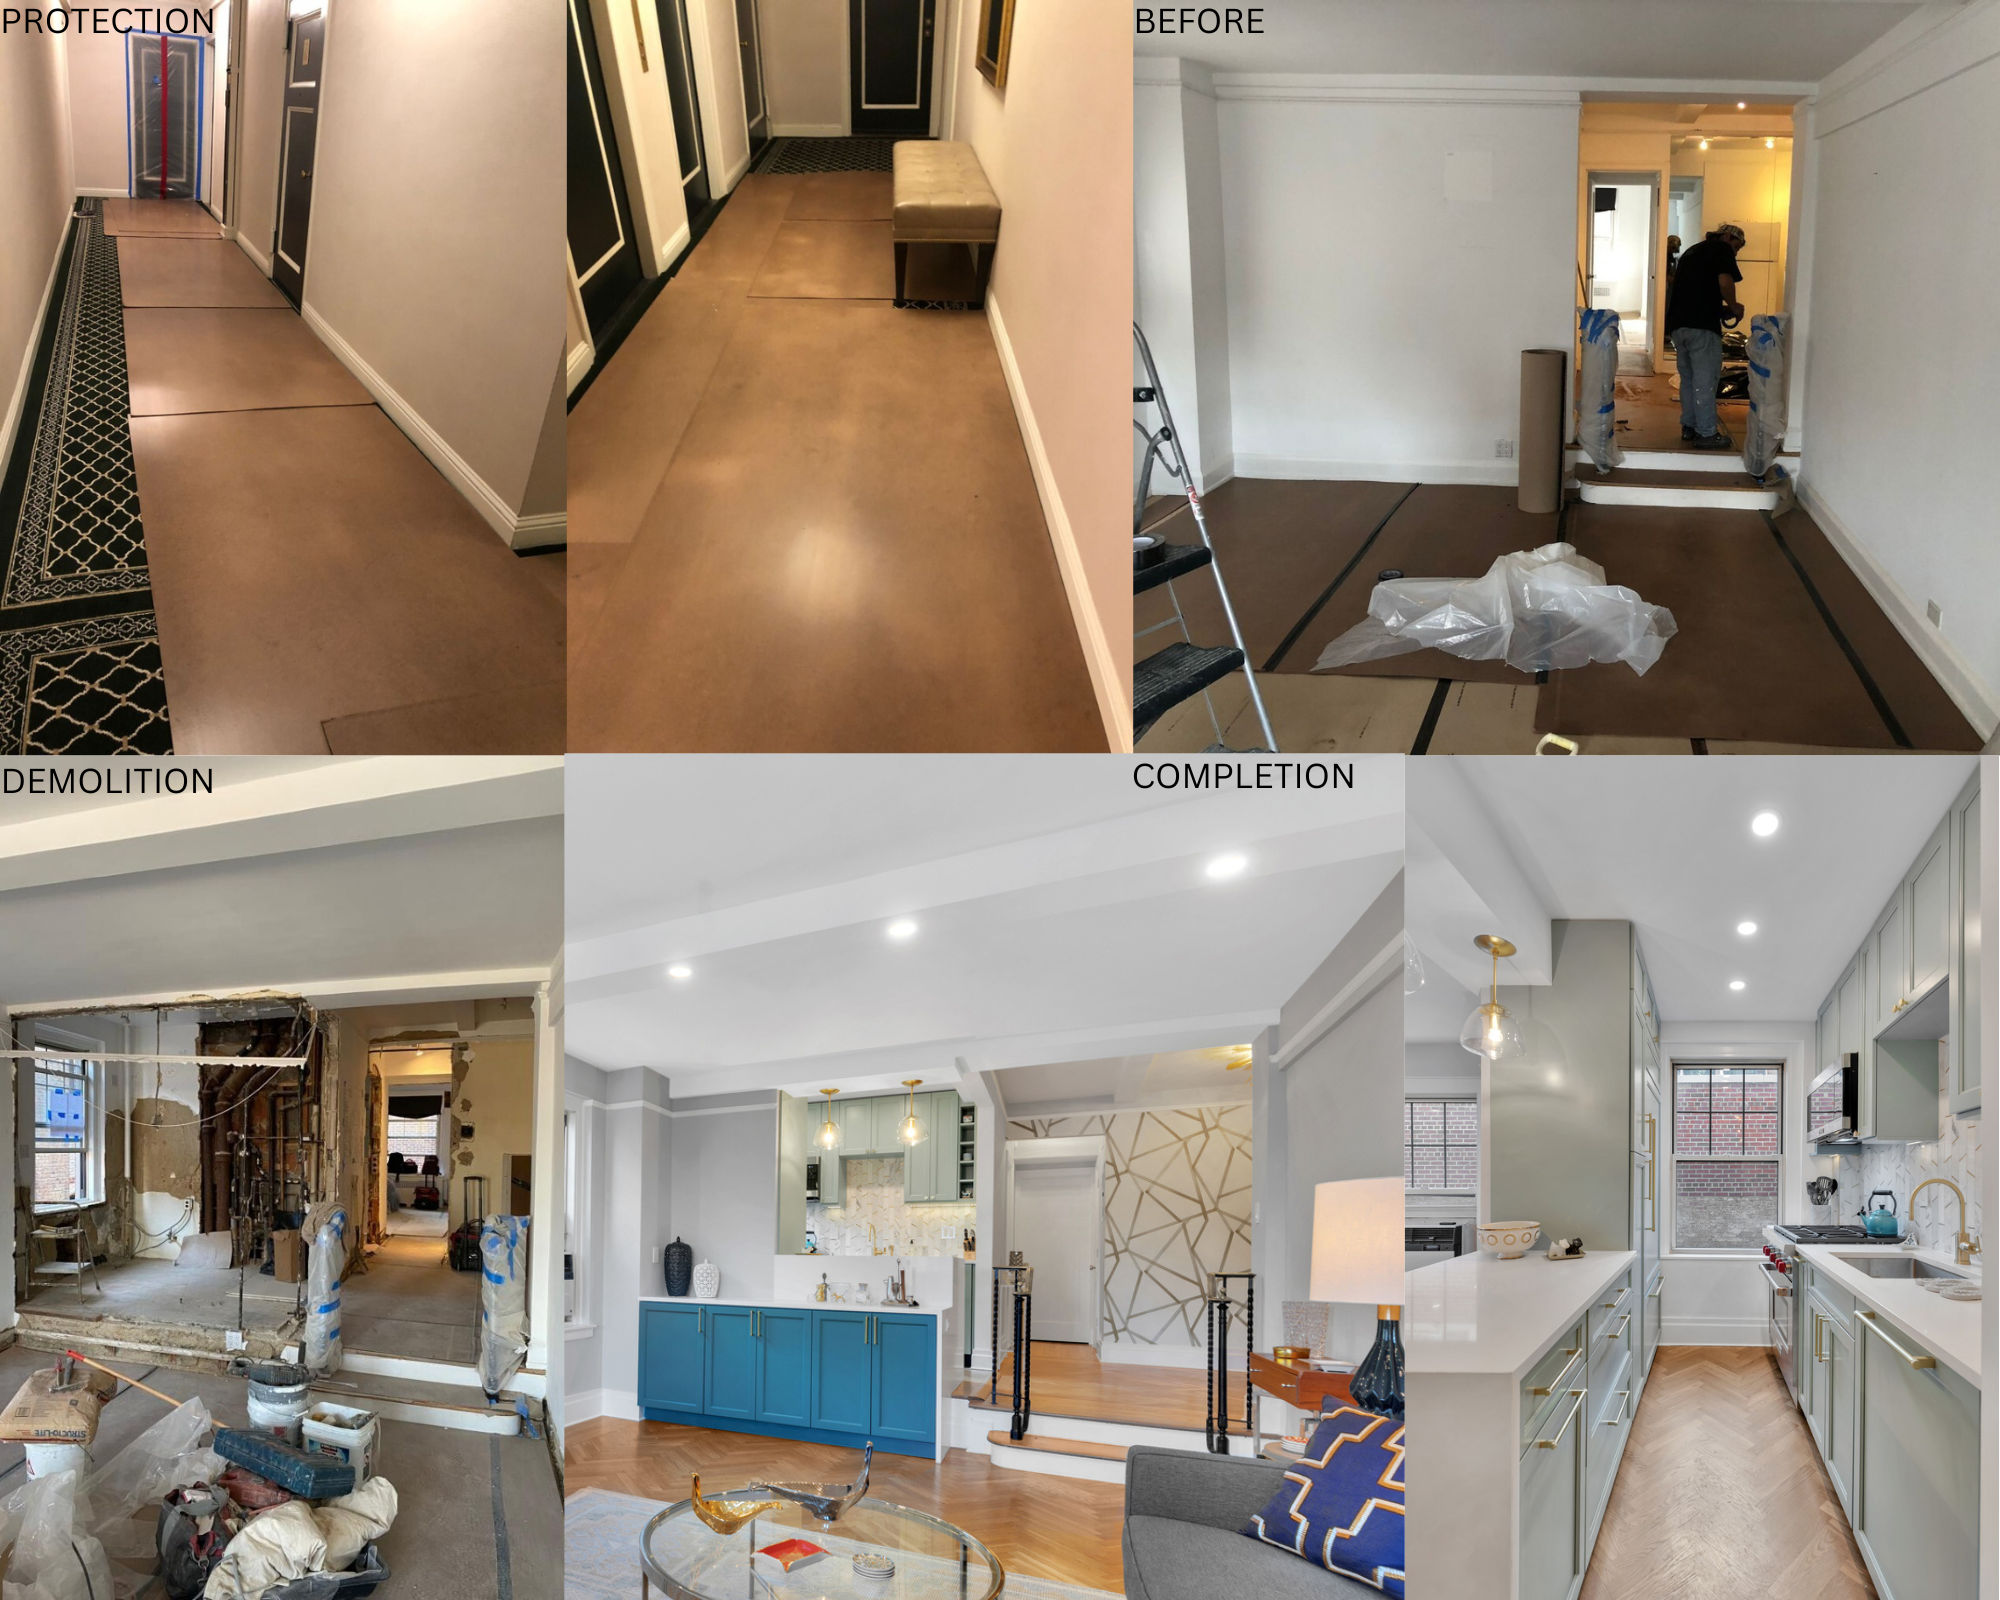
What to Expect: Co-Op Renovation Timelines and Getting Started
Most co-op renovations we manage run six to twelve months from first design conversation to final walkthrough, depending on your board's review schedule, the scope of work, and how quickly permits move through the Department of Buildings. Board review alone can add several weeks to a project compared with a condo renovation, which is exactly why we start those conversations with your management company and board as early as possible, often before your final drawings are even complete.
For a broader, side-by-side look at how these timelines typically unfold, our NYC co-op and condo renovation timeline guide breaks down what to expect stage by stage.
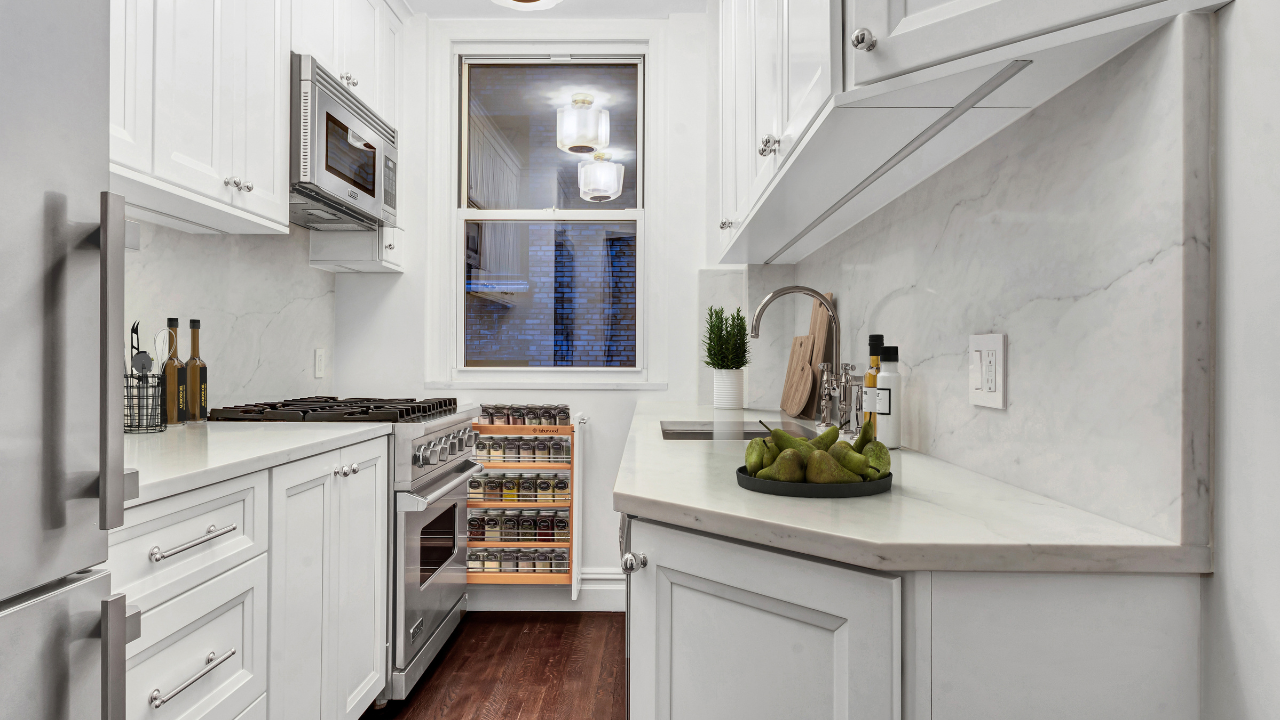
If you are weighing the differences between renovating in a co-op versus a condo, our guide to co-op versus condo renovation in NYC breaks down approval timelines, design flexibility, and cost differences in more detail. If you want a closer look at how alteration agreements actually work building by building, our guide to the NYC building alteration agreement process walks through what most boards require before they will even review a submission. And if your renovation centers on the kitchen, our guide to pre-war co-op kitchen renovations covers the plumbing, gas, and venting constraints that shape almost every prewar kitchen project.
Questions Co-Op Boards Ask, and How We Answer Them
Most boards return to the same handful of concerns during review, and having clear answers ready is often what separates a smooth first submission from a project stuck in revisions.
Boards frequently ask about proof of contractor licensing and insurance limits, and we provide that documentation, including our NYC Home Improvement Contractor license, as a standard part of every package rather than something assembled at the last minute. They ask about wet-over-dry compliance whenever plumbing is moving, and we confirm layout feasibility against your building's requirements before design is finalized, not after. They ask how noise and debris will be managed in an occupied building, and we lay out a written protection and work-hour plan that matches your house rules exactly. And they ask who is accountable if something goes wrong mid-project, which is precisely why a single design-build contract, rather than several separate vendor agreements, gives a board more confidence in the answer.
Being ready for these questions before they are asked is a large part of why our co-op clients tend to move through board review with fewer rounds of follow-up and fewer delays sitting between approval and the start of construction.
If you want a broader checklist of what boards and building management typically require before signing off on a contractor, see our NYC renovation contractor approval checklist.
When the Building Architect Requests Clarification
One important step in the alteration submission process occurs after the building architect reviews the submission package. In some cases, the architect will issue review comments requesting clarification on specific items, additional documentation, or confirmation that the proposed renovation will comply with the building's alteration agreement and house rules.
When this happens, the Star Renovations NY team prepares a comprehensive Architect Response Letter. Every comment is individually reviewed and addressed with clear, detailed responses and any supporting documentation required by the building architect. Once complete, we promptly submit our response letter to keep the approval process moving forward.
This level of coordination is part of our white-glove design-build process. From the initial consultation and design through board approvals, architectural reviews, permit coordination, construction, and final completion, we manage every step on your behalf, ensuring nothing falls through the cracks and making the renovation experience as seamless as possible.
For more on how the broader submission package comes together before it ever reaches the architect's desk, see our guide to understanding your NYC renovation approval package. And if your building carries Landmarks Preservation Commission oversight, our guide to navigating NYC landmark renovation approvals covers the additional layer of review that can shape an architect's comments.