
How an Electrical Service Upgrade Really Works in a NYC Co-Op or Condo
.webp)
From the Basement to Your Front Door: How an Electrical Service Upgrade Actually Happens
If you've ever stood in a beautiful pre-war apartment and wondered why the owners are ripping out perfectly good walls, there's a good chance the answer is electrical. It's one of the least glamorous parts of a renovation and, in our experience at Star Renovations NY, the one that surprises homeowners the most. People come to us with a wish list: central air conditioning, an in-unit washer and dryer, a real convection oven, heated bathroom floors, a home office with enough outlets for three monitors, maybe an EV charger down in the garage someday. What they don't always expect is that getting there means touching almost every wall in the apartment, plus a fair amount of the building around it.
We've walked enough clients through this process to know it helps to actually understand it before the first wall comes down. So we wanted to lay out, start to finish, how an electrical service upgrade moves from an idea at your kitchen table to a fully inspected, energized system behind your walls. This is the version we wish every client had in hand on day one.

Why “Just Upgrading the Panel” Almost Never Stays That Simple
The question we hear most often is some version of: can't we just swap in a bigger panel? Sometimes, technically, yes. But in most older New York buildings, the panel is only the last few feet of a much longer story.
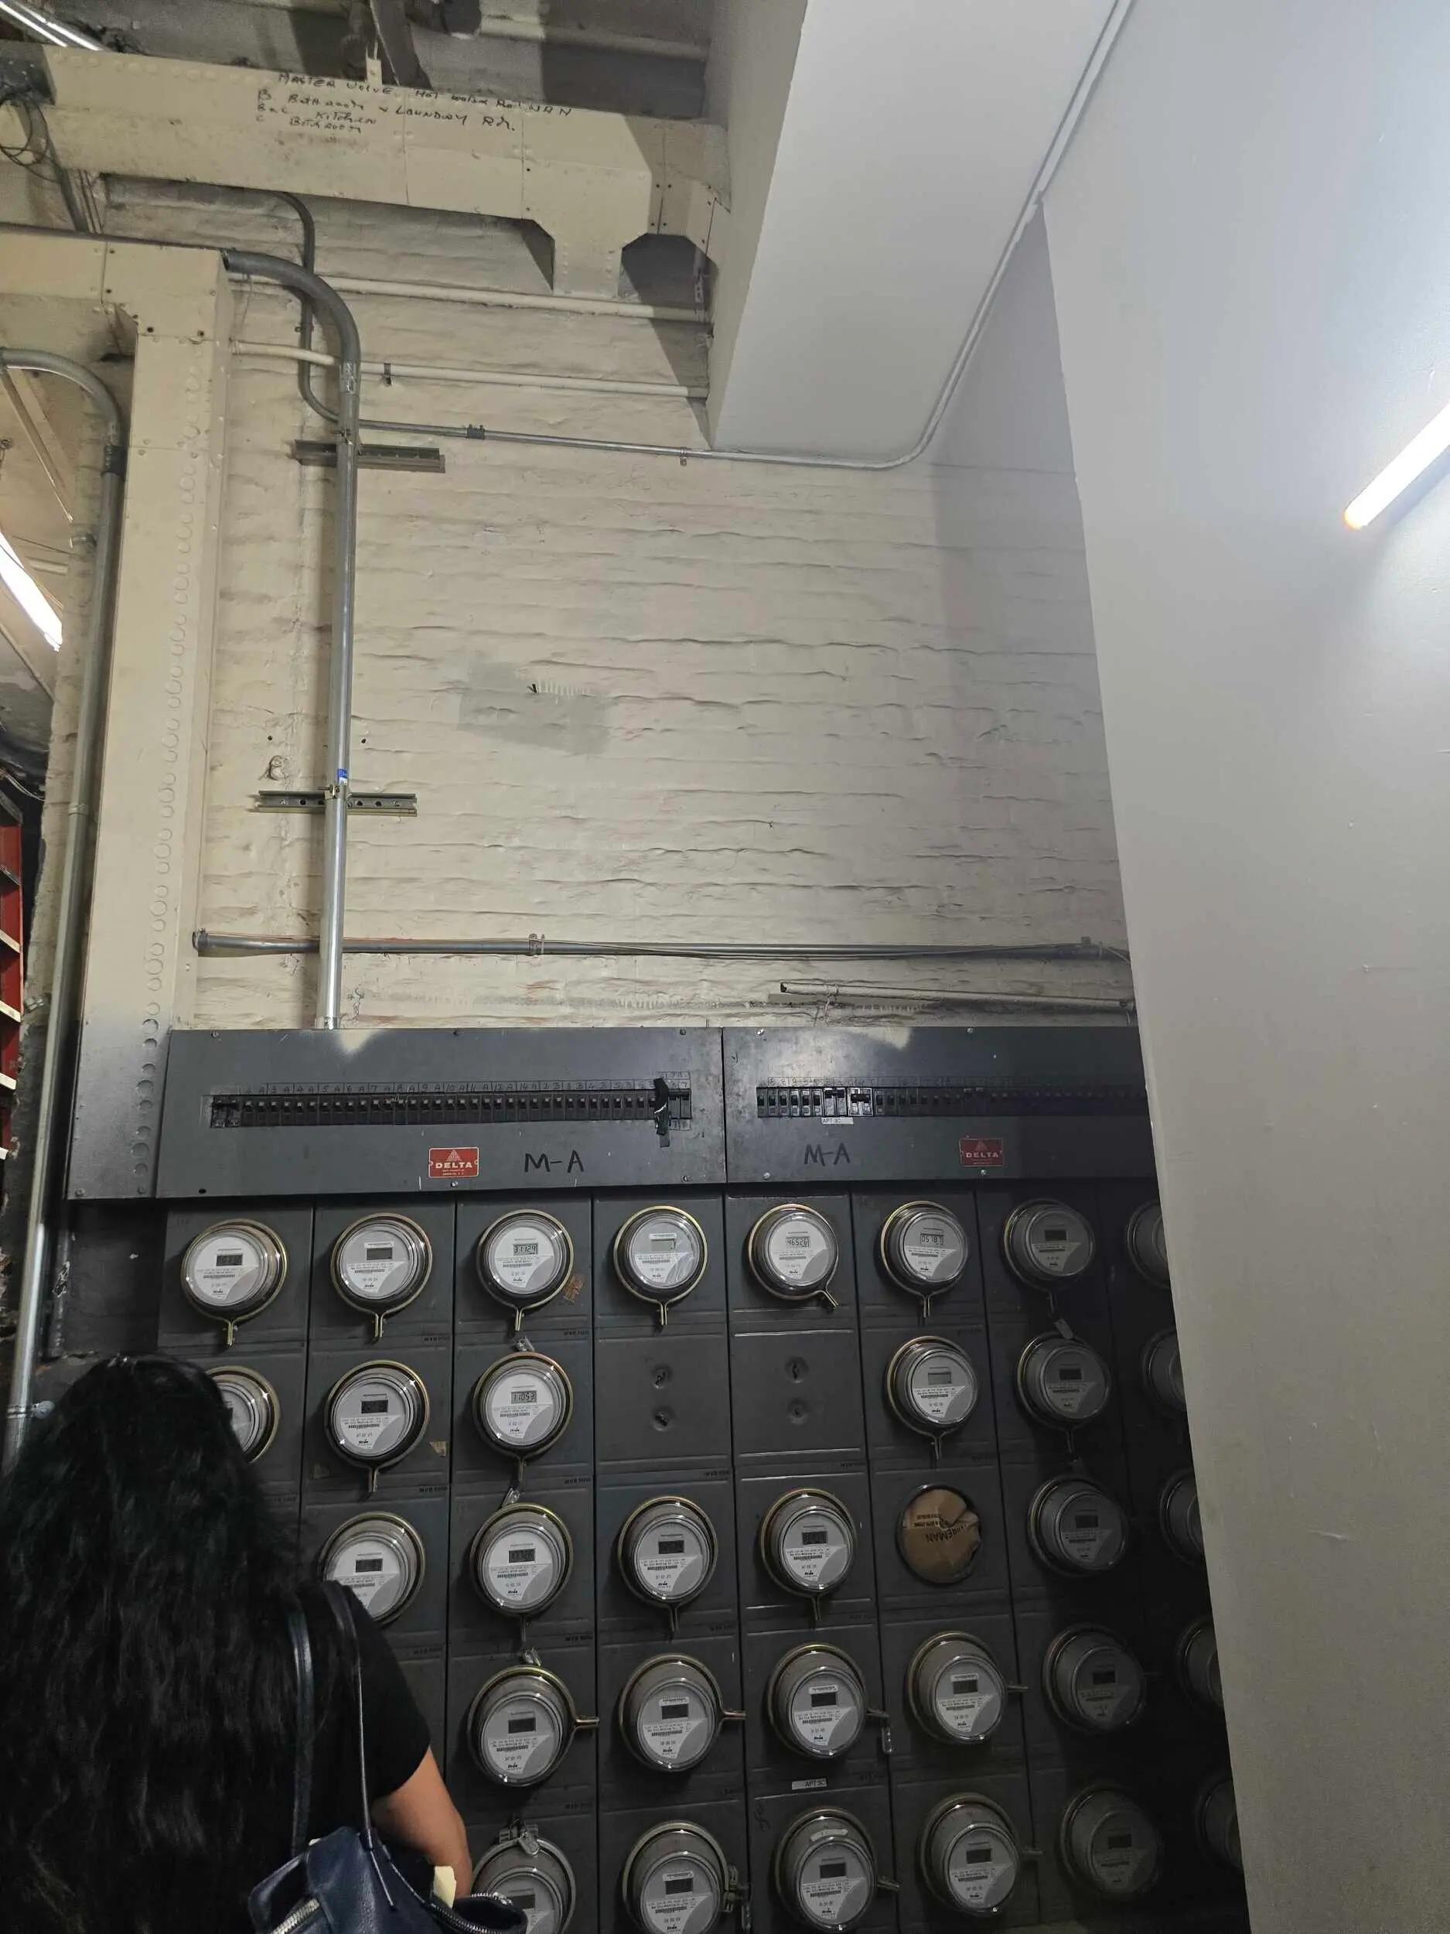
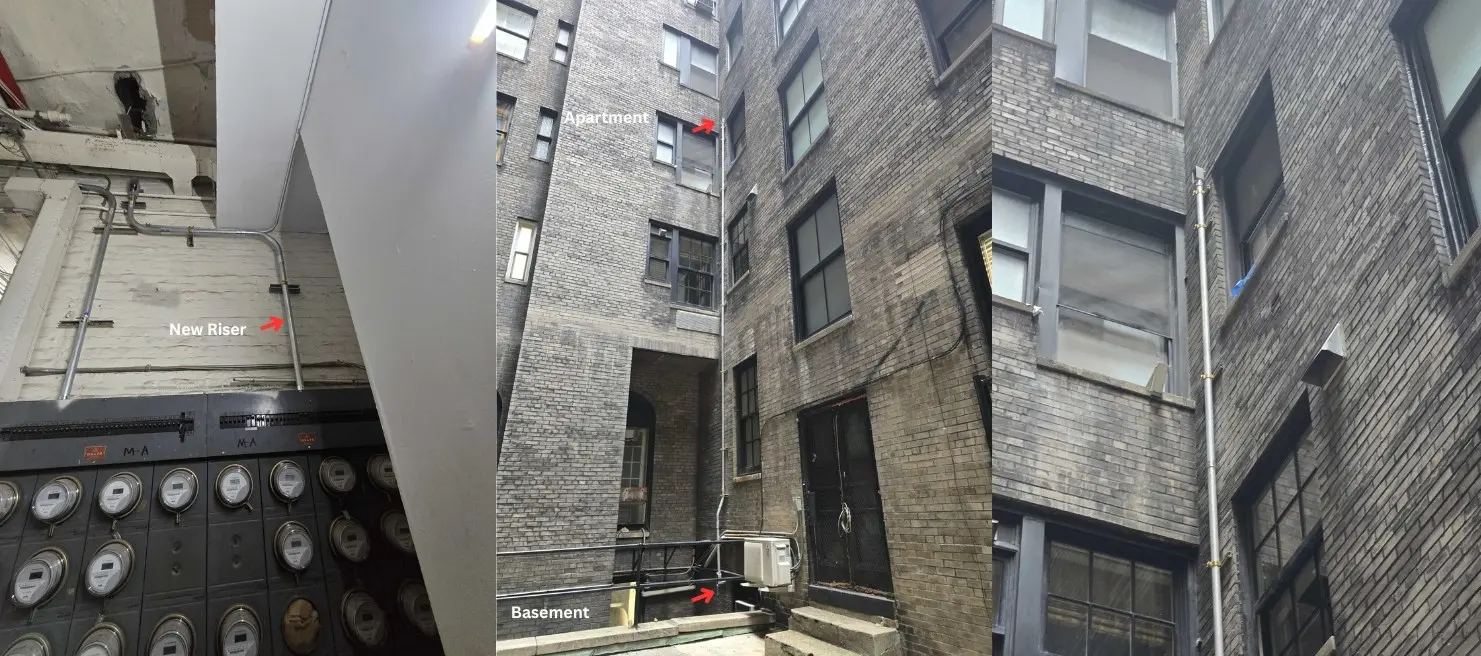
Power for your apartment starts in the basement, usually at a main switchgear or meter bank that belongs to the building, not to you. From there it travels up through a riser, a shared vertical shaft that runs the height of the building, before it branches off toward your unit through a feeder. If your renovation calls for more capacity than that feeder was ever built to carry, a new panel alone won't solve the problem. The feeder itself often needs to be upgraded too, which means opening up wall and ceiling space along its entire route.
Once we're inside the apartment, the same logic applies room by room. Modern kitchens, primary bathrooms, and media rooms all want dedicated circuits, and those circuits need a physical path from the panel to the outlet, switch, or appliance connection. In an apartment with plaster walls and no existing chase or conduit to reuse, that means channeling, cutting a path into the wall to run new wiring, then patching and finishing it back up. There's rarely a way around this if the goal is a genuinely modern electrical system rather than a patch job.
This is exactly why a real electrical service upgrade tends to pull a project toward a full apartment gut renovation instead of staying a small, contained job. Once you're opening walls for wiring, it usually makes sense to also address plumbing, insulation, and layout while everything is already exposed. It's part of why so many of our luxury gut renovations in Manhattan and Brooklyn start with an electrical conversation. The finishes get the attention in photos, but the electrical scope is often what determines whether the rest of the design is even possible.
What's Actually Driving Most of These Upgrades
At Star Renovations NY, we've noticed the same handful of appliances come up in almost every electrical upgrade conversation. Clients rarely walk in saying, "we need a bigger electrical service." They walk in saying, "we want central air," or "we really want an in-unit washer and dryer," or "I want a real convection oven, not a microwave that pretends to be one." Those wishes are exactly what push an apartment past what its original electrical system was ever designed to carry.
Central air conditioning is one of the biggest triggers we see. A central HVAC system, whether it's a traditional ducted system, a high-velocity mini-duct system, or a multi-zone VRF setup, draws considerably more power than a handful of window units ever did, and it usually needs its own dedicated, higher-amperage circuit. In-unit washers and dryers tell a similar story. A stacked electric dryer alone can call for a dedicated 30-amp, 240-volt circuit, something many prewar apartment panels were never built to provide even one of, let alone alongside everything else on the wish list.
Kitchens add to the load just as fast. A convection oven, a professional-style range, an induction cooktop, or a built-in coffee system each want their own circuit sized for real cooking demand, not the lighter load a mid-century kitchen was designed around. Add a wine fridge, a garbage disposal, and layered under-cabinet lighting, and a single kitchen can end up needing more dedicated circuits than the whole apartment had to begin with.
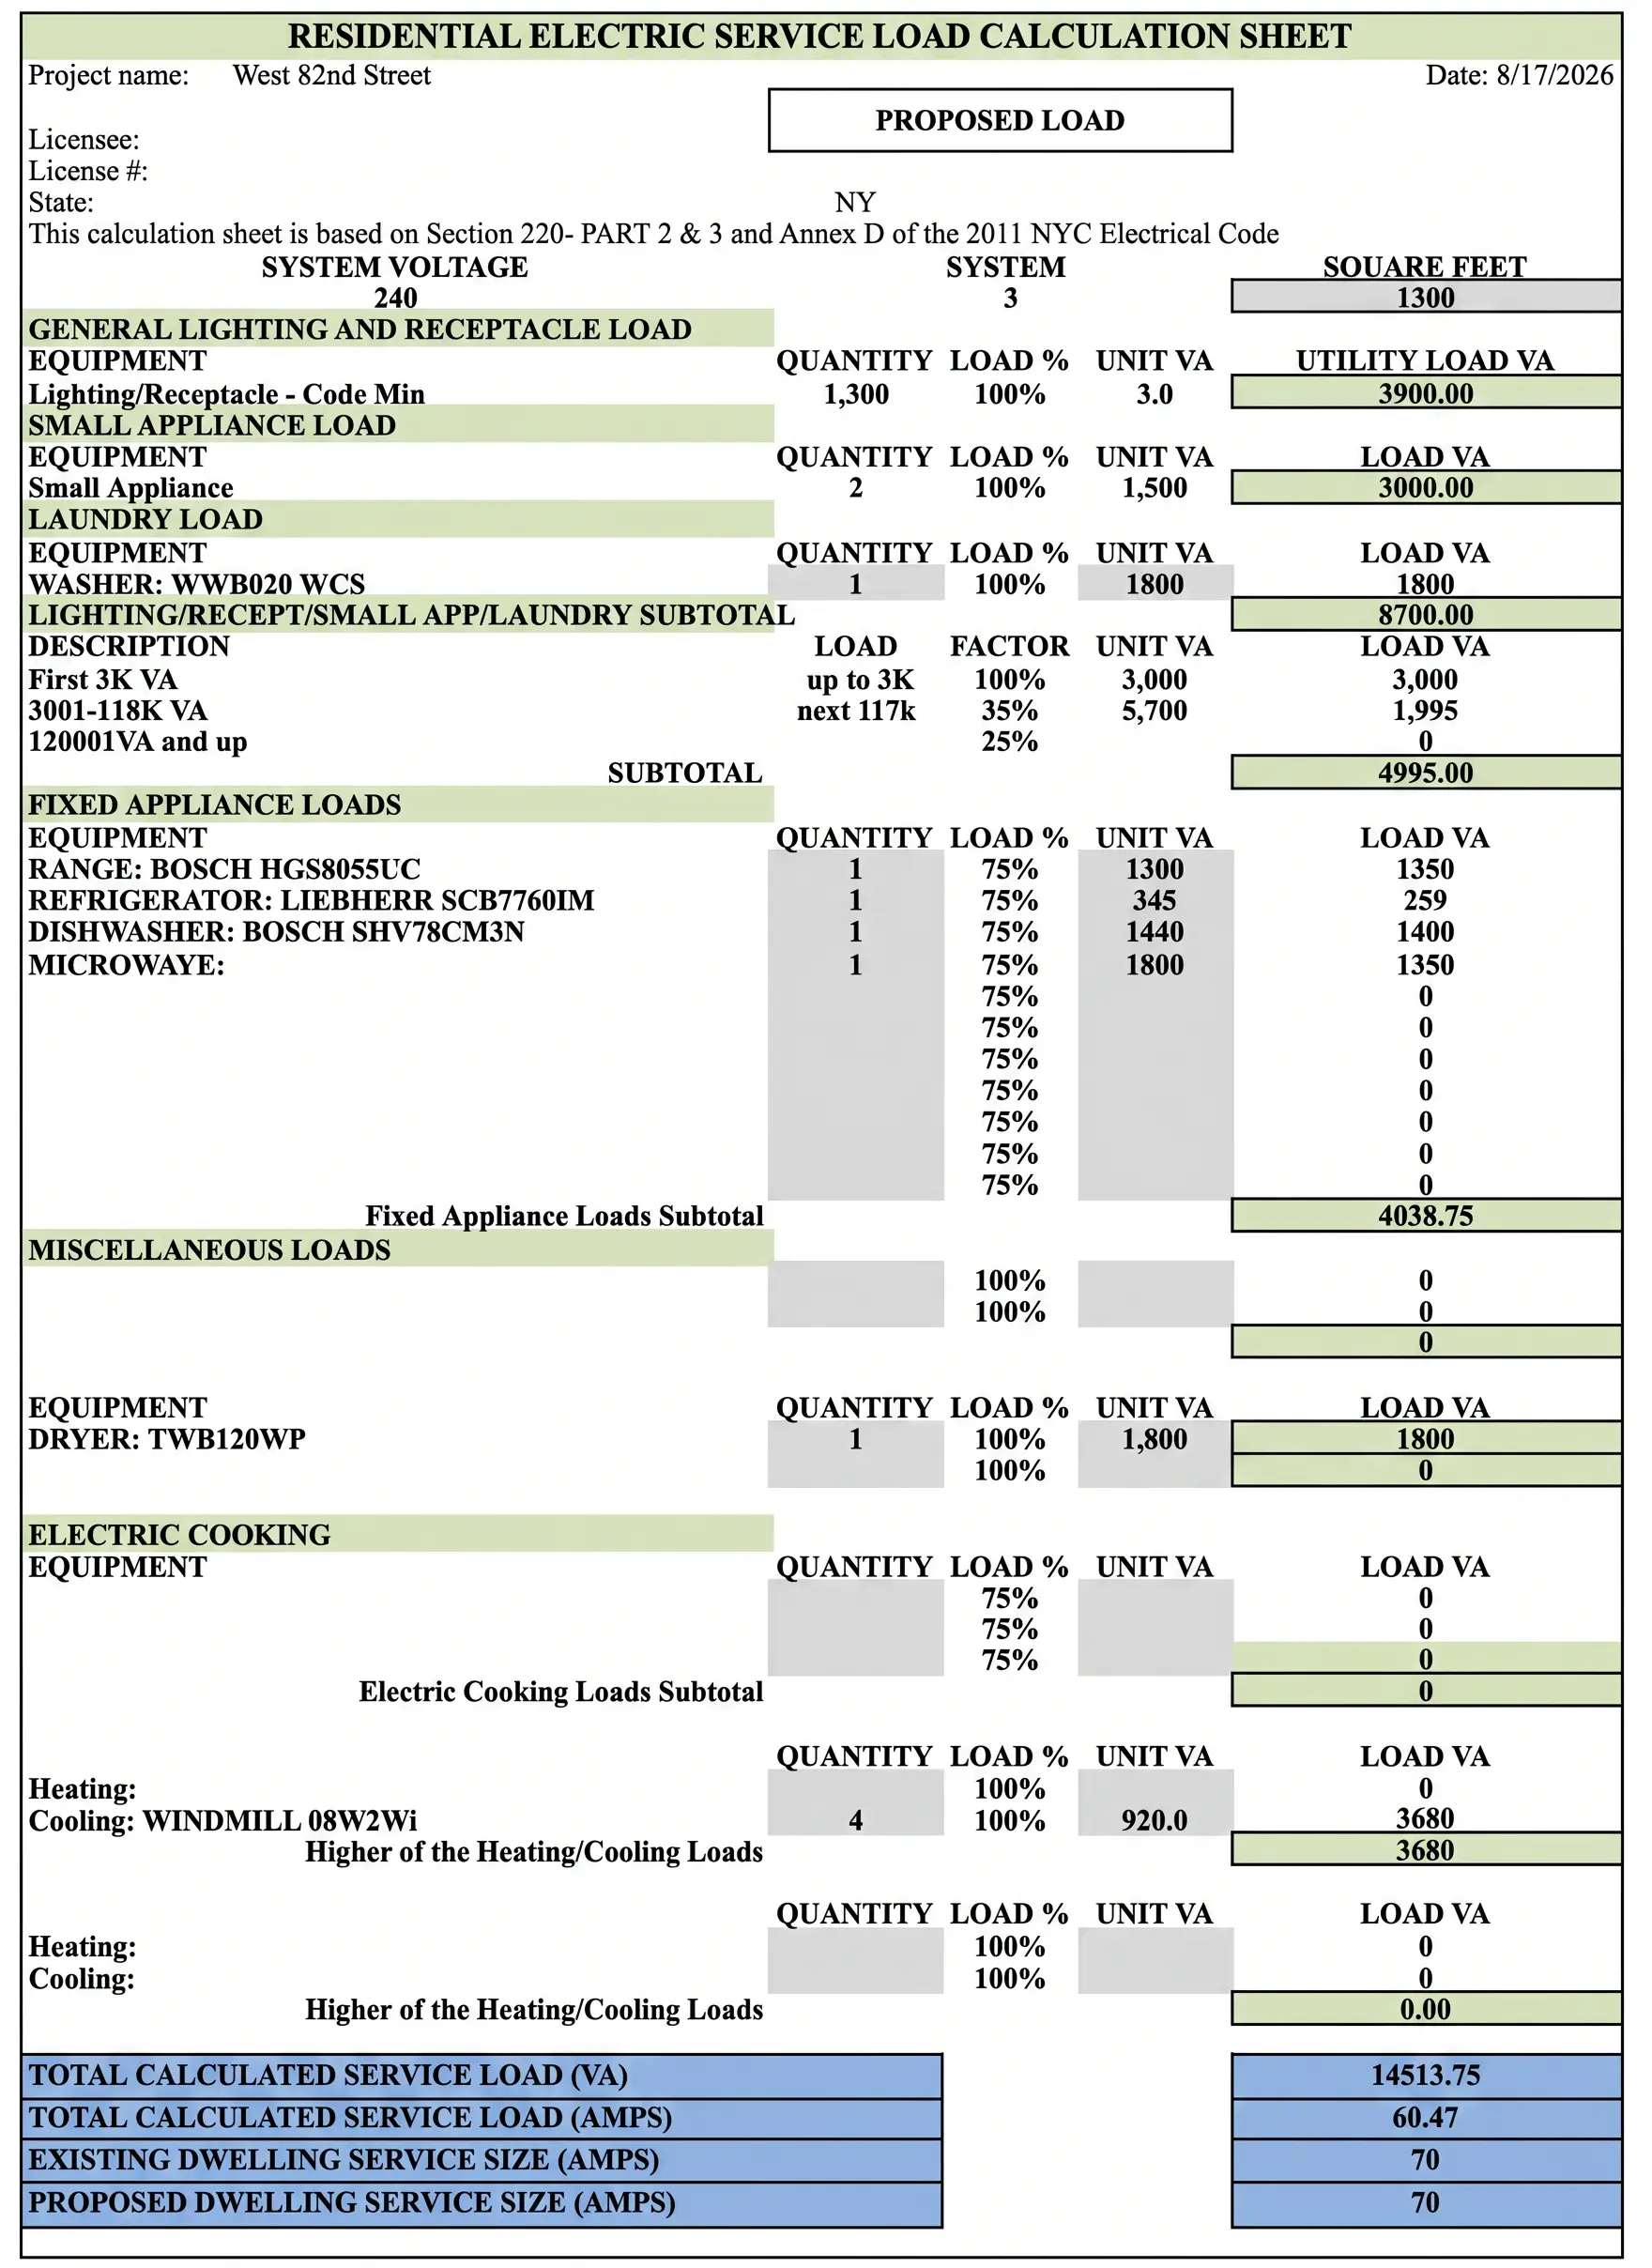
None of these are unusual requests. They're simply what a modern New York home looks like today. What Star Renovations NY does early on is translate that appliance wish list into an actual amperage number, compare it against what the building's riser and feeder can realistically support, and build the upgrade plan around it before any of it becomes a surprise once construction is underway.
Step One: Understanding What's Already Behind the Walls
Before we draw a single new circuit, the Star Renovations NY team documents what's already there. That means reviewing the existing apartment panel, the age and condition of the wiring, the current electrical load, and where the meter sits and how the feeder reaches your unit. We also start talking early with the building's superintendent or engineer about the basement equipment, because their answers shape everything downstream.
Some buildings, particularly newer condos, have real spare capacity sitting in the riser and switchgear, and an upgrade is fairly straightforward. Others, especially prewar co-ops built for a much lighter electrical load than today's kitchens and home offices demand, are already close to their limit. In those buildings, we may need to plan around what's available, phase the work, or have a longer conversation with the board about building-wide infrastructure. Either way, we would much rather find this out during design than after your cabinetry has already been ordered.
Step Two: Engineer Drawings and the Paper Trail
Once we know what's feasible, the project moves into engineering and filing. This is the part of the process most homeowners never see, but it's what makes the physical work legal, safe, and insurable.
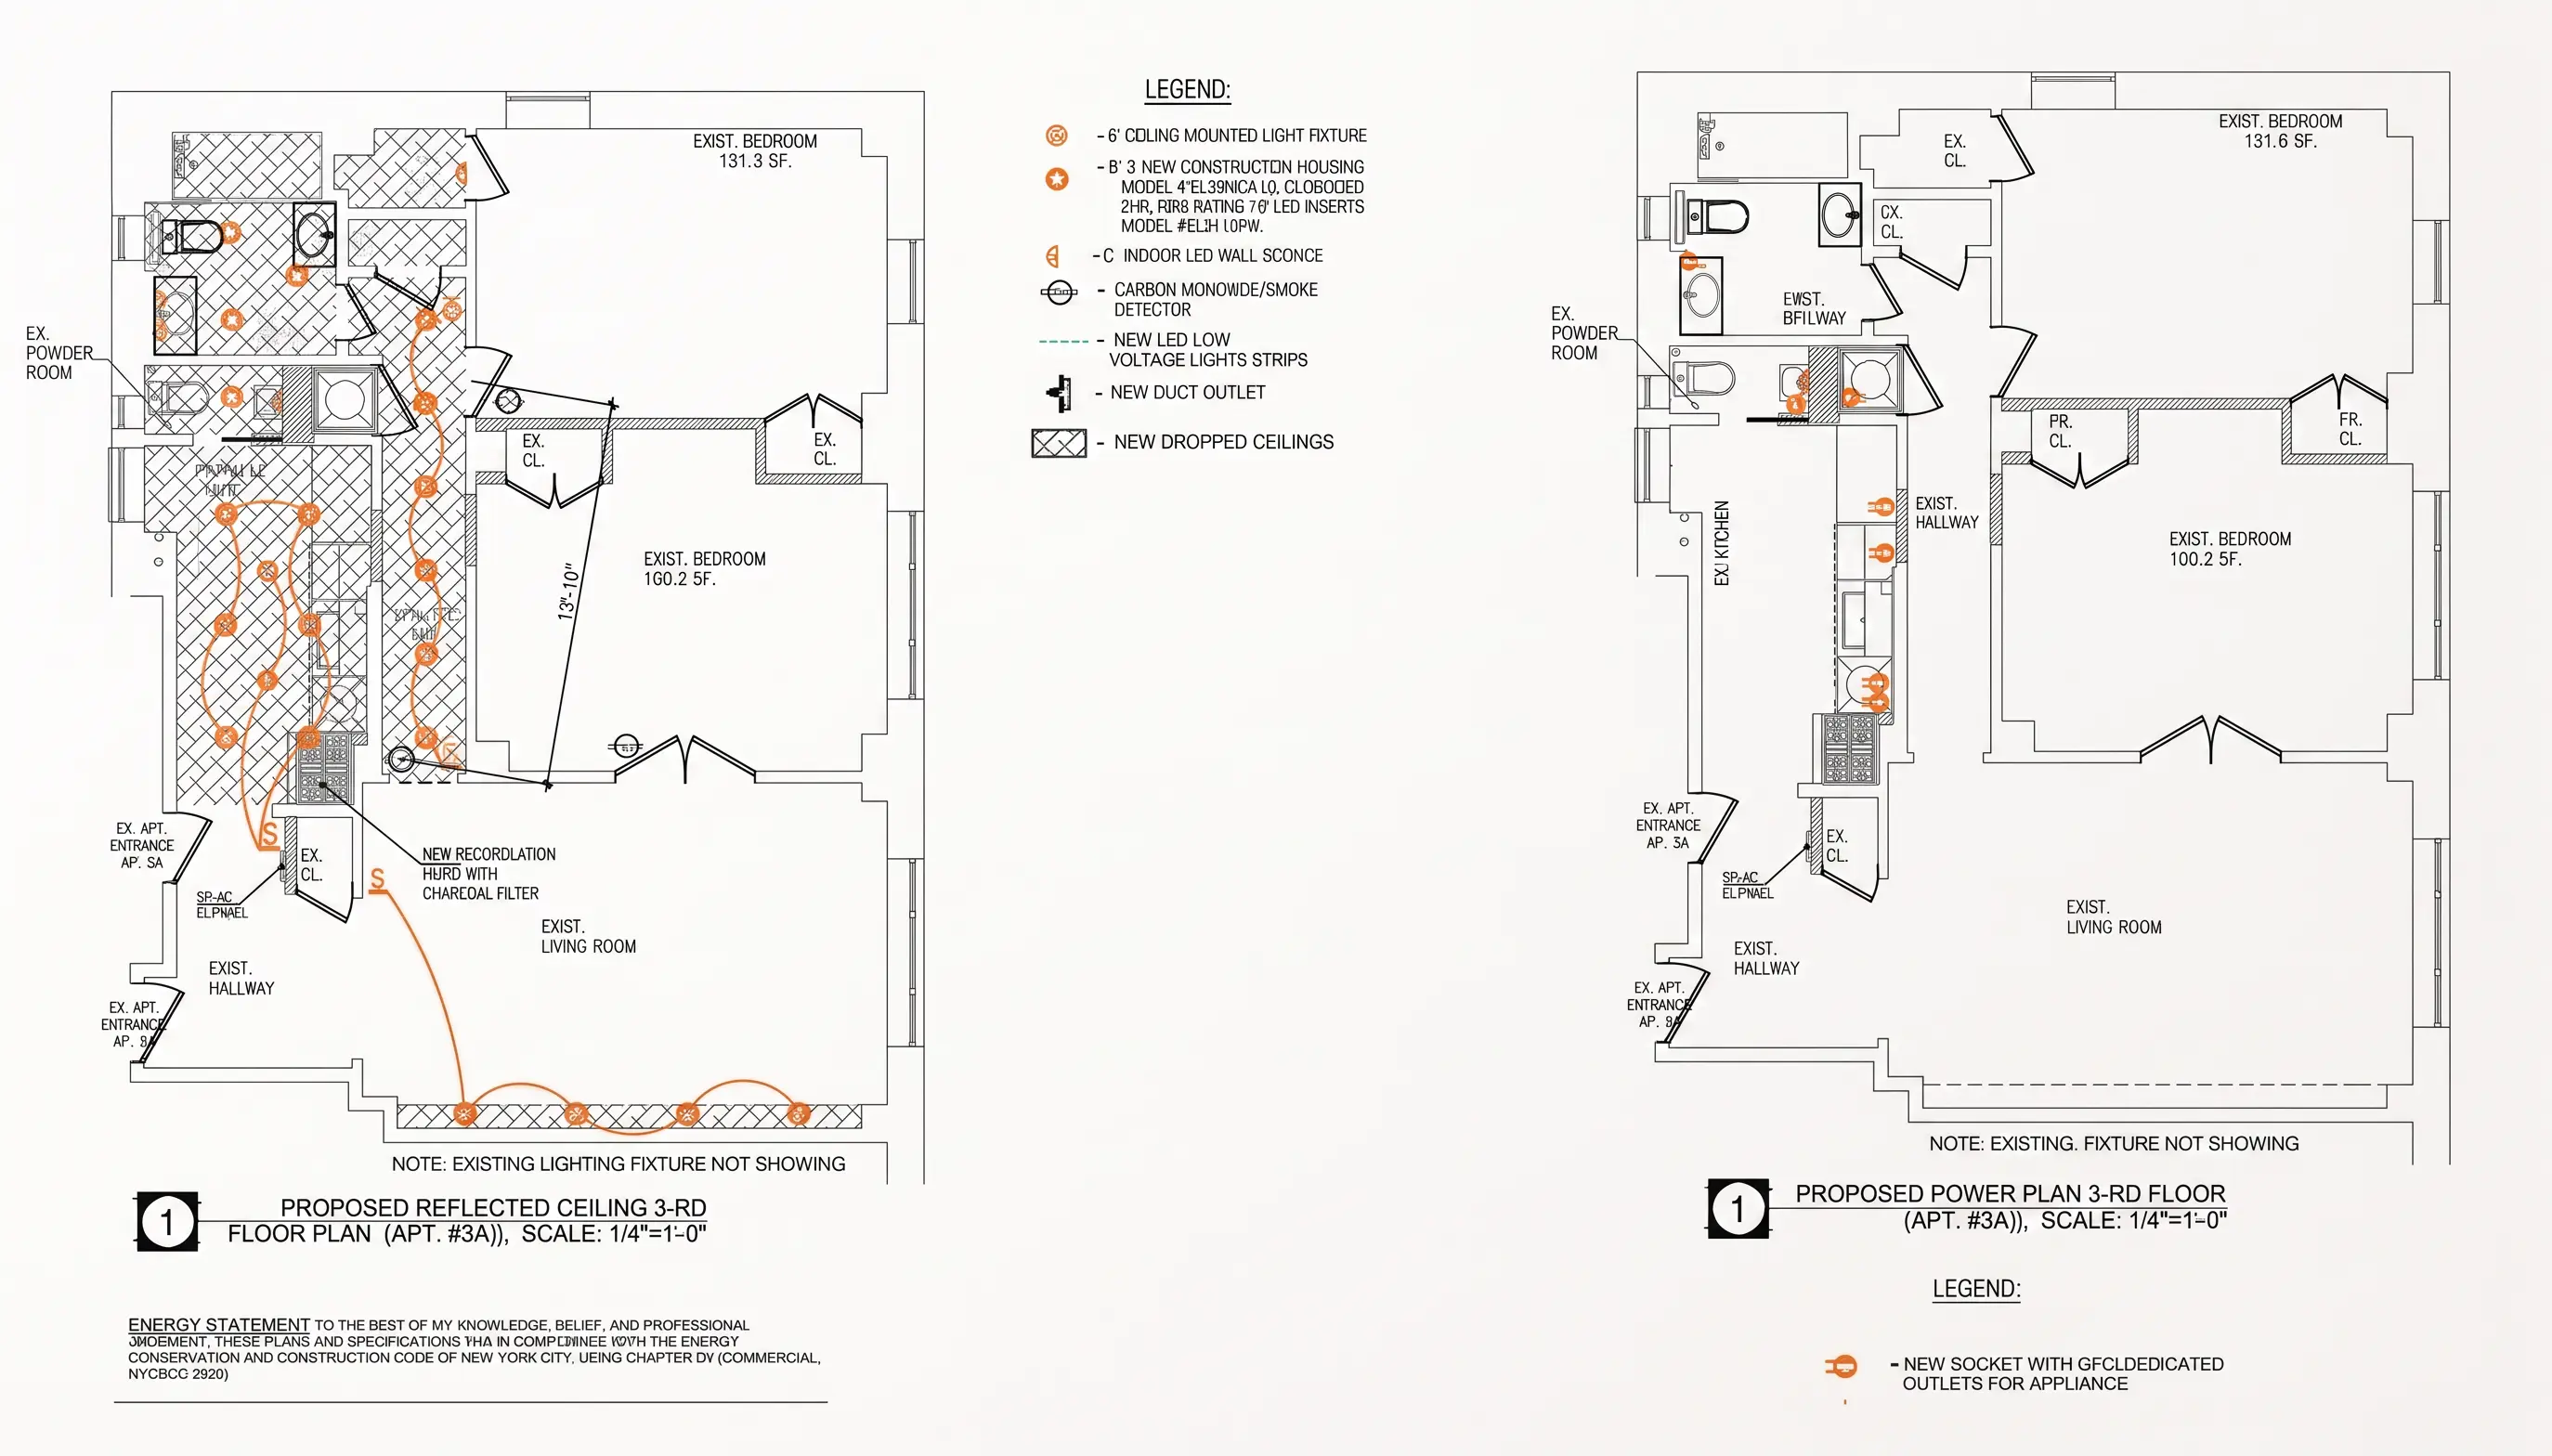
Our licensed electrical engineer prepares load calculations and riser diagrams that show, on paper, exactly how power will travel from the building's service equipment to your new panel and out to every circuit in the apartment. These drawings get coordinated with the architectural plans so that the electrical scope lines up with where walls, cabinetry, and fixtures are actually going. From there, our team works with a NYC-licensed master electrician to prepare the Department of Buildings filing, typically an Alteration Type 2 application submitted through DOB NOW, along with the specific electrical work permit. Only a licensed master electrician can file and pull that permit in New York City; homeowners can't self-file this kind of work, and for good reason.
Depending on the scope, DOB review can take anywhere from a few weeks to a couple of months, so this is not a step to leave until the last minute. We build the filing timeline into the overall project schedule from day one, because waiting on approvals is one of the more common reasons an otherwise well-planned renovation stalls.
Step Three: Getting the Board on Board
If you live in a co-op, the board is very much part of this process, and for good reason. A feeder that runs through common hallway space or a basement equipment room isn't just your business anymore. Boards want to see a complete, professional package before they'll sign off, and we build that package as part of the wider alteration submission. It typically includes the architectural and electrical drawings, load calculations, the proposed feeder route, contractor licensing and insurance certificates, and a realistic construction schedule.
Common-area work gets extra scrutiny. The board will want to know exactly where crews will need access, whether any shutdowns are required, what hours work can happen, and how shared spaces and fire-rated assemblies will be restored once the work is done. Every building has its own alteration agreement, its own deposit requirements, its own engineer review fees, and its own rules about elevator use and advance notice. Most co-op boards review a complete package within four to eight weeks, though buildings with landmark status or unusually cautious engineers can take longer. Condo boards are generally less prescriptive, but they still expect the same level of documentation and the same licensed professionals doing the work.
This is the stage where good project management earns its keep. Keeping the managing agent, building engineer, design team, and electrical contractor talking to each other, instead of relaying messages through you, is what keeps approvals moving instead of stalling in someone's inbox.
Step Four: Bringing Con Edison Into the Conversation
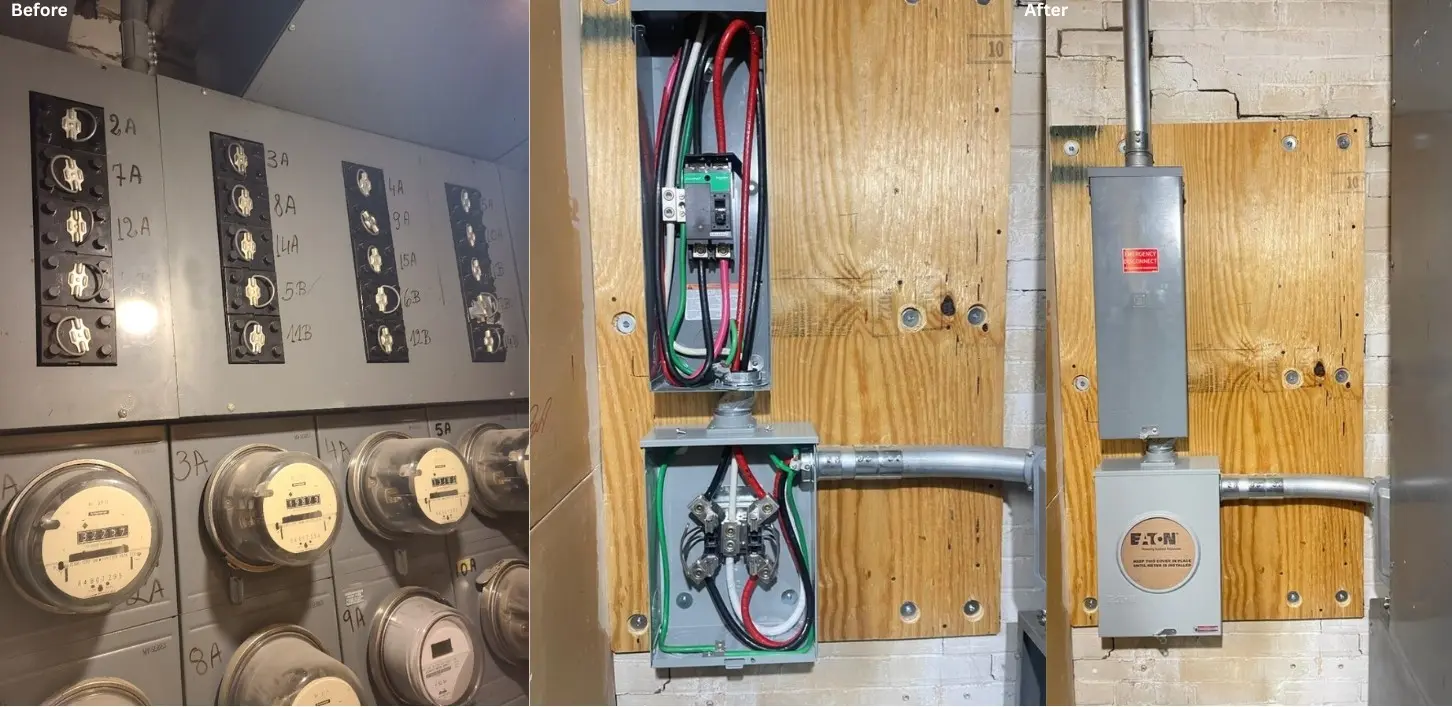
Here's a detail that catches people off guard: your building's utility provider has its own approval process, separate from the Department of Buildings and separate from your board. If the upgrade involves the meter, a service disconnect, or any utility-owned equipment, Con Edison needs to review and approve the plan before that portion of the work can move forward.
In practice, this usually means submitting an application for the new or upgraded service, coordinating a site visit if the utility needs to see the existing equipment, and scheduling the eventual meter work around Con Edison's own timeline. One thing worth knowing going in: Con Edison generally won't energize new service equipment until the Department of Buildings has signed off on the rough-in inspection. That sequencing, DOB rough approval before utility energization, is one of the more common causes of schedule surprises, so we plan for it rather than treat it as an afterthought.
Step Five: Routing Power From the Basement Up
With approvals in hand, the work moves from paper to the actual building. The approved route usually follows existing risers, electrical closets, or conduit pathways, sometimes with new penetrations through walls or slabs where the drawings call for them. If the path runs through a meter room or basement switchgear area, that portion of the installation may need to happen under closer coordination with the building engineer or utility crew.
Because this work touches shared spaces, we treat common-area protection as its own piece of the schedule. That means coordinating elevator use, protecting hallway and lobby finishes, controlling dust, and giving proper notice for any shutdown. Once the new feeder is in place, every wall, shaft, or floor assembly that was opened has to be properly restored and fire-stopped before we move on. In an occupied building, this is where careful sequencing really shows, because your neighbors are living their lives just outside your door.
Step Six: Channeling the Apartment and Setting the New Layout
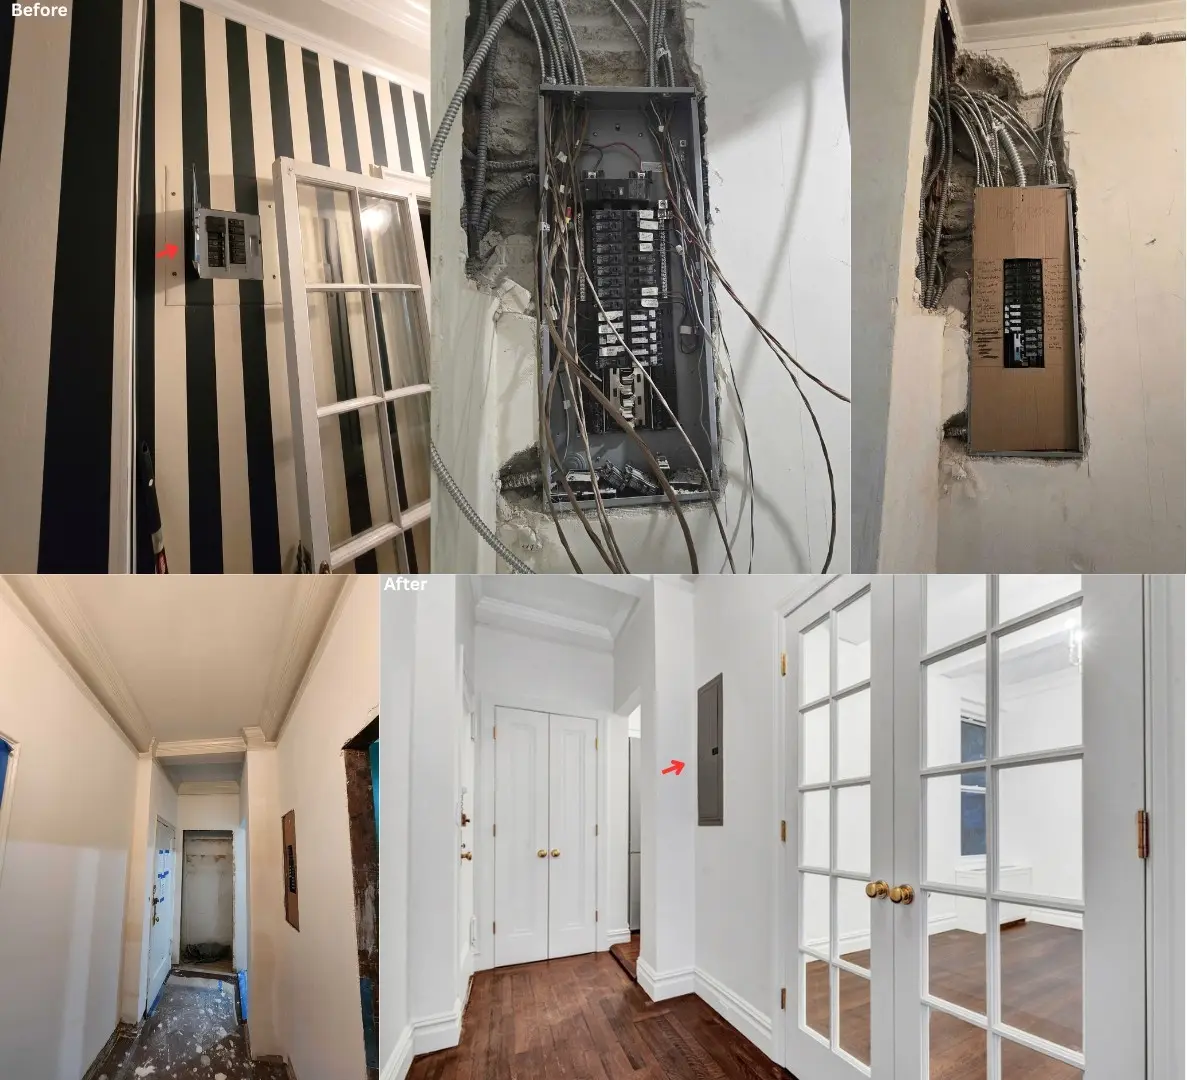
This is the stage where the upgrade becomes visible inside your own four walls. With the new service and feeder addressed, Star Renovations NY builds out the apartment's electrical layout around the finished design rather than forcing the design to work around old wiring. A new panel goes in sized for a circuit layout that actually matches how you plan to live in the space, including the central air, laundry, and kitchen appliances that likely started this whole conversation.
As we mentioned earlier, this generally requires channeling the walls, cutting chases for new conduit and cable runs to reach every outlet, switch, recessed fixture, sconce, and appliance connection. Premium features like induction cooktops, upgraded HVAC, heated bathroom floors, laundry equipment, layered lighting and motorized shades, and home office or AV setups typically each want their own dedicated circuit, which adds up to a fair amount of new wall penetration. We coordinate this work tightly with demolition, framing, plumbing, and insulation, so the electrical rough-in happens at the right moment in the sequence rather than getting squeezed in after the fact. We also build in reasonable spare panel capacity and sensibly placed access points where we can, so that future updates don't mean cutting into finished walls all over again.
Step Seven: Inspections and Getting the Green Light
Nothing gets closed up or turned on until it passes inspection, and there are a few checkpoints along the way. During the rough-in inspection, a Department of Buildings inspector reviews the wiring routing, cable support, conduit installation, and junction box placement while everything is still open and visible. Once that passes, walls can be closed up and finishes can proceed. Con Edison typically requires that DOB rough-in approval before it will energize new service equipment, which is why we build a bit of buffer into the schedule around this handoff.
After the apartment is finished, a final inspection checks that outlets, switches, and breakers all function properly, that GFCI and AFCI protection is in place where required, and that the panel is labeled correctly with proper clearance. Once that final sign-off is issued, the project is officially closed out with the Department of Buildings, and as-built documentation is provided to you and, where required, to the board. That sign-off isn't just paperwork; it's what makes the work legally complete and keeps your insurance and future resale clean.
What Our Clients Say About Living Through It
We know all of this sounds like a lot, because it is. What we hear back from clients, though, is that the process feels manageable when someone is actually managing it. A few things people have told us about working with our team:
“They took care of all the approvals and permits that a NYC co-op remodel involves.” — Bud Rink, on a master bathroom gut remodel and laundry closet conversion
“They handled all board approvals, permits, and building logistics seamlessly.” — Melissa Lopez, on a full co-op apartment renovation on the Upper East Side
“His knowledge of co-op board requirements and building management protocols was invaluable.” — Jose Lopez, on a co-op apartment renovation
“We had absolutely no complaints from building management or our neighbors, which is critical.” — Jason Z., on a kitchen and bathroom renovation on the Upper West Side
“Working with Eli and his team was my first experience with NYC co-op construction, and it was truly a great experience.” — Jessie R., on a full kitchen renovation
“The finished studio looks better than a NYC hotel suite.” — Arizona Kay, on a full kitchen and bath gut renovation in a West Village co-op studio
You can find more stories like these, along with photos of the finished spaces, on our reviews page at https://srny.nyc/reviews
Questions We Get Asked All the Time
What usually triggers the need for an electrical service upgrade in the first place?
In our experience at Star Renovations NY, it's almost always the appliance list, not a desire to "upgrade electrical" for its own sake. Central air conditioning, an in-unit washer and dryer, a convection oven, or a professional range each draw more amperage than most older New York apartments were wired for. Once those items are on the table, we run the numbers early so the service upgrade gets planned alongside the design, not discovered halfway through construction.
Do I really need a permit just to upgrade a panel or add a few circuits?
Yes. Any work that touches wiring, circuits, or panels, including something as small as adding a dedicated outlet, needs a permit filed by a NYC-licensed master electrician. This applies in both co-ops and condos.
How long does board approval usually take?
Most co-op boards review a complete alteration package within four to eight weeks, assuming the submission is thorough the first time. Buildings with additional engineering review or landmark considerations can take longer, so we try to get packages in front of boards as early as possible.
Can the building just say no to a bigger electrical service?
Not usually outright, but a building can have real infrastructure limits. If the riser or switchgear doesn't have spare capacity, we work with the building engineer to figure out what's actually achievable, whether that's a smaller increase, load management, or, in some cases, building-wide infrastructure work down the line.
Why does upgrading the electrical always seem to turn into a bigger renovation?
Because the wiring has to physically get from the panel to every fixture, and in most older apartments that means channeling walls that were never built with a chase for it. Once those walls are open, most clients decide to address finishes, layout, or plumbing in the same area rather than closing everything up and reopening it later. It's a big part of why electrical upgrades so often become the starting point for a full luxury gut renovation rather than a standalone task.
What happens if we skip the Con Edison step or try to shortcut it?
The utility won't energize new equipment without the required approvals and the completed DOB rough-in sign-off, so skipping this step just means your new system sits unpowered. It's much faster to plan for it from the start than to try to work around it later.
.webp)