Prewar NYC Apartment Renovations: Challenges & Planning Guide
Prewar NYC Apartment Renovations: 5 Challenges to Plan For Before You Gut Renovate
Prewar New York apartments have a presence that's hard to fake. Generous room sizes, solid plaster walls, original millwork, and details that simply aren't built anymore give these homes a warmth that shows up the moment you walk in. It's a big part of why so many buyers fall for prewar co-ops and condos on the Upper West Side, Upper East Side, West Village, and Tribeca — and it's exactly why a prewar gut renovation takes a different kind of planning than a project in a newer building.
At Star Renovations NY, we've guided prewar homeowners across Manhattan and Brooklyn through this process for years, and the renovations that turn out best are the ones where the building's realities were part of the plan from day one, not a surprise found mid-demolition. Below, we walk through what we look at before finalizing a layout, the five biggest challenges every prewar renovation needs to plan around, and the questions we hear most often from homeowners getting started.
Prewar Charm Starts With Understanding the Building
Many prewar buildings went up long before modern electrical loads, current plumbing standards, ventilation requirements, and today's building codes existed. Before we finalize a layout or select a single material, we study what the apartment and the building around it can realistically support.
Behind a beautiful plaster wall or beneath original flooring, we regularly find conditions that shape the full scope of work: original plumbing risers with limited options for relocating fixtures, aging electrical service that needs a complete electrical service upgrade, uneven floors, mixed masonry or steel-and-wood framing, and HVAC options limited by the building's systems and exterior restrictions.
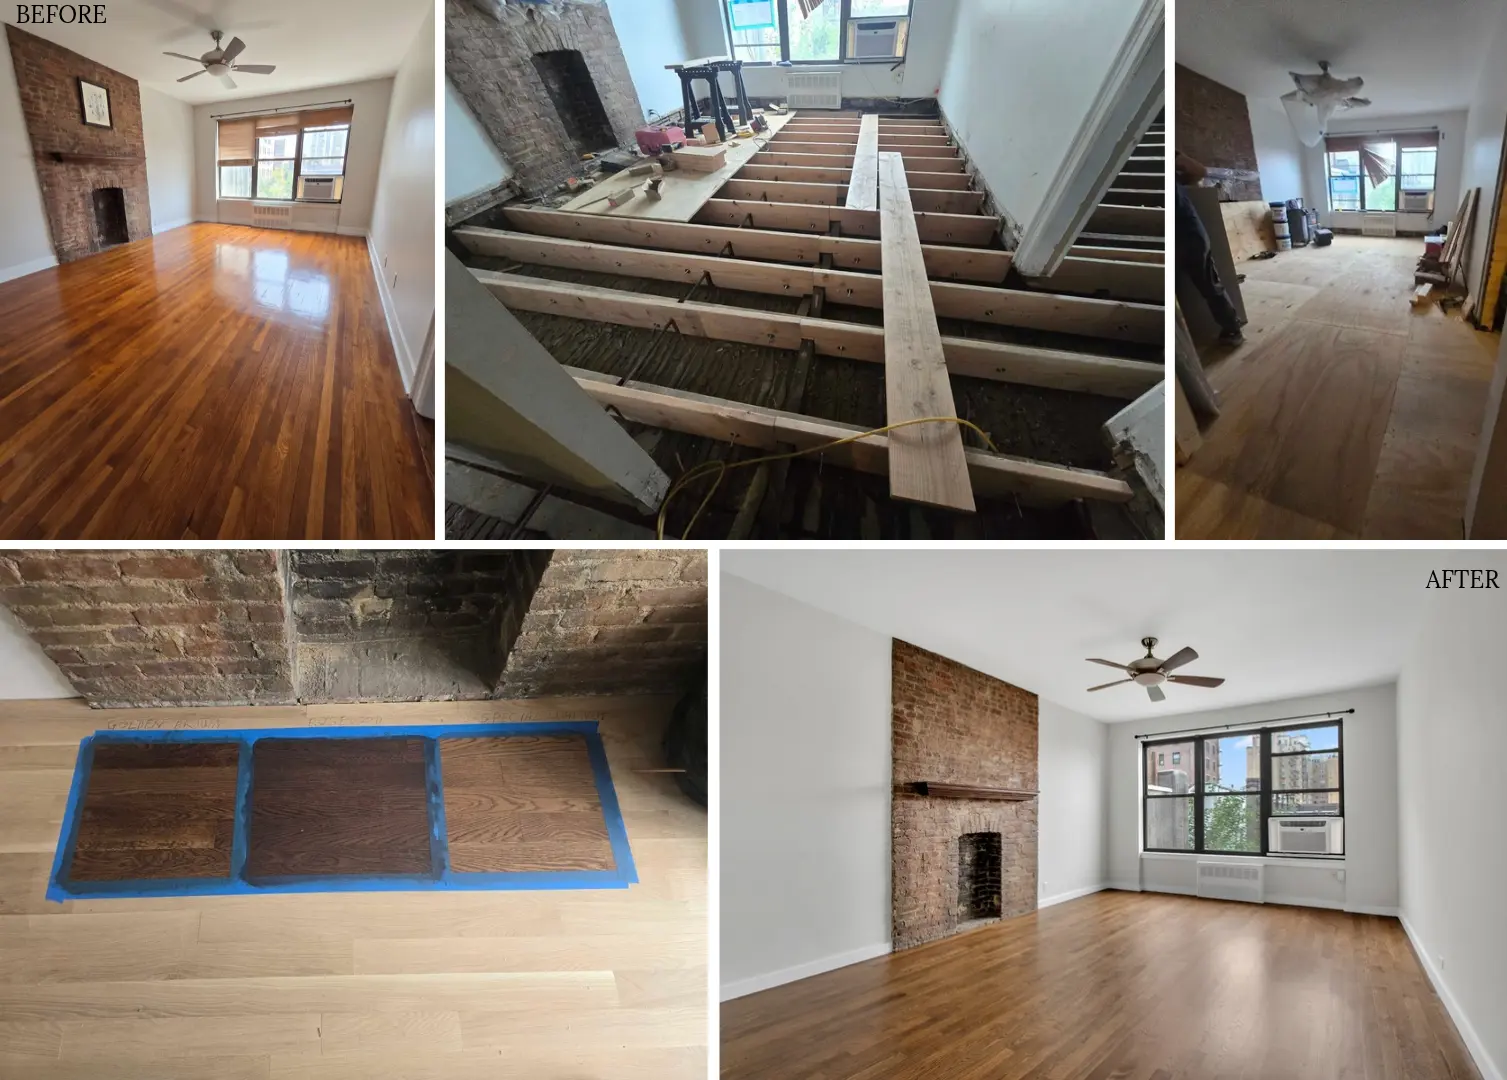
Finding these conditions during planning, rather than after demolition begins, is what protects your budget and your timeline — and it's the difference between an ordinary remodel and a true luxury renovation that holds up under a prewar building's constraints. Our design-build process looks at these details early, before a project ever moves into construction.

5 Challenges for Prewar Apartment Renovations
Every prewar building is different, but across more than a decade of prewar gut renovation work in Manhattan and Brooklyn, the same five challenges come up again and again. Planning for them early is what keeps a project on schedule and on budget.
- Out-of-Date Plumbing and Electrical Systems — Most prewar buildings were never designed for today's appliance loads, in-unit laundry, or multiple bathrooms. Out of date plumbing and electrical systems are the single most common discovery once walls open up, and they often call for a full electrical service upgrade before any new fixtures go in.
- Plaster Wall Repair and Hidden Structural Conditions — Original plaster walls are part of what makes a prewar apartment feel substantial, but plaster wall pre war repair is rarely simple. Cracked or failing plaster can hide uneven framing, moisture damage, or masonry that needs reinforcement before new finishes go up.
- Co-Op and Condo Board Approvals — Alteration agreements, wet-over-dry restrictions, and strict submission requirements can shape a bathroom relocation, a kitchen layout, or a ceiling plan long before construction starts.
- Preserving Original Character Without Freezing the Home in Time — Deciding what to restore, replicate, or carefully retire — moldings, doors, built-ins, decorative fireplaces — takes a plan before demolition, not during it.
- Coordinating Premium Materials on Realistic Timelines — Custom millwork, stone, and imported fixtures suited to a luxury renovation often carry long lead times, and prewar layouts frequently call for made-to-fit solutions rather than off-the-shelf materials.
Original Details Deserve a Preservation Plan
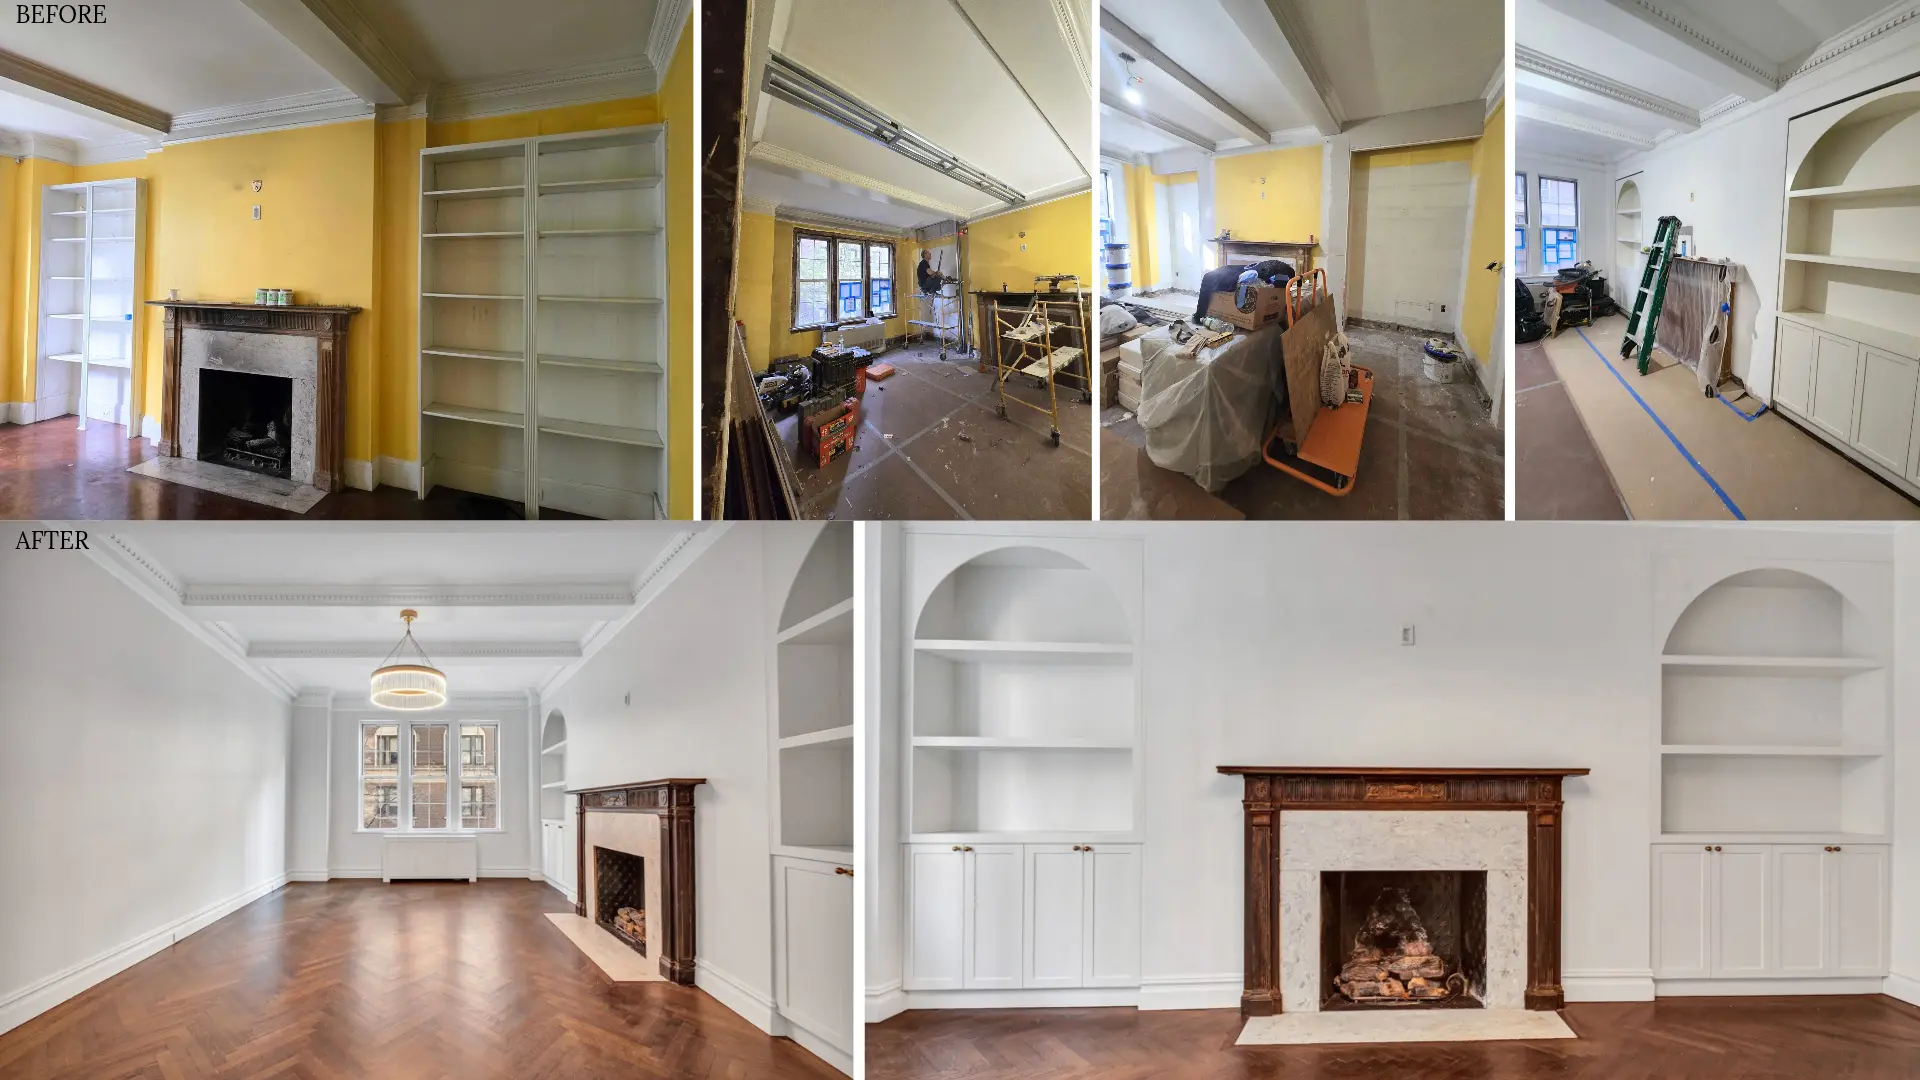
The features that make prewar homes desirable often need a clear preservation plan before demolition starts. Plaster moldings, original doors, hardwood floors, arched openings, decorative fireplaces, built-ins, and period millwork all contribute to a finished home's personality.
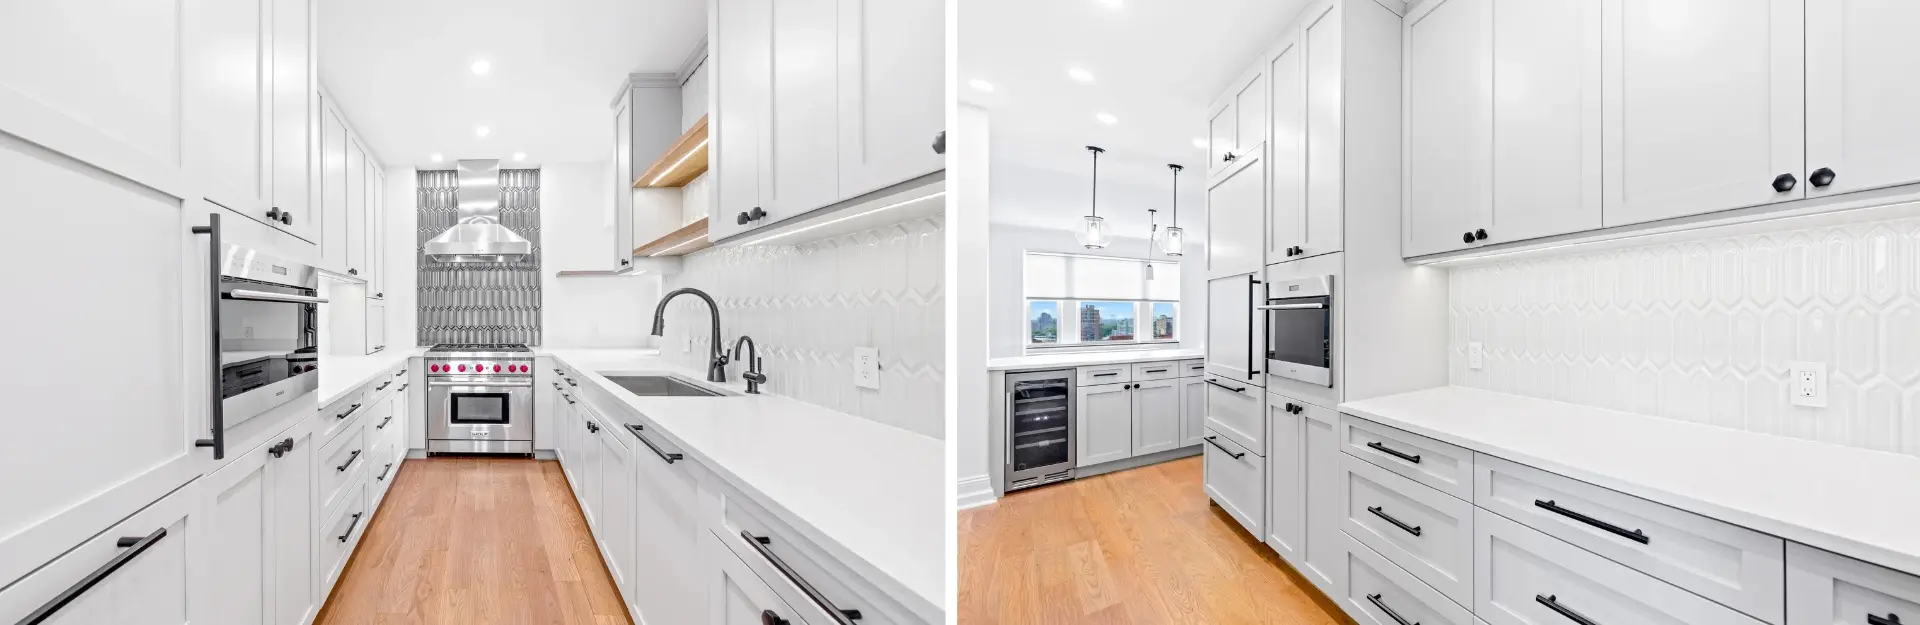
Not every original feature has to stay exactly as it is. Some elements can be restored, while others are replicated, relocated, or carefully protected during construction. What matters is deciding what stays before walls come down and materials start moving through the apartment. A refined prewar gut renovation can pair historic character with custom cabinetry, improved lighting, modern appliances, stone surfaces, and updated bathrooms — a home that feels complete, not frozen in time and not stripped of what made it special.
Co-Op and Condo Board Requirements Shape the Scope
Many prewar New York apartments sit in co-op buildings, where alteration agreements and board requirements influence nearly every major decision. Building rules can affect demolition plans, construction hours, insurance coverage, delivery procedures, plumbing changes, and soundproofing assemblies — and the requirements vary block by block, from a West Village loft-style co-op to a classic six on the Upper West Side or a prewar tower on the Upper East Side or in Tribeca.
Before a renovation scope is locked in, we review the building's rules and submission requirements. Depending on the property, an approval package may include architect-stamped drawings and engineering documents, contractor insurance and project schedules, deposit requirements and alteration agreements, and details about plumbing, soundproofing, HVAC, and demolition work.
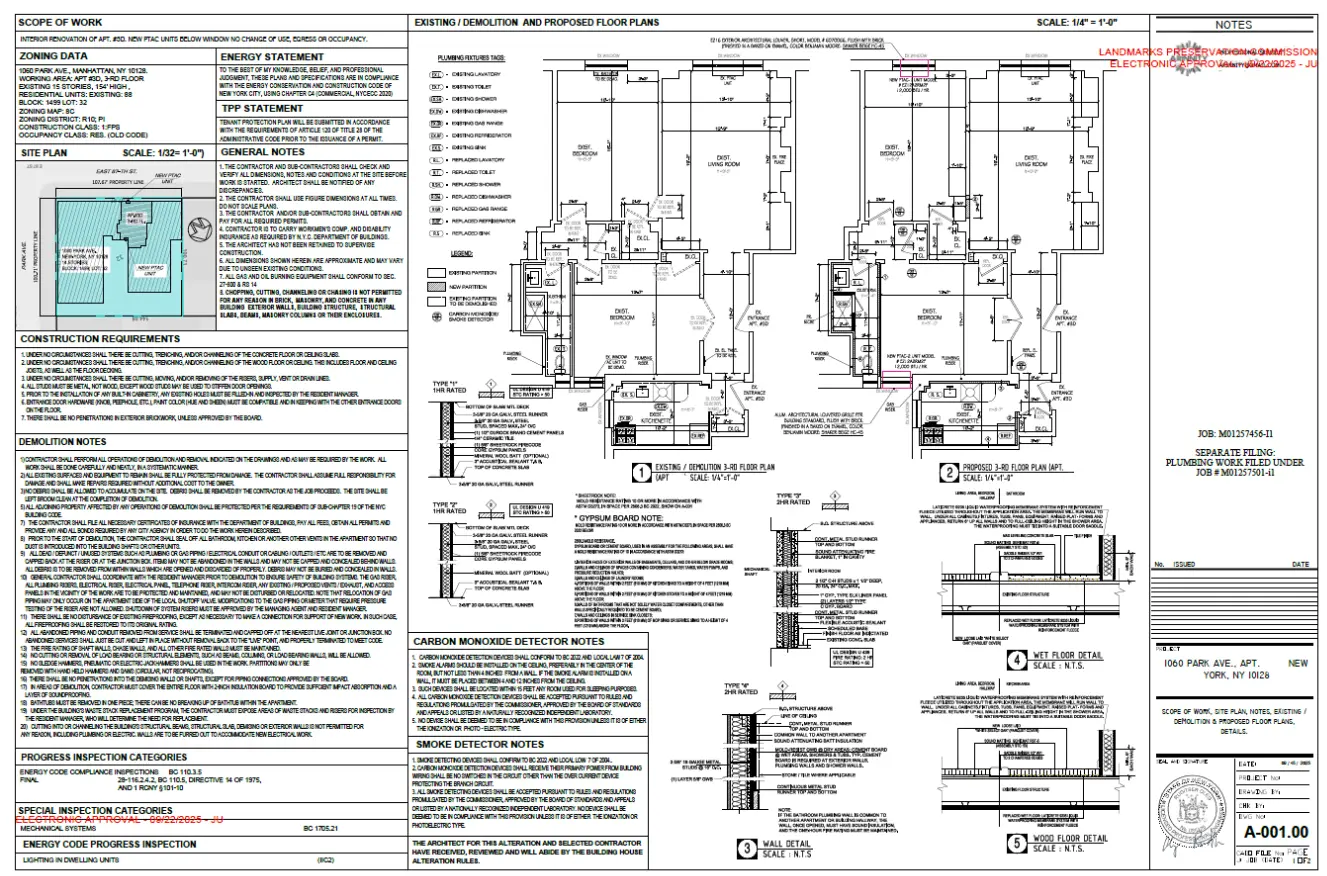
Some buildings limit wet-over-dry changes, restrict modifications to risers, or hold strict expectations for floor assemblies. Bringing these requirements into the conversation early — through our co-op renovation and condo renovation services — helps prevent a beautiful concept from becoming impractical during board review.
Smart Planning Protects Your Budget and Timeline
Prewar renovations benefit from detailed preconstruction planning because existing conditions can be less predictable than in newer buildings. A clear scope, realistic construction sequence, and appropriate contingency give you a stronger foundation before demolition begins.
Budget planning should account for the work that may not show up in the final photos: electrical upgrades, plumbing changes, plaster repair, floor leveling, soundproofing, custom millwork, and building-required assemblies. For a fuller breakdown of what drives cost, see our NYC gut renovation cost guide and our 2026 apartment renovation cost guide.
Fall is often a practical time to begin planning a future gut renovation. Building boards need time to review submissions, and custom materials require advance ordering. Starting before the next busy construction season gives you more room to refine the design and prepare the apartment for a well-organized start.
Prewar Renovation Q&A: What Homeowners Ask Us Most
Every prewar project is different, but these are the questions we hear most often from Manhattan and Brooklyn homeowners in the early planning stages.
How much does a prewar gut renovation cost in NYC?
Cost depends on the apartment's size, condition, and finish level, but prewar buildings tend to run higher than newer construction because of the plumbing, electrical, and structural work involved. Our NYC gut renovation cost guide and 2026 apartment renovation cost guide walk through the ranges in more detail.
How long does a prewar apartment gut renovation take?
Timelines vary with scope, building approvals, and how much of the infrastructure needs to be replaced. For a realistic month-by-month picture, see our full-gut renovation timeline and cost guide.
Do I need co-op or condo board approval for a prewar renovation?
Most prewar buildings in New York are co-ops or condos, so yes — an alteration agreement and board review typically apply. Our co-op renovation and condo renovation teams manage that approval process alongside design and construction, whether you're on the Upper West Side or in Tribeca.
What's typically hidden behind prewar walls?
Out of date plumbing and electrical systems are the most common discovery, followed by uneven floors, mixed masonry or wood framing, and plaster that needs repair or reinforcement once it's opened up. That's why we assess these conditions before finalizing a layout, not after demolition begins.
Can I keep original details like moldings, doors, and millwork during a gut renovation?
In most cases, yes. Plaster moldings, original doors, arched openings, and period millwork can often be restored, relocated, or protected in place, even during a full gut renovation. We build a preservation plan for these details before construction starts, as part of every prewar gut renovation we take on.
.webp)