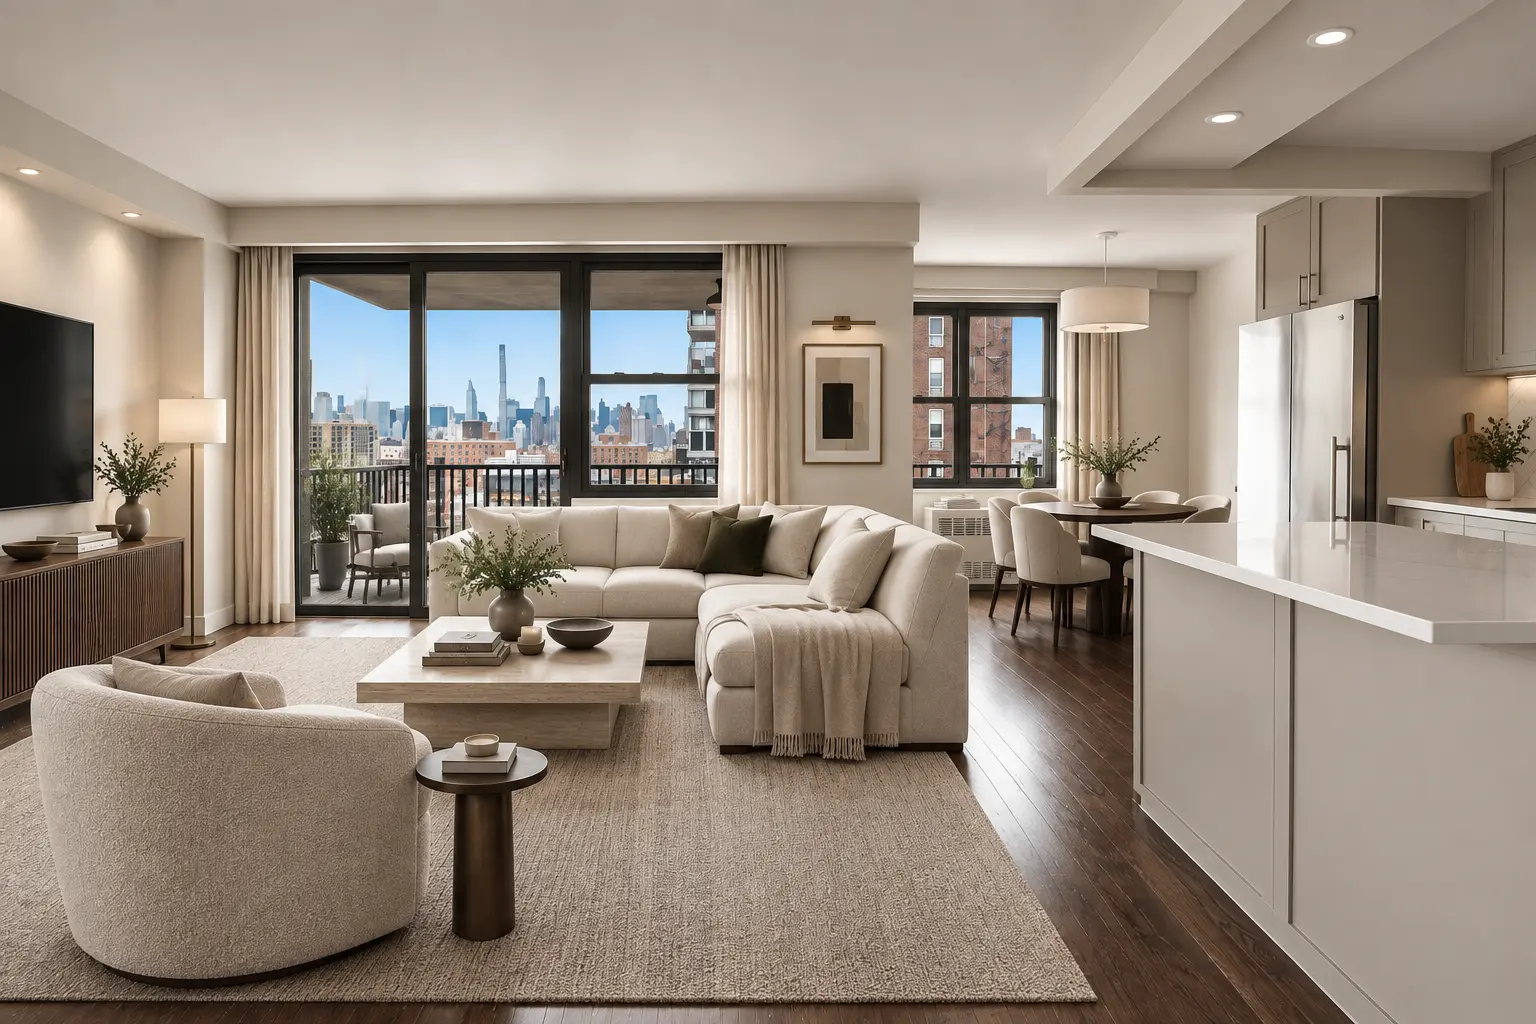
West Village Apartment Combinations
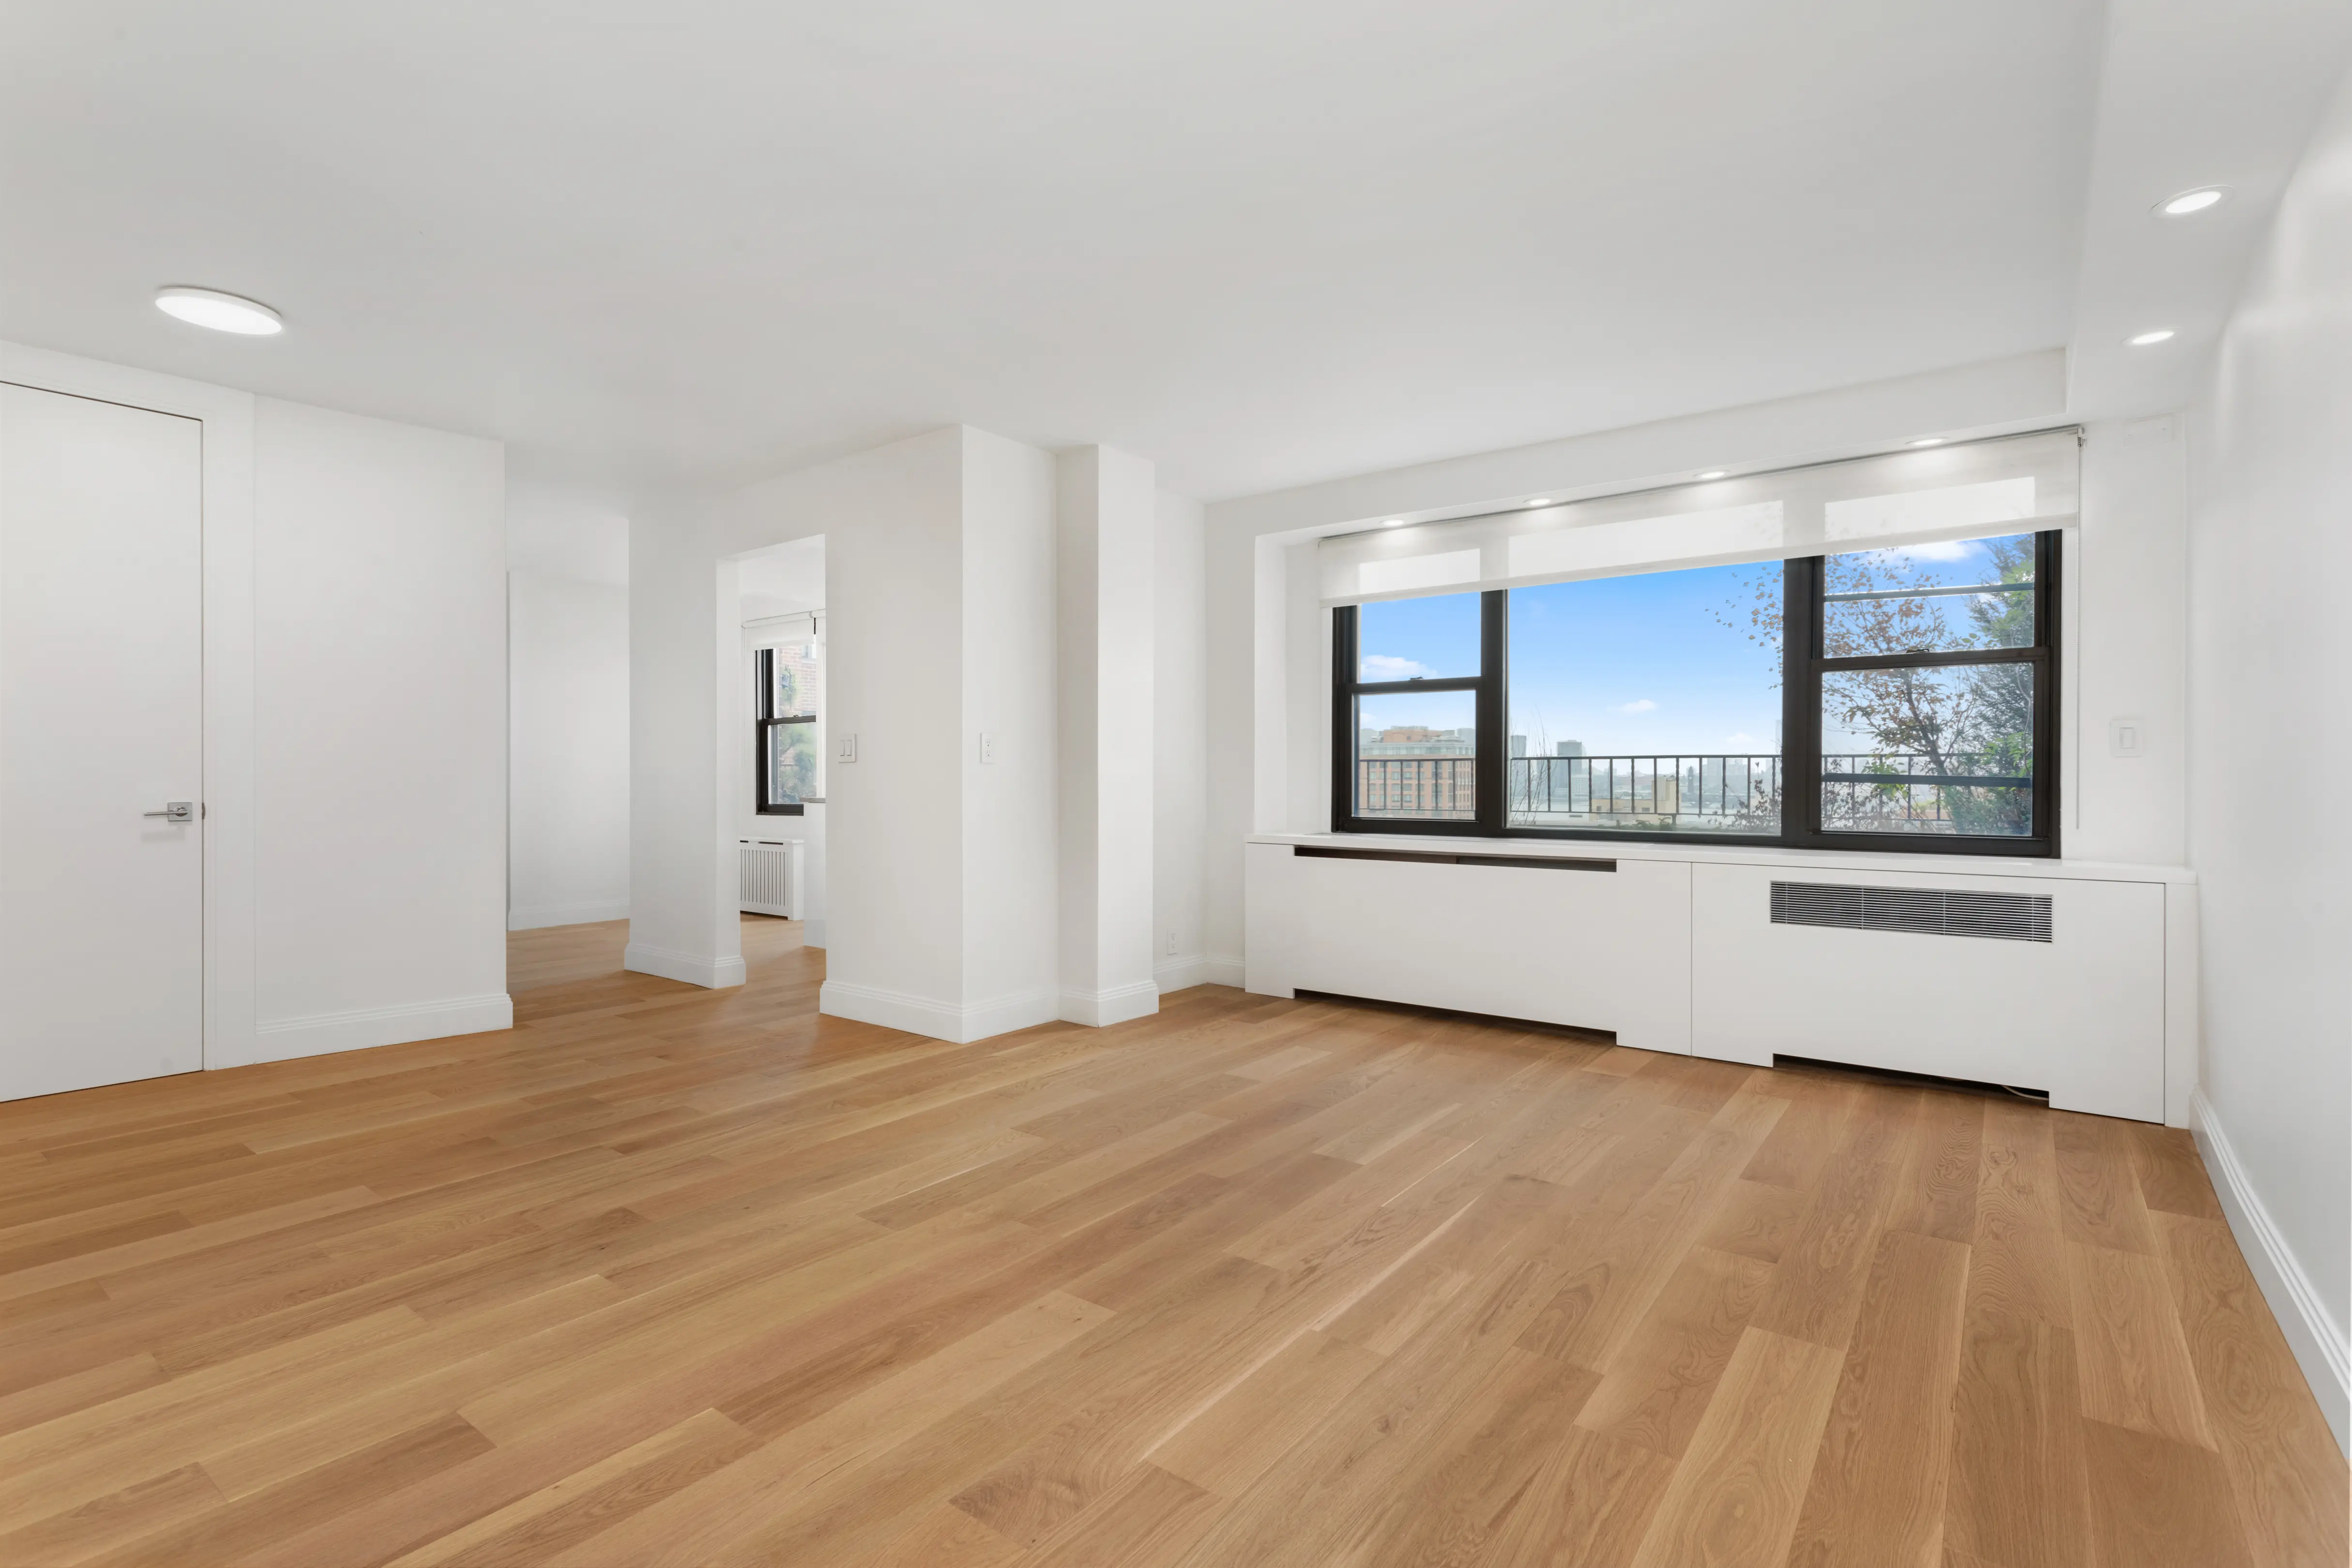
West Village Apartment Combinations: How We Plan Duplex, Side-by-Side and Townhouse Mergers
Space in the West Village rarely comes up for sale, and when it does, it usually comes up next door. A neighbor on your floor decides to sell. The apartment directly above you hits the market. The garden-level tenant in your townhouse gives notice. For many of our clients, that moment is the best chance they will get to add a bedroom, a real kitchen or a proper home office without leaving the blocks they love.
At Star Renovations NY, we treat every West Village apartment combination as a full gut renovation from day one. Two apartments come with two sets of plumbing, two electrical services, two kitchens and, often, building rules that were written with neither of them in mind. Our design-build team plans all of it together, so the finished home reads as one residence and the approvals, engineering and construction follow a single schedule. Below, we walk through each type of combination we build, the approval path on these landmarked streets, and what to expect for timeline and pricing.

Why West Village Owners Combine Instead of Moving
The math usually favors staying. Moving means transfer taxes, broker fees, a new board package and, in this neighborhood, very few listings that match what you want. Combining lets you keep your address, your block and your building while adding the square footage a growing family or a work-from-home schedule demands.
The West Village also has a housing stock that suits combination well: pre-war co-ops along Bank, Perry and West 11th Streets, converted warehouse lofts toward the Hudson, post-war doorman buildings on the avenues, and nineteenth-century townhouses that were split into rental floors decades ago. Each one combines differently, which is why we start every project with a feasibility review before anyone talks about finishes.
The Combinations We Build in the West Village
Side-by-Side Combinations (Horizontal)
A horizontal combination joins two apartments on the same floor. It is the most common request we see, and it produces a single-level home with a wider living area, more bedrooms and room for a kitchen that actually fits an island.
The difficulty is that the two units were designed to be separate. Entry doors end up in awkward places, one hallway doubles back on another, and the wall between them is often load-bearing or packed with risers. Our job is to decide which entry becomes the front door, where the wall can open and how the bedroom wing separates from the rooms you entertain in. On every side-by-side project, we evaluate:
- Whether the shared wall is structural, and where an opening can go without new steel
- The location of plumbing risers and gas lines, since kitchens and bathrooms need to stay close to them
- Electrical capacity, because two small services rarely add up to what a combined home needs
- Which kitchen stays, and whether the second becomes a laundry room, a pantry, a bathroom or a primary closet
Duplex Combinations (Vertical)
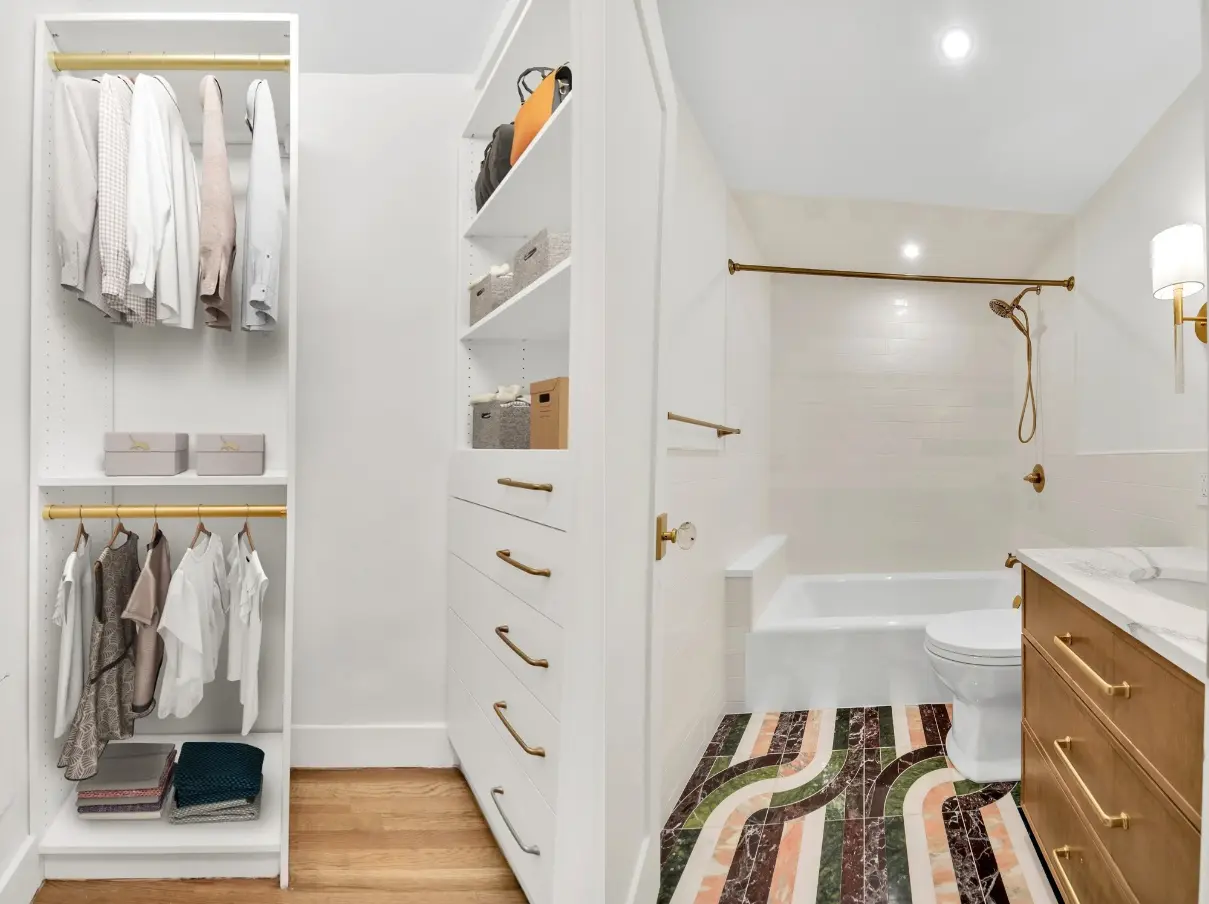
A vertical combination joins your apartment with the one directly above or below and connects them with an internal stair. The result feels closer to a house: living, dining and kitchen on one level, bedrooms on the other, and far more privacy than a single floor can offer.
Duplex conversions ask more of the building. Cutting a stair opening through a floor slab requires a structural engineer, a DOB filing and the building engineer's sign-off. In pre-war buildings, we often find steel beams with terracotta or cinder arches that dictate exactly where the opening can land. We design the stair early, with its own millwork and lighting, because it ends up at the center of the home. There is an upside on the plumbing side too. Once both floors are yours, many boards will allow a bathroom to sit over your own living space, which gives us more flexibility with the wet-over-dry rule than a single-floor plan allows.
Townhouse Combinations: Bringing a Rental Unit Back Into the House
Many West Village townhouses were divided into two, three or more apartments over the last century. Owners today often live in a triplex and rent out the garden level or top floor. When that rental unit becomes vacant, folding it back into the main house is one of the most rewarding townhouse renovation projects we take on. The garden level can become a family kitchen opening to the rear yard, and the top floor can become a primary suite with a terrace.
These projects work more like a de-conversion than an apartment combination. Reducing the number of legal units usually requires an Alteration filing with the Department of Buildings that updates the Certificate of Occupancy, what many owners still call an ALT1. Separate meters, the second kitchen and the fire-rated separations between units all come out or get reworked. Because nearly every West Village townhouse sits within a historic district, any change to the facade, windows, rear yard or roof also goes before the Landmarks Preservation Commission. If the rental unit is occupied or rent-regulated, settle that with your attorney before design begins. Our townhouse renovation team handles design, filings and construction under one contract, and our townhouse renovation cost guide explains how budgets come together across multiple floors.
Partial Combinations and Loft Mergers
Not every combination involves a whole second apartment. We regularly absorb a neighbor's studio into a one-bedroom, or add part of an adjacent unit to gain a bedroom or second bath when the co-op allows the space to be split. Loft combinations in the far West Village and neighboring Hudson Square follow a different logic. High ceilings, oversized windows and open plans are the draw, so we zone the kitchen, living, work and sleeping areas with millwork and ceiling changes rather than full walls that would block the light. Our loft renovation page shows more of this work.
How Star Renovations NY Approaches a Combination
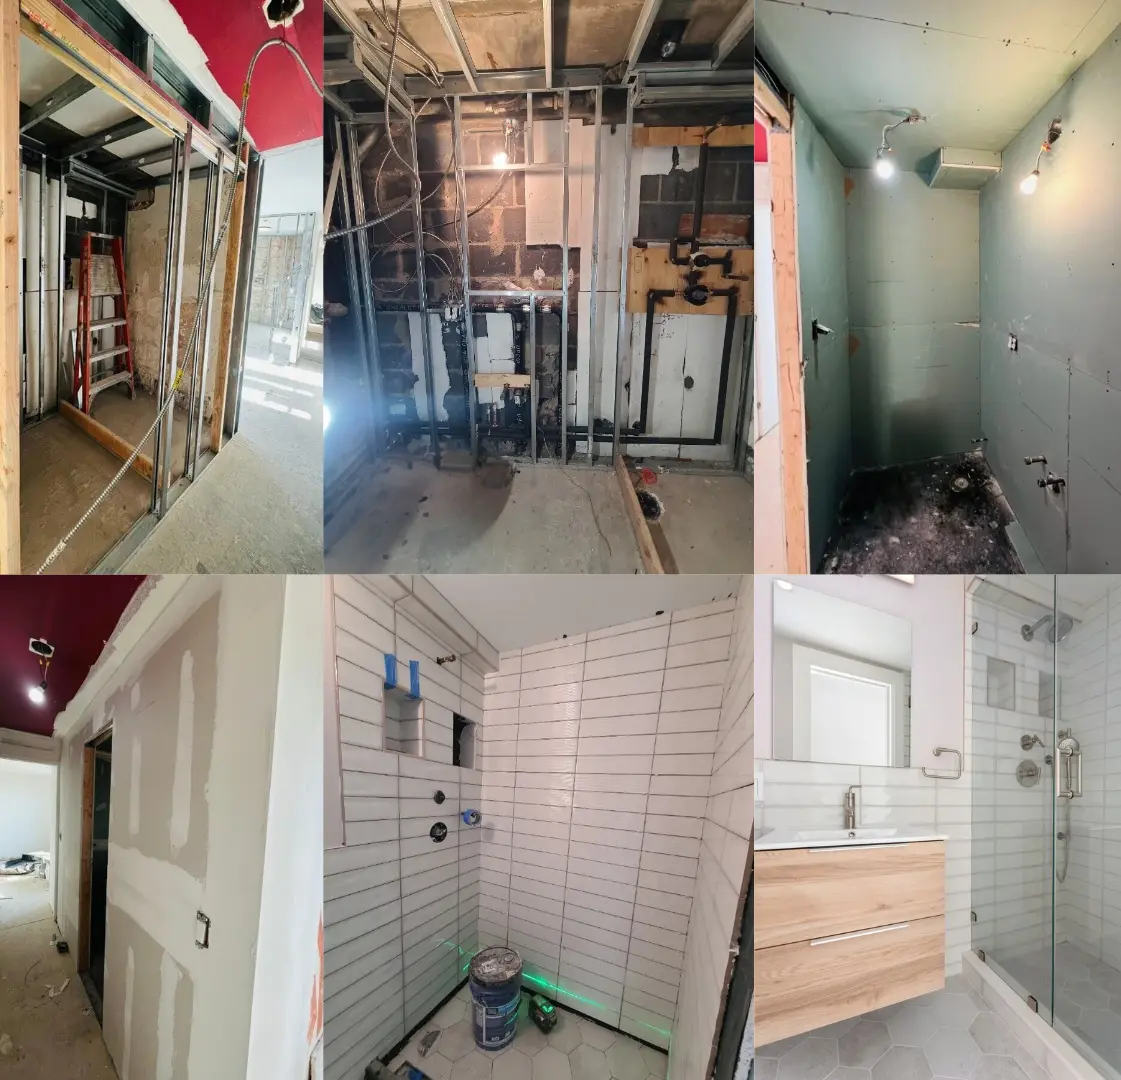
We are a design-build firm, which means one team designs, files, orders and builds. On a combination, that matters more than on almost any other project, because design decisions and building constraints affect each other constantly. This is the sequence we follow on every NYC apartment combination:
- Feasibility and due diligence. Whenever possible, we review floor plans, the alteration agreement, the building's DOB history and existing conditions before you sign a contract on the second unit. That is when we flag structural limits, riser locations and anything the board is likely to question.
- Design and space planning. Our in-house designers work out the entry, circulation and room sizes so the home flows as one. You review the plan, materials and a detailed budget together.
- Engineering and filings. Our architects and engineers prepare the drawings for the board, the building engineer, LPC where required, and DOB.
- Procurement first. Custom cabinetry, stone, tile and plumbing fixtures can take months to arrive. We order early so materials are waiting when the site is ready, which is why a meaningful share of the budget is committed before demolition wraps. Our milestone payment schedule guide explains how that works, and our post on kitchen lead times and backorders shows why it matters.
- Construction and neighbor protection. We schedule around building work hours, reserve elevators, protect common hallways and keep noise and dust contained.
- Daily visibility. Every client gets access to BuilderTrend, where our project managers post daily photos, schedule updates and selections, so you can follow the work from anywhere.
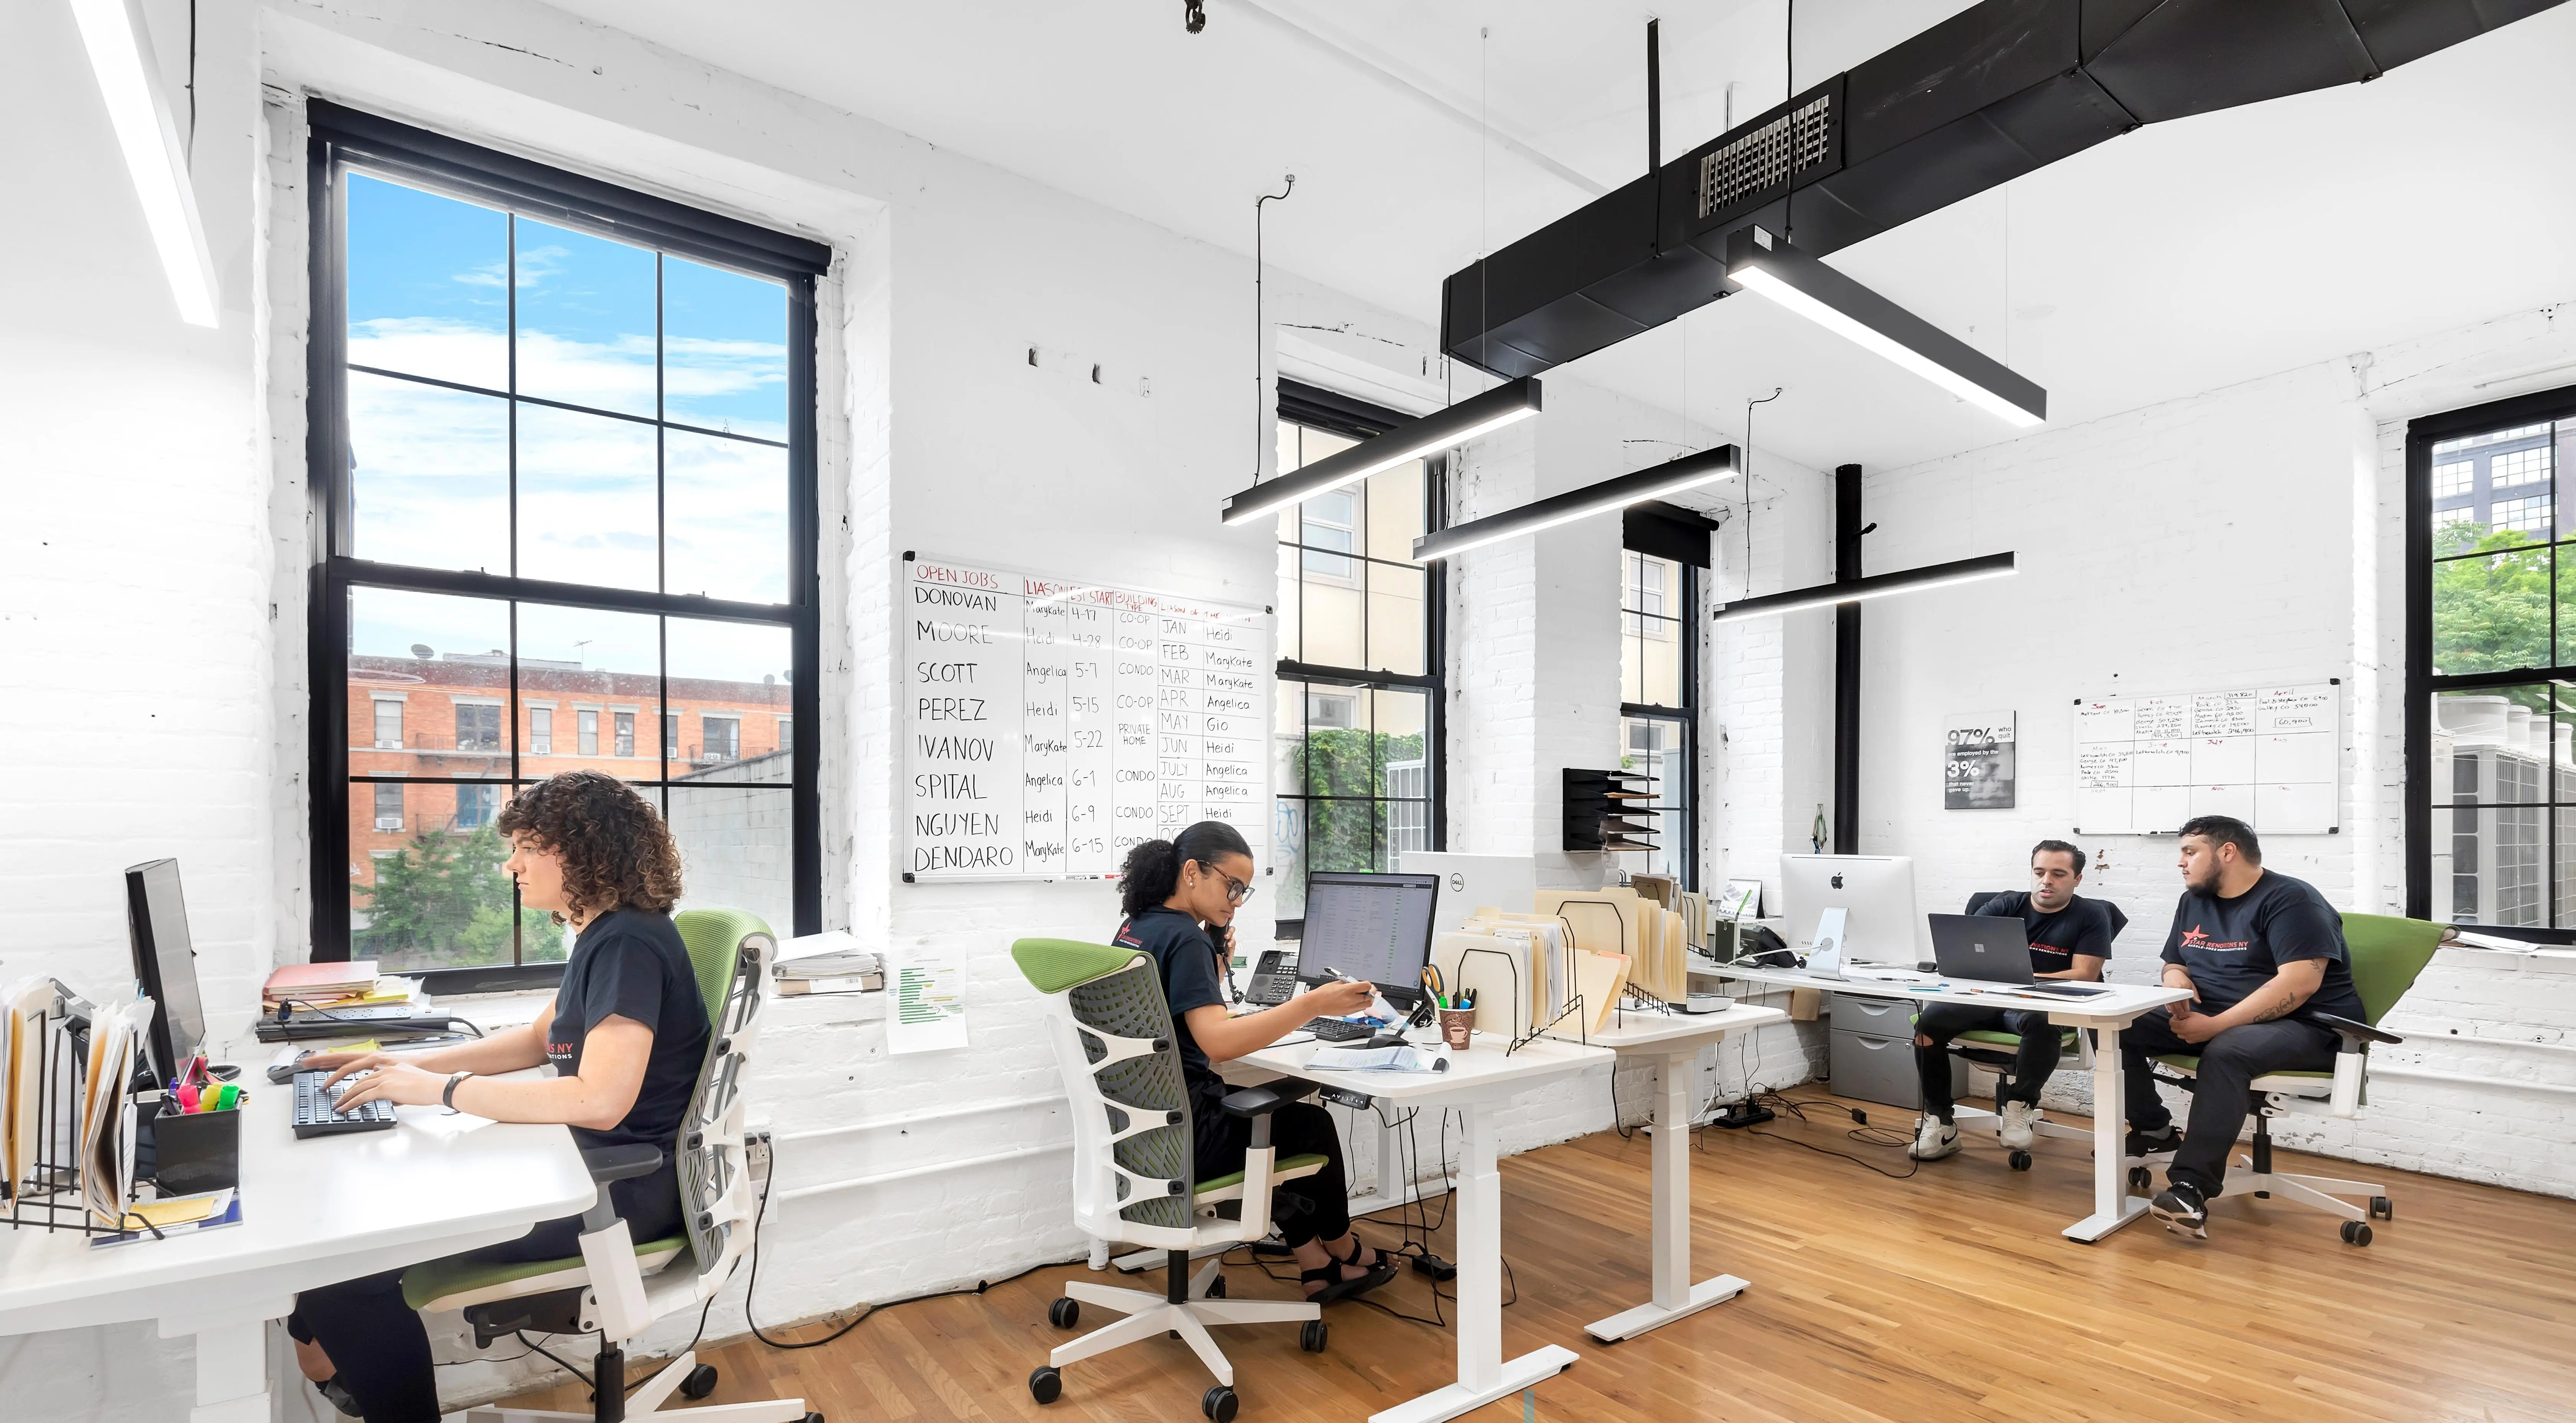
That process has earned us the Best of Houzz Service Award every year from 2021 through 2026, and it is the same process our West Village clients describe when they talk about working with us.
From a West Village client. Arizona K. hired us to gut renovate her studio in a West Village co-op building more than a century old. She told us we covered every base, from her first email to the final certificate of completion, and singled out how we handled the co-op approval process and the daily remote updates from her project manager, Ryan. She finished by comparing the completed studio favorably to a luxury hotel suite. Read her review or see the project.
Approvals in a Landmarked Neighborhood
Approvals are the longest part of most West Village combinations, and they run on several tracks at once:
- Co-op or condo board. Expect a full alteration package: architectural drawings, insurance certificates, the contractor's license, a schedule and often a deposit. A co-op combining two units also merges the shares into one proprietary lease, and a condo may need to merge tax lots. Our guide to the building alteration agreement process covers what boards ask for.
- Building engineer review. The building's own engineer or architect reviews structural openings, plumbing, electrical load, sound attenuation and any work that touches shared systems.
- Landmarks Preservation Commission. Most of the West Village falls within the Greenwich Village Historic District or its extensions. Interior-only work typically needs a Certificate of No Effect before DOB will issue permits, and exterior changes need a permit or a Certificate of Appropriateness. We cover this in detail in navigating NYC landmark renovation approvals.
- Department of Buildings. Structural work, plumbing, gas, electrical and any change to the number of dwelling units require filings and permits. Work in occupied buildings may also call for a Tenant Protection Plan.
Because we prepare these packages in-house and work with managing agents and building engineers across Manhattan's co-op and condo buildings, we know what reviewers look for and we submit complete packages the first time. That, more than anything else, keeps a combination on schedule.
Making Two Homes Read as One
A combination succeeds when a guest can't tell where one apartment used to end. We get there with continuous flooring laid in one direction, a single lighting plan, matching door and trim profiles, and custom millwork that hides the old dividing line. Ceiling heights often differ slightly between units, so we either level them or use soffits and coves to make the change look deliberate.
Systems get the same treatment. We consolidate two electrical panels into one properly sized service, reroute plumbing to the risers we are keeping, and design heating and cooling for the whole home. For many clients, that means moving from window units to central HVAC or ducted mini-splits. In pre-war West Village buildings, we keep what is worth keeping, such as original moldings, fireplaces and plaster details, and pair it with modern kitchens, bathrooms and storage. Our pre-war renovation page shows how we balance the two.
From a West Village client. The homeowners behind our West Village kitchen and bath gut renovation told us that Eli's attention to detail and his vision for the space set us apart from every other contractor they met, and that working with our designer Marykate made choosing and combining materials easy. Read more client reviews.
.webp)
Serving the West Village and Nearby Neighborhoods
Most of our combination work is in and around the West Village, and the same approach carries across the neighboring blocks. We build Greenwich Village co-op combinations near Washington Square, loft mergers in the Meatpacking District and Hudson Square, duplexes in Chelsea, loft combinations in SoHo and full-floor projects in Tribeca. Each neighborhood has its own mix of landmarked blocks, pre-war co-ops and converted industrial buildings, and our West Village renovation team knows the managing agents and board expectations across all of them.
For a look at real numbers on a nearby project, our Greenwich Village total gut renovation spotlight walks through an eight-month schedule and a $600,000 budget for a two-bedroom, two-bath home. You can also read our West Village renovation guide and our breakdown of the value of an NYC apartment combination.
West Village Apartment Combination FAQ
Process
What should I do first if the apartment next door is for sale?
Call us before you sign. We will review the floor plans, the building's alteration agreement and the existing conditions, then tell you whether the combination you have in mind is realistic and roughly what it will cost. That review can shape how you negotiate the purchase.
Do I need to hire an architect separately?
No. As a design-build firm, we provide design, architecture and engineering, filings and construction under one contract. You work with one team and one point of contact from the first sketch to the final walkthrough.
Can I live in my apartment during construction?
Not during a full gut combination. Demolition, structural work and system replacement make the home unlivable, and most boards will not allow it. Plan on living elsewhere for the construction phase.
Approvals
What approvals does a West Village combination need?
Usually board approval, a building engineer review, DOB permits and, inside the historic district, LPC sign-off. Townhouse de-conversions and any other change in the number of legal units also require an updated Certificate of Occupancy.
How long do approvals take?
Board review typically takes six to twelve weeks once a complete package is in, depending on the building. We run LPC and DOB in parallel where the building allows it. For most combinations, we plan three to five months from the start of design to permits in hand.
Planning and Execution Timeline
How long does the whole project take?
For an apartment combination, plan on roughly three to six months for design, approvals and procurement, followed by six to ten months of construction. Duplex conversions with structural work sit toward the longer end. Full townhouse renovations across several floors often run nine to twelve months of construction. Our co-op and condo renovation timeline guide walks through each phase.
What usually causes delays?
Incomplete board packages, late material selections and surprises behind the walls of older buildings. We handle the first two with in-house filings and procurement-first ordering, and the third with a thorough inspection before demolition.
Pricing
How much does a West Village apartment combination cost?
High-end gut renovations in Manhattan generally run $400 to $800 or more per square foot, and combinations tend to fall in the upper half of that range because of structural work, system consolidation and approvals. A 1,800-square-foot side-by-side combination with luxury finishes, for example, can reasonably land between $900,000 and $1.4 million. Our gut renovation cost guide breaks down the variables.
What drives the price up?
Stair openings and structural steel, relocating kitchens and bathrooms away from existing risers, upgraded electrical service, central HVAC, custom millwork and imported stone. Landmarked exterior work on townhouses adds cost and time as well. During design, we give you a transparent, line-item budget so you can decide where to invest.
.webp)