Smart Luxury Storage Ideas for Small NYC Bathrooms
Luxury Bathroom Storage Solutions for Compact NYC Apartments
Make Every Inch Feel Luxurious
In New York City, square footage is valuable. In a compact , every wall, corner, and inch of storage needs to have a purpose.
A small bathroom does not have to feel cramped or lacking in luxury. With the right planning, a compact space can feel calm, refined, highly functional, and completely tailored to the way you live.
At Star Renovations NY, we see this firsthand during Manhattan apartment renovations. Many of the bathrooms we work on are located within co-ops and condos where existing plumbing, structural conditions, building requirements, and limited square footage all influence what can realistically be changed.
That is why we believe bathroom storage should be considered during the design phase—not after construction has already begun.
Our white-glove Manhattan apartment remodel management approach brings design, architectural planning, material selections, custom millwork, procurement, approvals, and construction coordination together under one team. Instead of simply finding a place for another cabinet, we look at the entire room and ask: How can this bathroom work better for you?
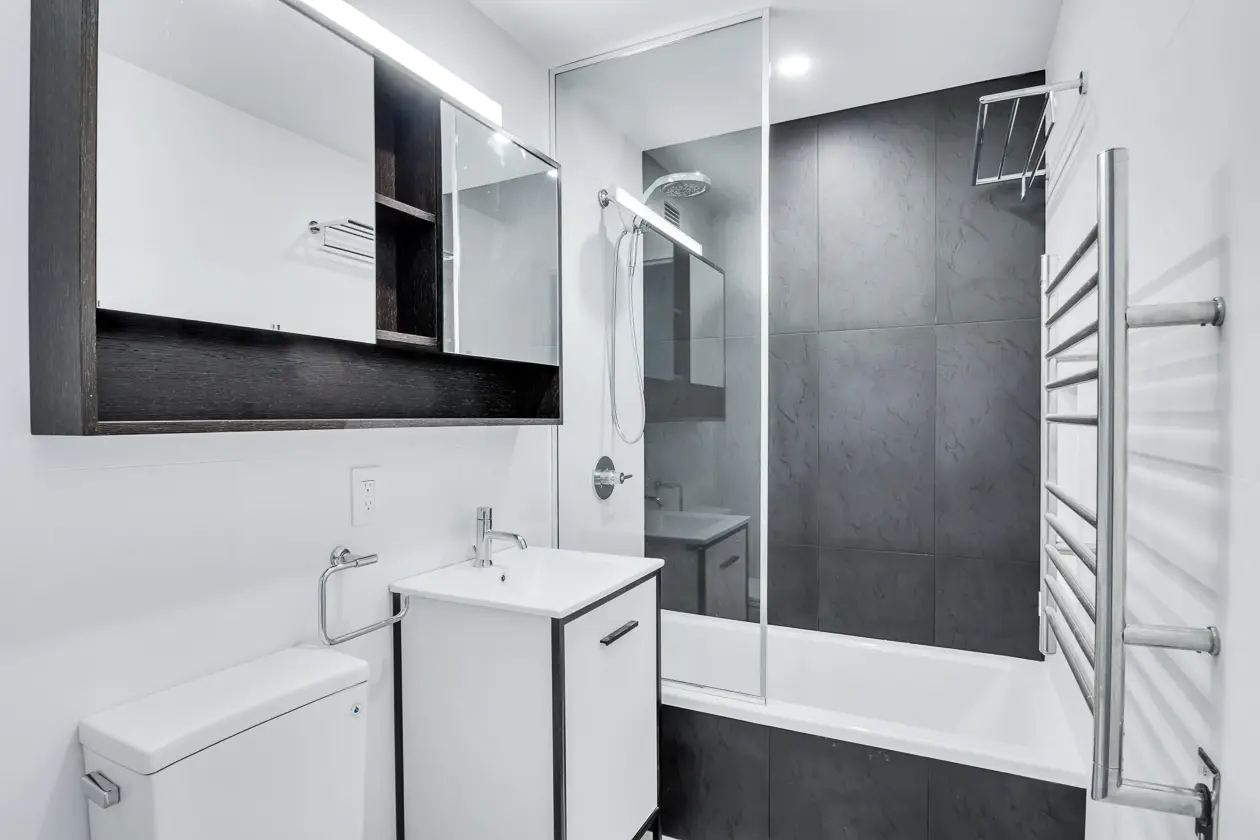
From custom vanities and recessed medicine cabinets to shower niches and built-in linen storage, thoughtful planning can make even a compact NYC bathroom feel significantly more spacious.
Read our latest blog: NYC Renovation Partner vs. Concierge

Custom Vanities Bring Order to Tight Bathrooms
One of the first places we look for additional storage is the vanity.
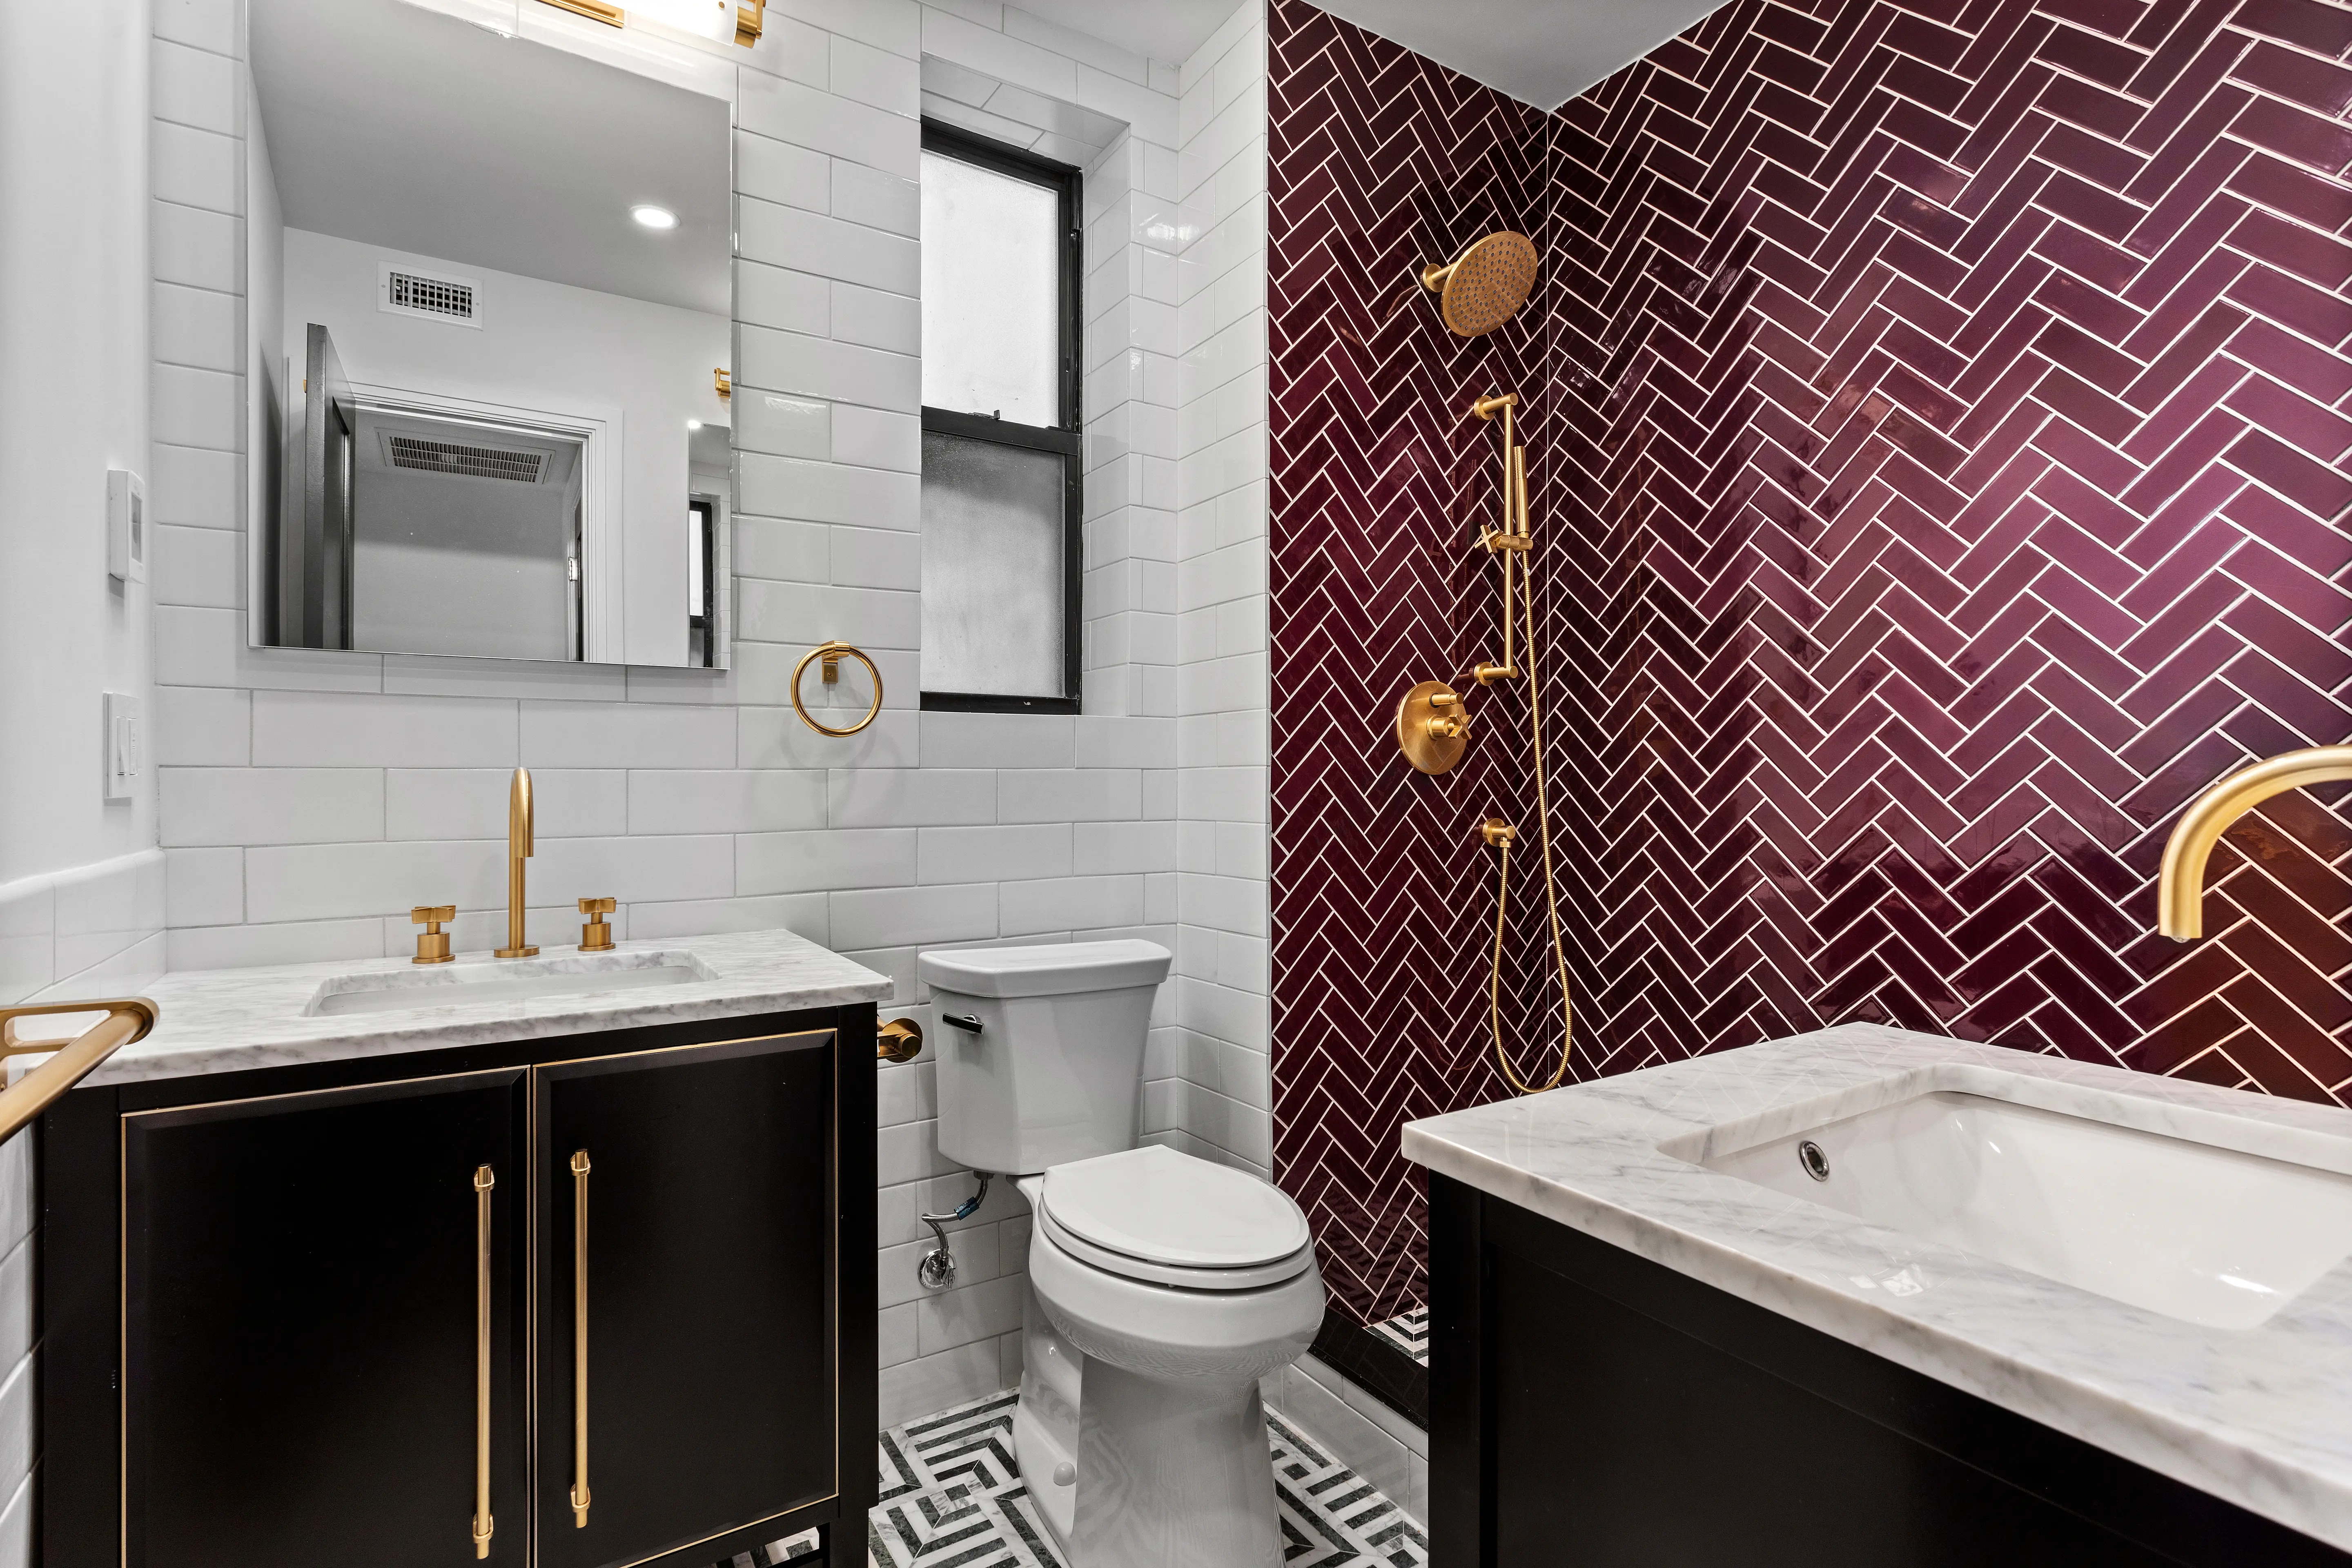
A standard, off-the-shelf vanity can sometimes leave awkward gaps, interfere with plumbing, or use valuable floor space inefficiently. During a luxury bathroom renovation in NYC, we often recommend designing the vanity around the room instead of forcing the room to accommodate a standard cabinet.
Depending on the layout and how the bathroom is used, a wall-mounted vanity can create a lighter visual appearance by exposing more of the floor beneath it. A floor-mounted vanity, on the other hand, can provide additional storage when towels, toiletries, and everyday supplies need a dedicated home.
We also consider the smaller details that make a difference in everyday life:
- Divided drawers for cosmetics and skincare
- Pullout trays for styling tools
- Integrated electrical outlets inside cabinetry
- Concealed hampers for used towels
- Deep drawers for larger bathroom essentials
- Custom dimensions designed around existing plumbing and clearances
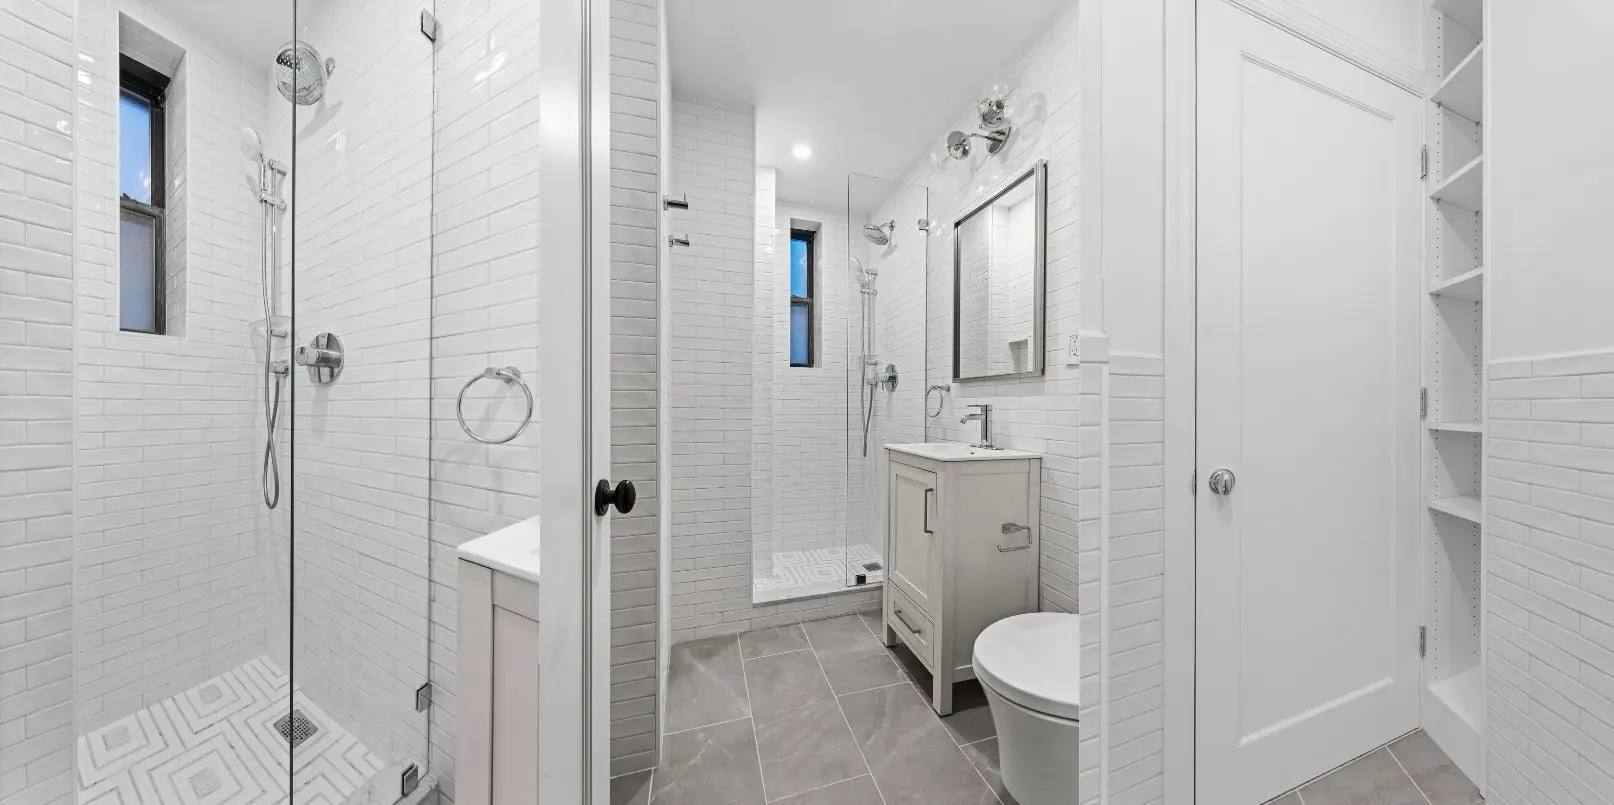
These details may seem small, but they are part of what separates a bathroom that simply looks beautiful from one that actually works beautifully.
At Star Renovations NY, our designers consider the existing conditions, plumbing, architectural plans, cabinetry dimensions, hardware, and finishes together. This allows us to create custom bathroom millwork that feels intentional rather than added on.
For NYC apartments, that level of coordination is particularly important. Older apartments may have unusual wall conditions, radiators, plumbing locations, or corners that do not cooperate with standard cabinetry. Our goal is to make those conditions part of the solution.
Read our latest blog: Luxury Apartment Millwork Ideas For NYC Renovations
Recessed Niches and Medicine Cabinets Simplify Mornings
Some of the best bathroom storage solutions are the ones you barely notice.
A properly designed shower niche can eliminate bulky corner caddies while creating a permanent home for shampoo, soap, skincare, and other daily essentials. The result is a shower that feels cleaner, more organized, and easier to maintain.
The important part is planning the niche early.
During a Manhattan bathroom renovation, niche dimensions, shelf locations, waterproofing, and tile layout should all be coordinated before the tile installation begins. We pay close attention to the tile pattern and grout lines so the niche looks like it was always intended to be there.
The same principle applies to recessed medicine cabinets.
A recessed medicine cabinet can provide substantial storage without projecting too far into a narrow bathroom. Depending on the product and design, mirrored doors, interior shelving, integrated lighting, and electrical outlets can all be incorporated while keeping everyday essentials concealed.
Before creating a recessed cabinet or shower niche, we evaluate the wall depth, plumbing, electrical conditions, and applicable building requirements. In NYC, these technical considerations are just as important as the aesthetics.
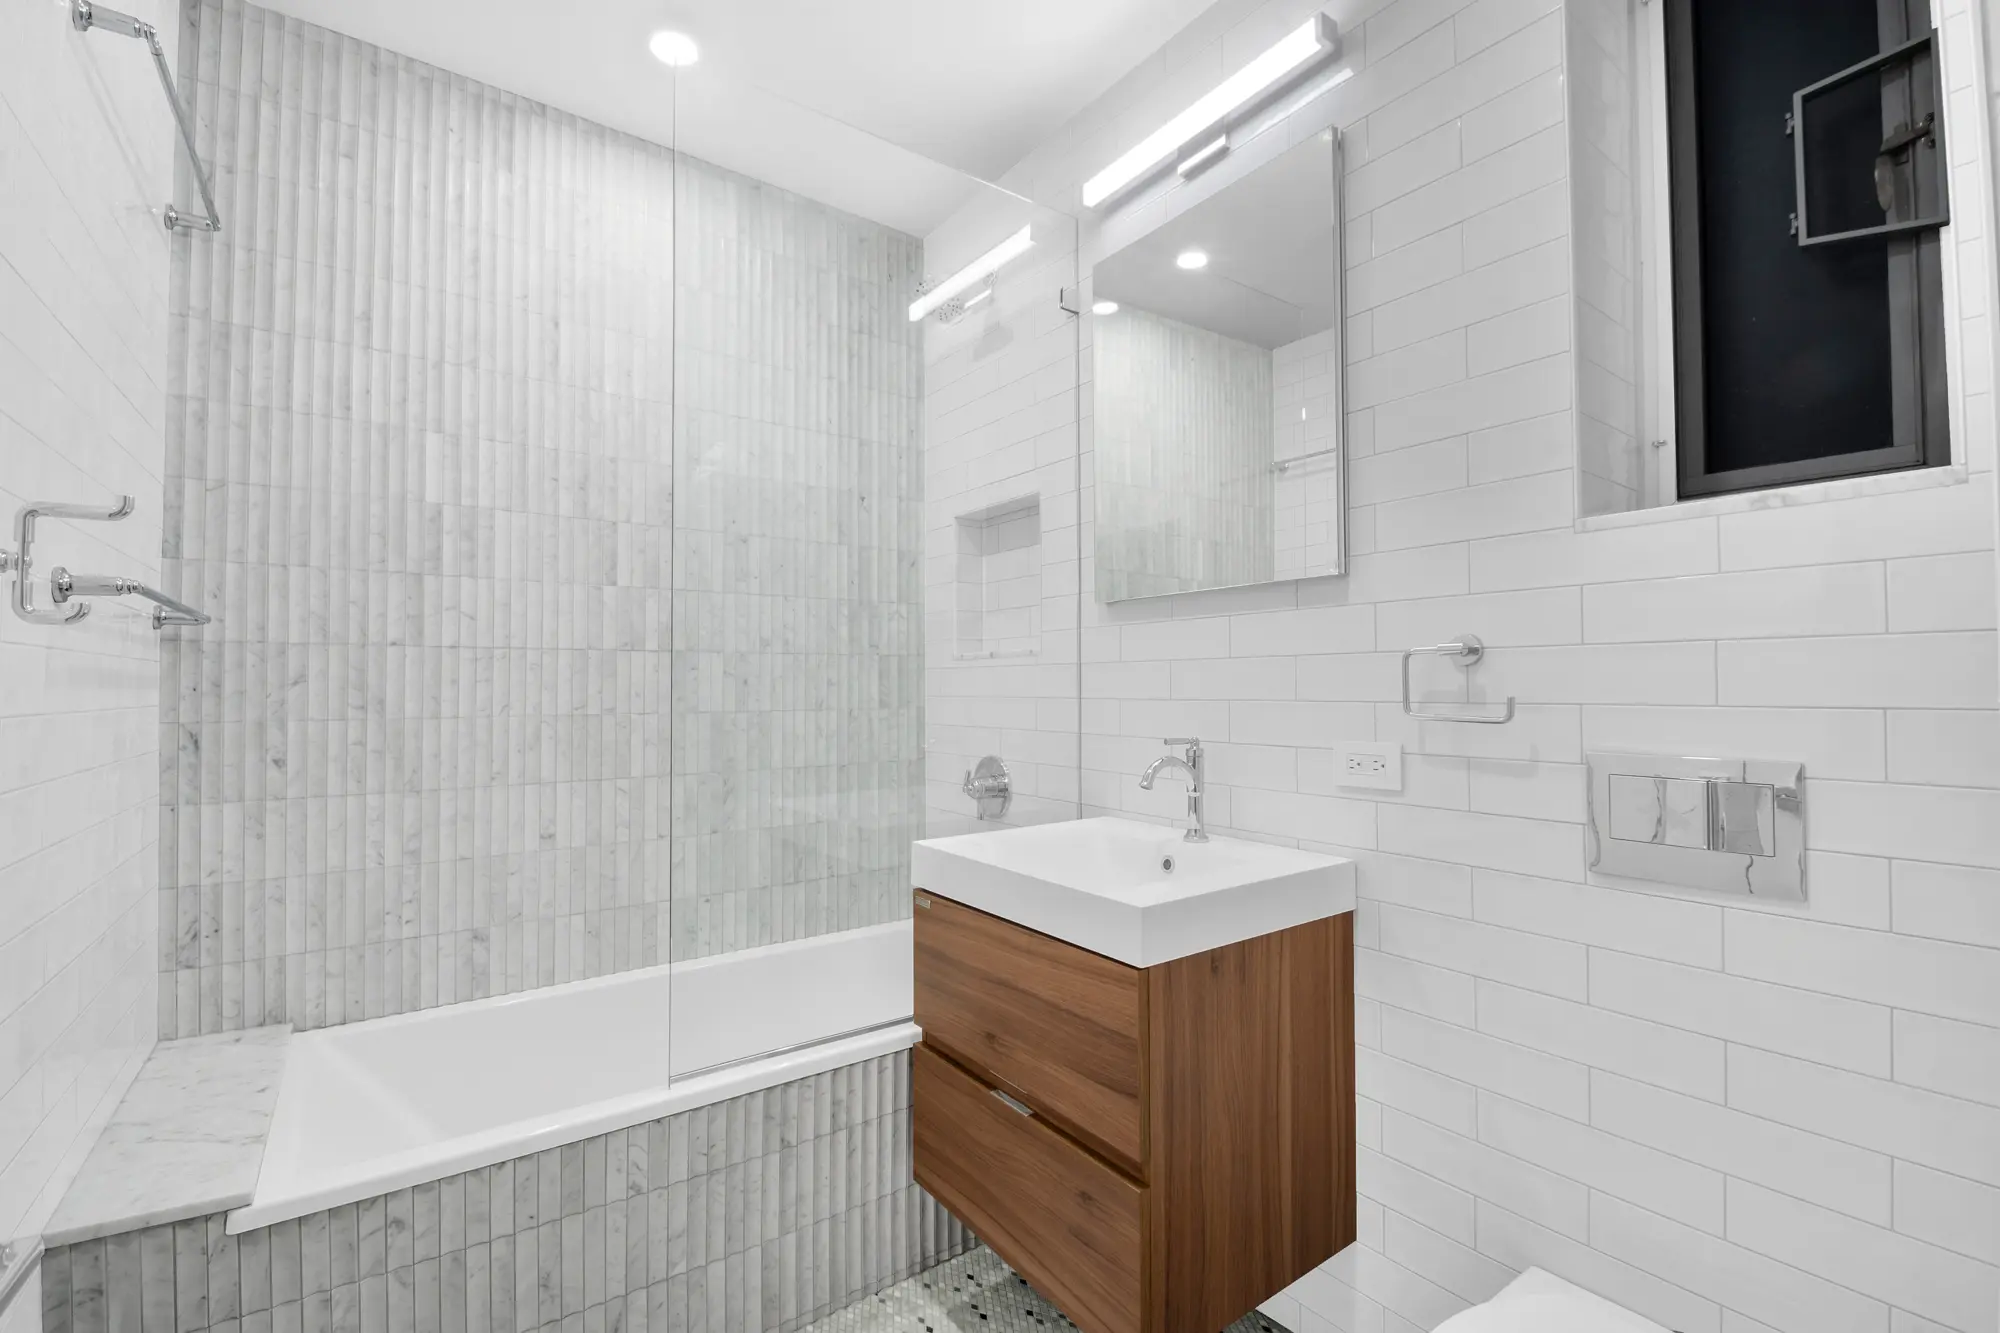
This is where having a design-build renovation team can make a real difference. Design decisions are considered alongside construction requirements from the beginning, rather than being figured out separately later.
Read our latest blog: NYC Condo Bathroom Renovation Board Approval Guide
Linen Storage That Works in NYC Co-Ops and Condos
A dedicated linen storage solution can completely change the way a compact bathroom functions.
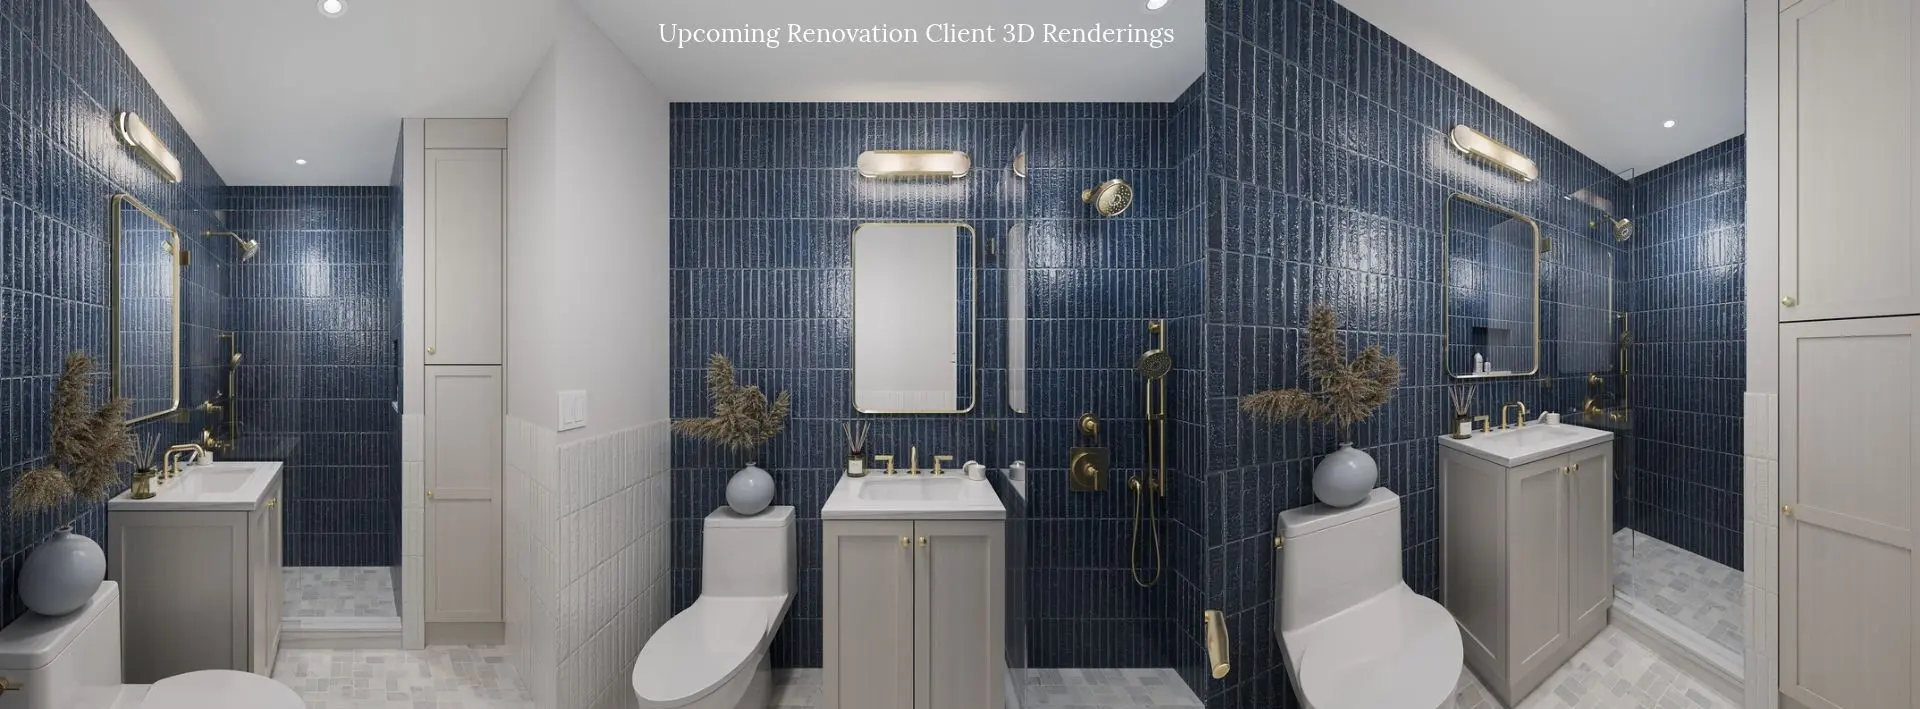
Towels, toilet paper, cleaning supplies, and guest essentials can quickly take over a vanity or open shelving. Instead, we look for opportunities to create dedicated storage that keeps these items accessible without making the bathroom feel crowded.
Depending on the floor plan, this might mean:
- A tall, shallow cabinet beside the vanity
- A built-in tower between the vanity and shower
- Over-the-toilet cabinetry with a clean visual profile
- Custom storage incorporated into an adjacent hallway
- Built-in cabinetry near a laundry area
But cabinetry is never designed in isolation.
Door swings, plumbing access, ventilation, circulation, and existing architectural conditions all need to be considered before a built-in is finalized.
We also think about how the storage contributes to the overall aesthetic of the apartment. Matching wood tones, painted millwork, fluted glass, integrated lighting, and carefully selected hardware can help built-ins feel more like furniture than traditional bathroom cabinetry.
This is particularly valuable in luxury Manhattan apartment renovations, where the goal is often to make every element feel cohesive with the rest of the home.
Custom millwork can be especially effective in older NYC apartments because standard dimensions do not always work with existing walls and conditions. Rather than treating those limitations as obstacles, we use them to inform a more tailored design.
Space-Efficient Layouts Make Small Bathrooms Feel Effortless
Storage alone cannot solve a poorly planned bathroom.
You can have plenty of cabinetry and still feel cramped if the vanity, toilet, shower, and door are competing for the same limited circulation space.
At Star Renovations NY, we look at the bathroom as a complete layout before focusing on individual finishes.
We consider how you enter the room, where you naturally reach for everyday items, how the door operates, how much clearance is needed around the toilet and vanity, and how the shower relates to the rest of the space.
In some bathrooms, keeping the wet zone compact, selecting appropriately scaled fixtures, using a glass shower enclosure, and choosing a floating vanity can make the room feel more open without requiring a major layout change.
And in NYC, a major layout change is not always the best solution.
In a co-op or condo, relocating plumbing or changing fixtures can involve building requirements, board approvals, DOB filings, permits, and coordination with building management. Sometimes the smarter approach is to refine the existing layout rather than completely relocate everything.
This is one of the advantages of working with a team that understands both design and construction.
Our in-house architect and design team can evaluate what you want aesthetically while considering what can realistically be approved and built. Our project coordination team then carries those decisions through procurement, scheduling, building coordination, and construction.
That integrated process is at the heart of our white-glove NYC renovation management approach.
Read our latest blog: Stress-Free Manhattan Apartment Renovation Guide
Why White-Glove Renovation Management Matters in Manhattan
A luxury renovation is about much more than selecting beautiful materials.
For many Manhattan homeowners, the renovation itself can be the most stressful part. There are building requirements to understand, approvals to obtain, materials to select and procure, deliveries to coordinate, trades to schedule, and countless decisions that need to be made before the project can move forward.
That is where our approach at Star Renovations NY is different.
Our white-glove Manhattan apartment remodel management model brings the renovation process under one roof. Our team coordinates design, architectural planning, building management, board submissions, DOB requirements, material procurement, construction, and project communication.
Clients have a dedicated project coordinator and project manager, while our online project portal provides a centralized place to review selections, approve designs, communicate with the team, and follow project progress.
We also focus heavily on procurement and preparation before construction begins. Materials and approved selections are coordinated in advance whenever possible so the project is not unnecessarily delayed waiting for a fixture, tile, cabinet, or finish.
That level of preparation is important because a successful renovation is not simply about how the finished bathroom looks. It is also about how smoothly the project gets there.
Read our latest blog: The Secret Recipe To A Smooth Renovation (It’s All In The Prep)