
Two-Bedroom NYC Gut Renovation: Budget, Timeline, Process

What a Two-Bedroom Gut Renovation Really Takes in NYC: Budget, Timeline, and How We Build It
Buyers usually ask us two questions about a two-bedroom that needs everything redone: what will it cost, and when can we move in? Both answers are easier to give before closing than after, and both depend on decisions that get made long before the first wall comes down.
We are Star Renovations NY, a design-build firm working in Manhattan and Brooklyn, and gut renovations are the core of what we do. The apartment sits empty while we work, which lets us open every wall, replace every system, and finish the home the way it was drawn. Below is how we price a two-bedroom, how long each stage runs, and what happens from the first site visit to the final walkthrough.

What We Charge: Price Per Square Foot
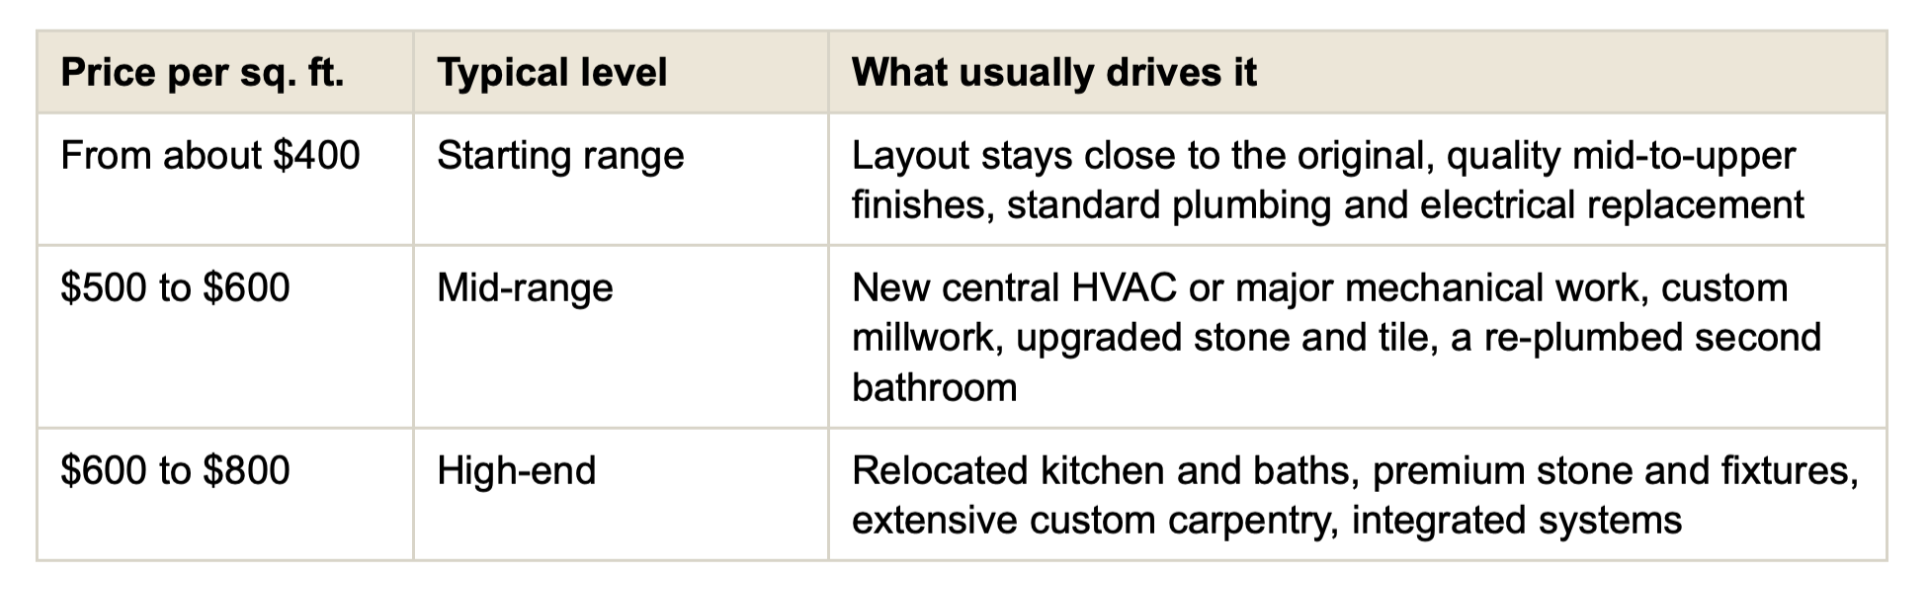
Across our past renovations, a two-bedroom gut renovation starts at roughly $400 per square foot. Projects with high-end finishes, heavier mechanical work, or a fully reconfigured floor plan land between $600 and $800 per square foot. Most two-bedrooms we renovate measure between 1,000 and 1,400 square feet. Our posts on gut renovation costs in NYC and our apartment renovation cost guide go deeper on how those rates were built.
Here is that math applied to common two-bedroom sizes:
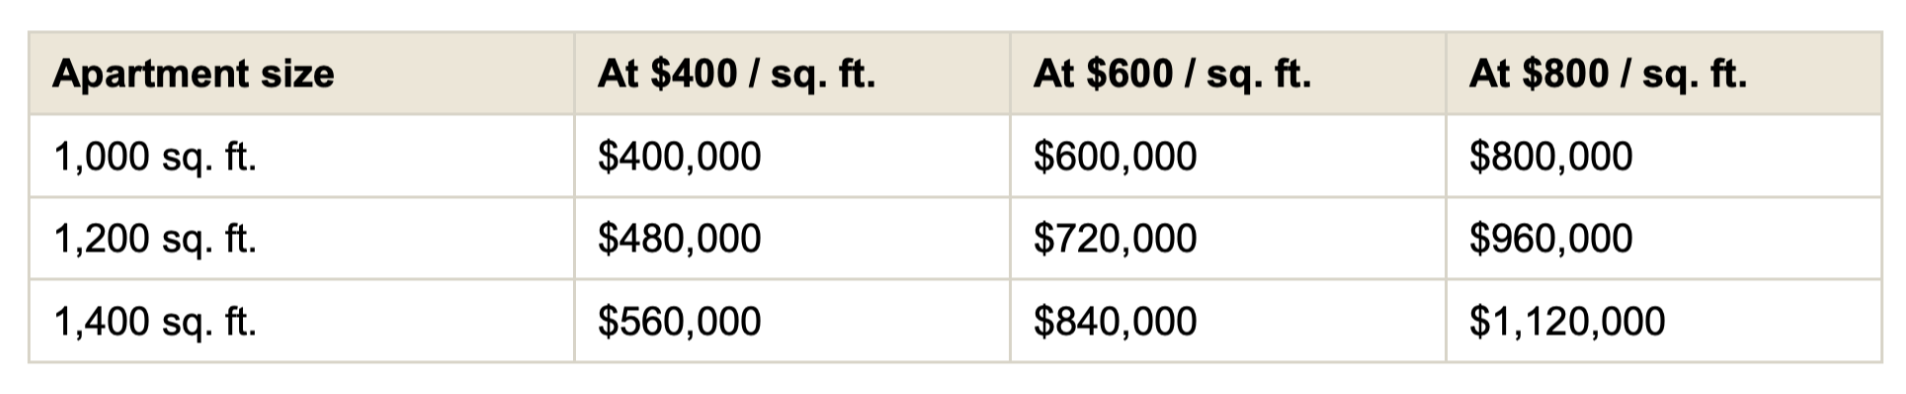
Treat these as planning ranges rather than a quote. We price the actual scope once we have drawings and selections. When a budget moves, it usually moves for one of these reasons:
- Finish level. Slab stone, custom tile, designer fixtures, and specialty flooring are the fastest way to add cost.
- Mechanical systems. Central HVAC, a service upgrade, or new risers add cost you will never see once the walls close, and they are the upgrades that protect the apartment for decades.
- Layout changes. Moving a kitchen, enlarging a bath, adding a second full bath, or removing walls means new drawings, new approvals, and more trade work. Our kitchen and bathroom pages show how those decisions play out.
- Building rules. Freight elevator access, limited work hours, insurance requirements, and board conditions affect how fast a crew can move.
- What is behind the walls. Older apartments hold surprises that no showing reveals, so we advise a contingency reserve. Our tips on avoiding budget blowouts explain how to size one.
How Long It Takes
A two-bedroom gut renovation has two clocks. Planning runs roughly 60 to 90 days, and construction runs six to eight months, depending on the size of the apartment and the level of finish. From design kickoff to a finished home, that adds up to about eight to eleven months.
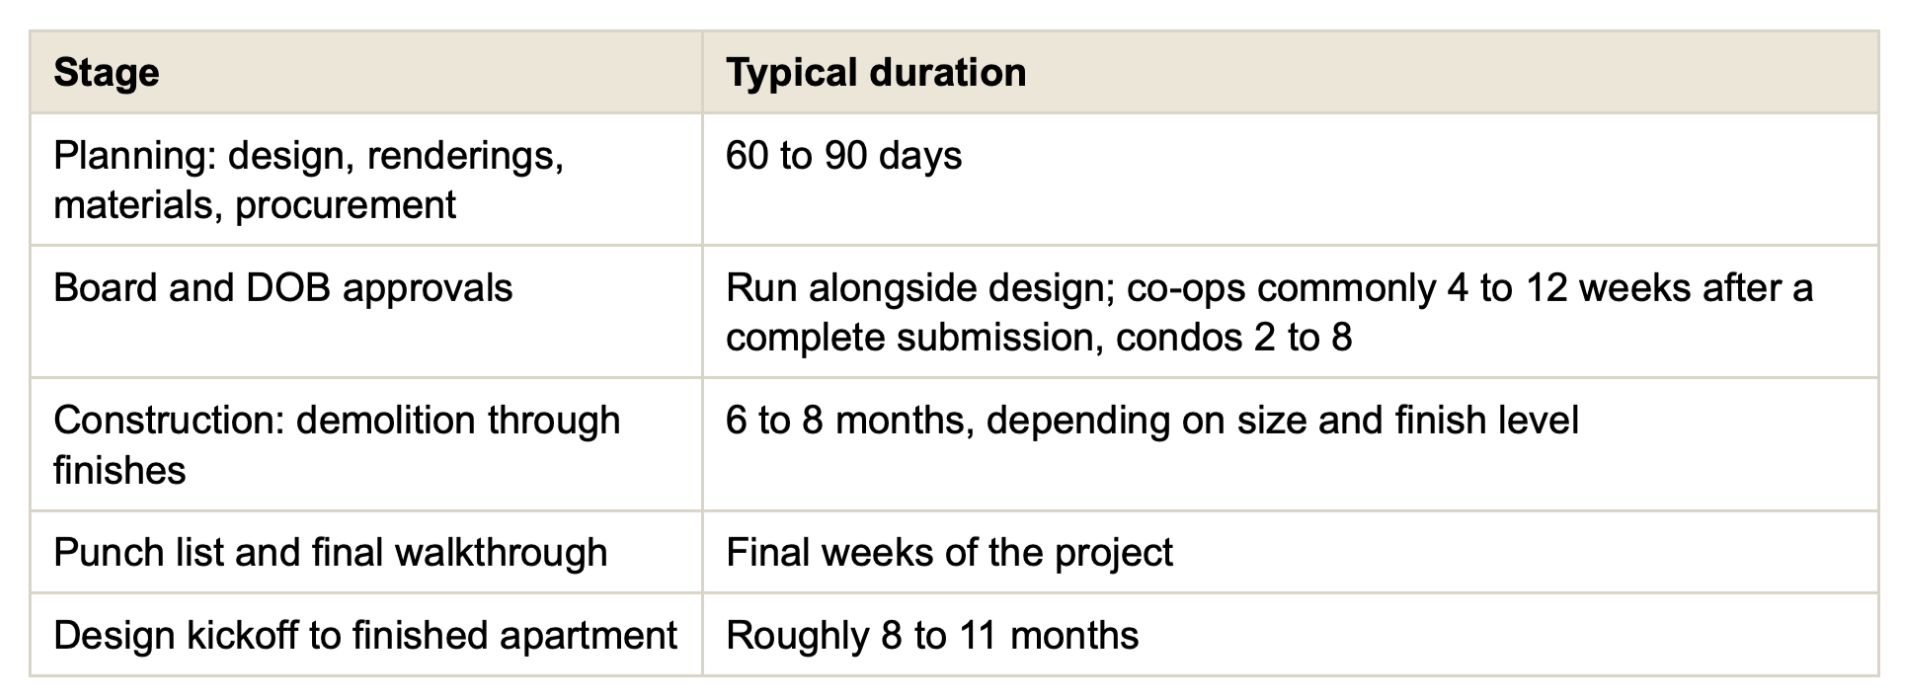
Approval times vary by building, and our co-op and condo timeline guide breaks them down. For a broader look at how the stages fit together, read our full-gut renovation timeline and cost breakdown.
Read our latest blog: NYC Full Apartment Renovation Guide: Cost, Timeline and Permits
Stage One: Planning, Design, and Approvals
The planning window is where the project is won or lost, so we do several things at once instead of in sequence.
A Site Visit Before Any Design
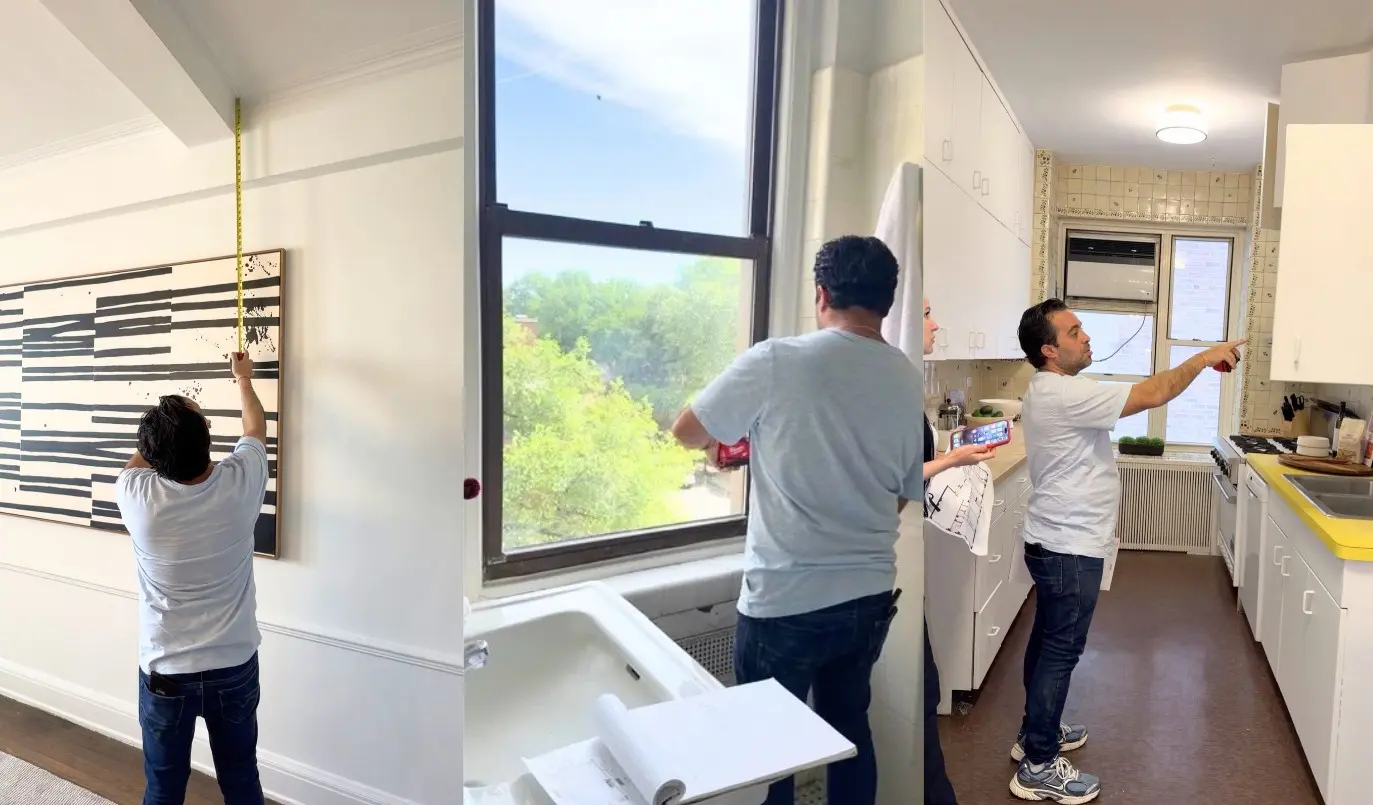
We measure the apartment, locate the plumbing stacks, review electrical capacity, and check ceiling heights and window conditions. The point is to learn what the layout can and cannot do before anyone draws it. Our pre-demolition inspection guide lists what we look for.
Mood Boards and Renderings
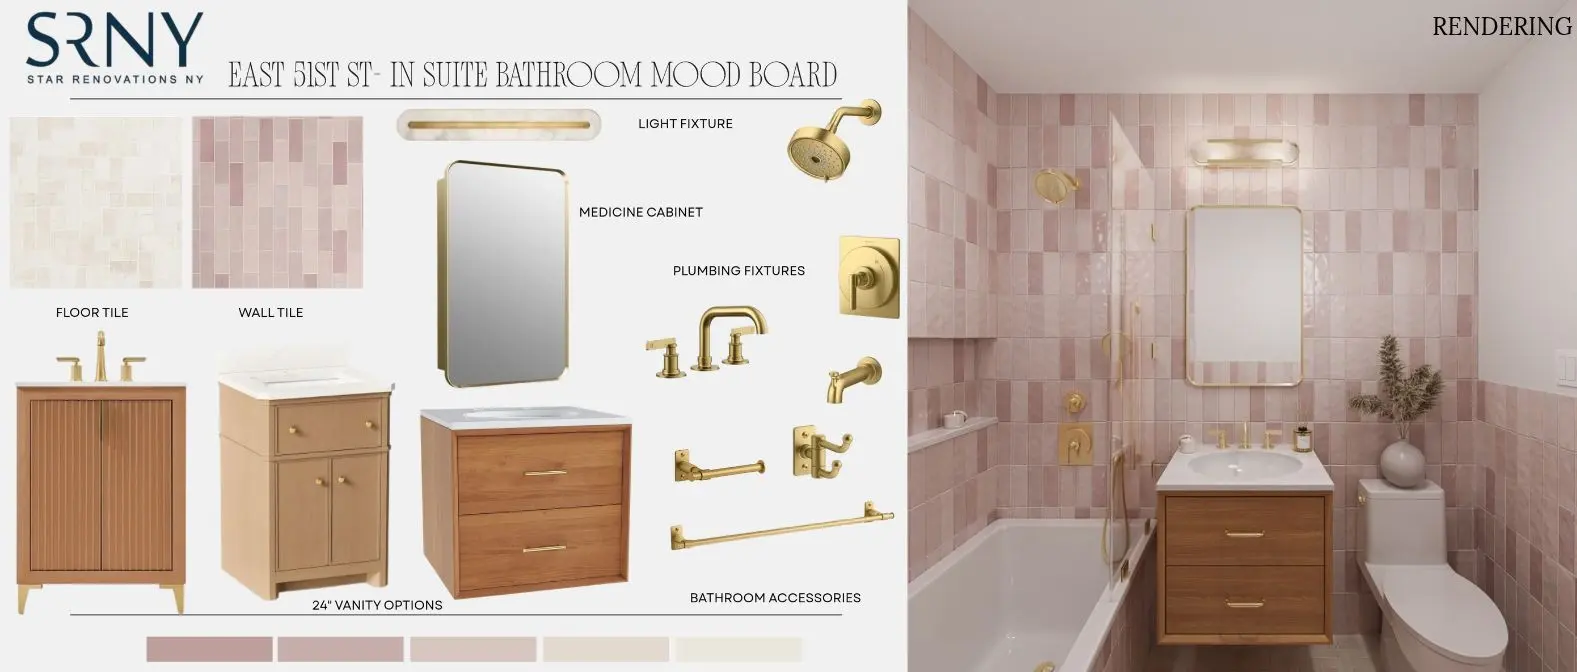
Once we agree on the layout, our designers build mood boards around the materials you respond to: stone, tile, wood tone, metal finish, lighting. Then we turn those choices into 3D renderings, so you see the kitchen, the primary bath, and the living space before anything is ordered. A change on screen costs nothing. The same change after tile is set costs a lot. Construction drawings follow, and they also serve as the basis for board and city submissions.
Permits and Building Approvals
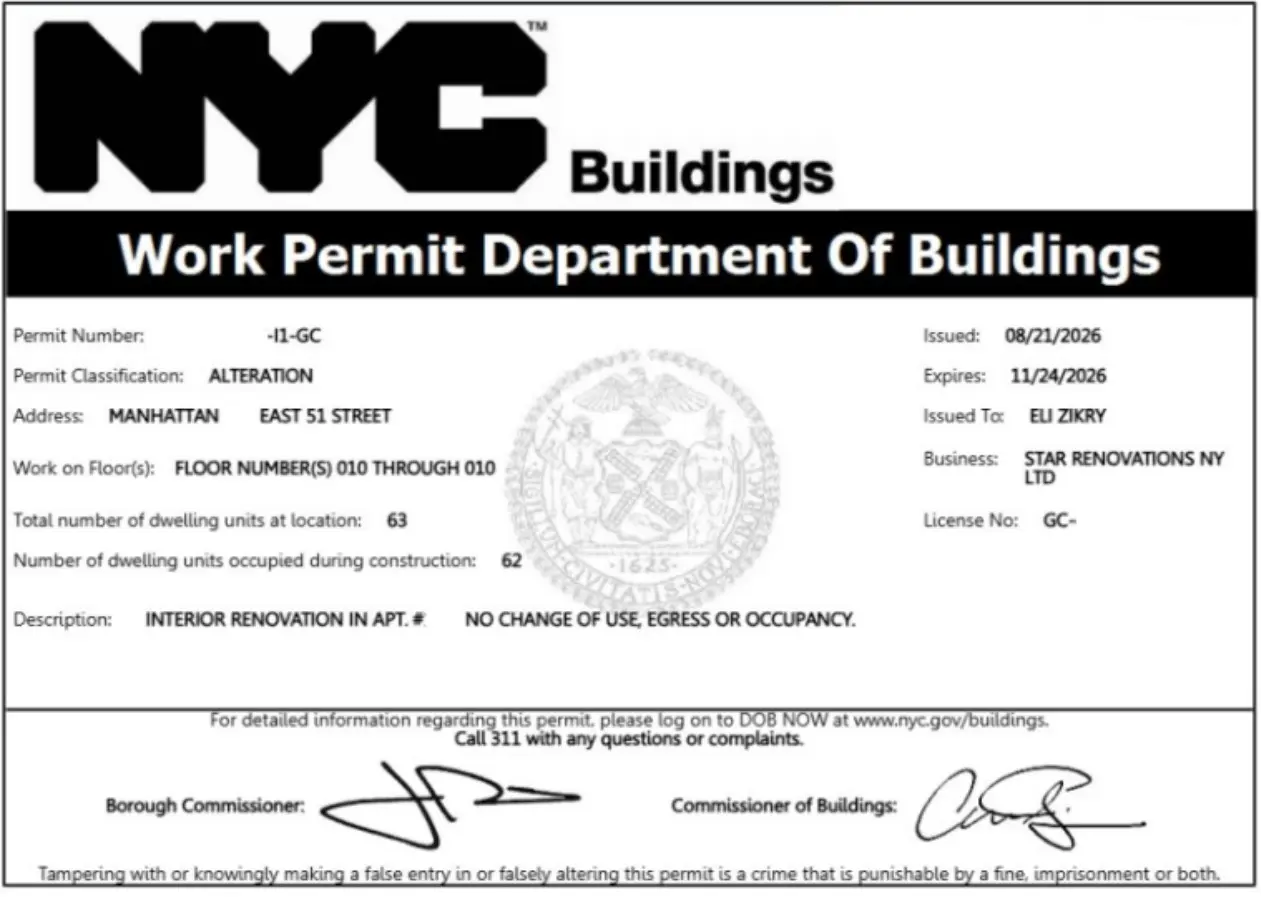
We assemble the approval package, guide the alteration agreement through building management, coordinate insurance and work-hour requirements, and file with the Department of Buildings when the scope calls for it. Our co-op renovation team presents to boards and answers revision requests directly.
The city sets the baseline. The DOB states that most construction in New York City needs approval and permits, and its page on alteration project requirements explains who files what. For buildings constructed before 1978, the EPA’s lead-safe work rule applies to demolition, and we build it into the schedule from day one.
Ordering Materials Early
We order during planning because lead times, not labor, usually decide how long a renovation takes. Cabinetry, appliances, and stone carry the longest and least forgiving waits, as our post on kitchen remodel lead times and backorders shows. This is why roughly 55 percent of the contract is invoiced before demolition wraps up. Those early payments cover drawings, approvals, and materials already on order when our crew arrives. Our milestone payment guide lays out the whole schedule.
Stage Two: Construction, From Demolition to Move-In
Construction is the six-to-eight-month stretch. A dedicated project manager runs the site, and you can follow daily progress and payments in BuilderTrend from anywhere.
Demolition
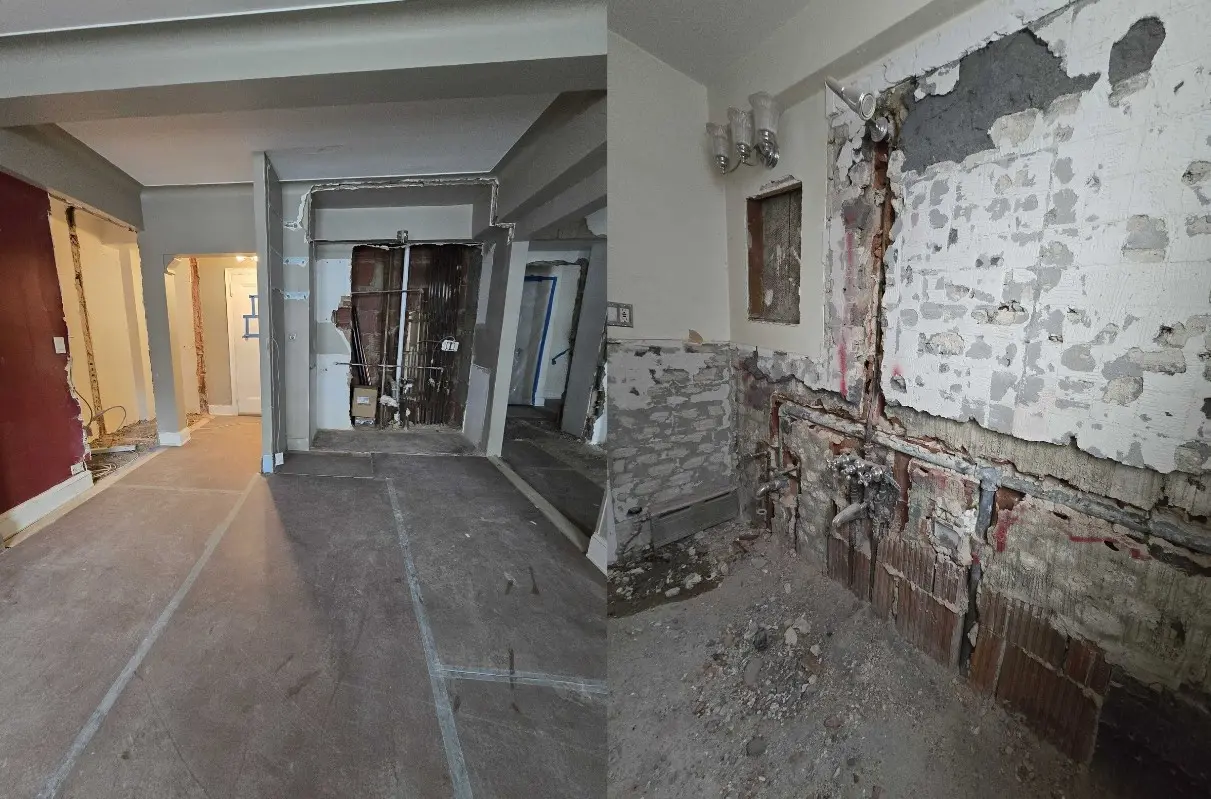
We protect elevators, hallways, and common areas, then take the apartment down to the studs, and to the slab where the design requires it. Debris leaves on your building’s schedule, which usually means reserved freight elevator time. Demolition is also when hidden conditions appear, which is why the contingency matters.
Carpentry and Framing
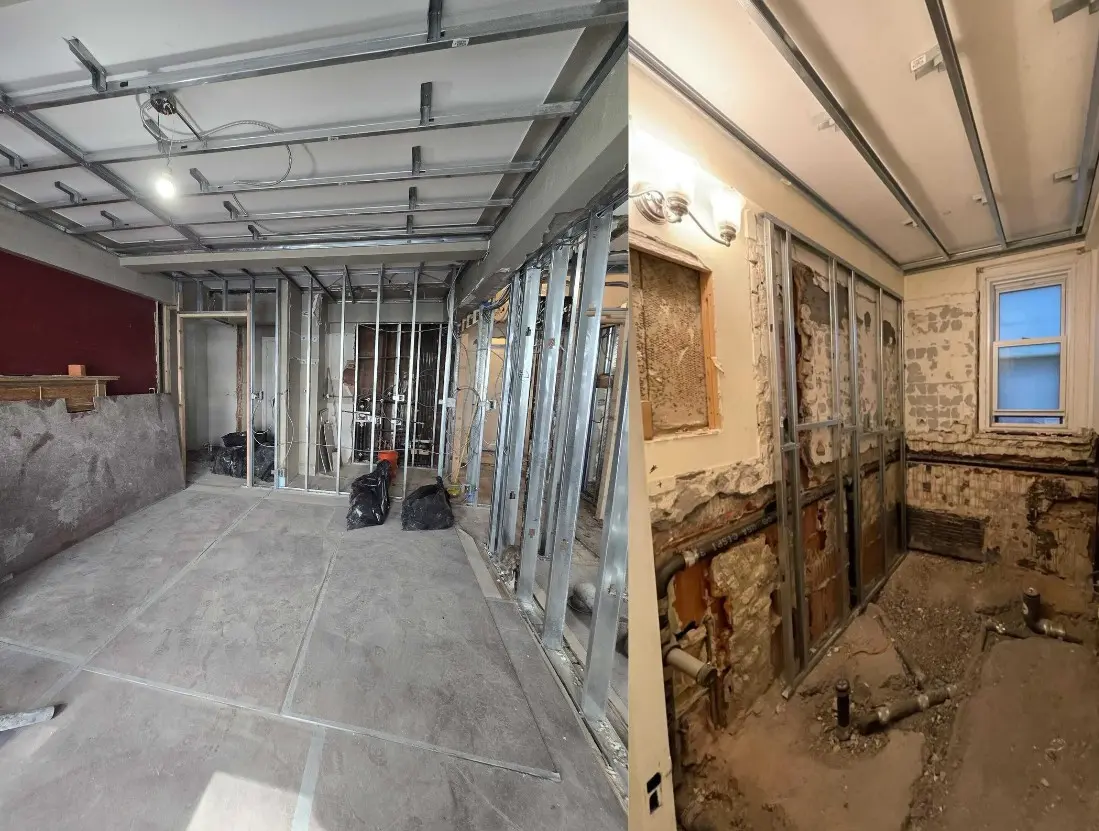
New partitions, ceilings, and soffits go up, with blocking set in the walls for wall-hung fixtures and millwork. Any relocated kitchen or bath gets framed here. We check every dimension against the drawings before it is covered.
Plumbing
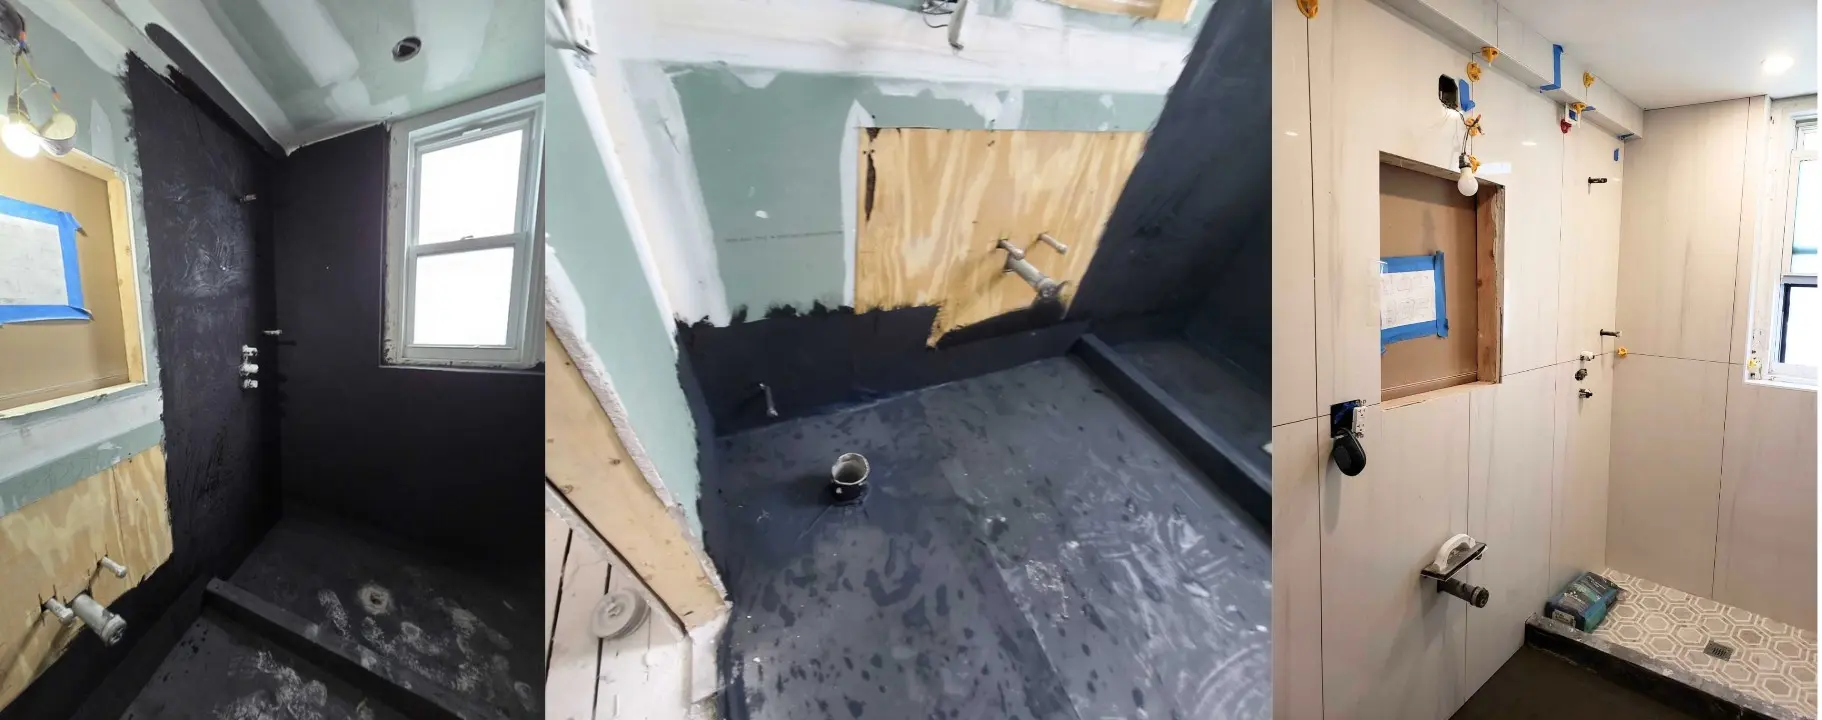
New supply and drain lines replace the old ones, fixtures are relocated where the plan calls for it, and bathrooms are built within the building’s wet-over-dry rules. Waterproofing and pressure testing come before any tile.
Electrical
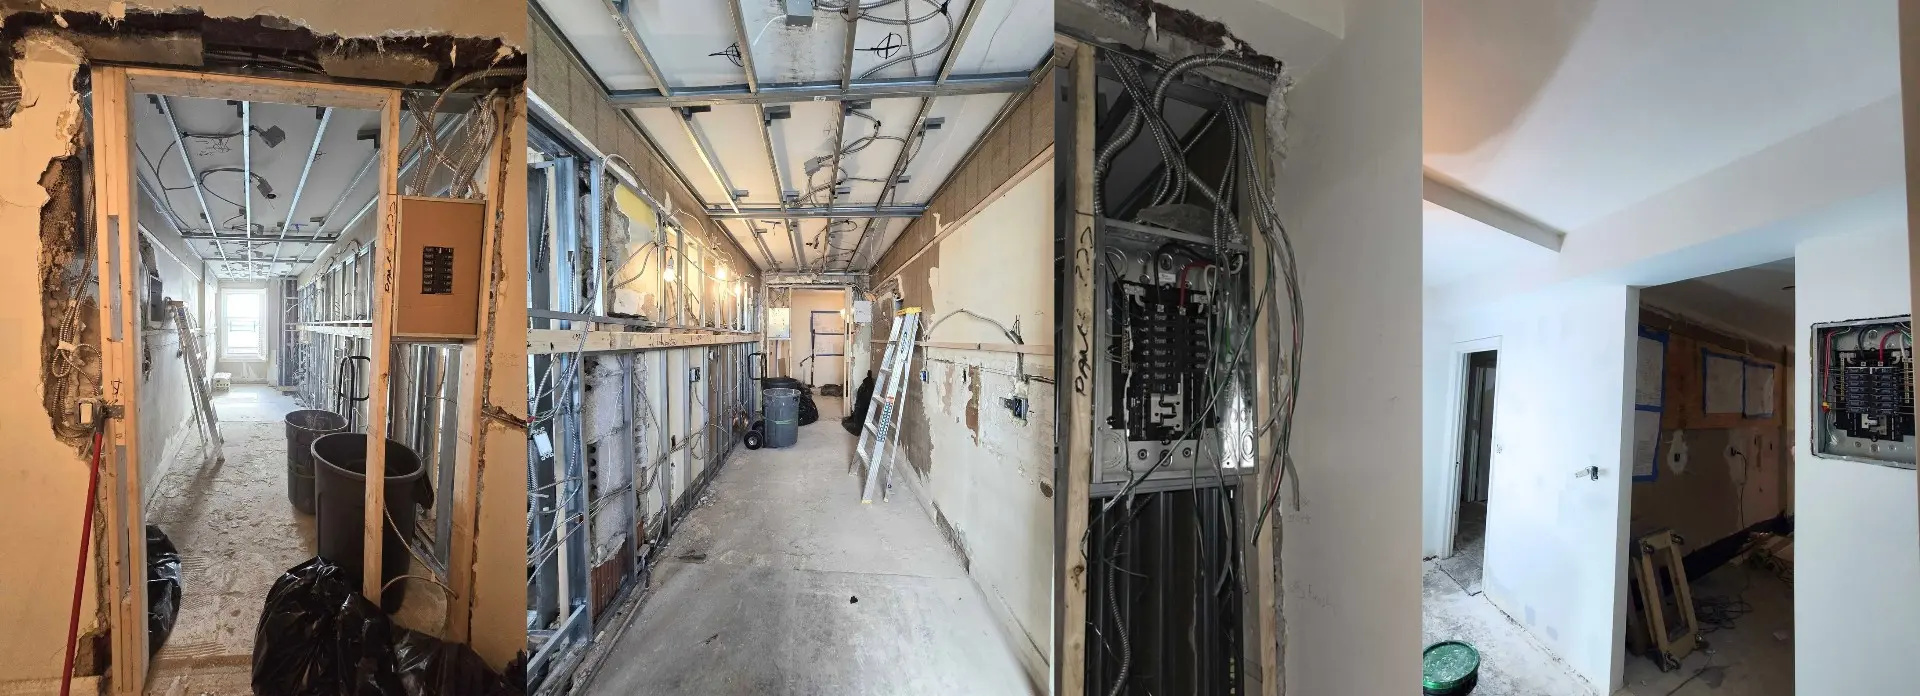
We upgrade service and panels as needed, run new circuits sized for a modern kitchen and home office, lay out lighting and dimming, and pull low-voltage wiring. Rough plumbing and electrical are inspected before the walls close.
HVAC
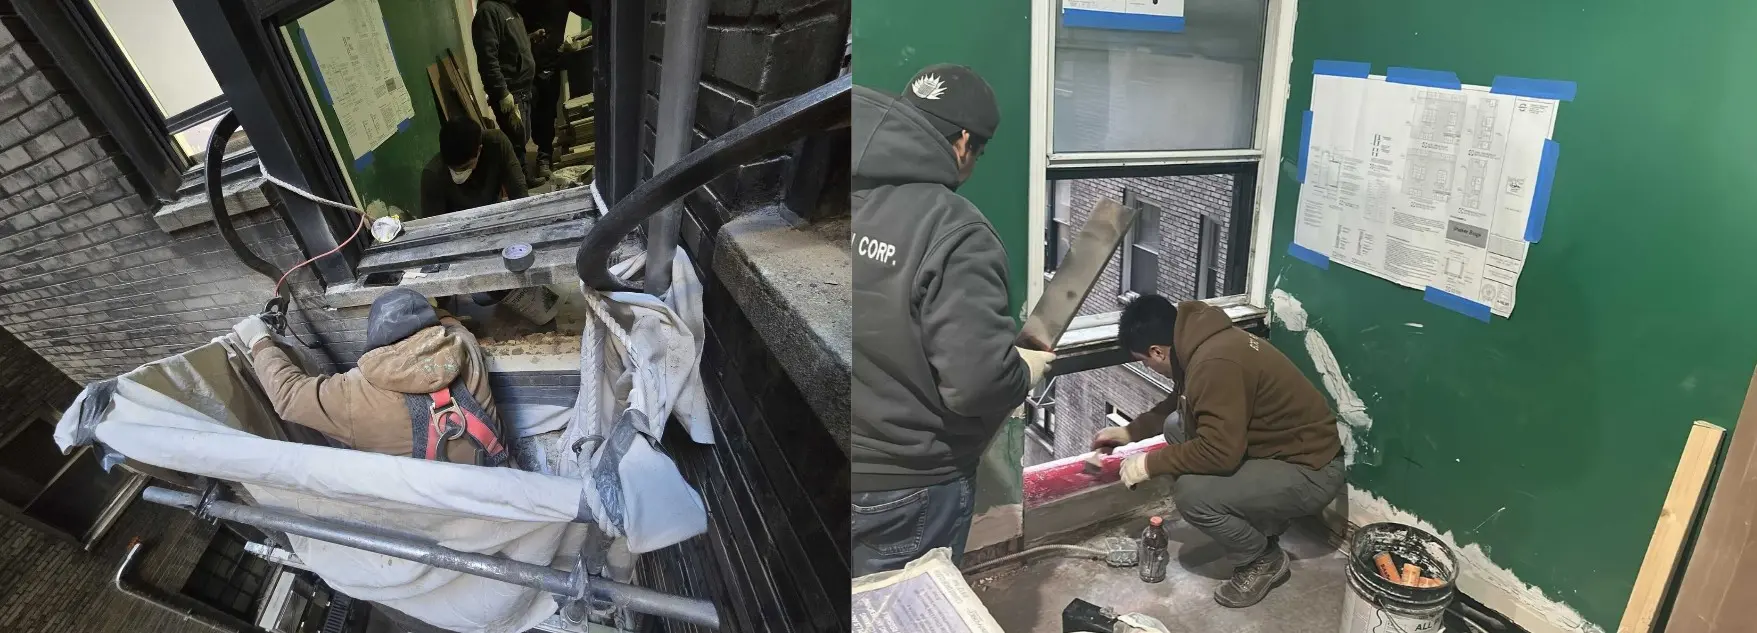
A gut renovation is the cleanest moment to add ducted central air, because the ceilings are open and the layout is still flexible. We coordinate the system with the design so diffusers land where they look right. Our comparison of central HVAC and window AC explains why we recommend it.
Drywall, Tile, and Stone
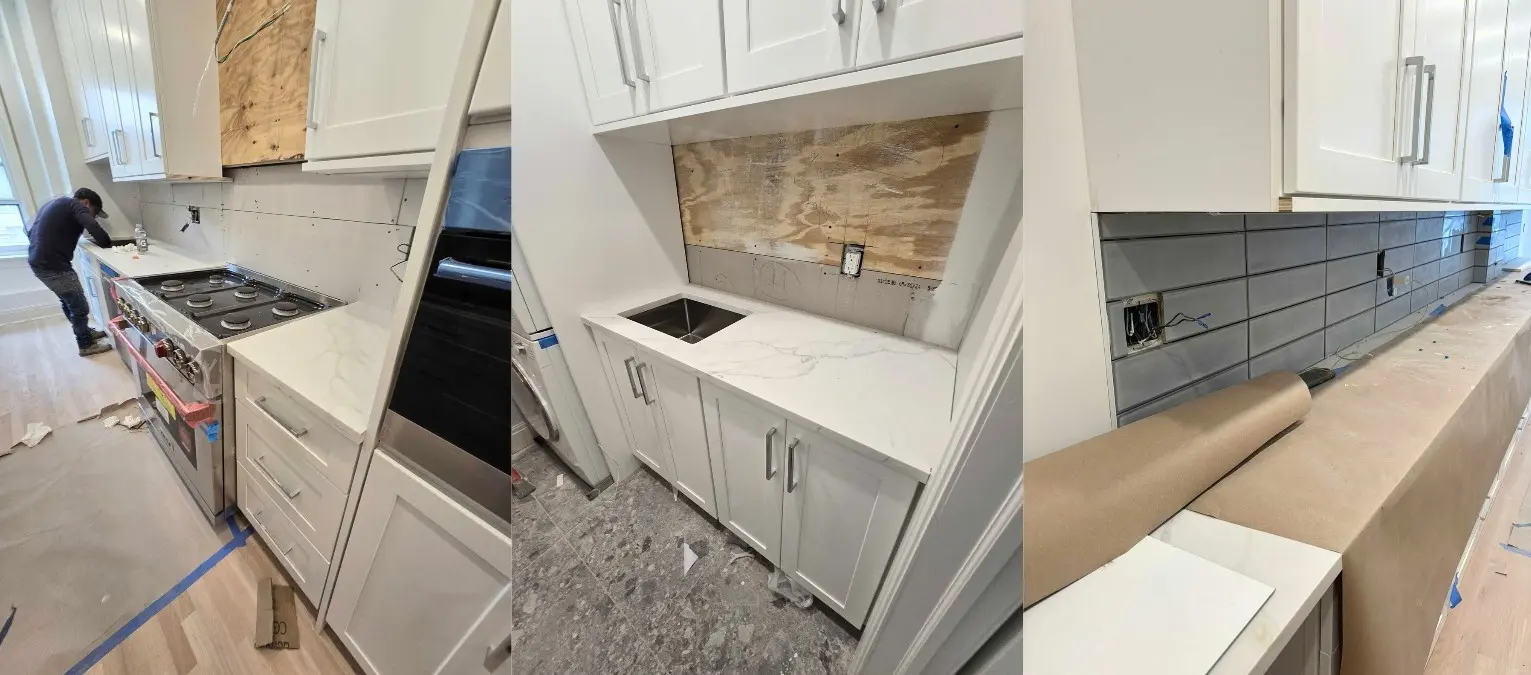
After inspections pass, walls and ceilings are closed and finished smooth. Tile and stone go into the bathrooms and kitchen, and countertops are templated once the cabinets are set, so the fit is exact.
Custom Carpentry
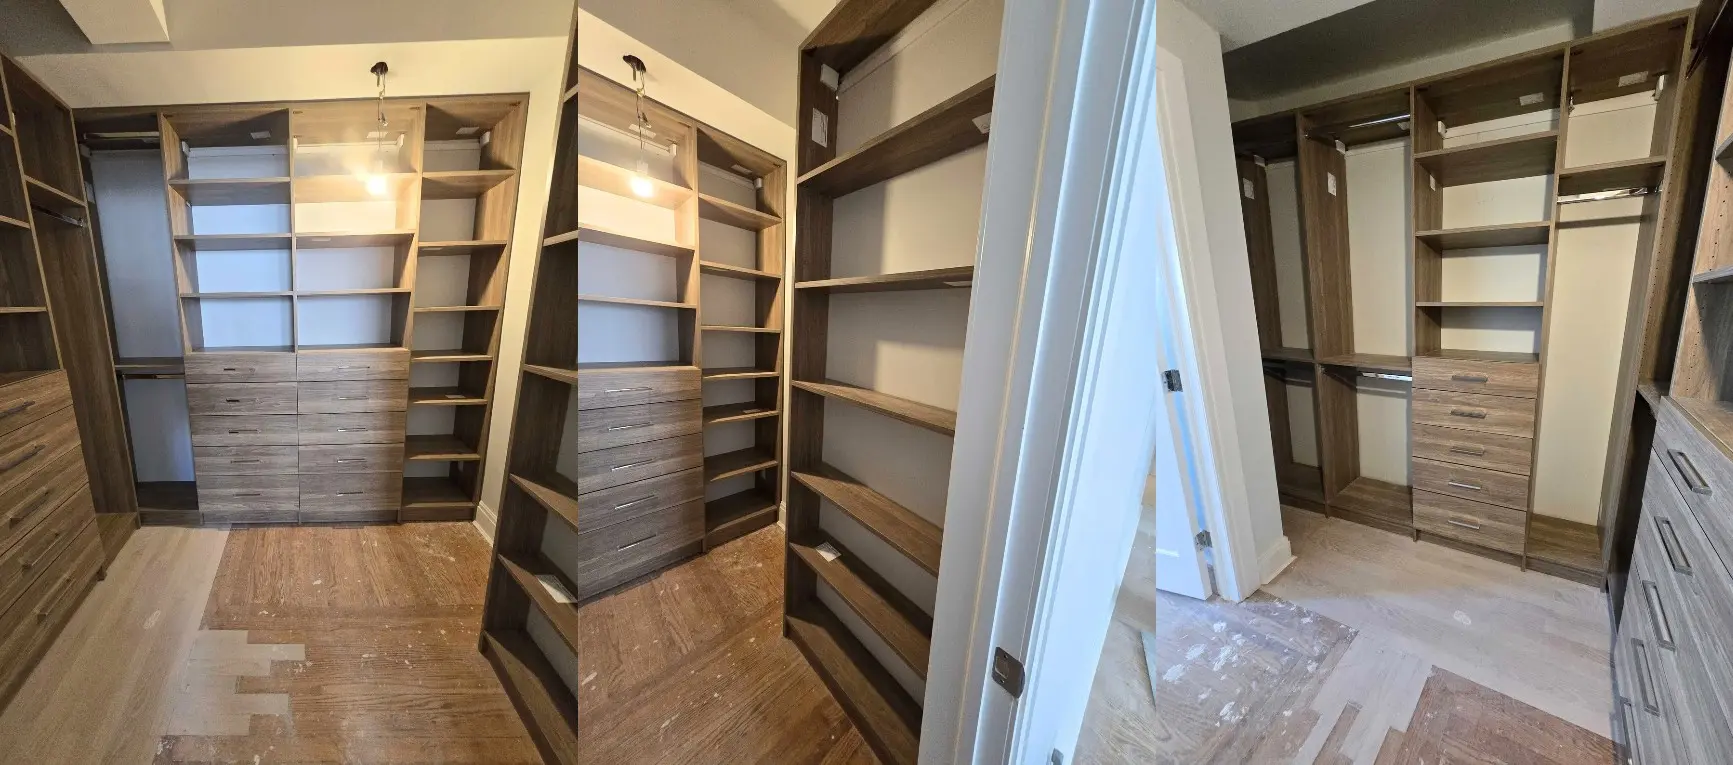
Built-in closets, wall units, doors, trim, and kitchen cabinetry go in next. Custom millwork is where a two-bedroom gains the most storage and character, and our post on luxury millwork ideas shows examples.
Finishes and Handover
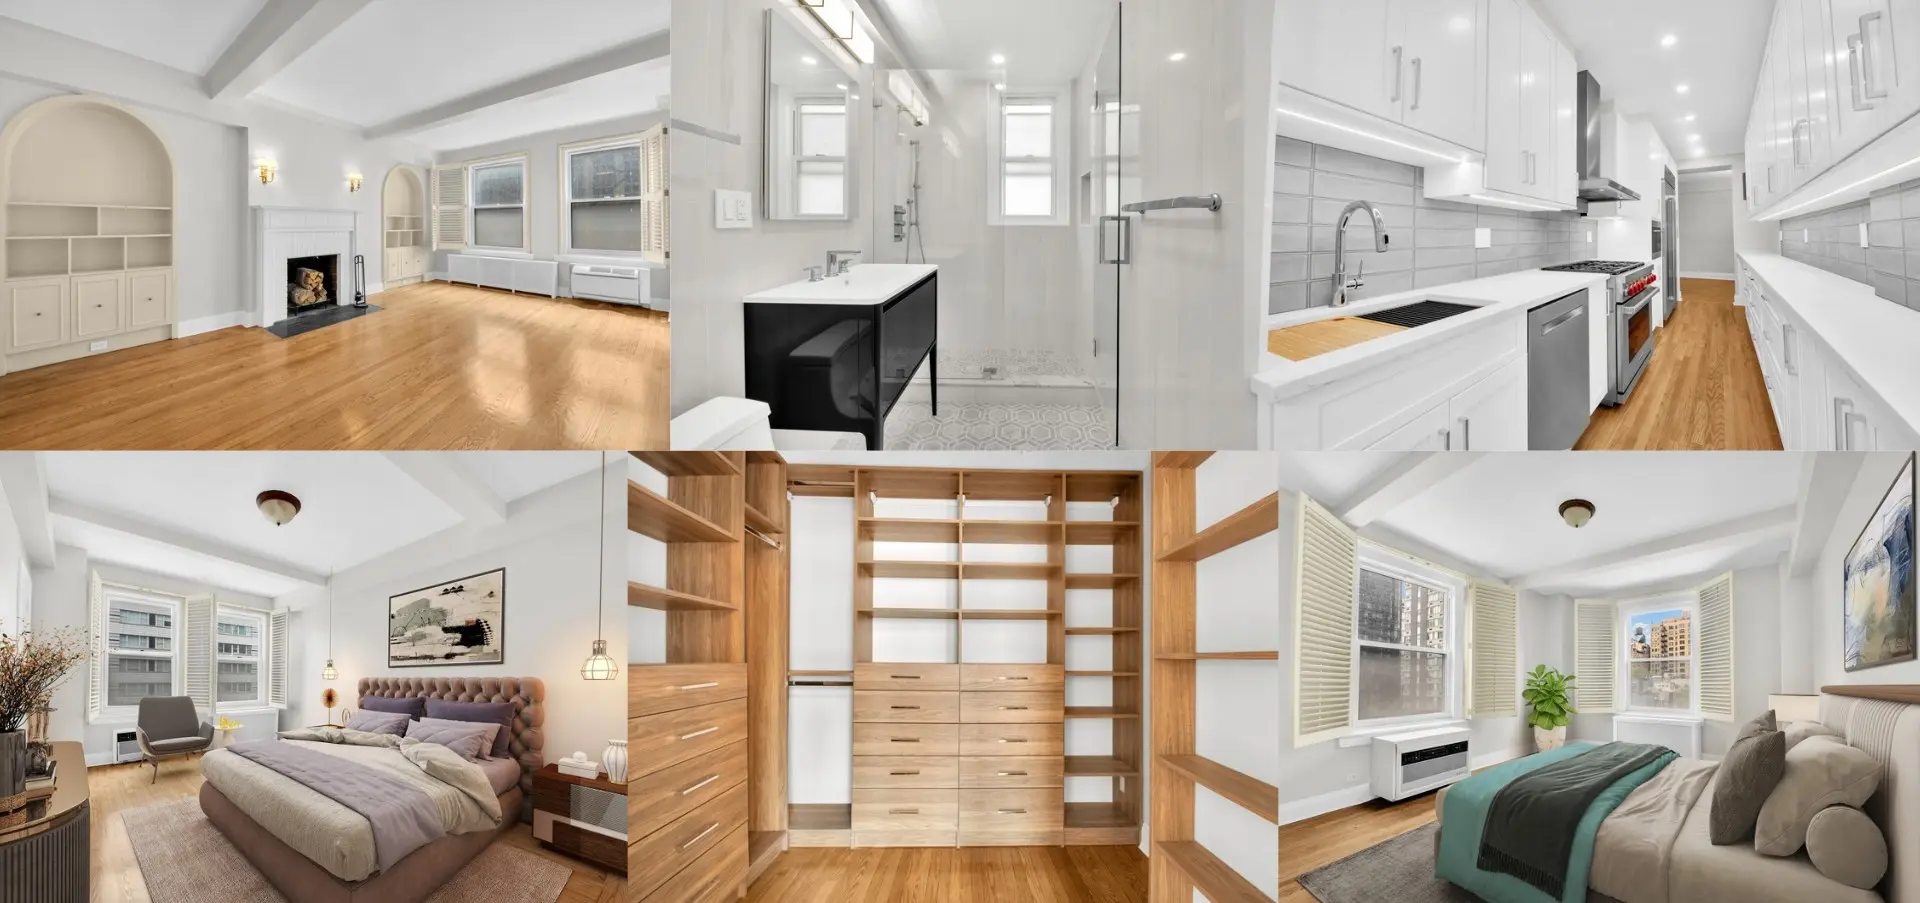
Floors are installed and finished, walls painted, and lighting, fixtures, hardware, and appliances installed. We then walk the apartment with you, list every remaining item, and close each one out. You receive warranty documentation and a final cleaning before you move in.
If You Have Not Closed Yet
You do not need the keys to start. Floor plan review, building document research, budget ranges, and early design selections can all happen while you are under contract, which puts construction closer to the day you take possession. A pre-closing walkthrough with our team is the most valuable hour a buyer can spend on a renovation project, and our take on move-in ready versus fixer-upper apartments can help you weigh the tradeoff. If you are closing this fall, leave some room around the year-end holidays, when board reviews and supplier schedules tend to slow.
Client perspective: Jason Z. planned to renovate only the kitchen in his Upper West Side co-op. After seeing our quality, he added new doors and moulding, lighting, built-in cabinetry, a bathroom refresh, and refinished floors. He says our team handled the difficult board approval, permits, and paperwork, finished ahead of schedule, and kept him informed through BuilderTrend. Read more client stories on our reviews page.