Essential Tips for Hiring an NYC Co-Op Kitchen Contractor
How to Choose a Contractor for a Co-Op Kitchen Gut Renovation in NYC
Most co-op kitchen renovations are won or lost before anyone picks up a sledgehammer. By the time demolition starts, the board has either approved a clean package or sent it back twice, the cabinetry is either on order or still sitting in a showroom catalog, and the super either knows your contractor by name or is about to learn it the hard way.
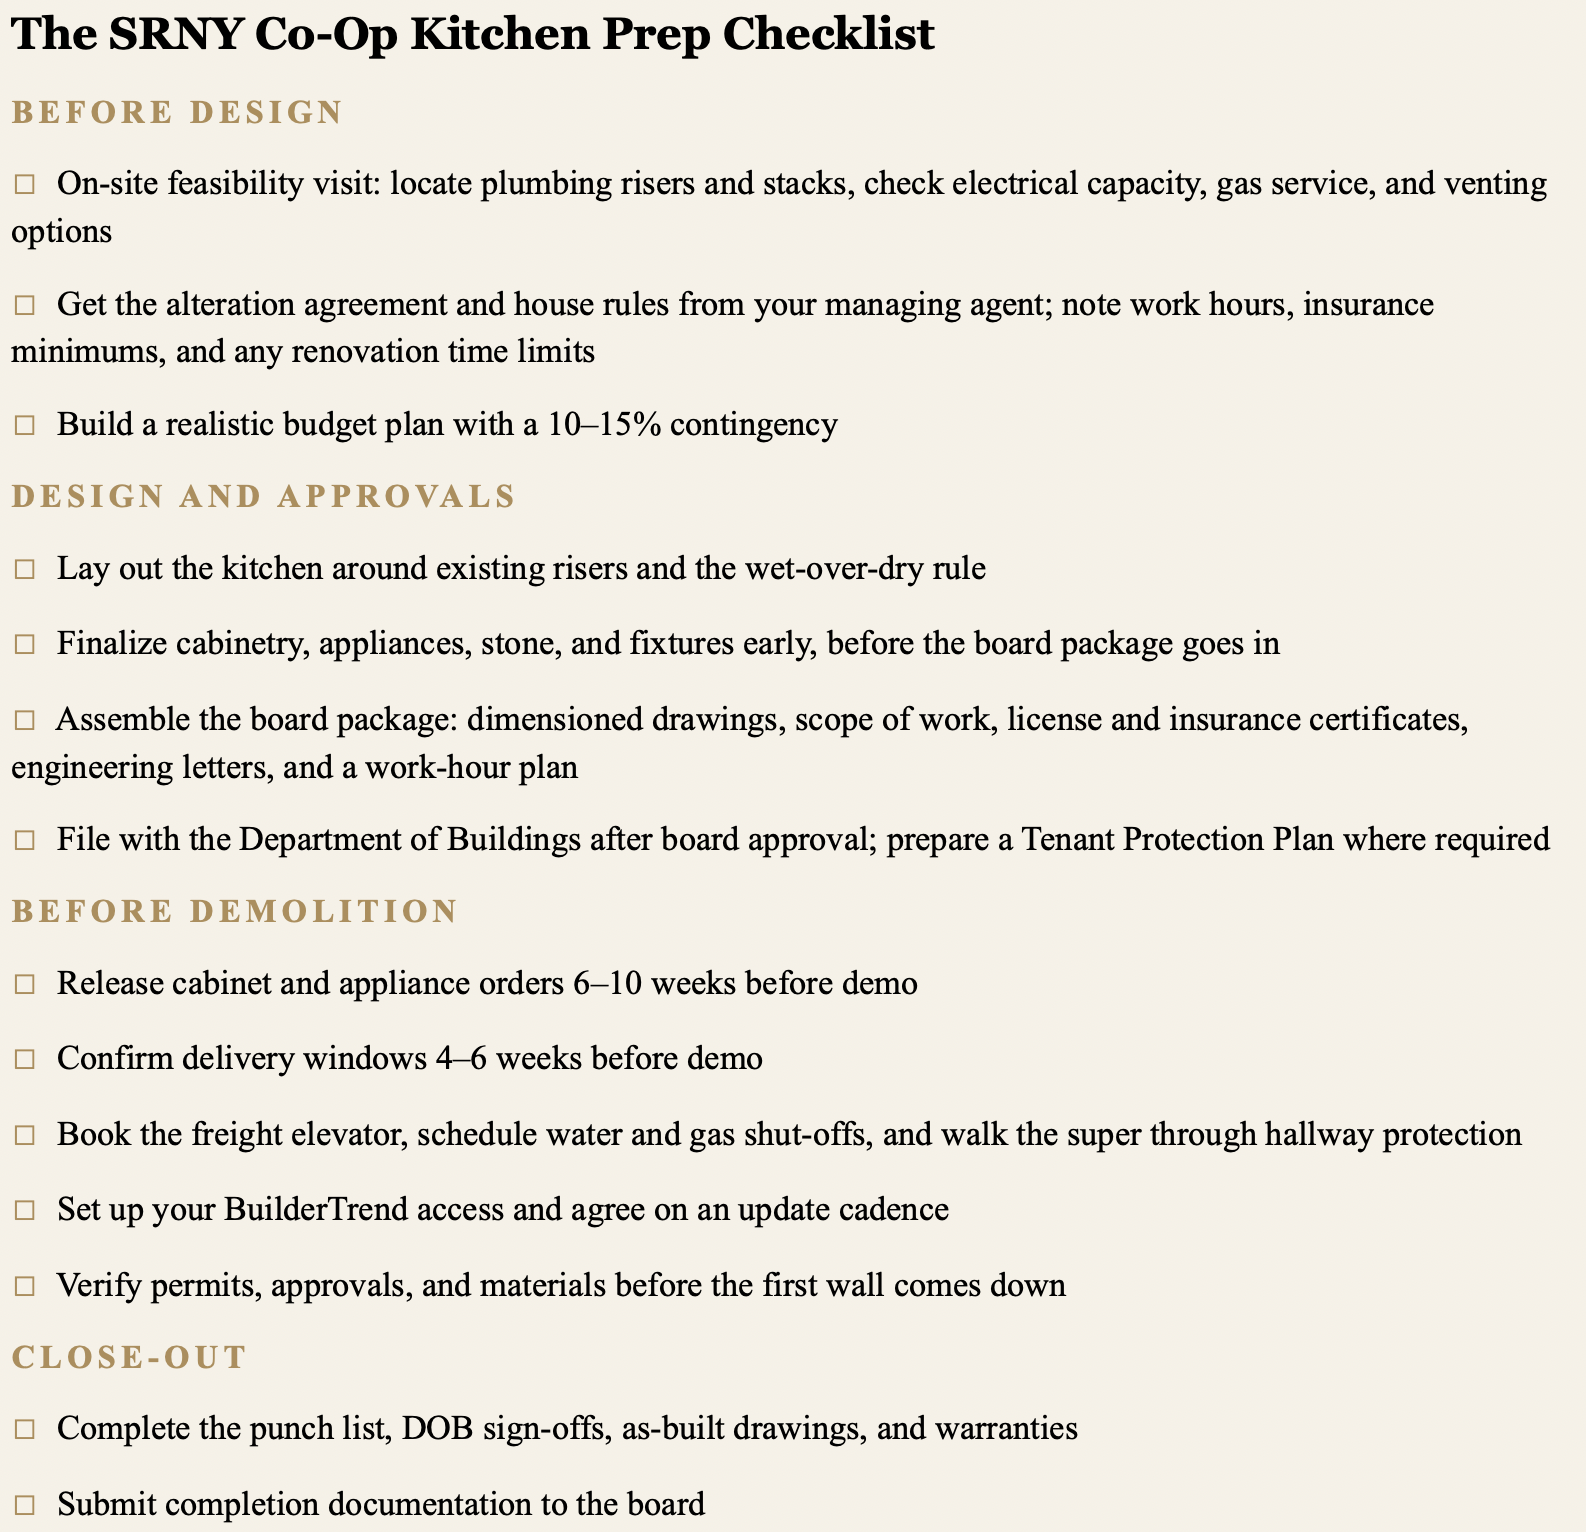
That’s why choosing a contractor for a co-op kitchen gut renovation has less to do with who has the prettiest portfolio and more to do with who understands how New York co-ops actually run. At Star Renovations NY, kitchens are the room we’re asked about most, and in co-op buildings across Manhattan and Brooklyn they’re also the room where a contractor’s experience shows up fastest. Below is what we’d look for if we were in your shoes, followed by the checklist our own team uses to prepare every co-op kitchen renovation we build.

A Co-Op Kitchen Plays by Different Rules
A kitchen in a single-family house is mostly a design exercise. A kitchen in a co-op is a design exercise sitting on top of someone else’s ceiling. Plumbing risers are shared between floors and stay where they are. Most boards enforce the wet-over-dry rule, which limits where sinks and dishwashers can land relative to the apartment below. Gas lines in older buildings may not support the range you have in mind, venting is limited to whatever path the building allows, and an aging electrical panel can quietly rule out an induction cooktop, a second oven, or a wine column.
None of that is a dealbreaker. It’s the reason the contractor matters. We walk through each of these limits in our Manhattan pre-war co-op kitchen constraints guide, and if your plan calls for appliances that draw serious power, our breakdown of how an electrical service upgrade works in a co-op or condo is worth ten minutes before you sign anything.
A strong contractor will find the risers, ask about the panel, and tell you on the first visit which parts of your wish list are straightforward and which will need board or engineering input. If that conversation stays vague, the rest of the project usually does too.
Verify the Credentials Your Board Will Check
Your board will vet your contractor before it ever looks at your drawings, so do the same. Before going further with anyone, confirm:
- An active NYC Home Improvement Contractor license (ours is #2089170)
- General liability and workers’ compensation coverage at the limits your alteration agreement requires; many co-ops expect umbrella coverage in the $5 million range
- Willingness to name your co-op corporation and managing agent as additional insureds
- Completed co-op kitchen gut renovations in buildings like yours, whether prewar, postwar, or full-service luxury
- Direct experience working with managing agents, supers, and board architects
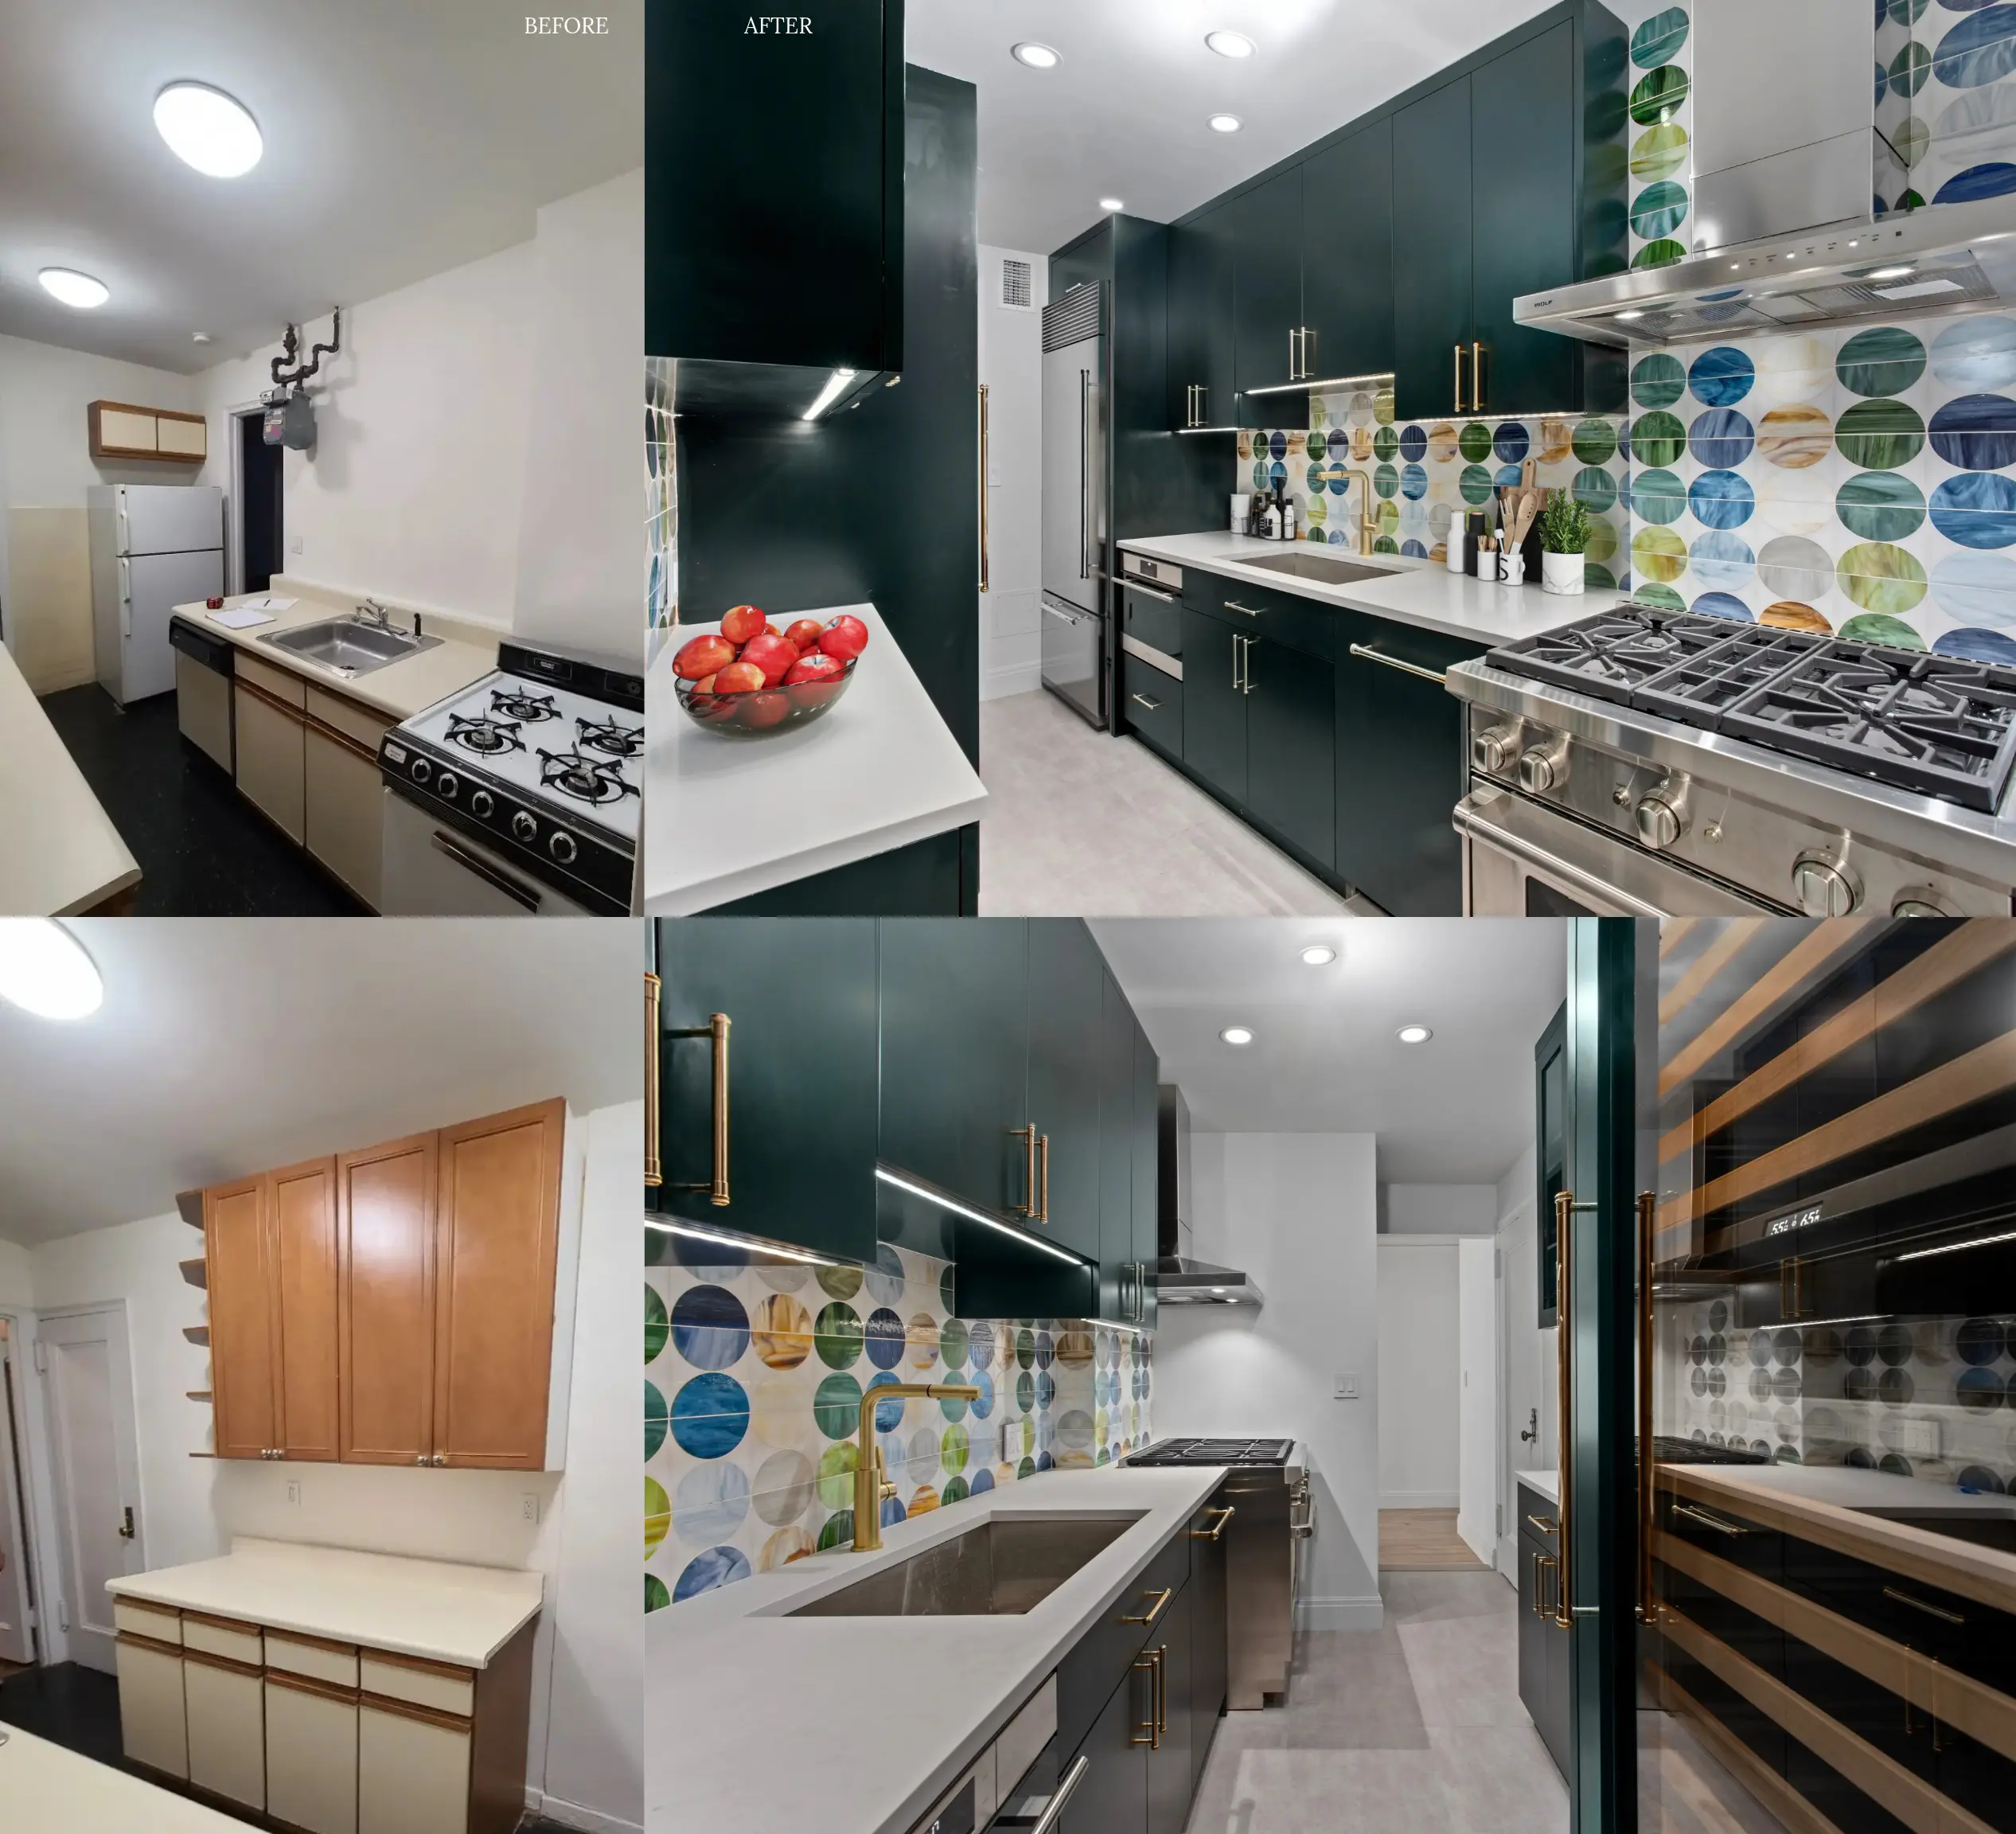
Then study the work itself. In our project gallery, the West End Ave co-op gut renovation pairs custom two-tone green cabinetry and quartz waterfall counters with a pre-war Upper West Side layout, while the Riverside Drive kitchen renovation fits a full working kitchen and a washer-dryer closet into a compact footprint. Ask every contractor for comparable examples, then ask what the building required to approve them. Our guide on how to vet your NYC contractor covers licensing, insurance, and reference checks in more depth.

FROM OUR CLIENTS
Jessie R. hired us for a full kitchen renovation in her first NYC co-op, and she ran the entire design and construction process while living in another country. She told us the co-op factor made construction feel intimidating at the start, but our organization, quick responses, and daily logs with photo updates made it approachable from day one.
Read the full review on our reviews page →
Ask Who Owns the Board Package
This single question separates co-op specialists from general remodelers. Someone has to read the alteration agreement, produce dimensioned drawings, write the scope of work, gather license and insurance certificates, secure engineering letters, and answer the board architect’s comments when they come back. If a contractor’s answer is “you’ll need an architect and an expediter for that,” you’re now managing three firms instead of one.
Through our design-build approach, we prepare the full board submission in-house, coordinate directly with building management, and file with the Department of Buildings once the board signs off. Most co-op kitchens fall under an Alt-2 filing, and board review typically runs 30 to 60 days depending on the building and scope. Our post on the NYC building alteration agreement process breaks the paperwork down step by step, and our co-op renovation and board approval page shows how we keep submissions moving.
Ask every contractor how many co-op board packages they’ve prepared in the past year and what usually draws comments from a board architect. A specific, unhesitating answer tells you a lot.
FROM OUR CLIENTS
On the Upper West Side, Jason Z. brought us in to handle a difficult board approval, permits, insurance, and building management for what began as a kitchen renovation. Confident in the work, he expanded the scope to new doors, moulding, lighting, built-ins, a bathroom refresh, and floors. The project finished ahead of schedule with zero complaints from management or neighbors, which he called critical in a co-op.
Look Hard at the Procurement Plan
Kitchens are the most material-heavy room in any renovation. Custom cabinetry, stone, appliances, and specialty fixtures can each take weeks or months to arrive, and in a co-op you can’t let a crew sit idle while you wait. Many alteration agreements cap how long work can run, so a stalled job costs more than time.
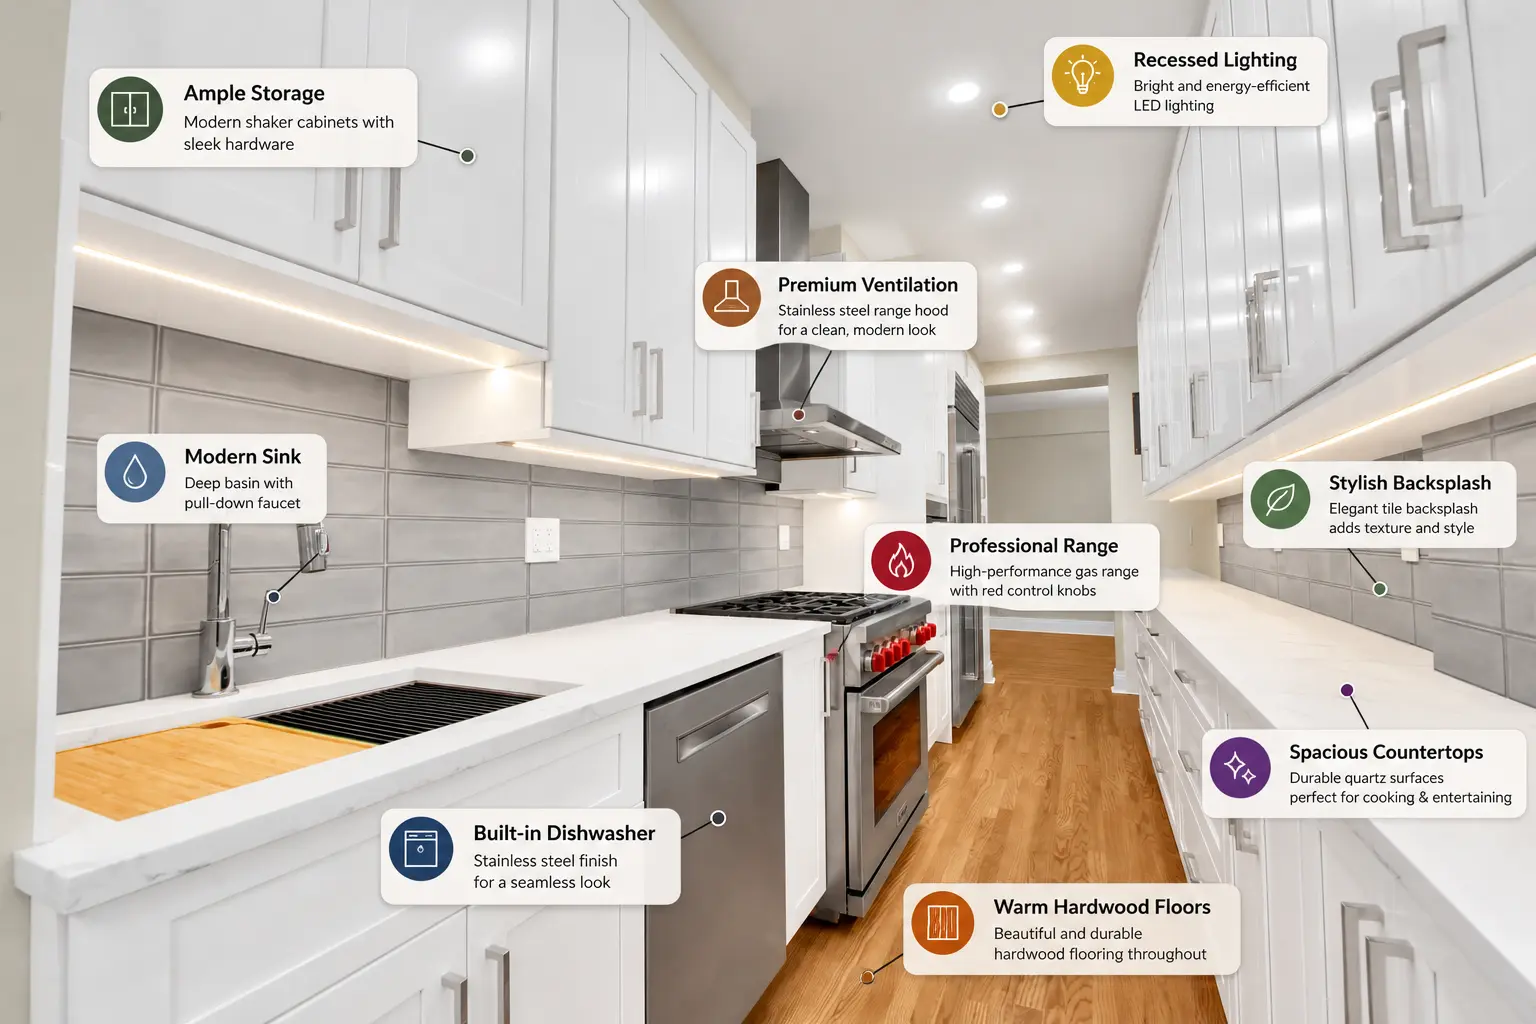
That’s why we run a procurement-first process. Design selections are finalized and plans submitted roughly 8 to 12 weeks before demolition, cabinet and appliance orders are released 6 to 10 weeks out, and delivery windows are locked 4 to 6 weeks before the first wall comes down. It’s also why a meaningful share of the contract is committed before demolition wraps: it funds drawings, approvals, permits, and long-lead materials up front. We explain the reasoning in how our milestone payment schedule works.
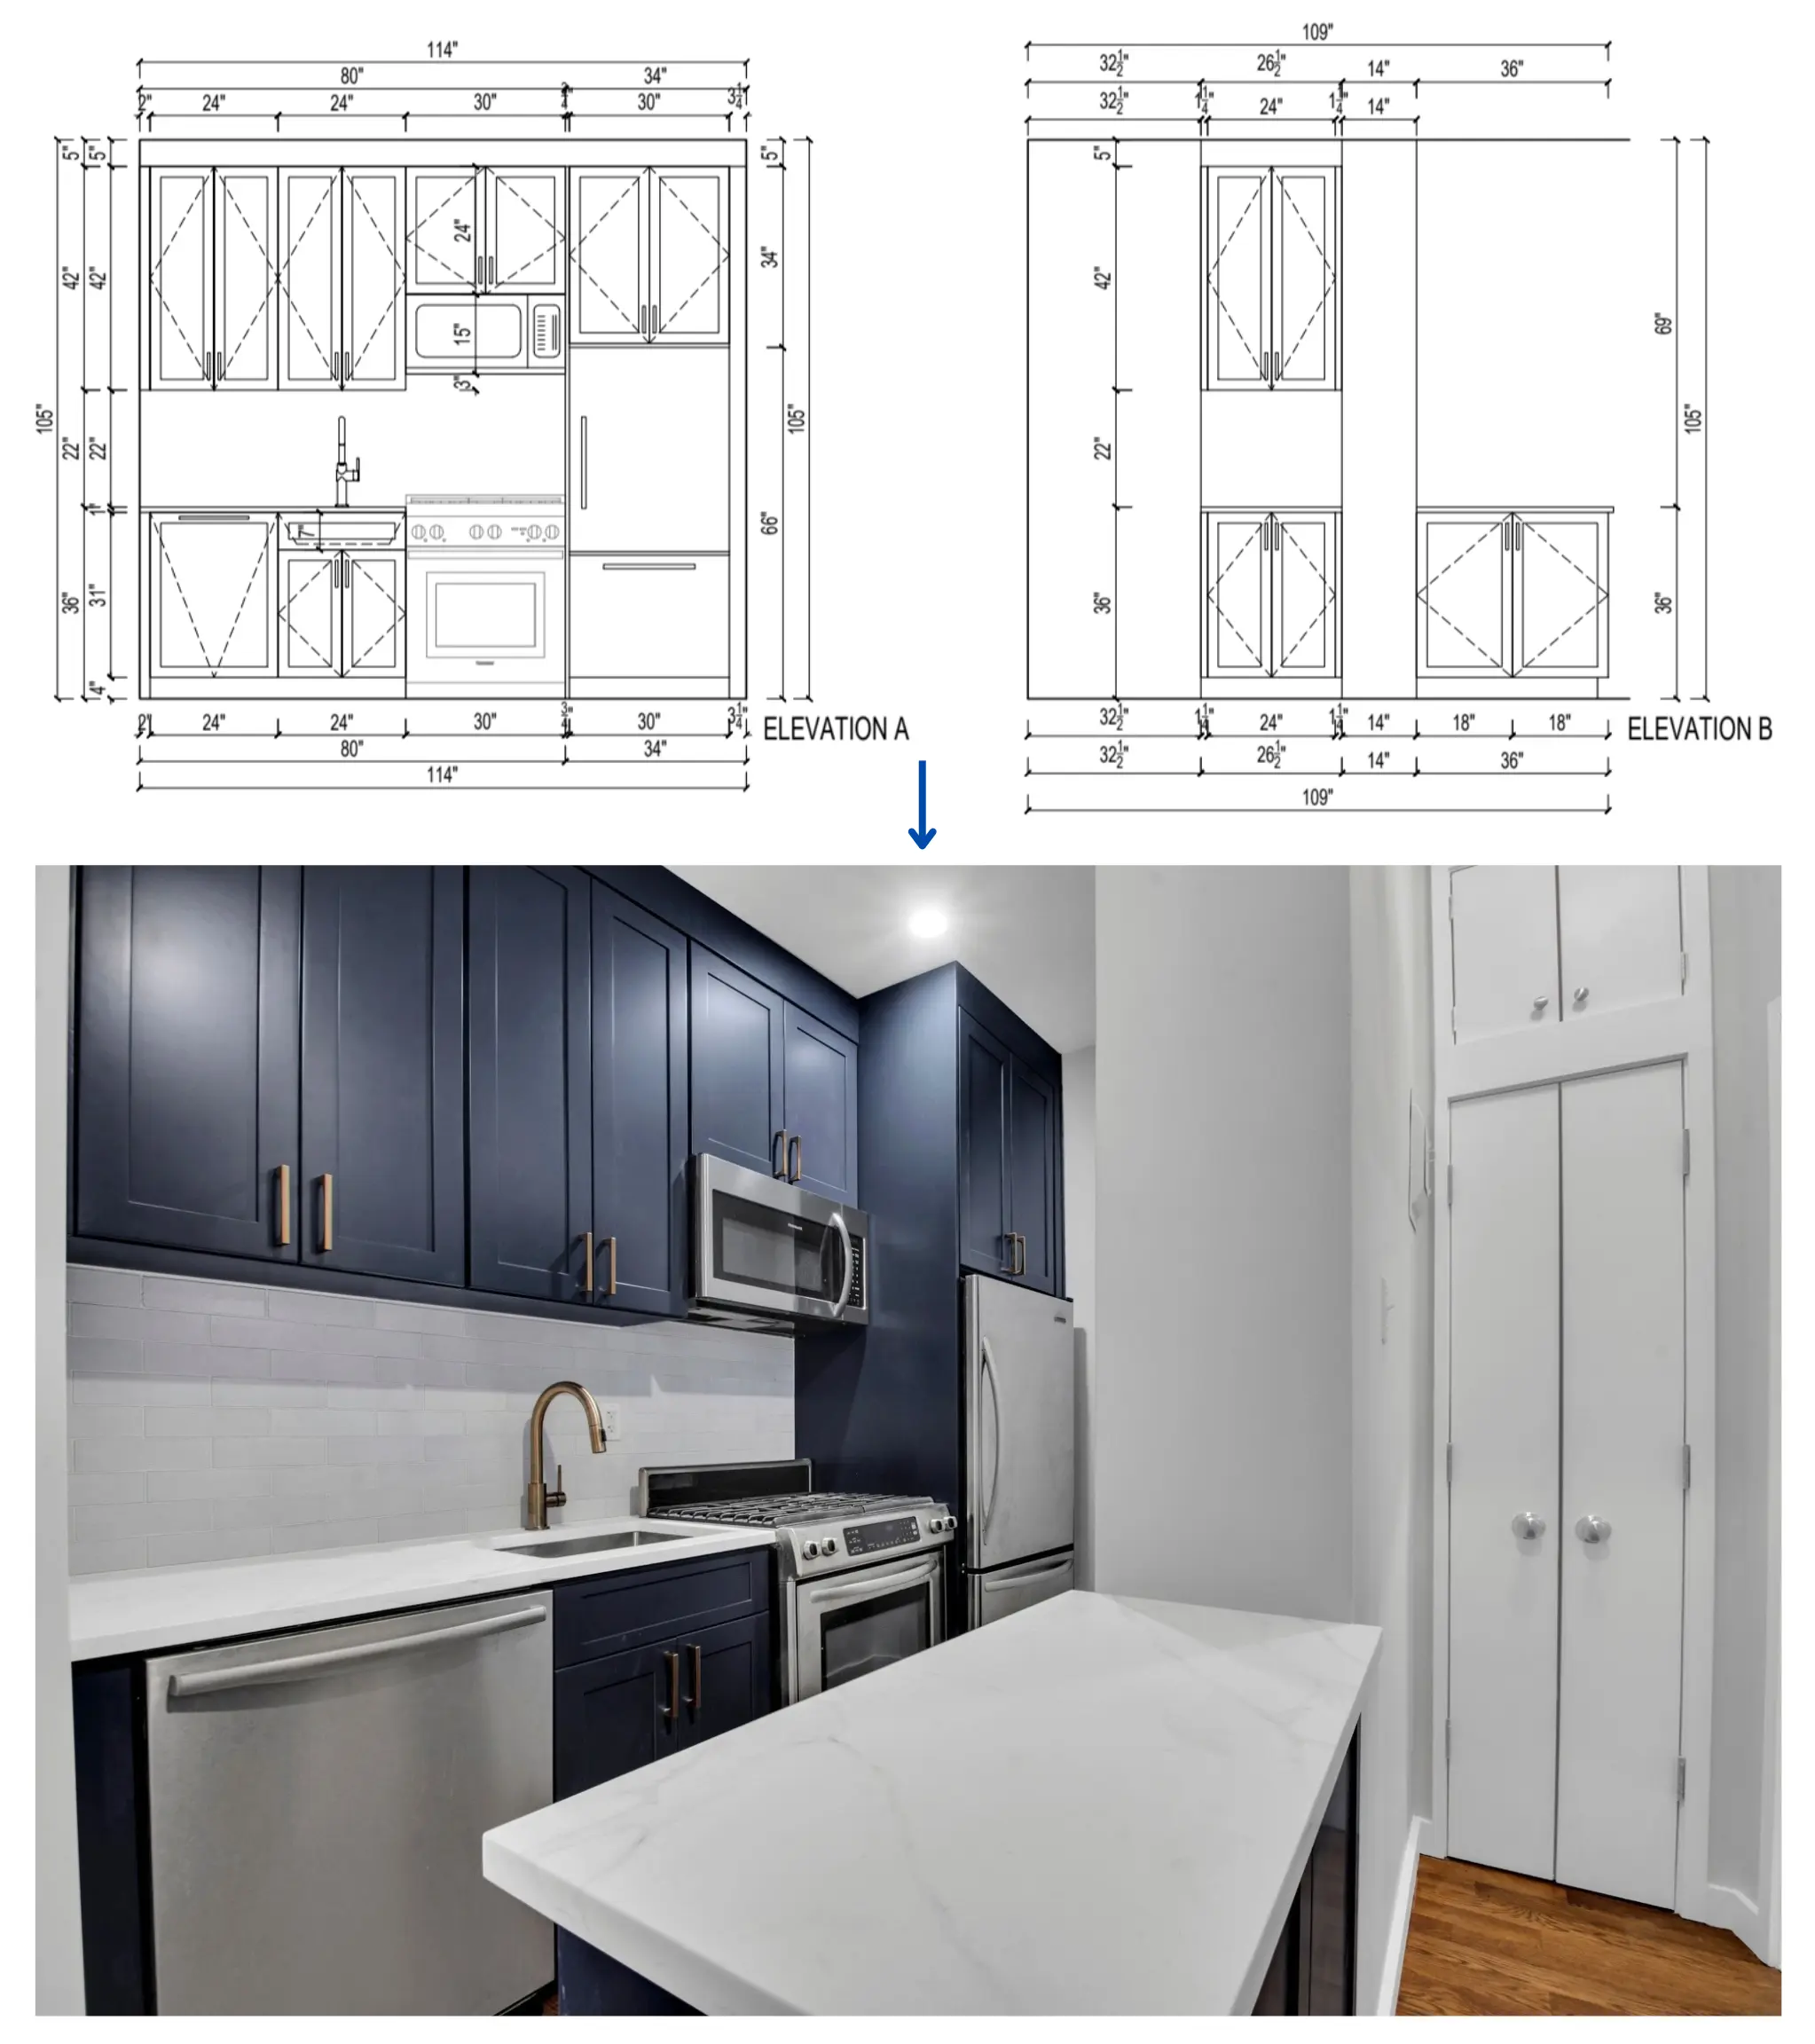
When you interview contractors, ask when they place cabinet orders relative to demolition. If the answer is “after we open the walls,” expect a gap in your schedule.
Read our latest blog: Manhattan Kitchen Remodel Lead Times and Backorders
Compare Proposals on Scope, Not Just Price
A low number is easy to love until you learn what it left out. Co-op kitchen proposals vary widely, and the gaps tend to hide in the same places. Read each one for:
- Demolition, debris removal, and hallway and elevator protection
- Board package preparation, DOB filing, and permit fees
- Plumbing and electrical scope, including any panel or circuit upgrades
- Venting approach, ducted or recirculating, and any required engineering
- Cabinetry, stone, and appliance allowances versus confirmed selections
- Project management, site supervision, final cleaning, and DOB sign-off
Allowances deserve a second look. A proposal with thin allowances for cabinetry and stone looks cheaper on paper, then climbs the moment you start choosing finishes. We’d rather show you real numbers early. Our Manhattan kitchen renovation rules, permits, and costs guide gives an honest picture of high-end kitchen budgets, and if you’re tempted by a lighter-touch option, read kitchen refacing vs. gut renovation in NYC first.
Building Logistics Are Part of the Craft
In a co-op, your neighbors are part of the project whether they signed up or not. The right contractor books the freight elevator ahead of time, protects hallways, distrubute neighbor notices and elevator cabs, keeps work inside the building’s permitted hours, schedules water and gas shut-offs with the super, and cleans up every single day. Dust control and negative air should be standard practice, not line-item upgrades.
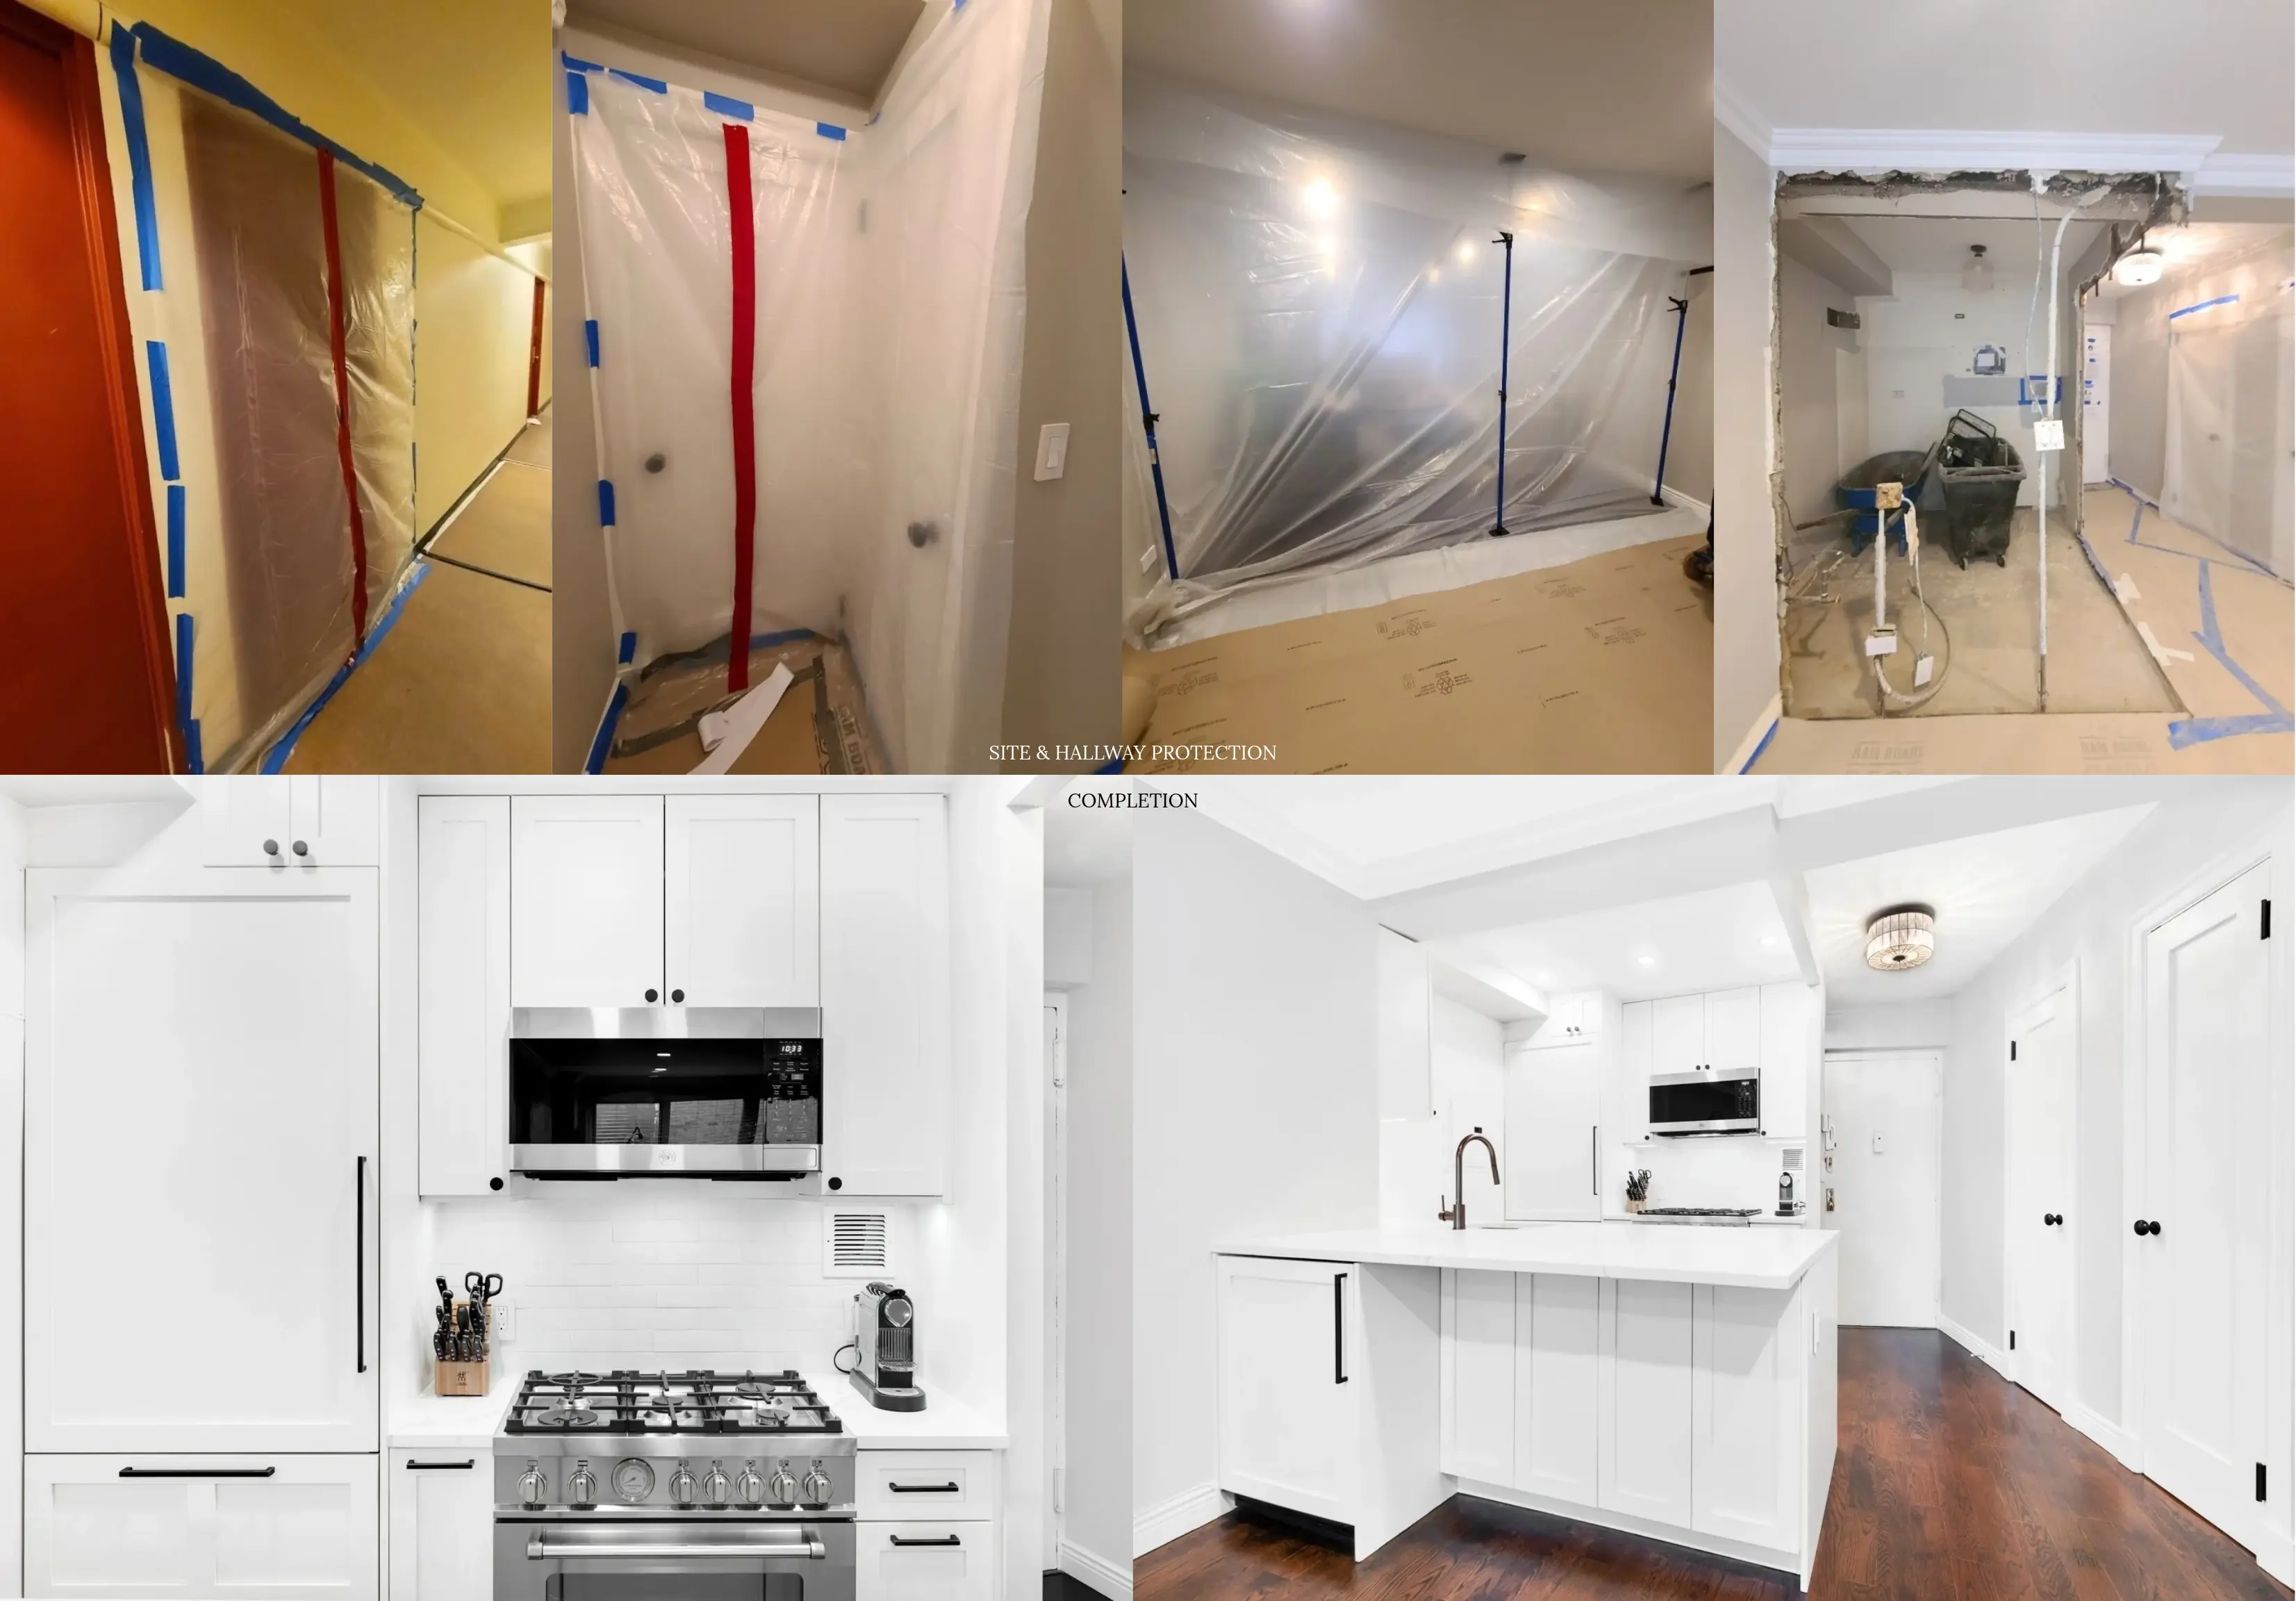
These details never show up in a portfolio photo, which is why references matter. Ask past clients one simple question: did the building ever call you with a complaint?
FROM OUR CLIENTS
Arizona Kay, a designer herself, had us gut the kitchen and bath of a studio in a 100-year-old West Village co-op, with a management company and board she described as nearly impossible to please. Living on Long Island, she barely needed to visit. We handled the application process, every exchange with the building, and the surprises an older structure turns up, with daily remote updates through completion.
Read the full review on our reviews page →
Insist on Communication You Can See
A kitchen generates dozens of decisions, from hinge finishes to outlet placement inside the pantry. You should never have to wonder where things stand. Every Star Renovations NY client gets access to BuilderTrend, where daily logs, progress photos, selections, schedule, and payments live in one place. Beth K., whose co-op kitchen and bathroom both finished early while she lived elsewhere during construction, told us the daily photos and constant availability are what put her mind at ease.
Ask any contractor who your day-to-day contact will be, how often you’ll hear from them, and how changes get documented and approved before work proceeds.
Read our latest blog: Streamlined NYC Renovation Communication for Professionals