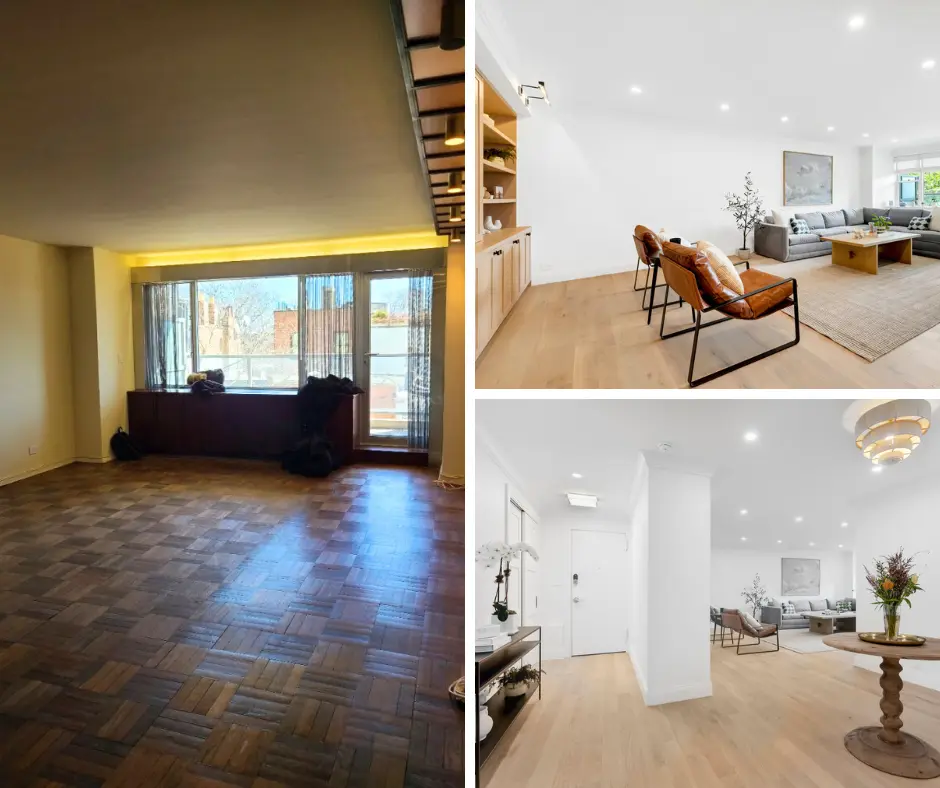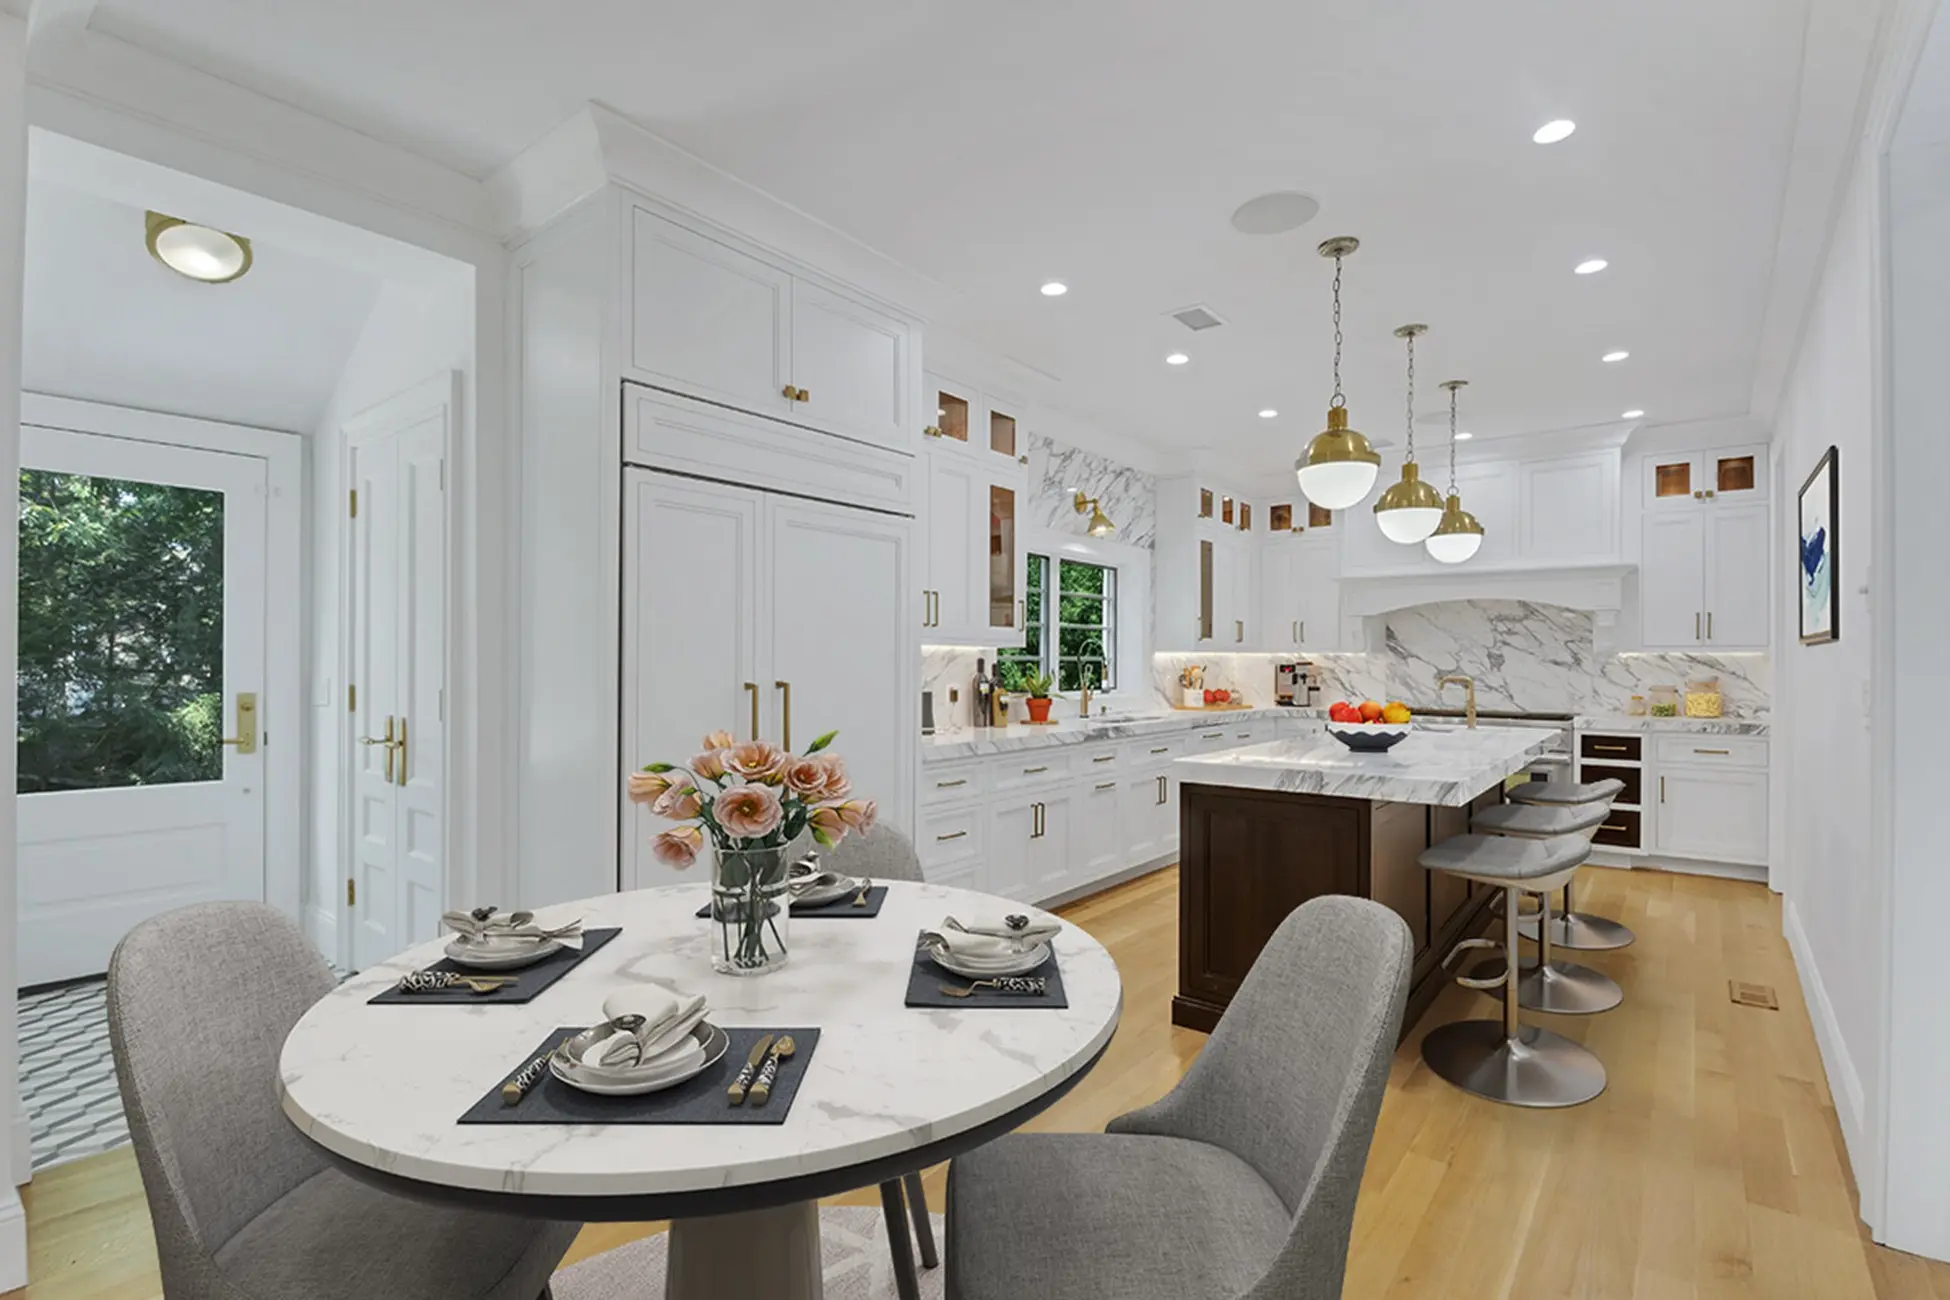
How to Choose a NYC Bathroom Renovation Contractor
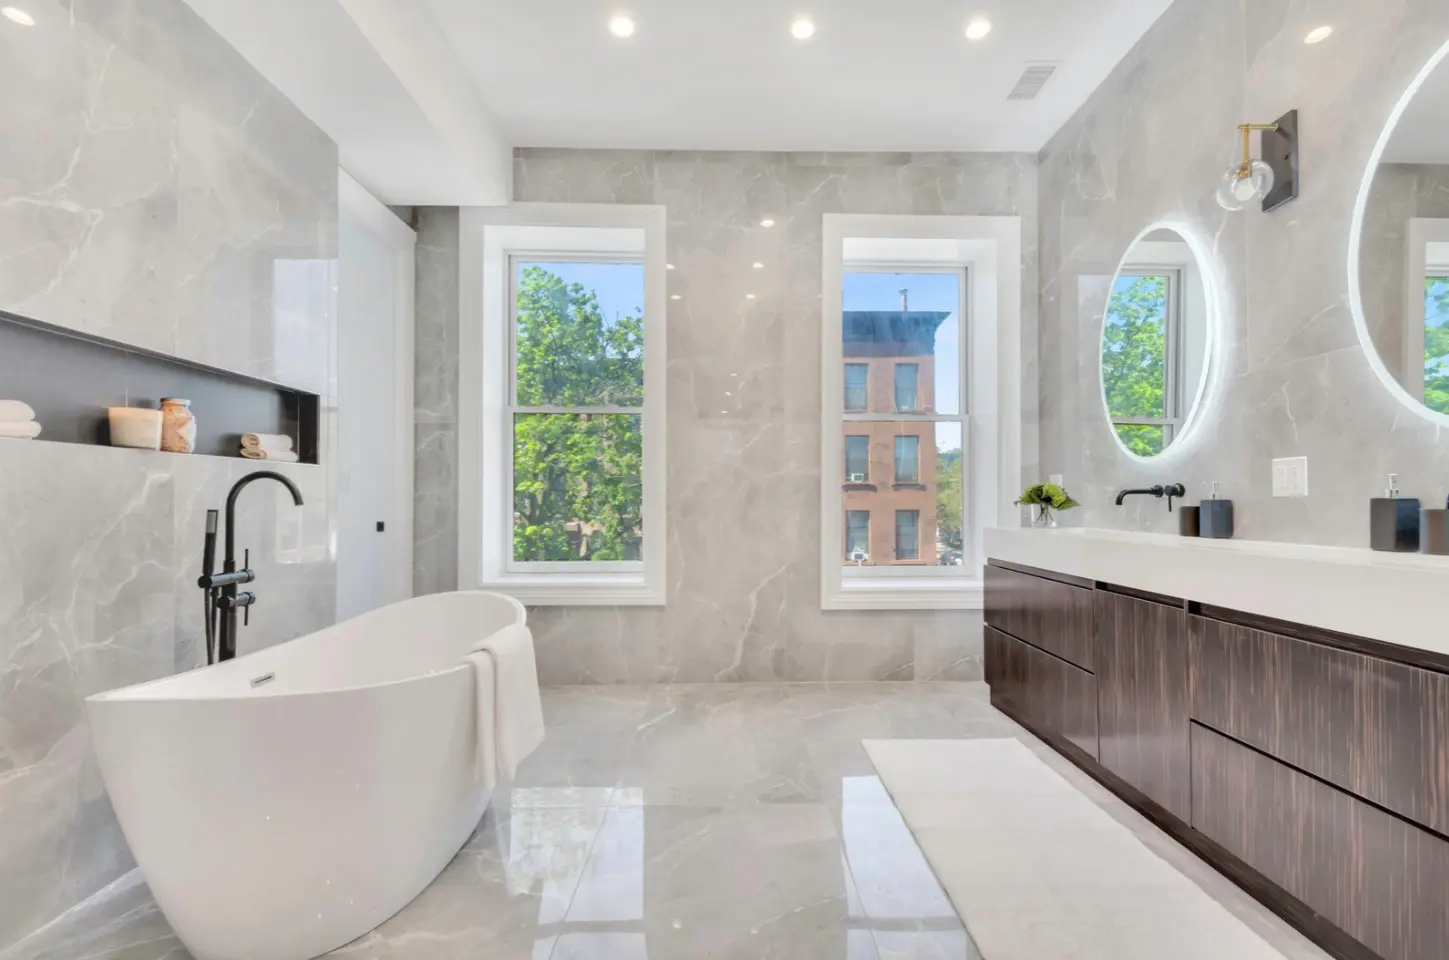
Choosing a NYC Bathroom Renovation Contractor for a Gut Remodel
Every bathroom in New York has a history. In a Carnegie Hill prewar, it might be the original cast iron drain line hiding under three generations of tile. In a Park Slope brownstone, it could be a joist someone notched decades ago to fit a pipe. In a 1980s Midtown condo, it is often a builder-grade shower pan that has been quietly leaking into the subfloor for years. You only learn which story your bathroom tells once the walls come down, and that is exactly why the contractor you choose matters more than the tile you pick.
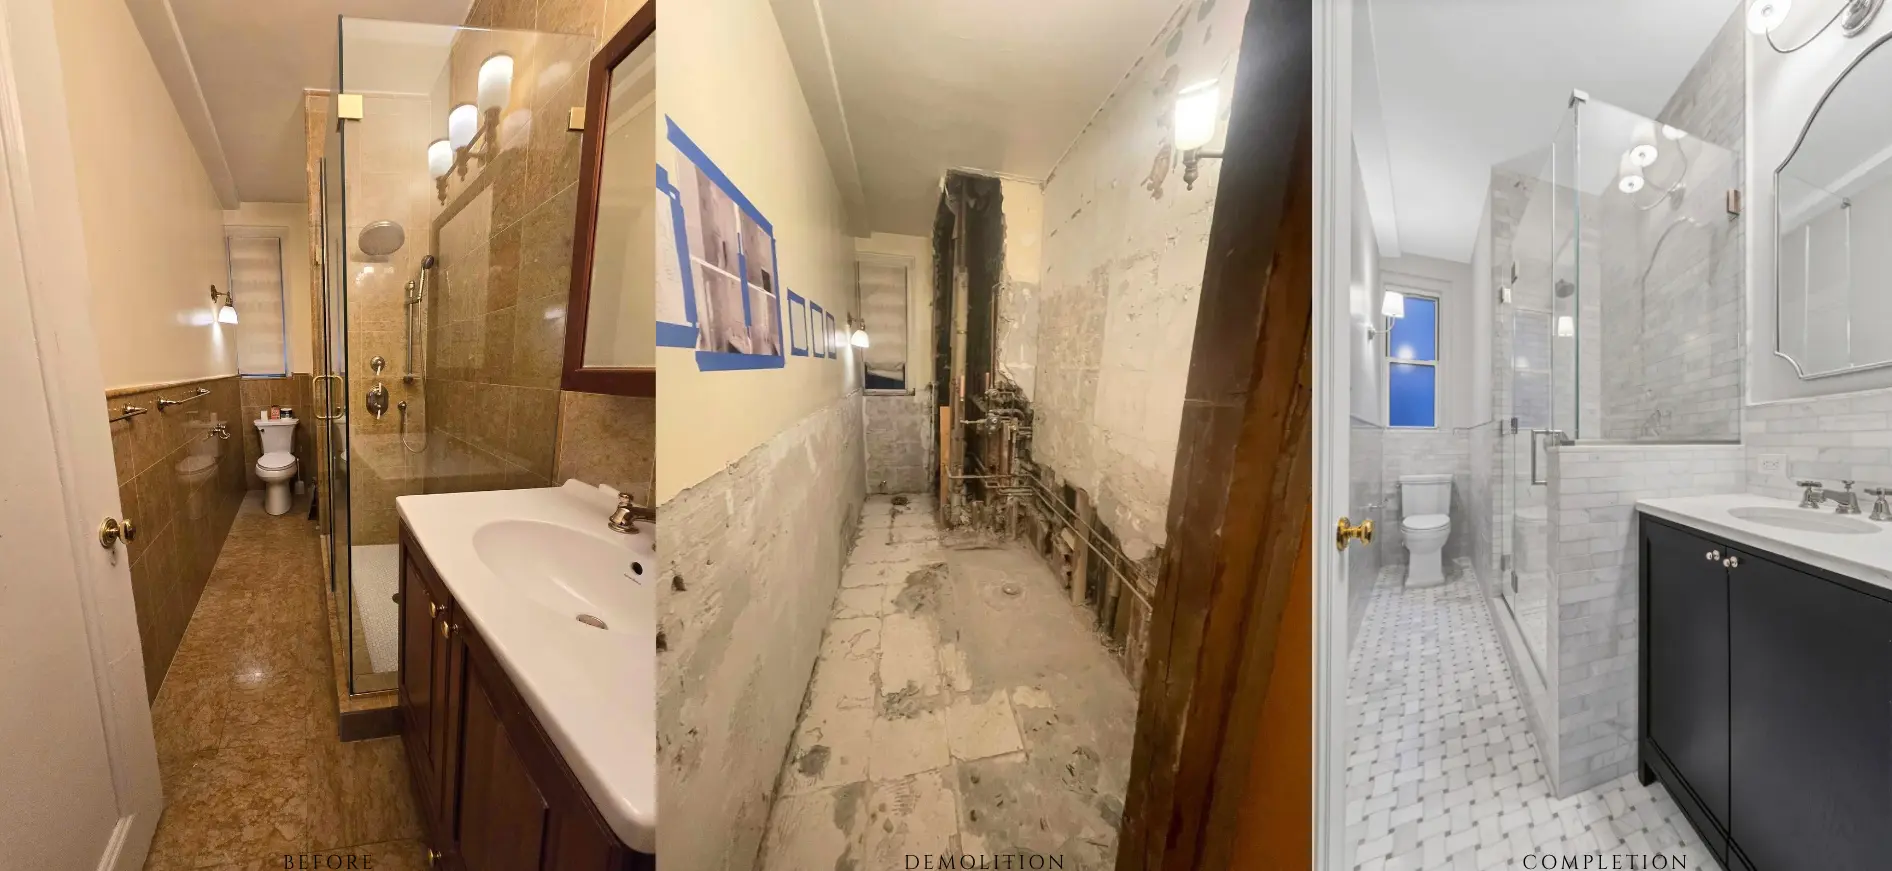
At Star Renovations NY, gut bathroom renovations are a core part of what we do across Manhattan and Brooklyn. We have seen what separates a bathroom that performs beautifully for twenty years from one that needs to be reopened in five. This guide walks through what we would want to know if we were the ones hiring, so you can compare teams with confidence and start your project on solid footing.

Start With Teams That Specialize in Gut Renovations
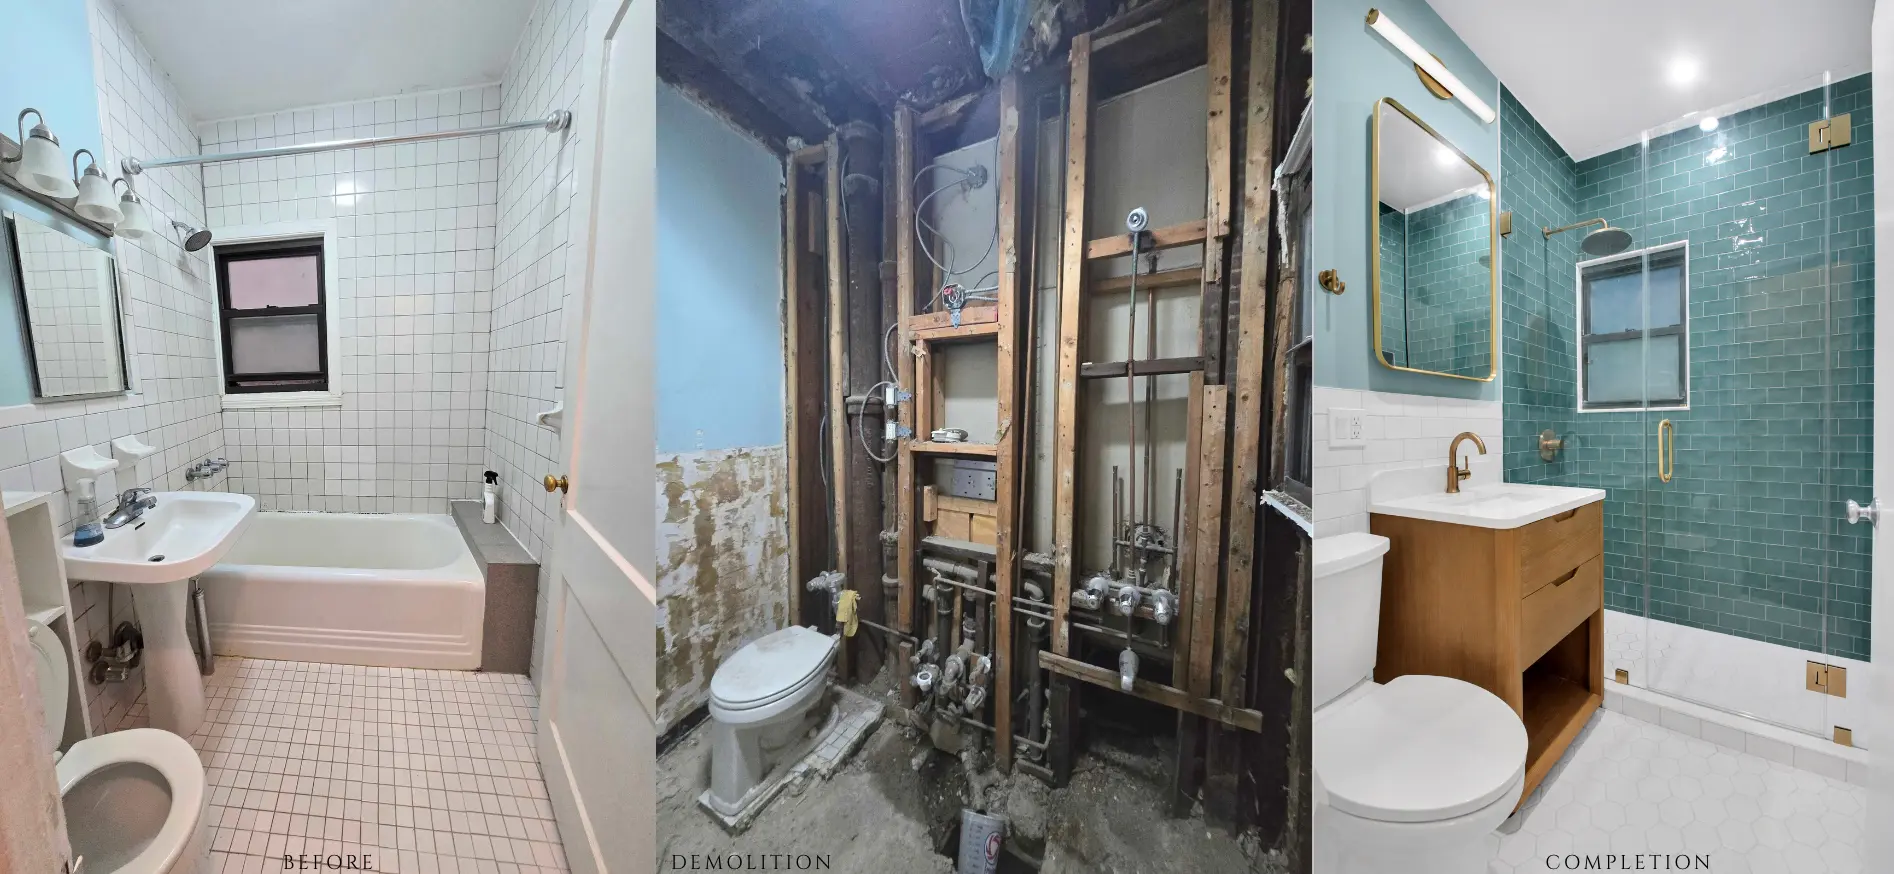
A gut renovation takes the room back to studs and subfloor. Finishes come out, the layout can shift, supply and waste lines are replaced, electrical is brought up to code, and a waterproofing system is installed before a single tile goes on the wall. It is a construction project first and a design project second, and it calls for a very different skill set than swapping a vanity or reglazing a tub. If you are still weighing how far to go, our breakdown of gut renovation versus partial renovation lays out the tradeoffs.
When you interview contractors, ask about the work they do most often, not just the work they are willing to take on:
- How many full bathroom gut renovations have you completed in NYC apartments or townhouses in the last few years?
- What is your process when demolition uncovers something unexpected, like corroded risers or out-of-level subfloors?
- Who coordinates plumbing, electrical, waterproofing, tile, and glass, and who is accountable if one trade affects another?
- Can I see completed bathrooms similar to mine in size, building type, and finish level?
We focus on complete transformations, including tub-to-shower conversions, curbless walk-in showers, double vanities, wall-hung toilets, and full layout reconfigurations. You can browse finished rooms in our bathroom renovation gallery to see the range of what that looks like in real NYC homes.
Make Sure They Know How NYC Buildings Work
A bathroom that looks perfect on paper can sit idle for weeks if the contractor does not understand your building. Before work begins, most co-ops and condos will ask for a certificate of insurance naming the building and managing agent, licensed plumber details, drawings, and a signed alteration agreement. Many also have rules about where wet areas can go. The classic example is the wet-over-dry restriction, which can block you from relocating a shower or adding a second bathroom above a neighbor's living room.
An experienced NYC bathroom renovation contractor plans around all of this before demolition is on the calendar. Our NYC building alteration agreement guide and contractor approval checklist explain what boards typically require. If you own in a condo, our condo bathroom board approval guide covers the specific package reviewers expect to see.
Every building has its own playbook. Ask how the team handles:
- DOB filings and licensed plumbing work where the scope requires it
- Co-op board and condo management approvals, including architect or engineer review
- Freight elevator reservations, delivery windows, and material staging
- Work-hour limits, noise rules, and summer work restrictions some buildings enforce
- Protection of hallways and common areas, and day-to-day coordination with the super
We manage these steps for our clients as part of every co-op renovation and condo renovation, and we build extra care into pre-war apartment renovations, where original plumbing and plaster walls add another layer of planning. For a deeper look at the rules specific to Manhattan, read Manhattan bathroom renovation: rules, permits, and costs.

FROM OUR CLIENTS
One of our co-op clients brought us in to gut their master bathroom and turn a wasted corner into a laundry closet with a stacked washer and dryer. They told us the experience with Eli and project manager Crystal exceeded every expectation, from tile layout to fixture installation to handling the permits.
Bud R., Co-op Master Bathroom and Laundry Closet | Read more client reviews
Choose One Team for Design, Approvals, and Construction
Bathrooms are small, but the decisions inside them are tightly connected. The shower layout dictates drain location. A wall-mounted faucet sets the depth of the plumbing wall. A large-format porcelain slab changes how the substrate needs to be prepared. Heated floors need electrical planning. Ventilation has to be sized and routed before the ceiling closes. When design and construction live with separate companies, each of those handoffs is a place where details slip.
That is the reasoning behind our design-build model. Our designers, project managers, and trades work from one plan, so the drawings you approve are drawings our crew has already priced and sequenced. Clients see detailed plans and 3D renderings before construction begins, and once work starts, they follow progress through BuilderTrend with daily photo updates, schedules, and selections in one place.
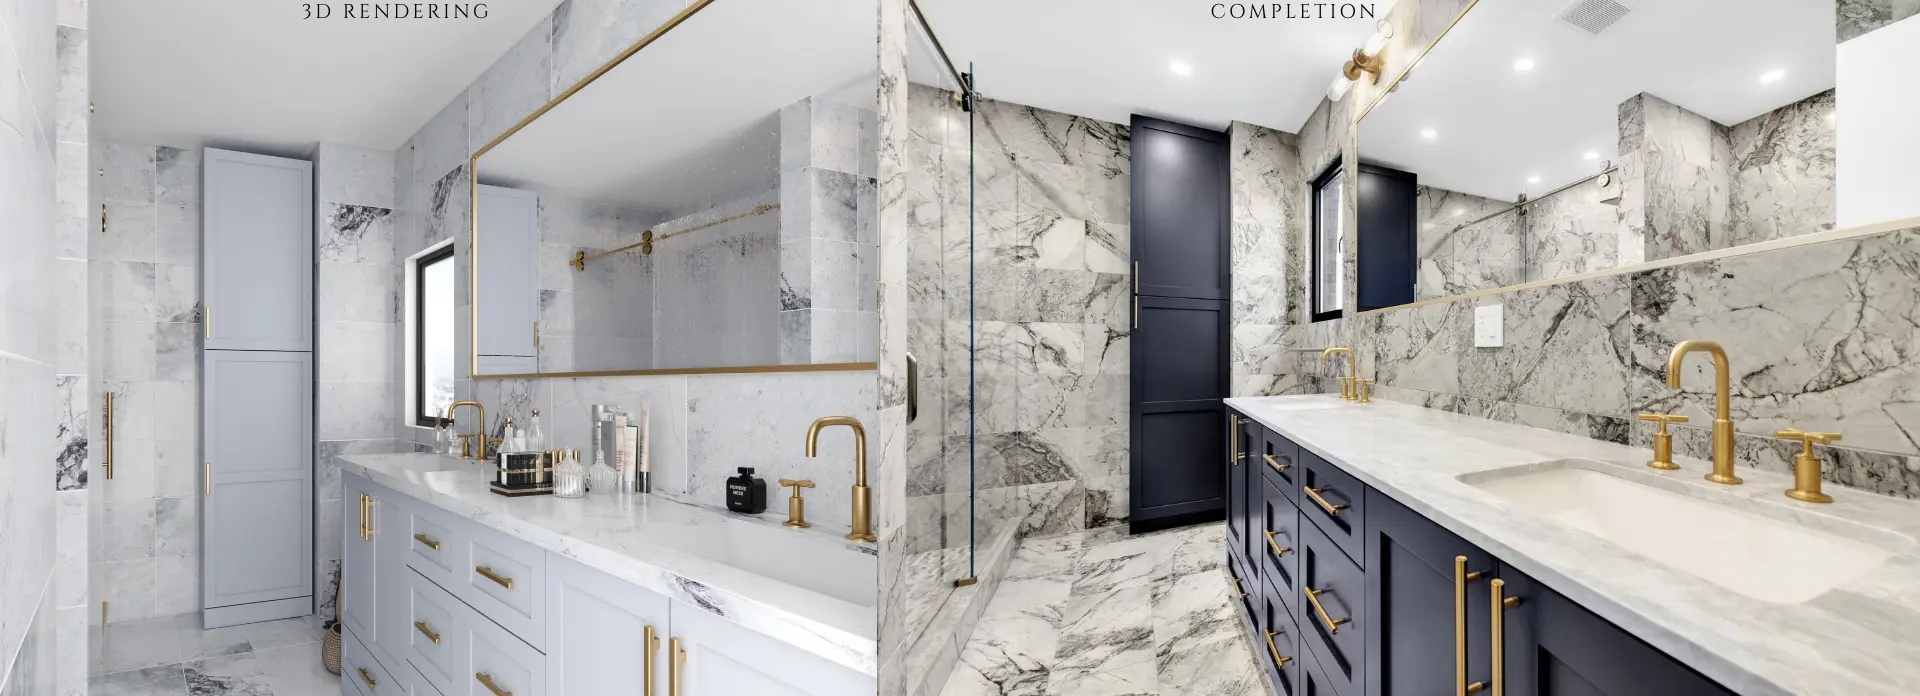
For primary suites, this matters even more. A master bath often involves steam showers, freestanding tubs, custom vanities, and radiant heat all at once. Learn more about how we approach master bathroom remodeling in Manhattan and master bath remodeling in Brooklyn.
QUESTIONS TO ASK EVERY CONTRACTOR YOU INTERVIEW
1. Who creates the design, and will the same team build it?
2. Which waterproofing system do you use, and do you flood test before tile?
3. How will you handle my building's alteration agreement and insurance requirements?
4. What is included versus listed as an allowance in your proposal?
5. How and how often will I get project updates?
6. When do materials need to be ordered to hold my construction start date?
For the full list, see our Manhattan design-build hiring checklist.
Read Every Proposal Line by Line
The lowest number on the table rarely reflects the lowest final cost. A lean proposal can leave out waterproofing, debris removal, plumbing upgrades, or project management and then recover the difference through change orders once the walls are open. We encourage every client to compare scope, not just totals.
Look at how each proposal accounts for:
- Tile, stone, glass, vanities, and plumbing fixtures, including who supplies them
- Waterproofing membranes, shower pan construction, and surface preparation
- Lighting, exhaust ventilation, GFCI protection, and any heated floor circuits
- Plumbing replacement back to the risers, not just new trim
- Site protection, daily cleanup, carting, and project oversight
Allowances deserve special attention. A $1,500 tile allowance and a $12,000 tile allowance can make two proposals look similar when the finished rooms will be very different. If you are debating finishes, our comparison of porcelain, ceramic, and marble tile and our guide on whether marble is right for your NYC apartment can help you set realistic expectations. For more on spotting weak bids, read our luxury renovation quality checklist and red flags and our budget and cost control tips.
Look Behind the Walls, Not Just at the Finishes
The details you will never see decide how long your bathroom lasts. A properly sloped shower floor, a continuous waterproof membrane, correctly sized ventilation, and solid blocking for glass panels, niches, and future grab bars are what keep a luxury bathroom looking the way it did on day one. When we plan a gut remodel, we build those elements into the drawings rather than leaving them for the field to figure out.
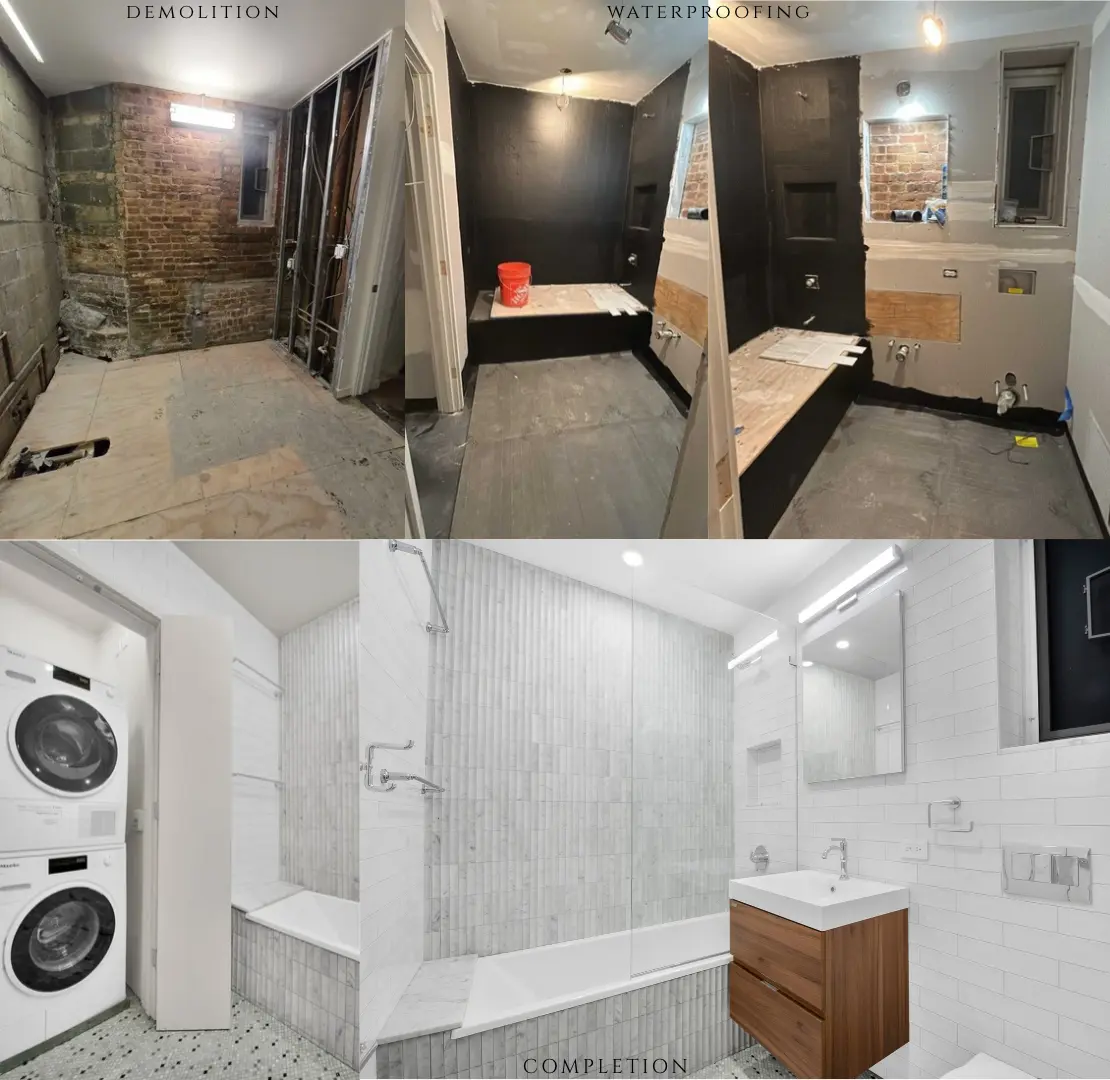
This is also the moment to think about how the room will live. Recessed medicine cabinets, niches, and vanity drawers with outlets can transform a tight footprint, and our guide to luxury storage ideas for small NYC bathrooms is full of examples. Many clients use a gut renovation to add a washer and dryer nearby or to plan ahead with ADA-inspired design features such as curbless entries and reinforced walls that age gracefully without looking clinical.
FROM OUR CLIENTS
Dianne M. gutted a three-bedroom apartment at The Corinthian, including a full bathroom redesign, and credits the careful planning and logistics with finishing a full month ahead of schedule. In the West Village, Arizona K. had us gut her studio's kitchen and bath and says the finished space looks better than a hotel suite.
Dianne M. and Arizona K. | Read more client reviews
.webp)