
How Design-Build Teams Close Renovation Scope Gaps
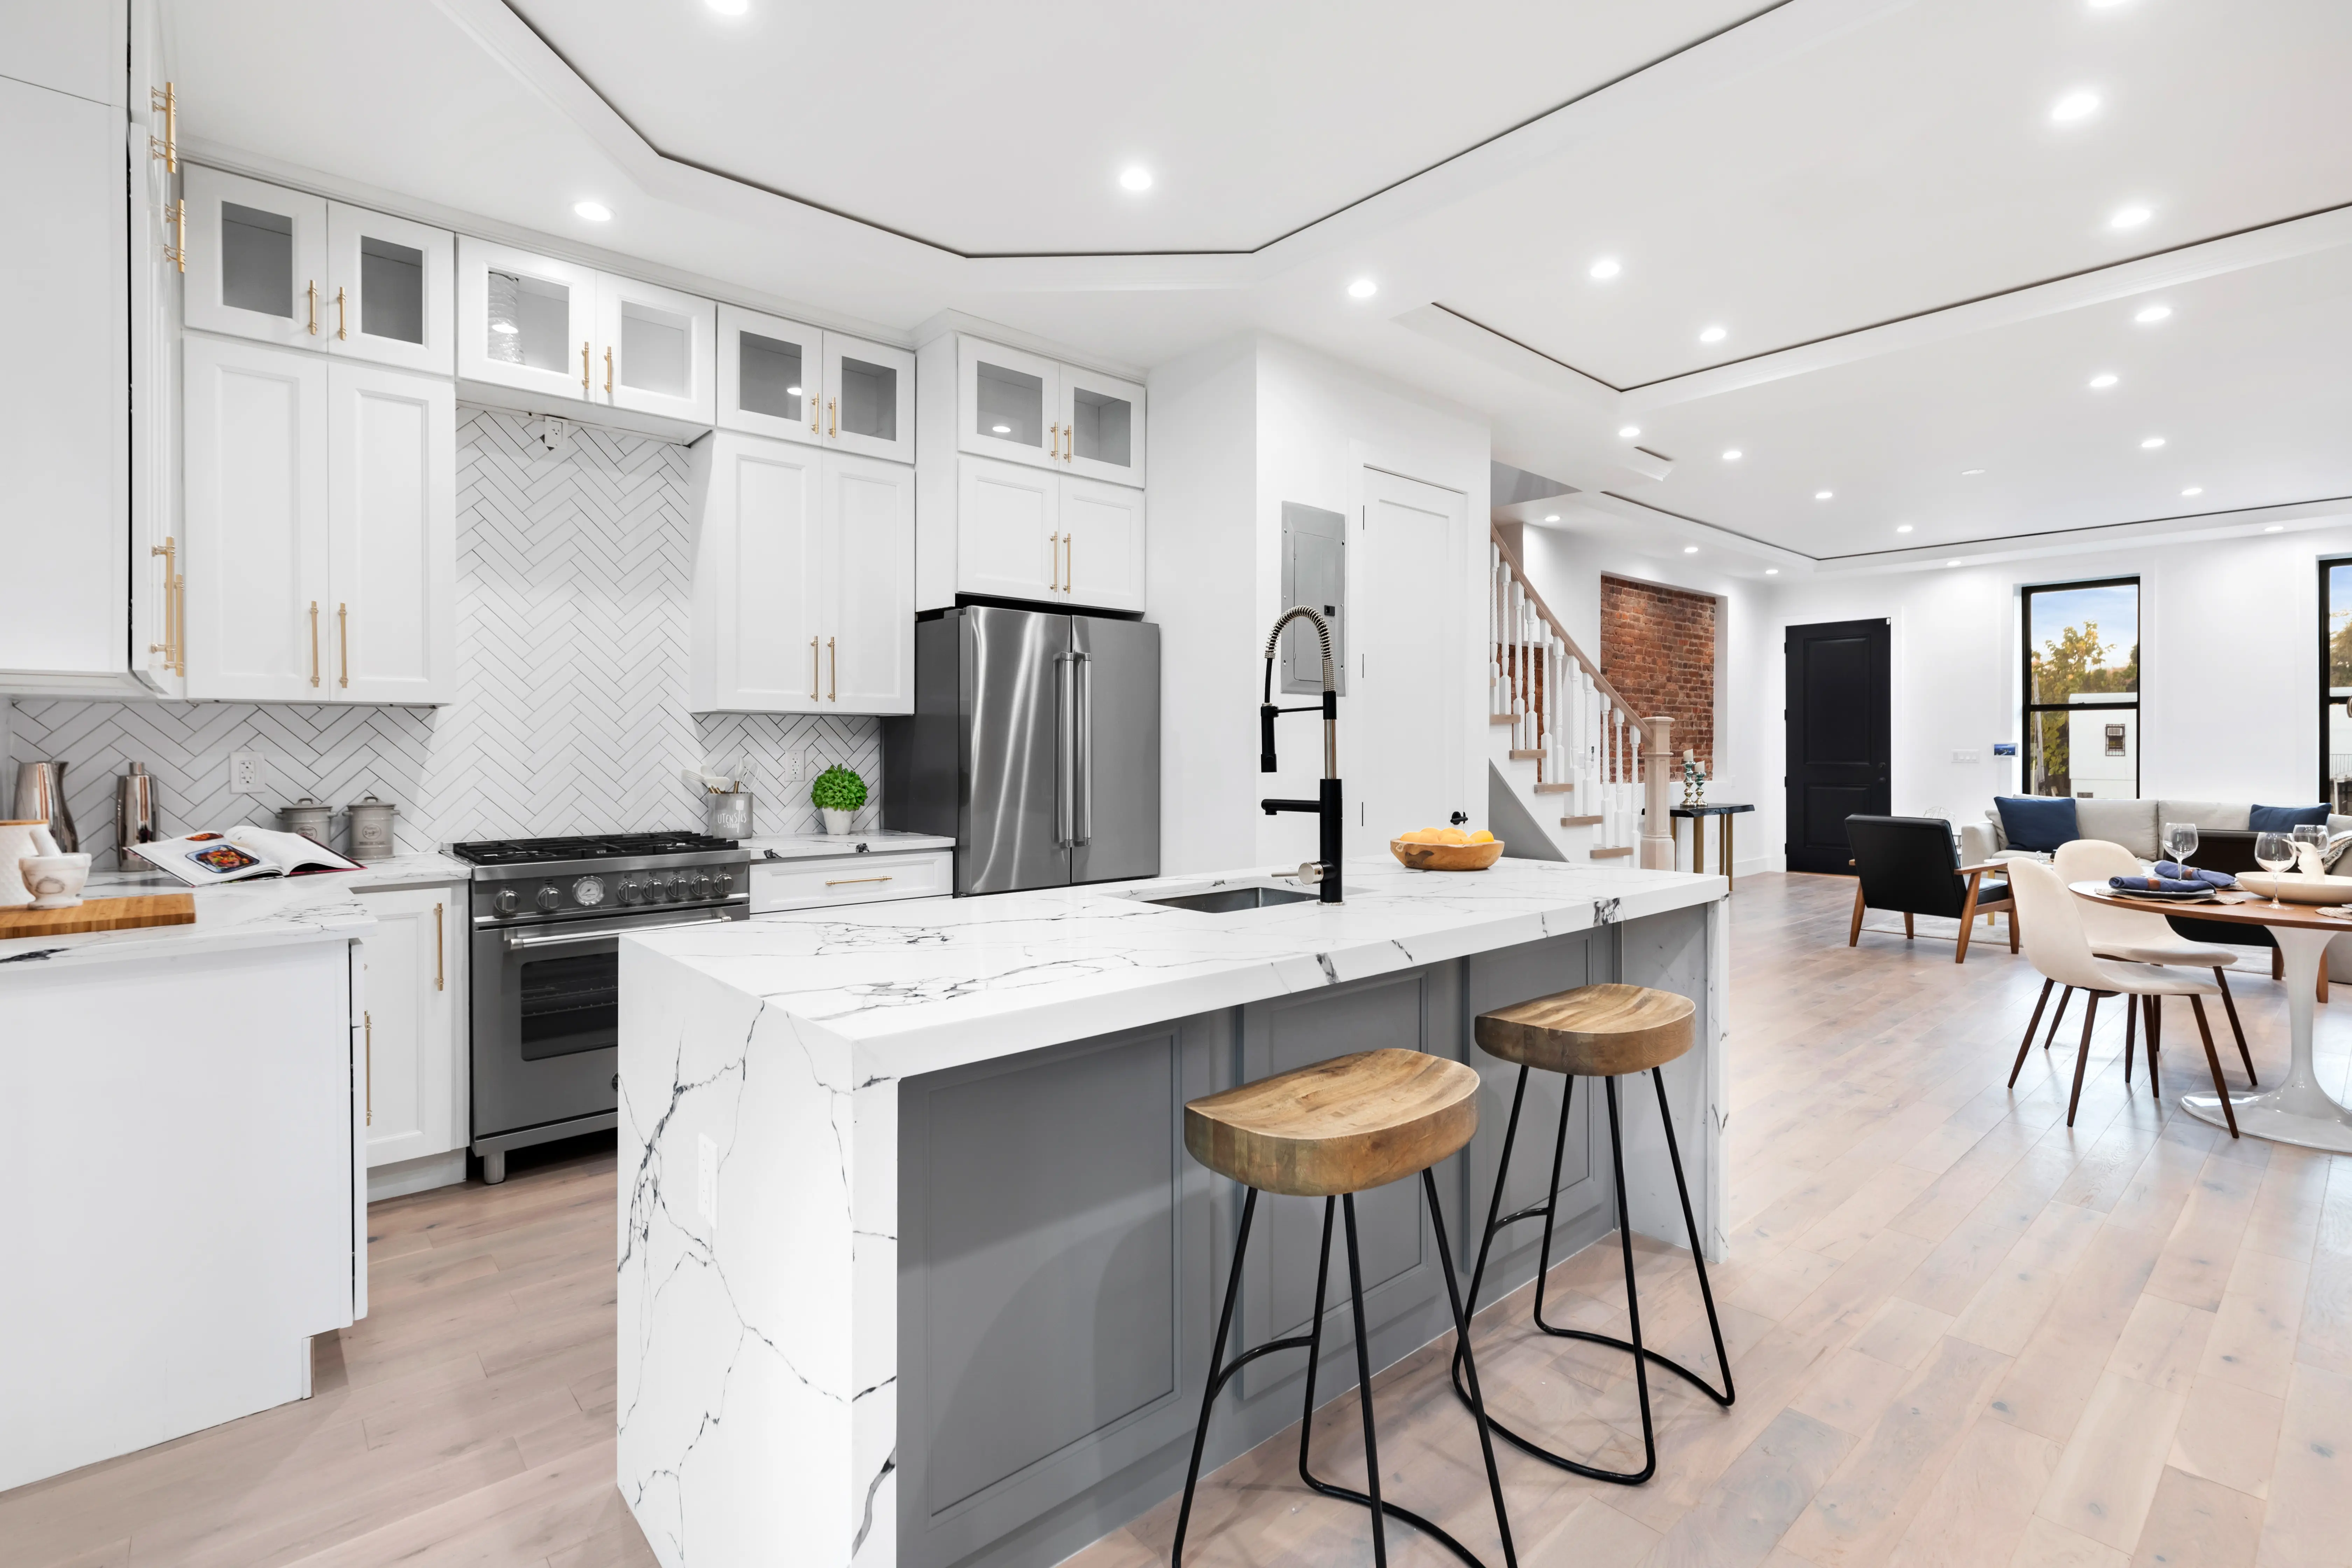
Can a Design-Build Renovation Company in NYC Prevent Scope Gaps?
Ask anyone who has lived through a stalled New York renovation what went wrong, and you'll rarely hear about bad tile or a careless crew. You'll hear something like this: the architect assumed the contractor was handling the medicine cabinets, the contractor assumed the homeowner was buying them, and nobody noticed until the walls were closed and the recess was never framed.
That's a scope gap. It's the space between what everyone thought was included and what was actually planned, priced and scheduled. In a city where every gut renovation runs through a co-op board or condo management, a Department of Buildings filing, a freight elevator calendar and walls that haven't been opened since the 1930s, those gaps get expensive fast.
So can a design-build renovation company in NYC prevent them? Not every unknown. Nobody can promise what's behind a plaster wall in a pre-war building. But most scope gaps aren't unknowns at all. They're handoffs that went wrong. At Star Renovations NY, our entire process is built to remove those handoffs, and after hundreds of residential renovations across Manhattan and Brooklyn, here's how we do it.


Where Scope Gaps Actually Come From
On a traditional project, a homeowner might hire a designer, an architect, a general contractor, an expeditor and half a dozen vendors. Each one is responsible for a slice of the work, and each one draws the edge of that slice a little differently.
- A drawing shows a pendant over the island, but no one specified the junction box or the blocking in the ceiling.
- A designer selects a wall-mounted faucet, but the contractor priced a deck-mounted rough-in.
- The board approves a layout, then a late finish change shifts a wet wall and triggers a resubmission.
- A custom vanity is ordered after the tile is set, and it arrives an inch too deep.
None of these are construction errors. They're coordination errors, and they show up as change orders, delays and design compromises. Our post on full-service renovations vs. traditional NYC remodels looks at how this plays out across the two models.
One Team Creates One Complete Renovation Plan
As a design-build firm, we keep design and construction in the same room from the first conversation. Our in-house architect, designers, project coordinators and project managers all work from a single plan, which means the person drawing your kitchen is talking to the people who will build it before a single line is final.
For a full interior gut renovation of an apartment, co-op, condo, loft or townhouse, or a focused kitchen or bathroom project, that plan covers:
- Layout planning and room flow that respects your building's wet-over-dry rules
- Cabinetry, custom millwork and storage details, down to reveals and filler strips
- Plumbing fixture and appliance specifications tied to their rough-in requirements
- Lighting locations, electrical loads and panel capacity
- Mood boards, 2D drawings and photo-realistic 3D renderings so you see the finished space before we build it
These decisions are connected. A lighting plan affects ceiling framing. A plumbing selection changes wall depth. Custom cabinetry has to be finalized before the surrounding tile can be laid out. When one team reviews them together, conflicts surface on paper instead of on the jobsite. Our guide to essential design details to consider during your gut renovation walks through the ones homeowners most often overlook.
You also get one accountable point of contact. Every Star client is assigned a dedicated off-site project coordinator and an on-site project manager, so when a question comes up there's one answer, not three.
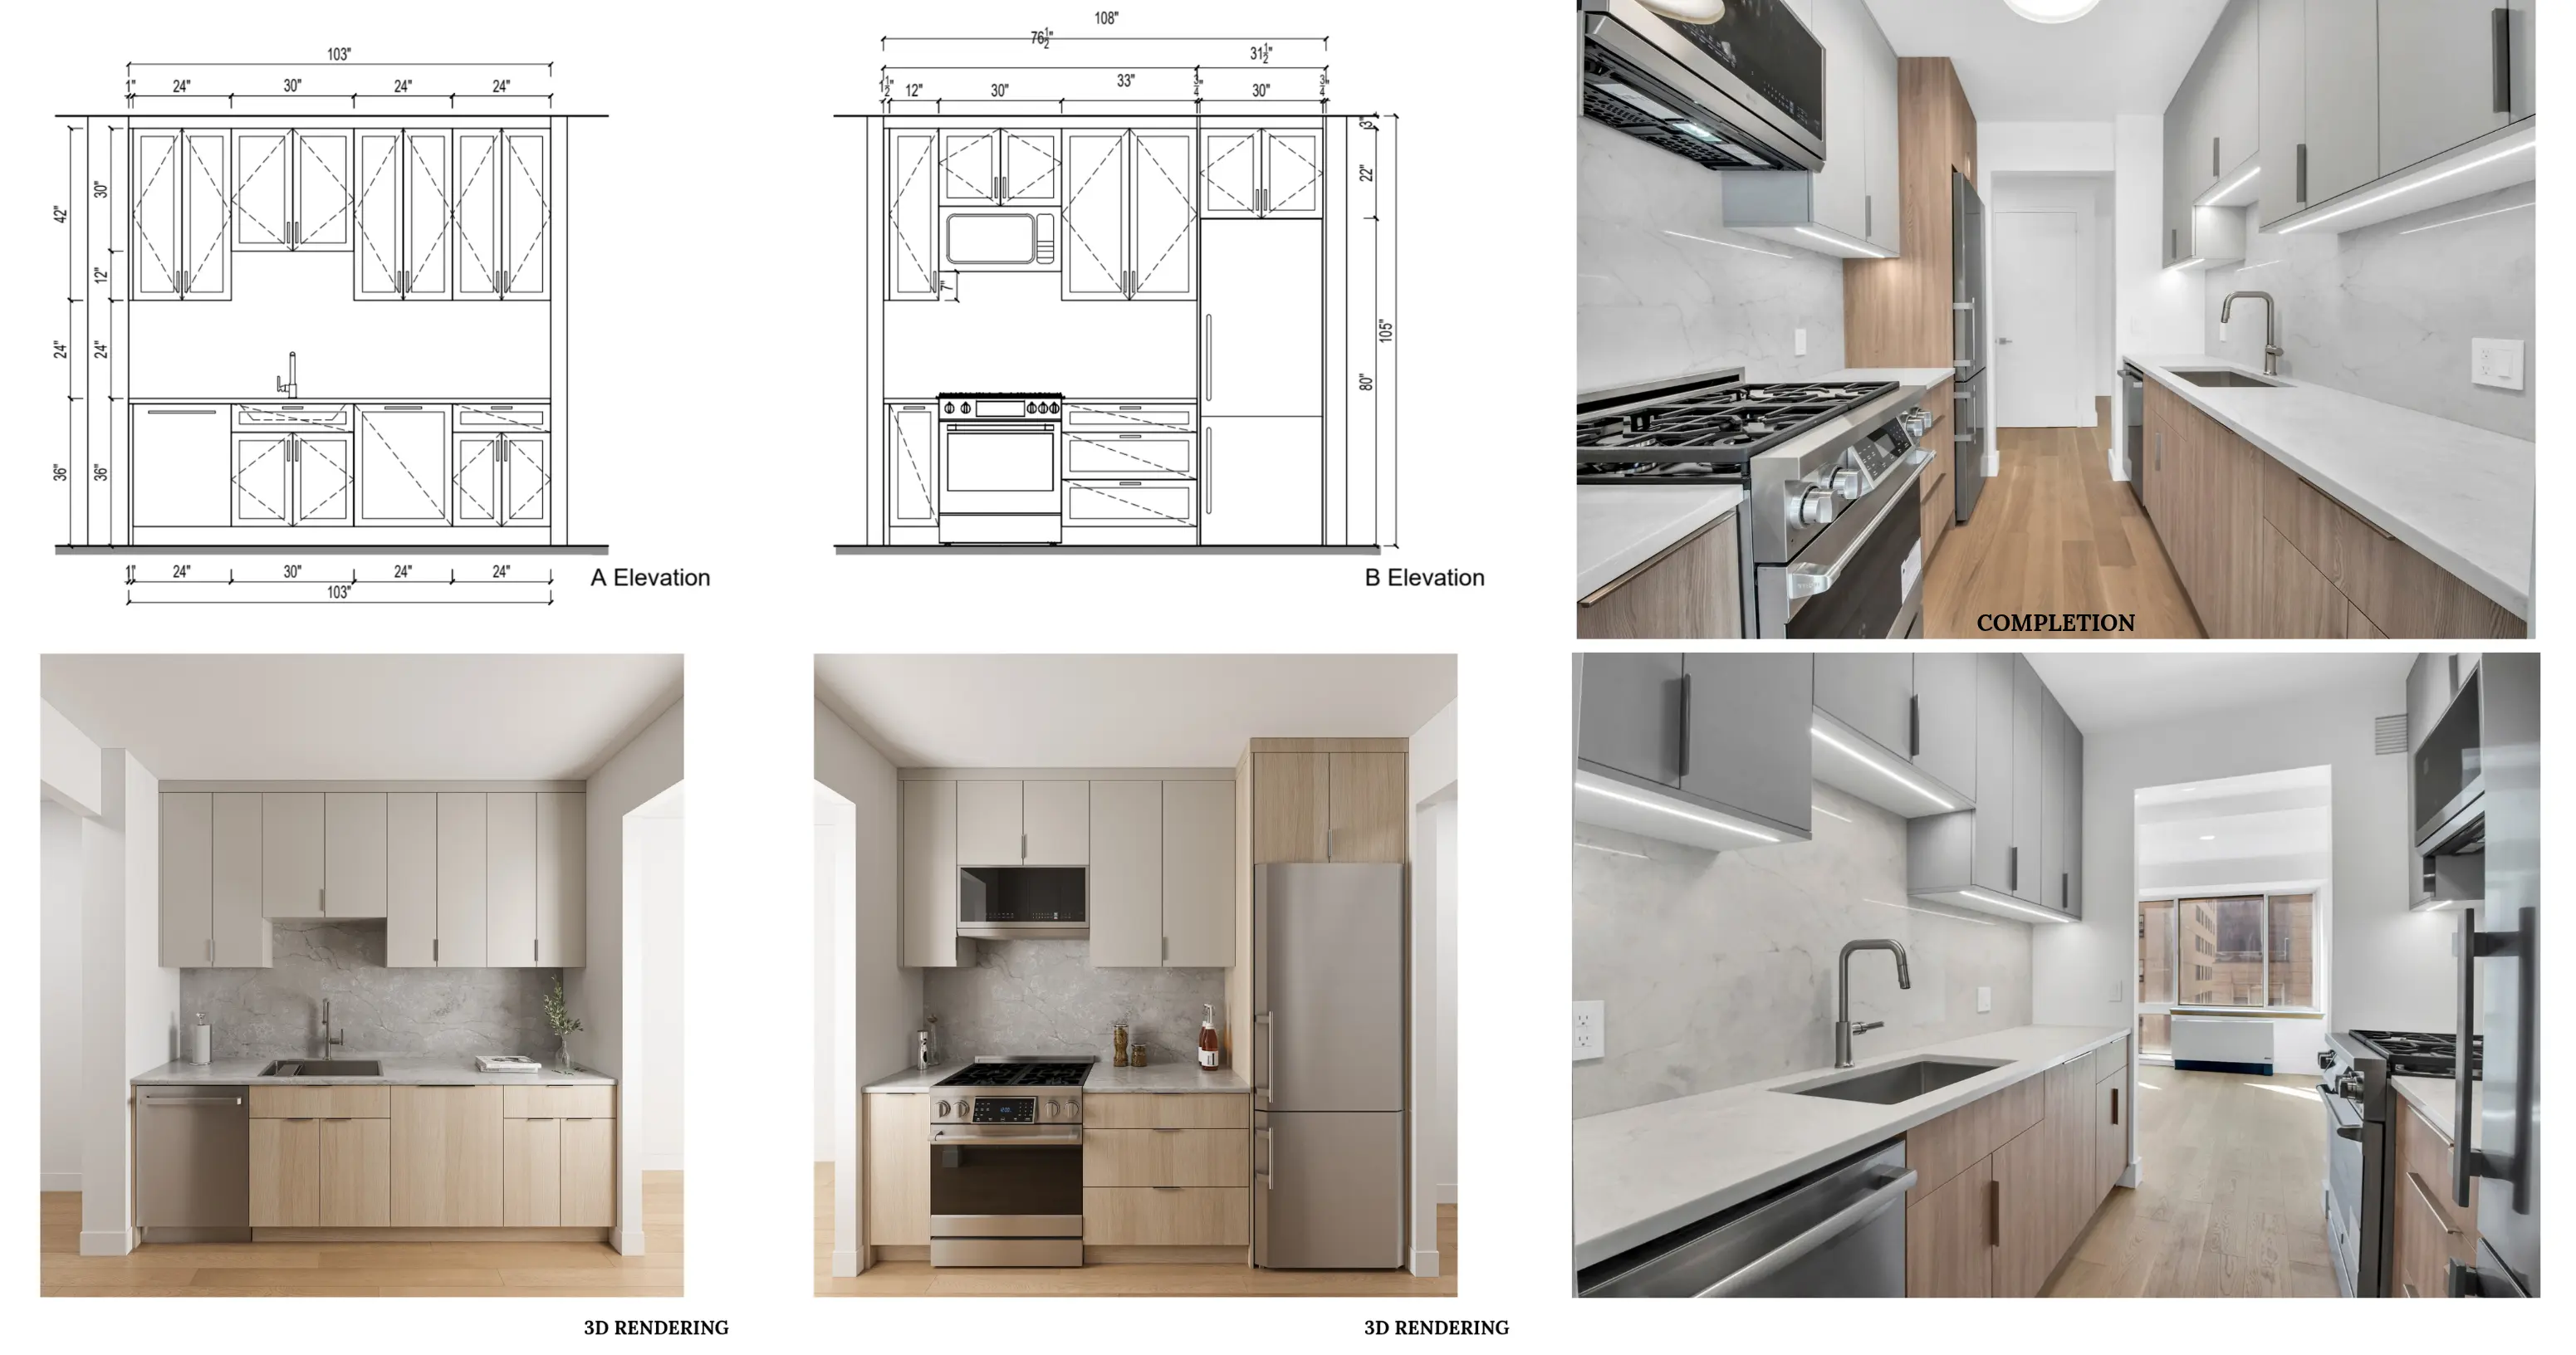
The Star Renovations Difference
We call it the Dream and Reality Approach: we don't just design beautiful apartments, we design what's beautiful and buildable. It's why our floor plans clear board review 9.9 out of 10 times. See how our design-build process works.
Approvals, Procurement and Construction Stay Aligned
A renovation can look ready on paper and still be months from starting. Co-op boards, condo management, alteration agreements, insurance certificates, DOB filings and building delivery rules all shape when and how work can proceed.
Approvals planned alongside design, not after it
We prepare drawings with your building's expectations in mind from day one, then compile and submit the full board package and file with the DOB ourselves. Because we act as the direct liaison with your managing agent and super, late requests are caught early and rarely force a redesign. If you're renovating a co-op or condo, our guides to the NYC renovation approval package and the building alteration agreement process explain what boards actually review.
Procurement before demolition
In a high-end gut renovation, materials aren't finishing touches chosen at the end. Cabinetry, appliances, plumbing fixtures, stone, lighting and hardware each control when a trade can move forward. That's why we order and procure every approved finish before construction starts, so your selections are on hand when they're needed, not on a truck somewhere in New Jersey.
Our coordinators prepare cut sheets and a procurement schedule, track lead times and flag decisions that have to be made before fabrication. This procurement-first approach is also why a meaningful share of the contract is committed early, which we explain in how to fund an NYC gut renovation. For more on backorders, read Manhattan kitchen remodel lead times and backorders.
Construction by in-house trades
Plumbing, electrical, carpentry, tile, flooring and painting are all handled by trades working under the Star Renovations umbrella. When the same team that specified a detail is the team installing it, there's no gap between the drawing and the work. Our project coordinator schedules every trade, books the freight elevator, arranges deliveries and keeps the building informed.
Under one roof, we track the moving pieces together:
- Board approval requirements and documentation
- DOB drawings, filings and inspections
- Material selections, cut sheets and procurement timing
- Delivery access, work hours and building restrictions
- Construction milestones and trade sequencing
Clear Decisions Protect Budget, Schedule and Design
Most change orders don't start with a mistake. They start with a decision that was never fully made: an unclear allowance, a layout tweak after rough plumbing, a finish chosen after installation began. Each one ripples into cost, time and the look of the finished home.
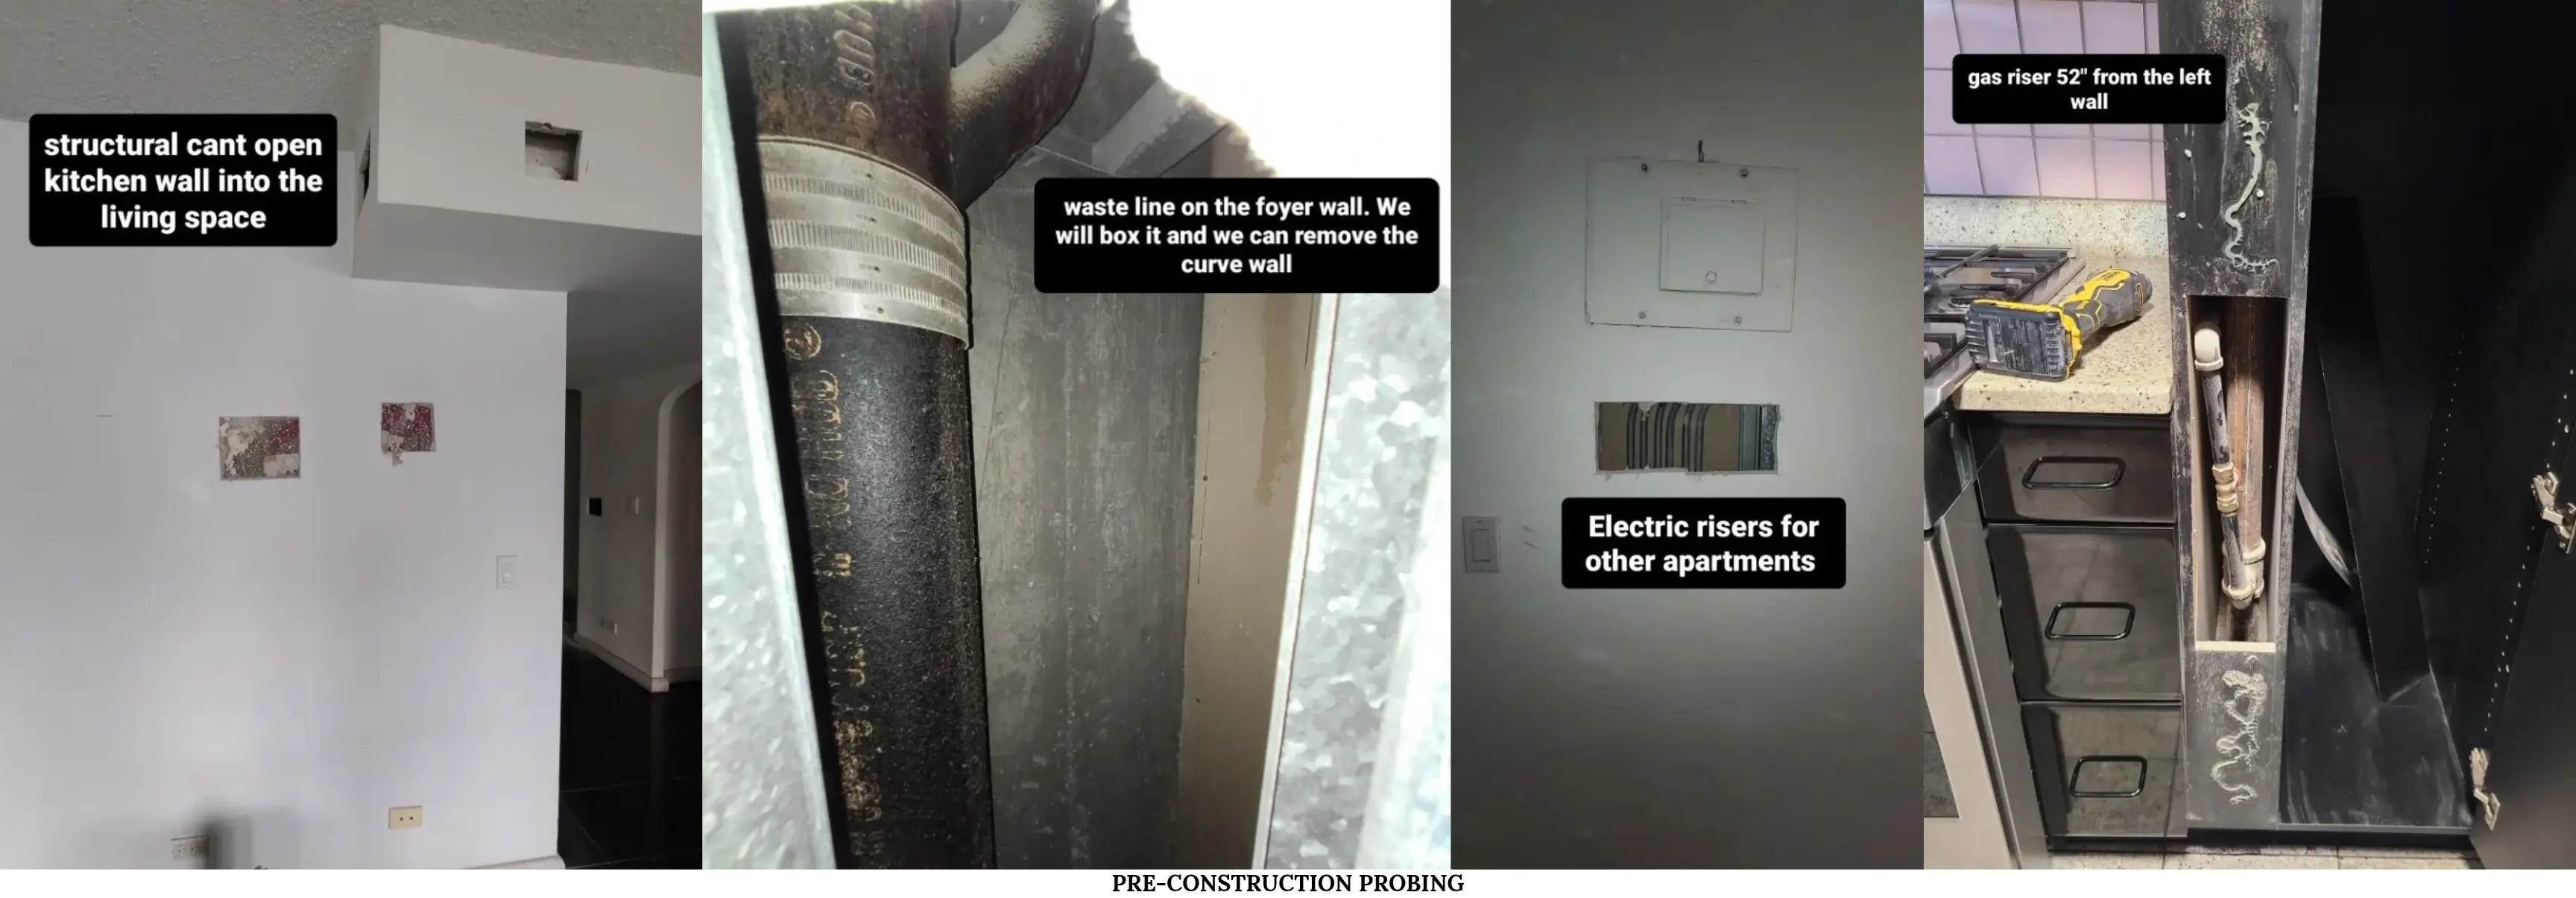
That's why preconstruction gets real time and attention at Star Renovations NY. Before demolition, you'll know exactly what's in scope, which selections are final, which approvals are in hand and which decisions are due before each stage. Drawings, finish schedules, fixture specifications and defined responsibilities give everyone the same reference point. When a question comes up mid-project, we go back to the approved plan, not to memory or a buried email thread.
Communication is the other half. Through BuilderTrend, our online project portal, you receive daily photos, weekly progress reports, selections, approvals and payment updates in one place, and you can message your coordinator directly. Our post on how to avoid budget blowouts goes deeper on the cost side.
We're also honest about what planning can't do. Opening walls in an older building can reveal a missing subfloor, failing branch lines or conditions no drawing could show. The goal isn't to promise zero surprises. It's to anticipate everything that can be anticipated, document every decision, and respond quickly and transparently when something new appears. Our pre-demolition inspection guide covers what we check before the first wall comes down.
What Our Clients Say
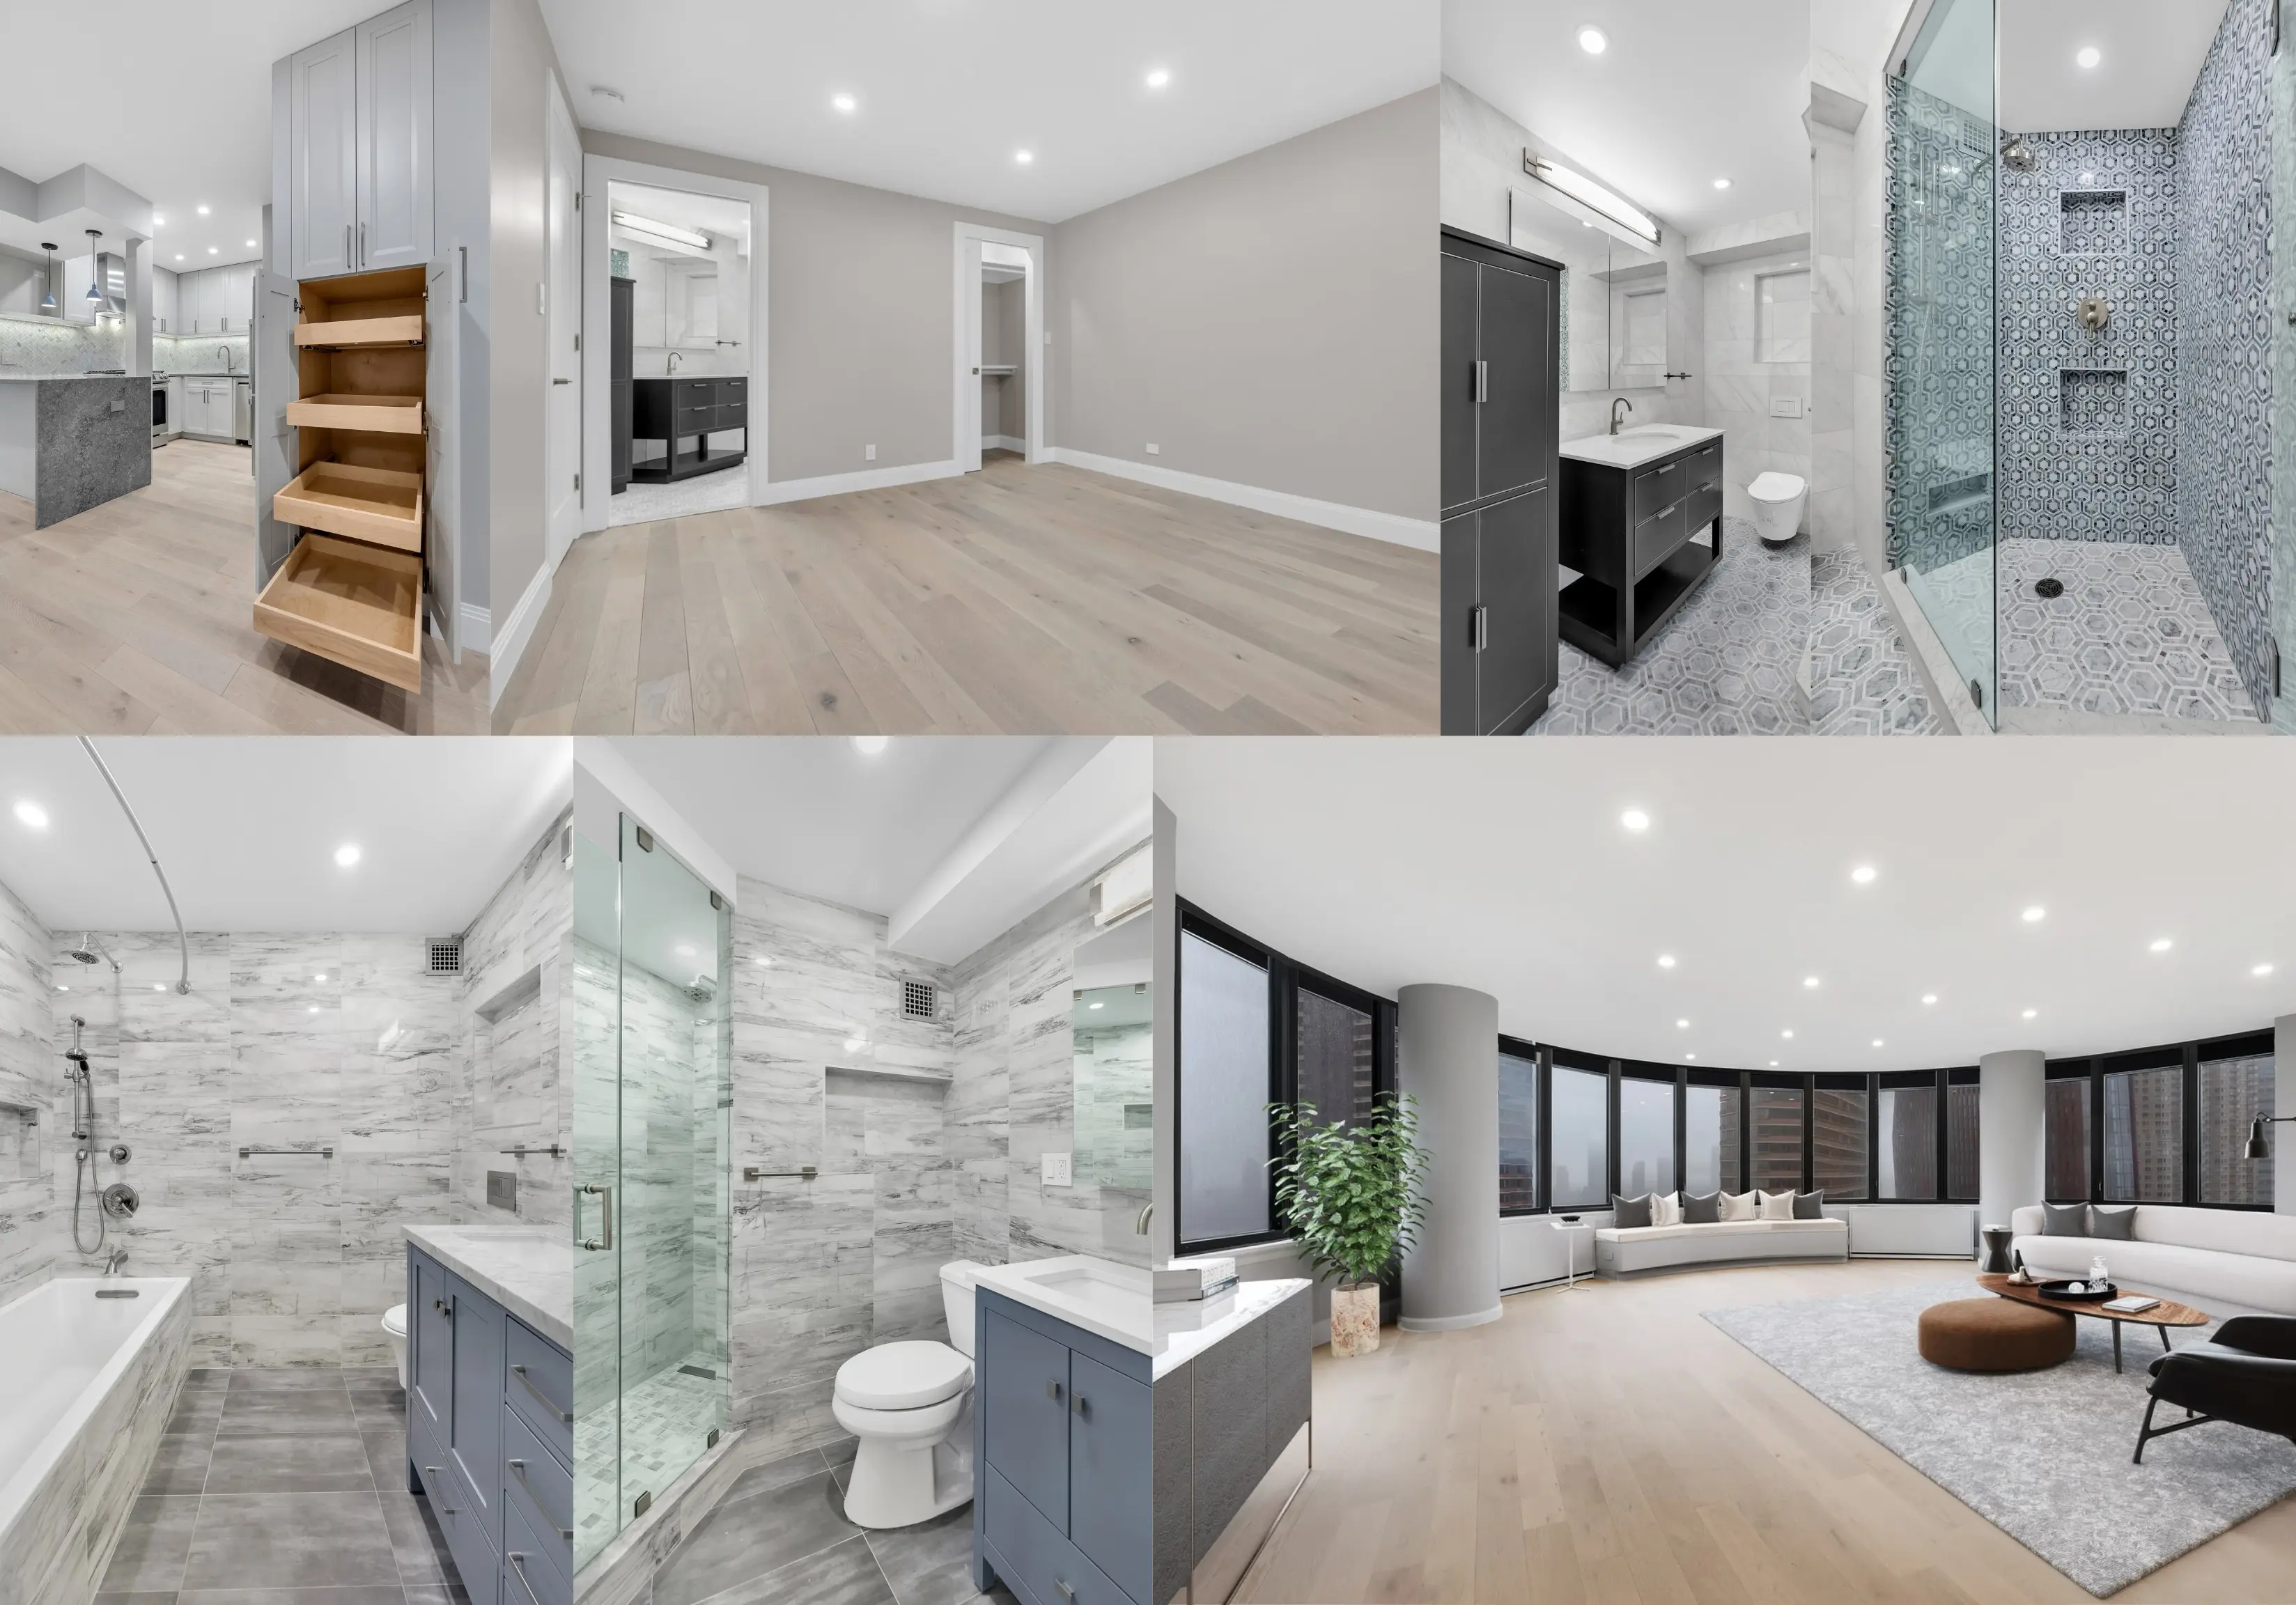
Dianne M. hired us for a full gut renovation of her three-bedroom, three-bath apartment where no room was left untouched. She appreciated that Eli laid out the full process and stressed planning upfront. When opened walls revealed issues in two bathrooms, our team flagged them right away and walked her through options, and when supply-chain shortages hit, we offered alternatives quickly. Thanks to that planning, her project at The Corinthian finished a full month ahead of schedule. Read her full review and more from our clients.
Design-Build vs. Hiring Separately: Pros and Cons
Design-build isn't the only way to renovate in New York, so here's a straight look at the model and how our process handles each point.
The Pros
- One contract, one team, one point of contact. No finger-pointing between designer, architect and contractor when something needs an answer.
- Fewer scope gaps by design. The people specifying details are the people building them, so assumptions don't fall between firms.
- Plans boards approve. Our in-house architect designs to building rules from the first sketch.
- Accurate pricing from the start. We budget as we design, so you don't fall for a plan you can't afford to build.
- Faster timelines. Approvals, procurement and pre-construction run in parallel with design, not one after another.
- Consistent quality. In-house trades work to one standard under one schedule.
The Cons, and How We Address Them
- You commit to one firm earlier. That's why our design consultation is complimentary, our pricing is transparent, and you approve every concept and selection before we proceed.
- Less opportunity to bid out the build. Competitive bids on a set of drawings often look cheaper until change orders and redesigns arrive. Our numbers are grounded in real construction costs from day one.
- Not all design-build firms know NYC buildings. True, and it matters. Our practice is built around Manhattan and Brooklyn co-ops, condos, pre-wars and townhouses, along with the boards, managing agents and supers that come with them.
Want the deeper comparison? Read the pros and cons of working with a design and build firm and how to choose the best NYC renovation delivery method.