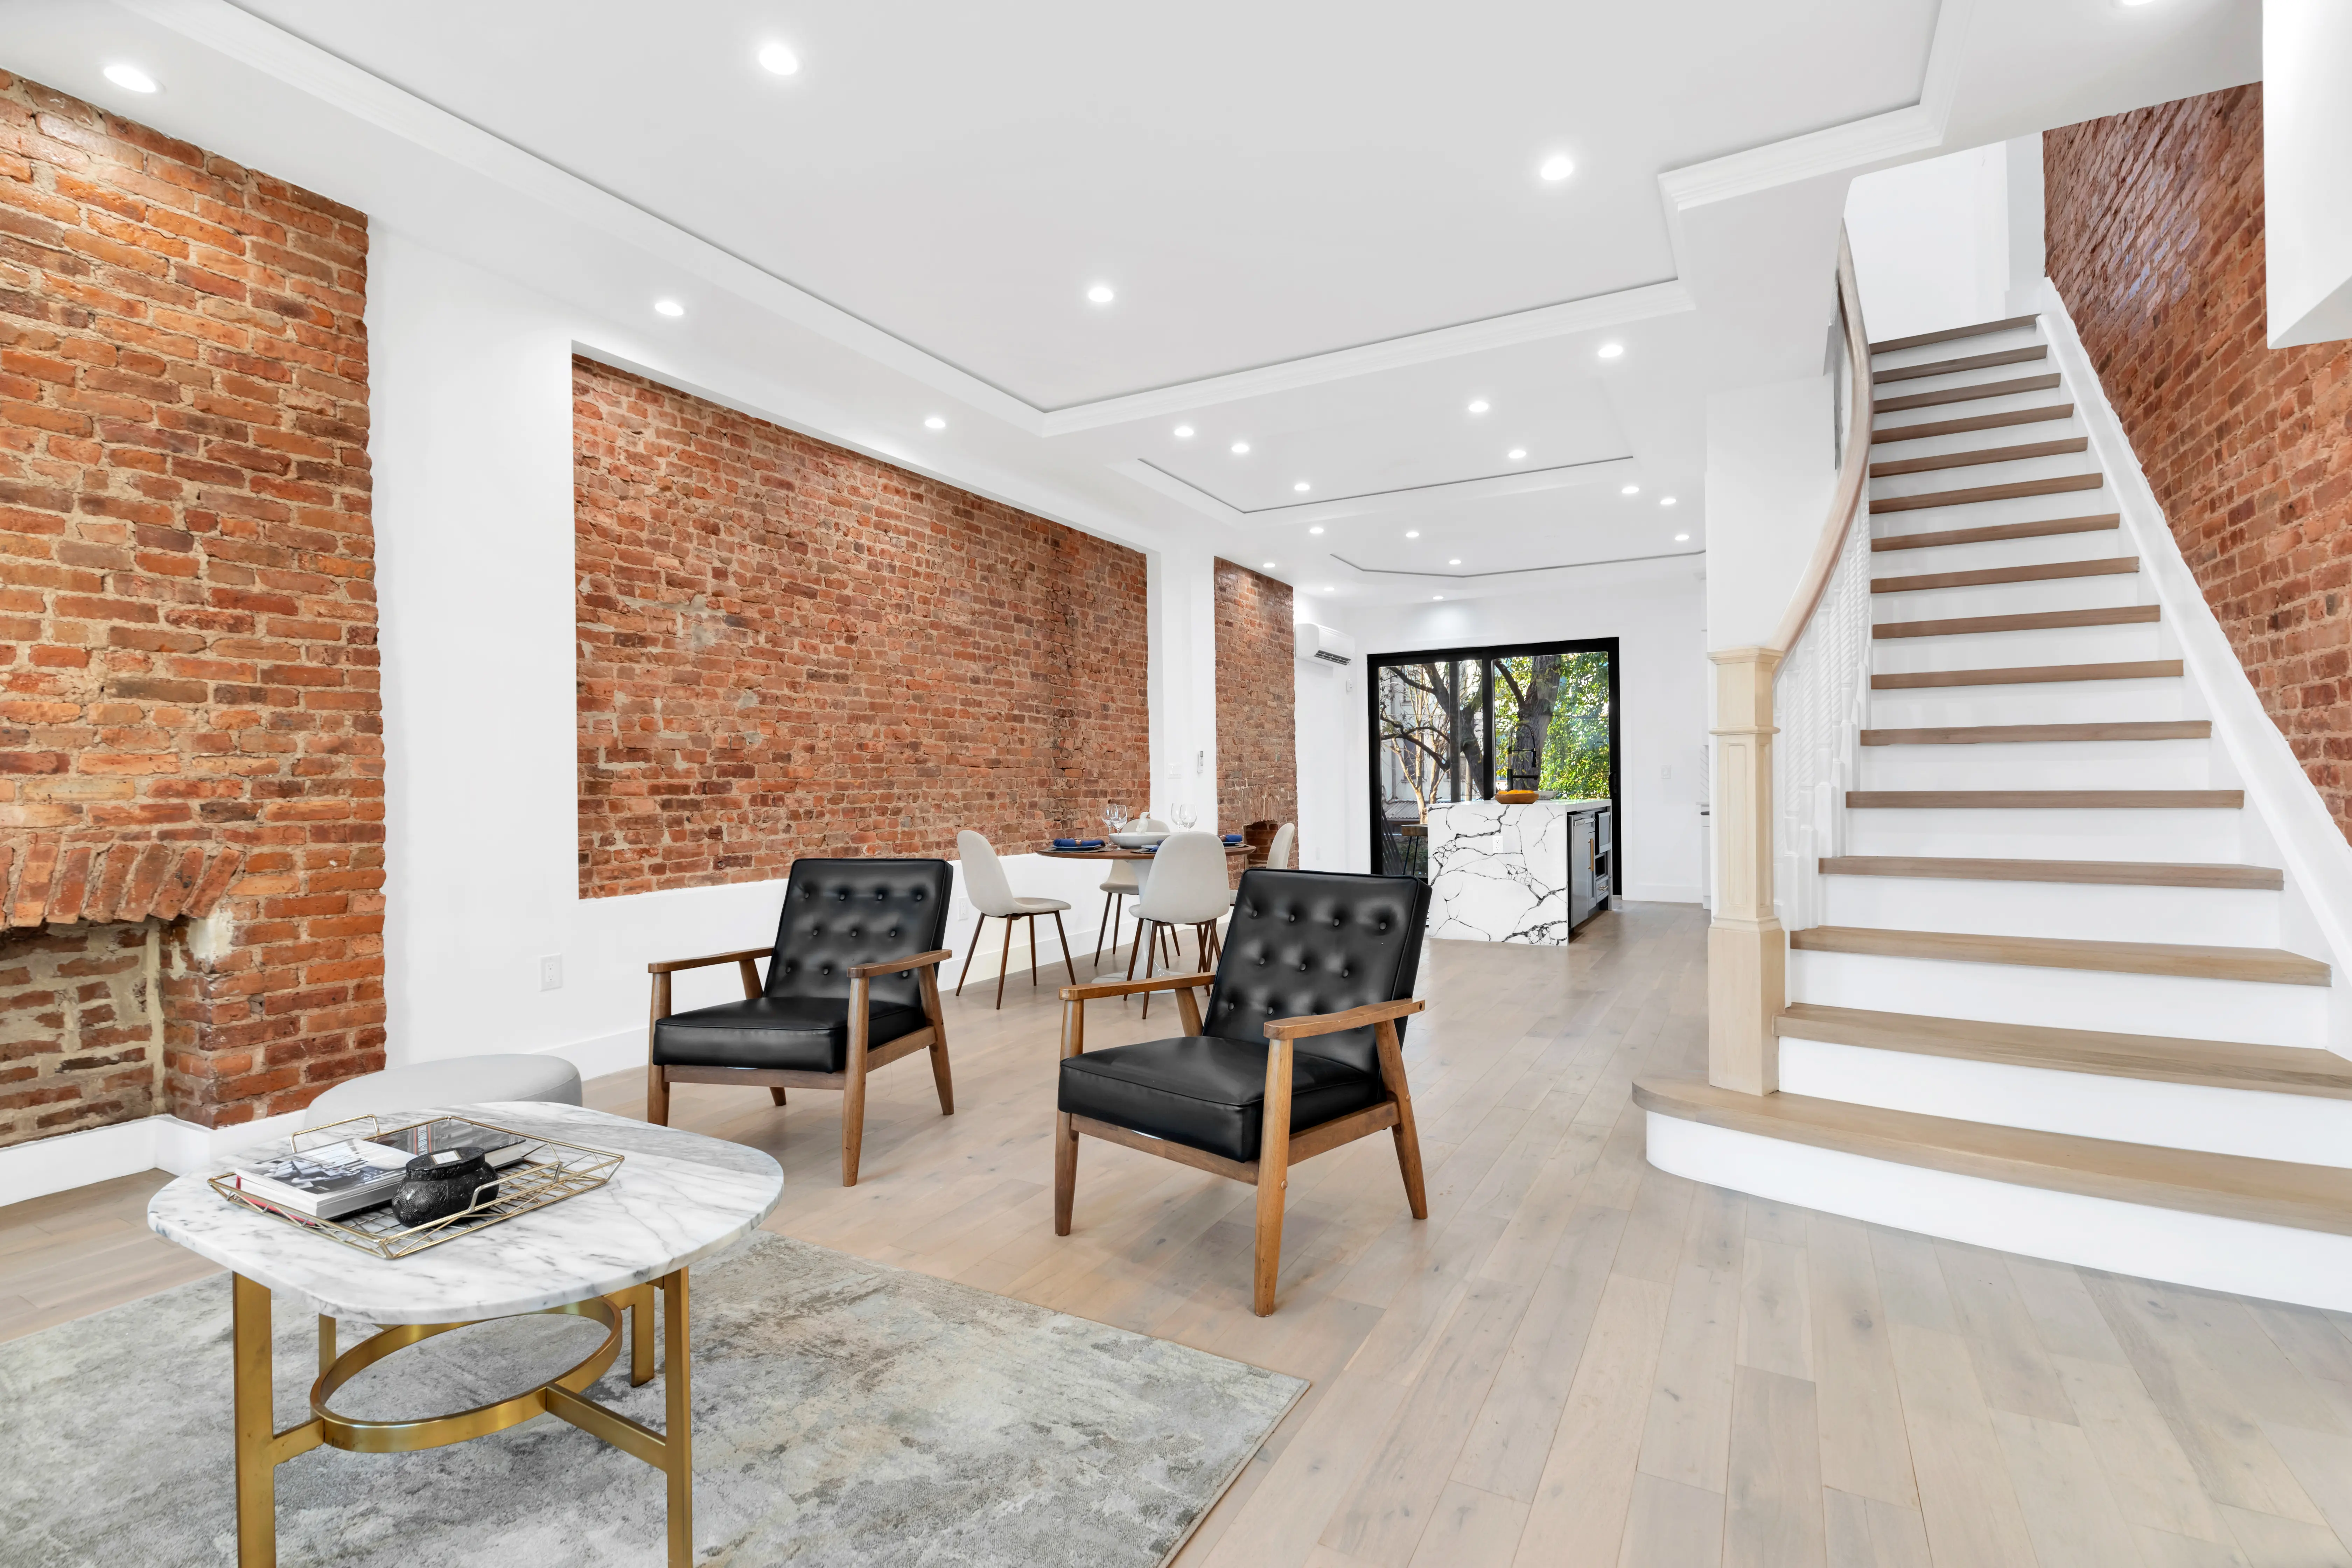
Full Condo Renovation Cost in NYC: What to Know Before You Buy
What Does a Full Condo Renovation Really Cost in NYC? Here's What to Know Before You Buy
When you're shopping for a condo in Manhattan or Brooklyn, it's easy to fall for a listing photo. But if the kitchen is dated, the layout doesn't work, or the bathrooms need to be gutted, the purchase price is only the beginning of what you're signing up for. The real number — the one that determines whether that “great deal” actually is one — is the true cost of the renovation that comes after closing.
At Star Renovations NY, we get this question from almost every client before they even own the apartment: “What is this actually going to cost me, start to finish?” It's a fair question, and it deserves a real answer, not a vague per-square-foot figure pulled from a listing agent's back pocket. That's why we built our business around a one-stop, concept-to-completion design-build model — so that from the very first walkthrough, our clients understand exactly what they're paying for, in every phase of the project, with nothing hidden until a change order shows up mid-demolition.
This guide walks through where the money actually goes in a full condo renovation: the architect and board approval process, the design and procurement of materials, and the execution of the work itself with plumbers, electricians, HVAC techs, and flooring and tile crews. If you're evaluating a condo purchase, or you already own one and are ready to renovate, this is the roadmap we wish every buyer had before they signed a contract.

Why the Purchase Price Is Never the Whole Story
Condo boards in New York are generally more relaxed than co-op boards when it comes to aesthetics, but that doesn't mean a condo renovation is simple or cheap. You're still required to submit floor plans, plumbing and electrical layouts, and waterproofing details for approval. You still need Department of Buildings permits for anything beyond cosmetic work. And behind those pretty listing photos, older buildings routinely hide plumbing risers that need replacing, electrical panels that can't support a modern kitchen, and subfloors that aren't level.
We tell every prospective buyer the same thing: don't judge a condo by its current finishes. Judge it by its layout potential, its building rules, and what it will genuinely take to bring it up to the home you actually want to live in. That number is almost never just “the contractor's price.” It's a combination of design fees, approval fees, materials, labor, and the project management that keeps all of it moving on schedule. When we say we offer full transparency, we mean we show you all of that, together, before you ever sign a contract with us.
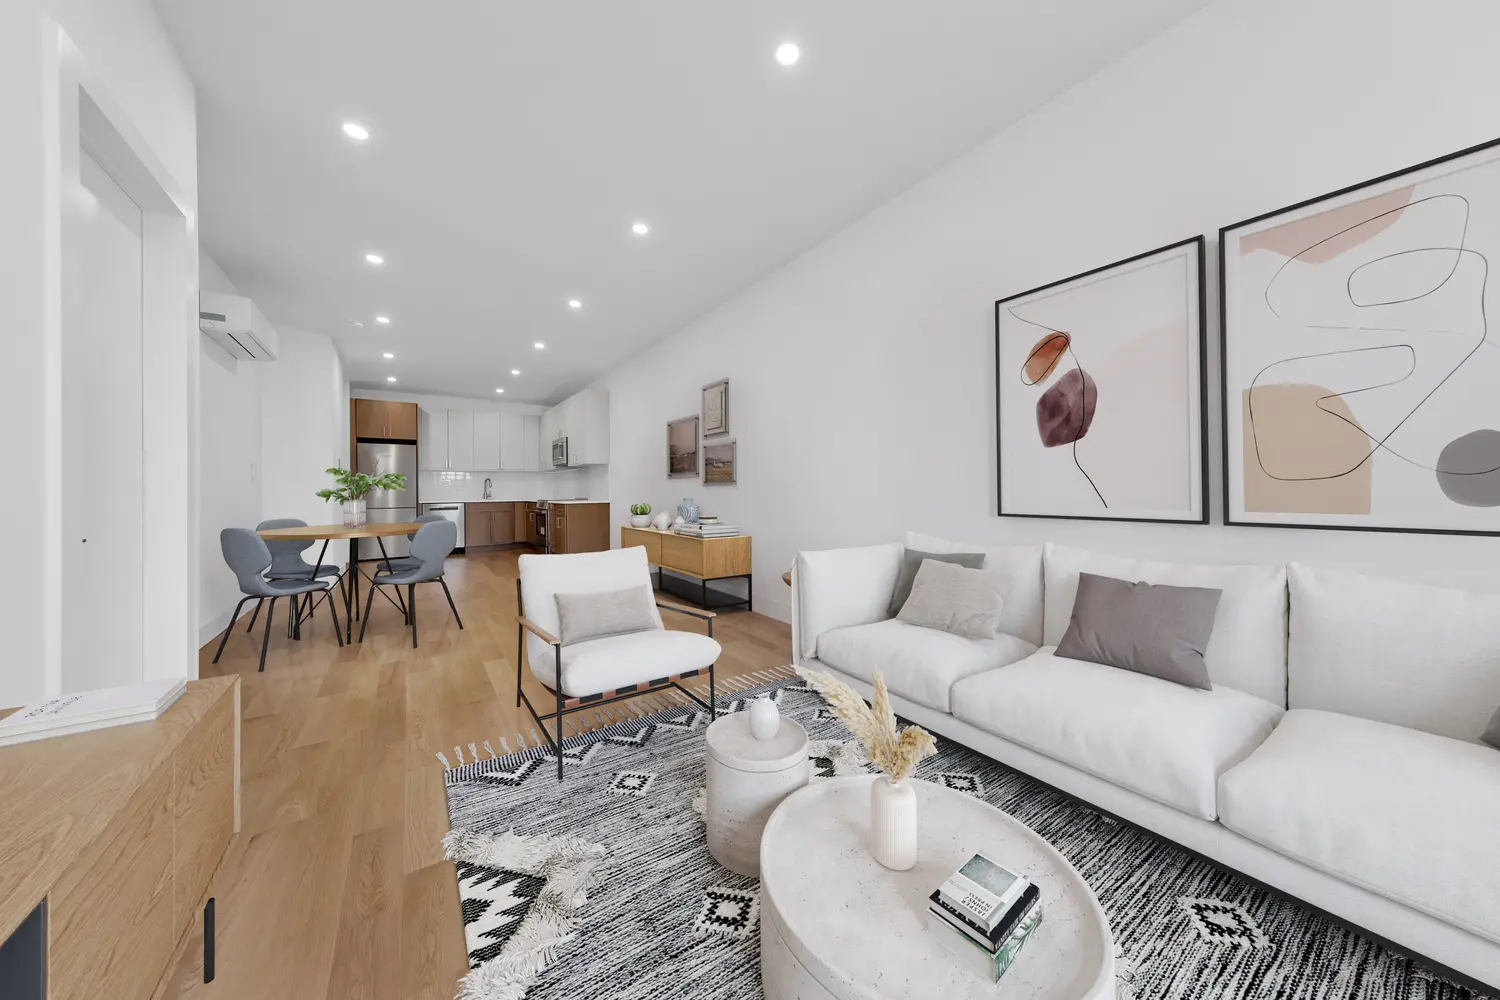
Phase One: The Architect and the Board Approval Package
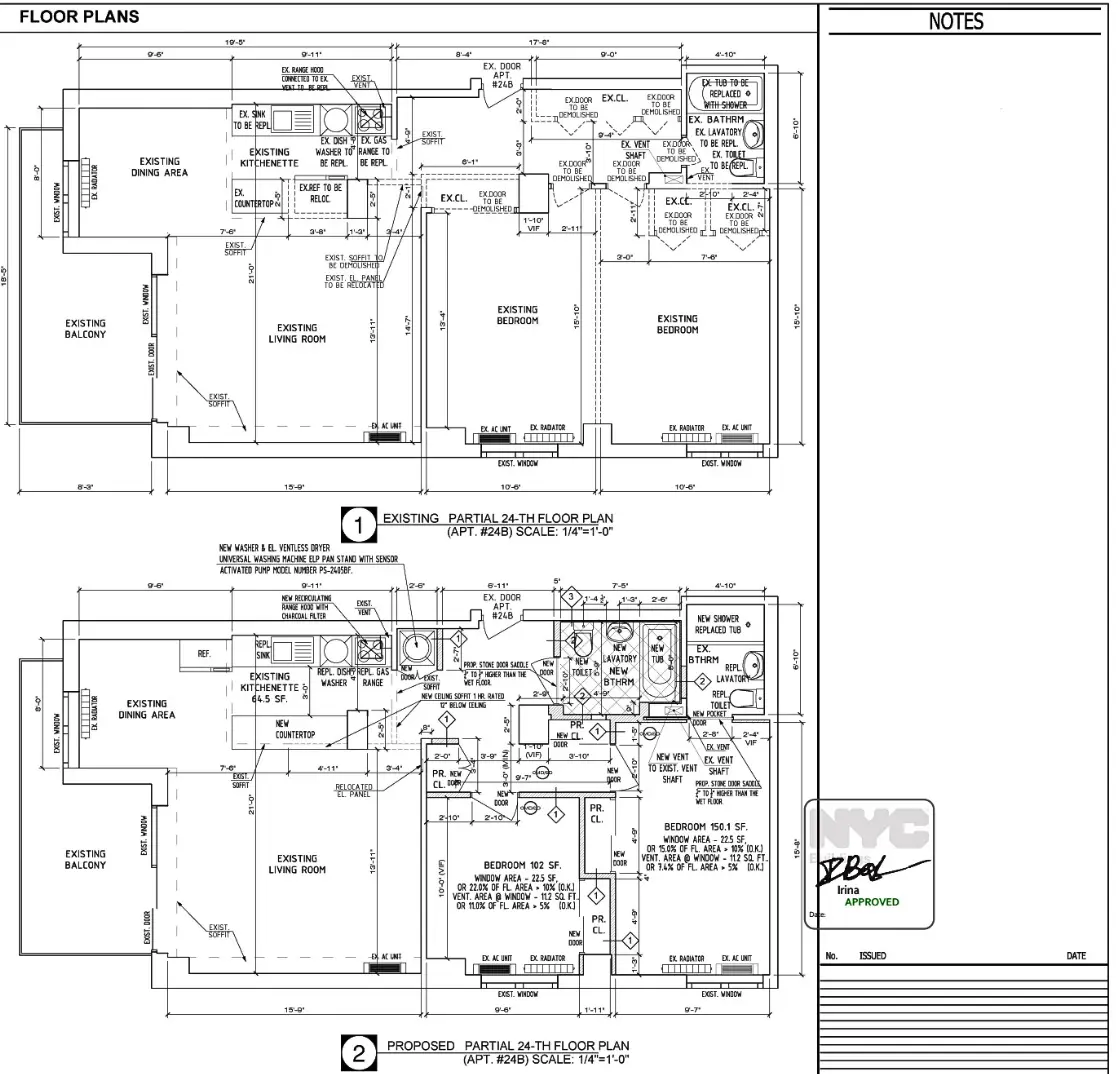
Every full condo renovation in New York starts in the same place — with an architect, not a demo crew. Before a single wall comes down, you need a complete set of drawings: existing conditions, proposed layout, plumbing and electrical plans, and often a waterproofing or structural detail if you're touching a wet area or a load-bearing wall. That package is what gets filed with the Department of Buildings, and it's also what goes in front of your condo board for review.
This is where a lot of renovation budgets quietly get out of control. Homeowners who hire an independent architect and a separate contractor often find themselves paying for drawings twice — once for a design that looks beautiful, and again when the contractor comes back and says half of it isn't buildable as drawn, or the board rejects it because it doesn't account for a wet-over-dry requirement or a shared plumbing riser. Now you're paying for a redesign, and your timeline has slipped by another month or two.
At Star Renovations NY, our architect is in-house, and the fee you pay covers the entire approval process from the first sketch to the final sign-off — not just a drawing. That includes:
- Full existing-condition and proposed floor plans, with every fixture labeled
- Plumbing, electrical, and waterproofing layouts
- Department of Buildings filings and permit coordination
- The board submission package itself, prepared to the exact standard your building's management and architect expect
- Direct communication with the building's architect and managing agent on your behalf, so you're not the one chasing down paperwork or fielding technical questions you can't answer
Because the same team drawing your plans is the team that will build from them, we design around what your building will actually approve and what can genuinely be constructed — not just what looks good in a rendering. That's a big part of why our plans move through board review efficiently. We're not guessing at what a board wants; we've sat across from hundreds of them.
It's worth saying plainly: this phase is not optional, and it's not a formality you can skip to save money. A condo board that discovers unpermitted work, or a Department of Buildings inspector who finds a renovation without the right filings, can shut down your job, require you to open up finished walls, and in serious cases, hold up the sale of your apartment down the road. The architectural and approval fee is the cost of doing this once, correctly, instead of twice.
Phase Two: Design and the Procurement of Every Finish
Once your layout is approved, or moving toward approval, the next phase is where the apartment actually starts to become yours: design and procurement. This is the part clients tend to enjoy the most, and it's also the part where costs are the easiest to lose track of if nobody is managing it as a single, coordinated process.
Design isn't just picking a tile you like from a showroom. Our designers build out mood boards, 2D layouts, and photo-realistic 3D renderings so you can see the kitchen, the primary bath, the millwork, and the lighting before anything is ordered, let alone installed. From there, every material gets translated into a complete procurement package — cut sheets for every fixture, appliance, tile, and finish, tied to a procurement schedule that's built around your construction timeline.
This matters more than it sounds like it should. In a renovation where design and construction are handled by separate parties, it's common for materials to be selected too late, ordered without lead times in mind, or discovered to be incompatible with the approved plumbing rough-in after the fact. That's how a bathroom sits half-finished for six weeks waiting on a vanity that was never actually confirmed in stock. When design and procurement are handled by the same team that's running your job site, your finish selections are made with construction reality already built in — the right rough-in dimensions, the right lead times, the right sequencing.
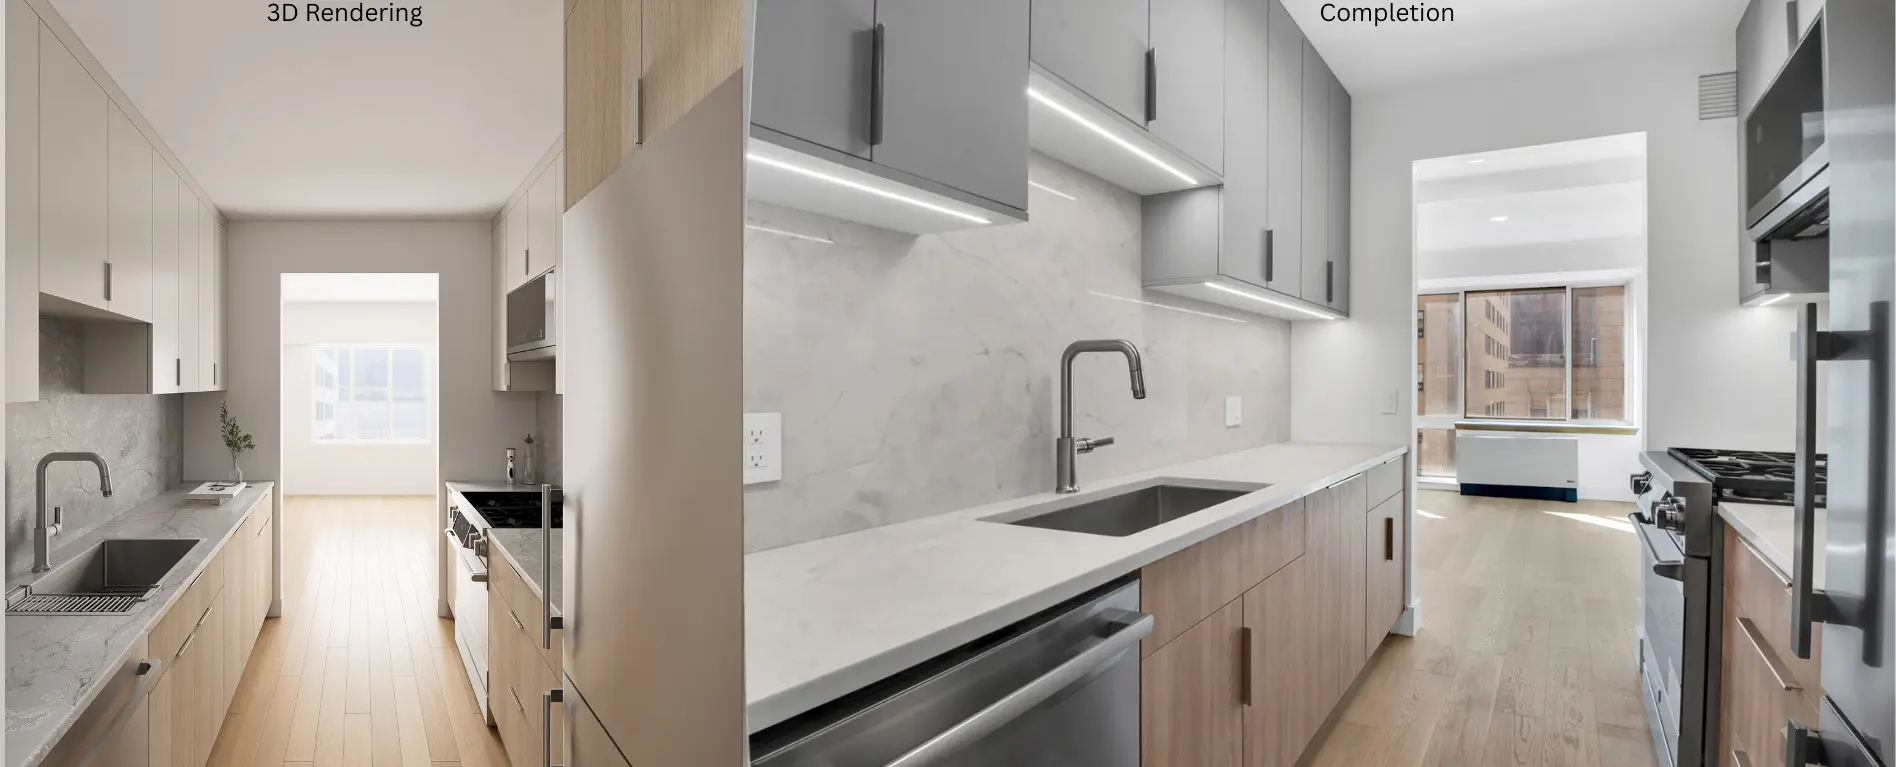
This is also the phase where a dedicated project coordinator comes in as your single point of contact. Instead of juggling a designer, a separate purchasing agent, and a contractor's office manager, you have one person tracking every order, every delivery window, and every approval you still need to sign off on. You get real visibility into where your money is going — what's been ordered, what's in transit, what's been paid for — instead of a lump-sum “materials allowance” that turns into a surprise later.
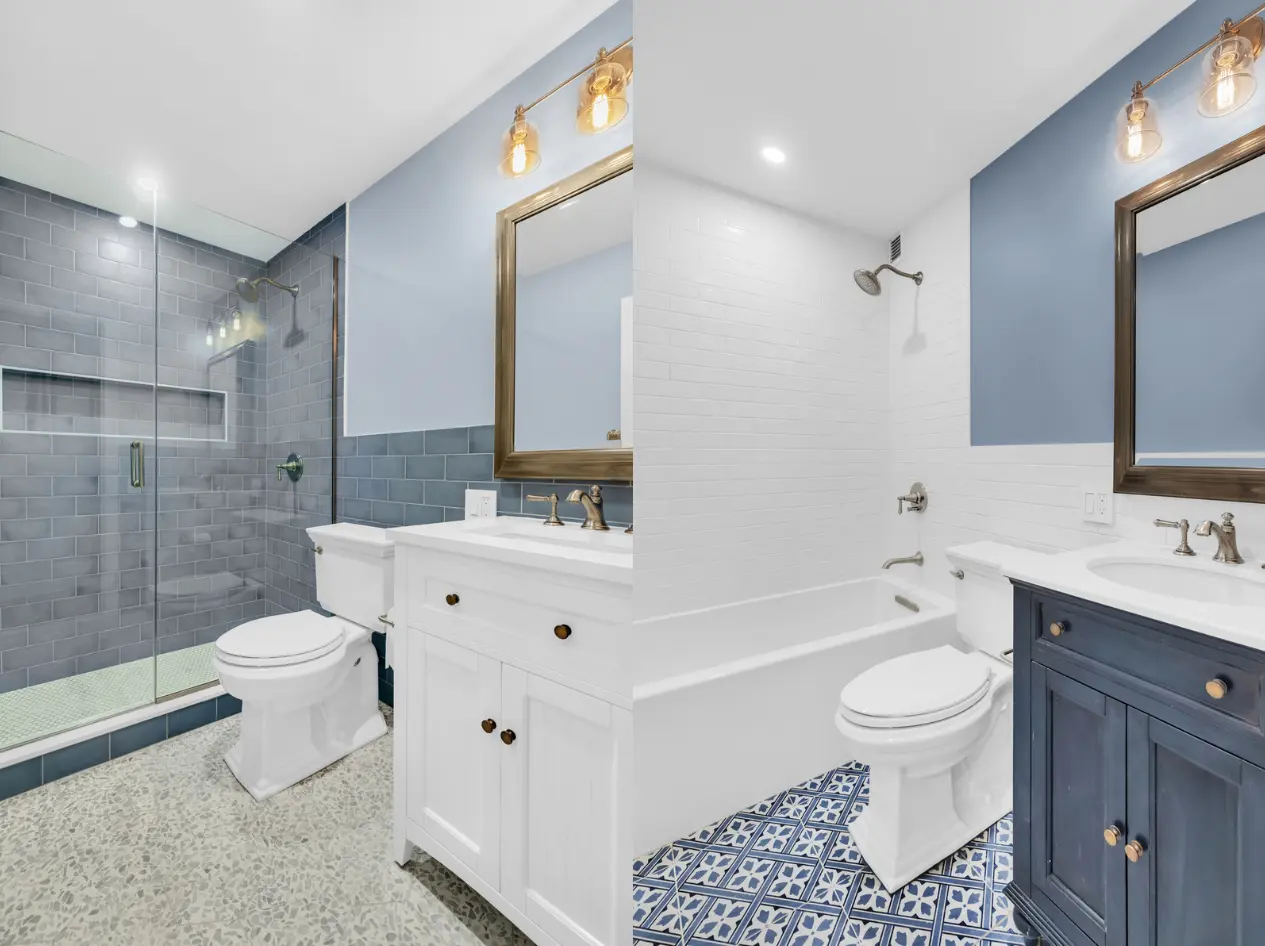
The cost of this phase covers real, tangible things: the design time itself, the renderings and drawings that let you approve a look before it's built, and the procurement and purchasing of every finish material in your home — cabinetry, countertops, tile, flooring, plumbing fixtures, lighting, appliances, hardware. It is, quite literally, the cost of everything that will be visible and touchable in your finished apartment, sourced and confirmed before a single tile is set.
Phase Three: Execution — Where the Renovation Becomes Real
The third phase is construction itself, and it's the one most people think of when they hear “renovation cost.” But execution is only as smooth, and as fairly priced, as the planning that came before it. A full gut renovation touches nearly every trade in your apartment: demolition, framing, plumbing, electrical, HVAC, drywall, flooring, tiling, millwork, painting, and finish carpentry, all sequenced in a specific order so that, for example, your electrician isn't running wire behind tile that's already been set.
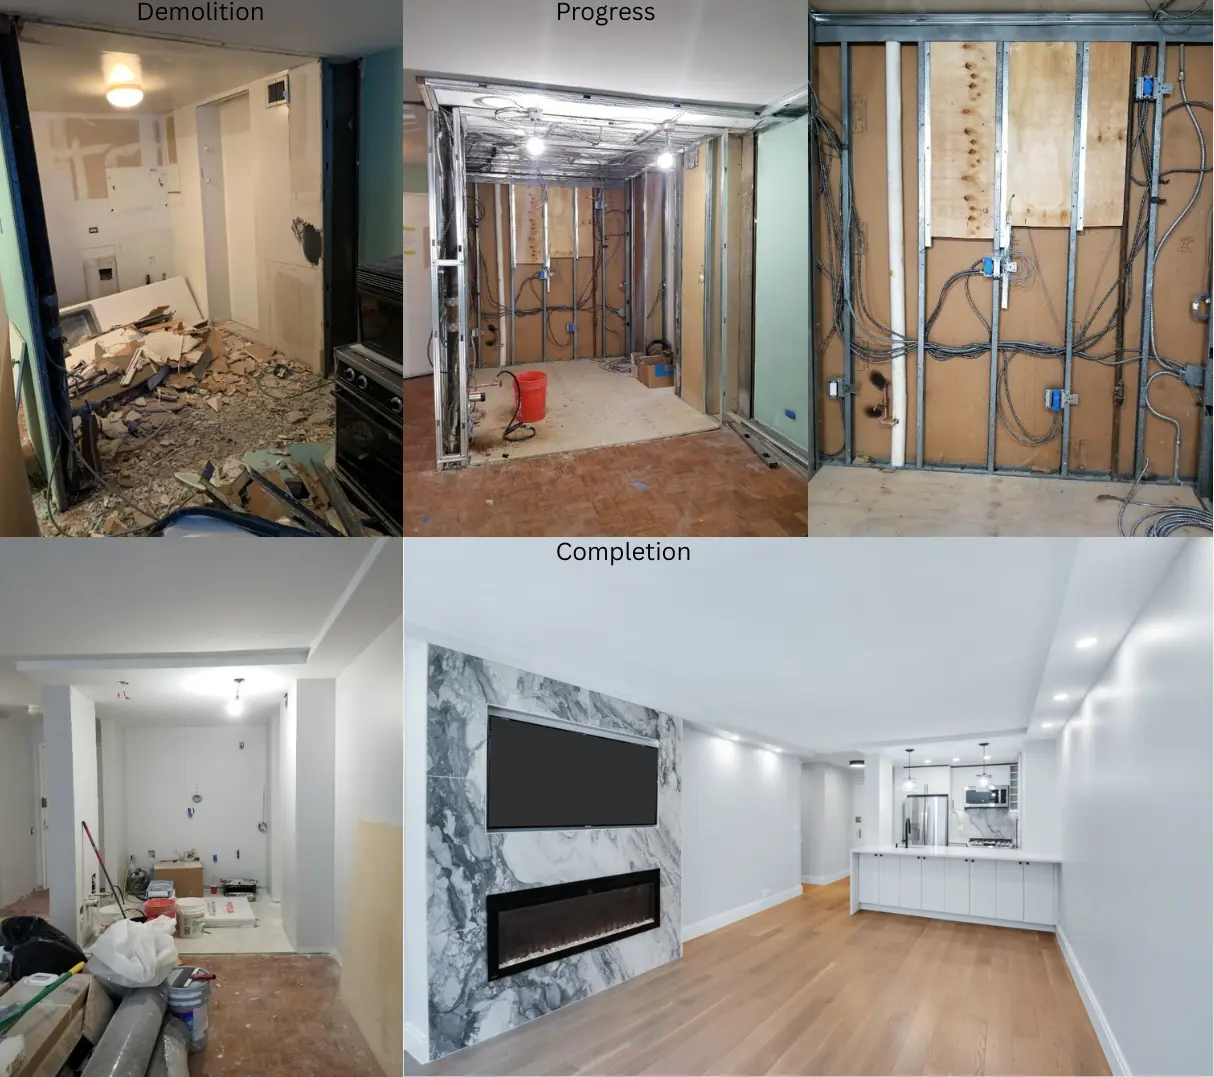
At Star Renovations NY, our trades are in-house rather than subcontracted out to whoever is available that week. That means the plumbers rerouting your risers, the electricians upgrading your panel for a modern kitchen, the HVAC technicians installing your new system, and the flooring and tile crews setting your finishes are all working under our direct oversight, on our schedule, held to our standard. We're not managing a chain of subcontractors we're hoping show up on time — we're managing our own crews.
This is where a dedicated project manager becomes essential. Their job is to walk the site regularly, catch problems before they become expensive change orders, keep every trade sequenced correctly, and make sure the work matches what was designed and approved — not a value-engineered version of it that shows up because a sub cut corners. Alongside your project coordinator, who's still tracking deliveries and documentation, you get regular updates and photos so you know exactly where your project stands without having to visit the site yourself every few days.
Execution costs cover labor, in-house trade coordination, site supervision, equipment, debris removal, building-required protection for elevators and hallways, and the ongoing project management that keeps everything on schedule. In an older prewar or postwar condo, this is also where conditions behind the walls — aging pipes, undersized electrical, uneven subfloors — tend to surface. We build a contingency into every budget for exactly this reason, because “the walls looked fine in the listing photos” is not a plan. For a week-by-week look at how these phases typically unfold, see our Full-Gut Manhattan Apartment Renovation Timeline & Cost guide.
Not Every Condo Needs the Same Level of Work
Part of understanding the true cost is recognizing that “renovation” isn't one fixed number — it changes significantly depending on the scope of the project, and it's worth comparing scope before you compare price.
A finishes-focused renovation keeps the existing layout largely intact. Plumbing and electrical stay roughly where they are, and the work centers on new flooring, cabinetry, countertops, lighting, appliances, and updated bathroom finishes. Because the bones of the apartment aren't changing, this is generally the most predictable renovation to plan and price.
A layout-changing renovation goes further — opening up a closed kitchen, relocating a bathroom, reconfiguring bedrooms, or moving plumbing and electrical to new locations. These changes almost always require more engineering, more detailed board submissions, and more coordination between trades, since moving a kitchen sink means moving a drain line, a supply line, and often a vent stack that runs through the ceiling of the unit below. The true cost here isn't just materials and labor; it's the additional design and approval work required to move building systems safely and legally.
Then there's the fully custom renovation: bespoke millwork, natural stone, integrated smart-home systems, designer lighting, and architectural detail built specifically around your apartment rather than pulled from a standard package. This tier can transform a dated, awkward layout into something that doesn't resemble its former self at all — but it should be planned with eyes open, because custom fabrication and premium materials carry longer lead times and a meaningfully higher investment than stock finishes.
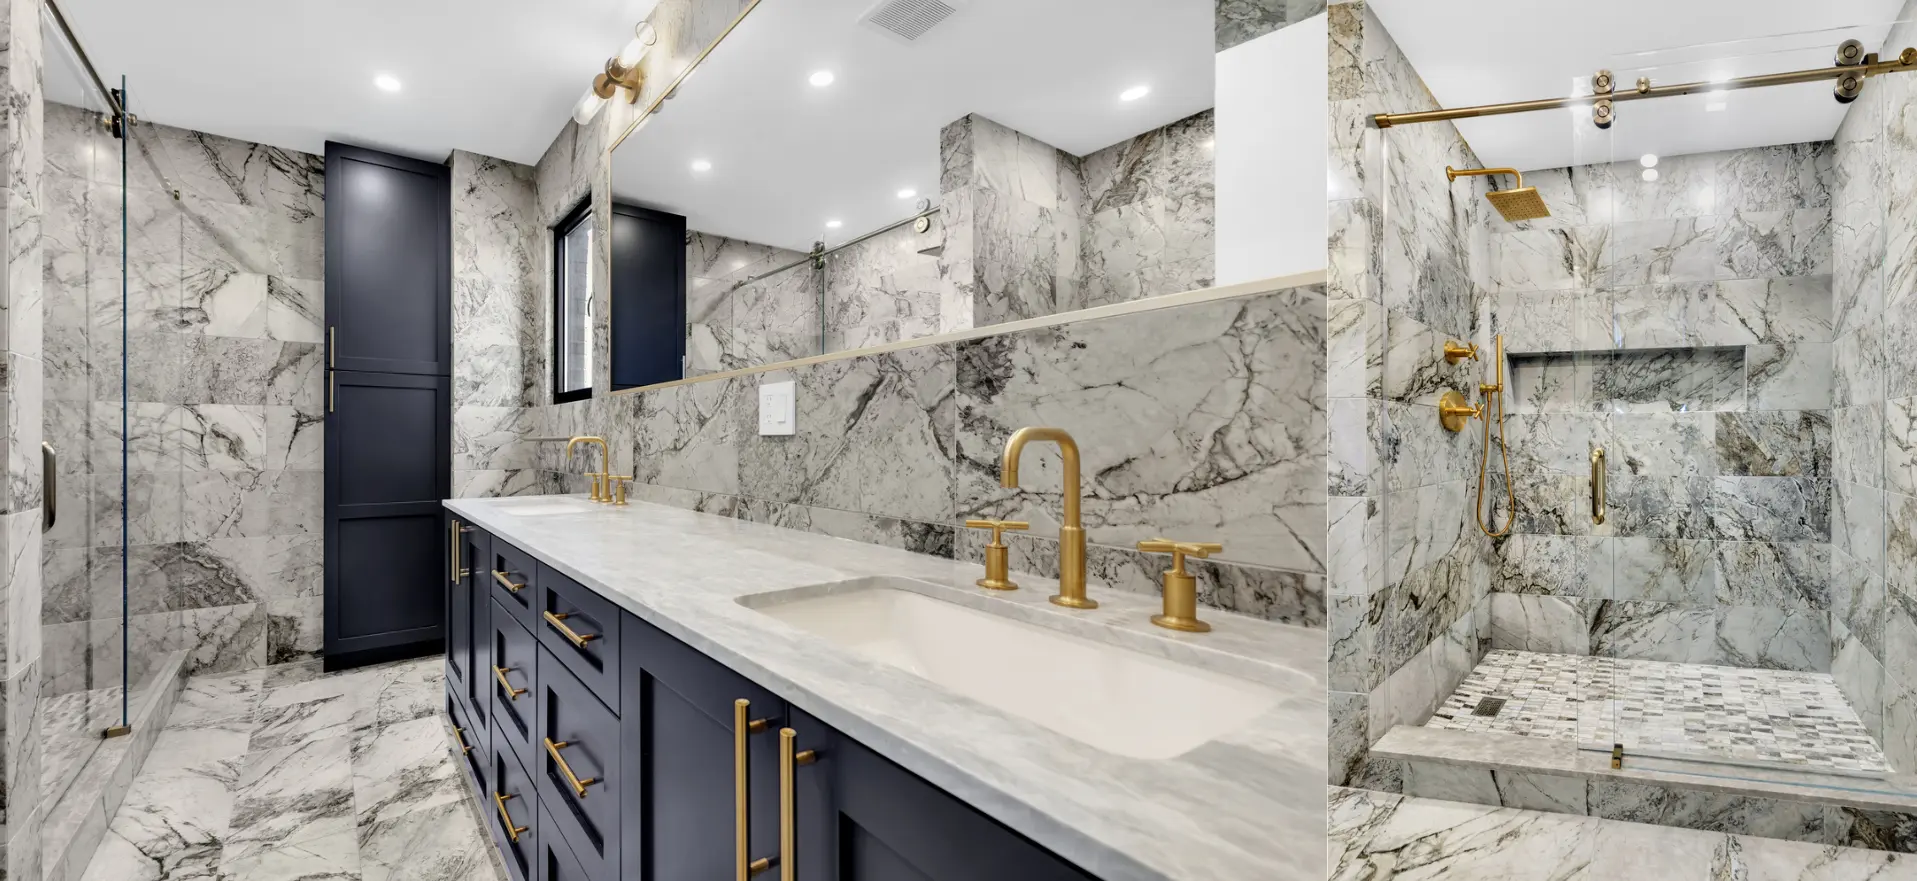
None of these approaches is automatically “right.” The point is matching the renovation to the apartment, the building, and how you actually intend to live in the space — and understanding, before you buy, which category a given condo is likely to fall into. A studio with a workable layout and dated finishes is a very different project than a prewar two-bedroom where you're hoping to combine the kitchen and living room. Both can be beautiful. They are not the same investment.
Why We Show You All of It, Together
Here's the honest problem with how a lot of NYC renovations get priced: a homeowner hires an architect, pays for drawings, then goes out and prices the job with contractors — only to find out the design they fell in love with costs 40% more to build than they budgeted for. Then they either cut corners on finishes to make the number work, or they redesign and lose months. Either way, the “cost” they were quoted at the start was never the real cost.
We built our process specifically to avoid that. Because the architect, the design team, the procurement, and the construction crews are all part of one firm, we can give you a genuine, all-in number early — one that accounts for the approval process, the materials, and the labor together, not one piece at a time. That's what we mean by full transparency: not a marketing phrase, but a budget you can actually trust because the same team responsible for designing your home is the team responsible for building it and paying for what goes into it. For more on how these numbers break down citywide, see our 2026 NYC Apartment Renovation Cost Guide.
For a full gut renovation in Manhattan or Brooklyn, all-in costs on a design-build basis generally run in the $450 to $700-plus per square foot range, with more complex mechanical work — full HVAC replacement, extensive layout changes, high-end finishes — pushing toward the higher end or beyond. A kitchen alone typically runs from the low six figures upward depending on scope, and a fully renovated bathroom generally starts in the mid five figures per bath. We always recommend setting aside a contingency of five to ten percent on top of your construction budget, particularly in older buildings where what's behind the walls is still an unknown until demolition starts.
%20(1).webp)