
Open or Closed Kitchens for NYC Condo Renovations
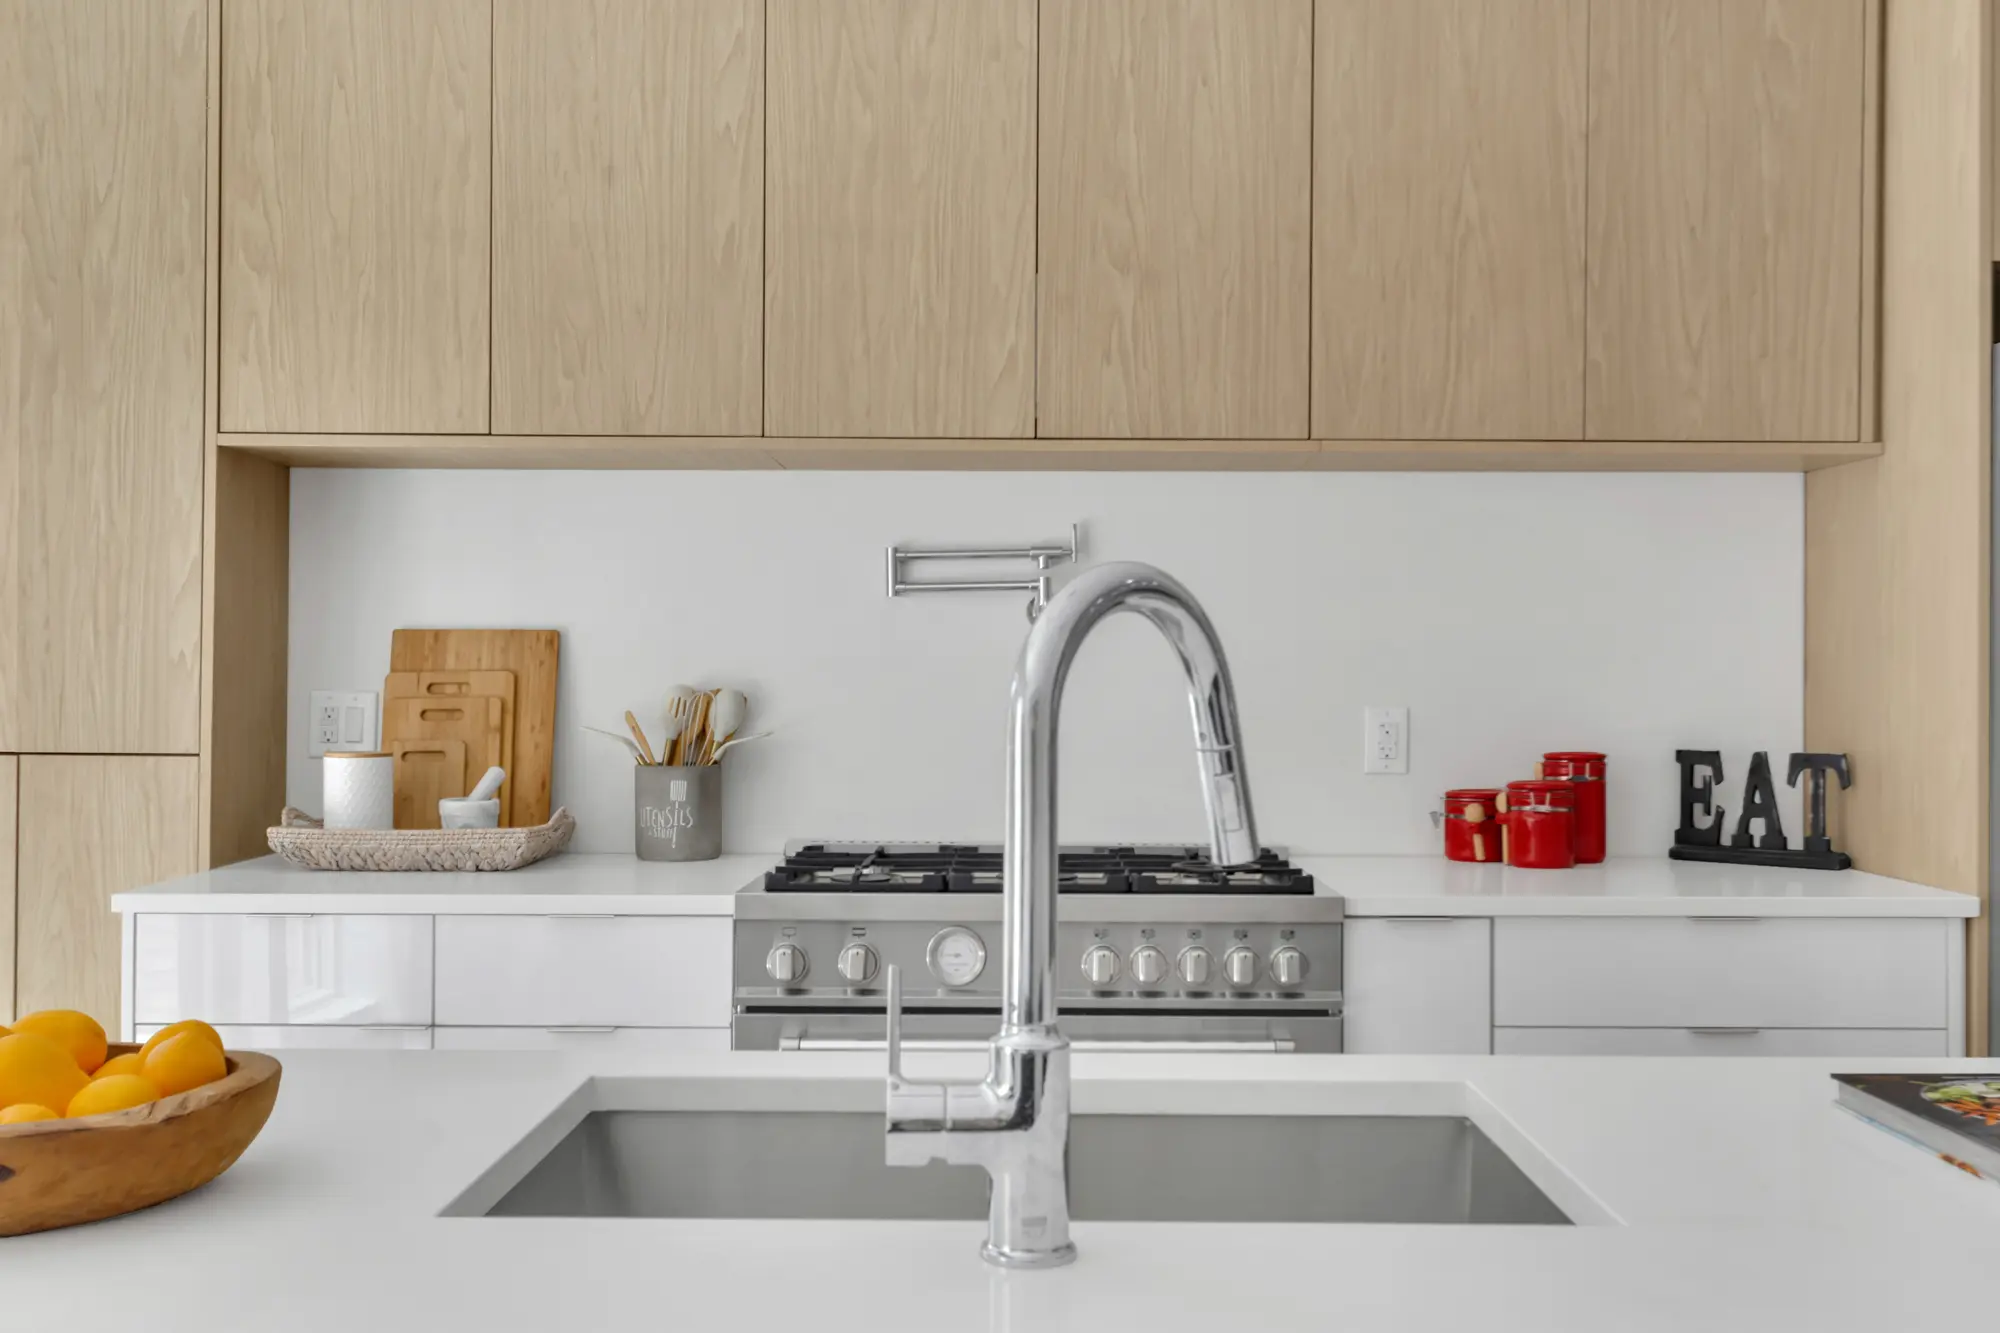
Open vs. Closed Kitchens in a NYC Condo Renovation
“Can we take this wall down?” It is one of the first questions we hear when we walk into a condo kitchen with a new client. Sometimes the answer is an easy yes. Sometimes that wall is hiding a gas line, a vent stack, or a reason the original architect put it there that only shows up once the drawings come out. And every so often, the client who asked for a wide-open great room realizes halfway through the conversation that what they really want is a kitchen where the pans can stay on the stove while friends sit down to dinner.
At Star Renovations NY, we design and build kitchens across Manhattan and Brooklyn as part of full condo gut renovations, so we rarely look at the kitchen as a room on its own. The layout you choose decides how light moves through the apartment, where the dining table lands, how loud the living room feels while the dishwasher runs, and how much cabinetry you get to keep. Here is how we think through open, closed, and hybrid kitchens in NYC condos, with examples from our own projects and what our clients told us after move-in.
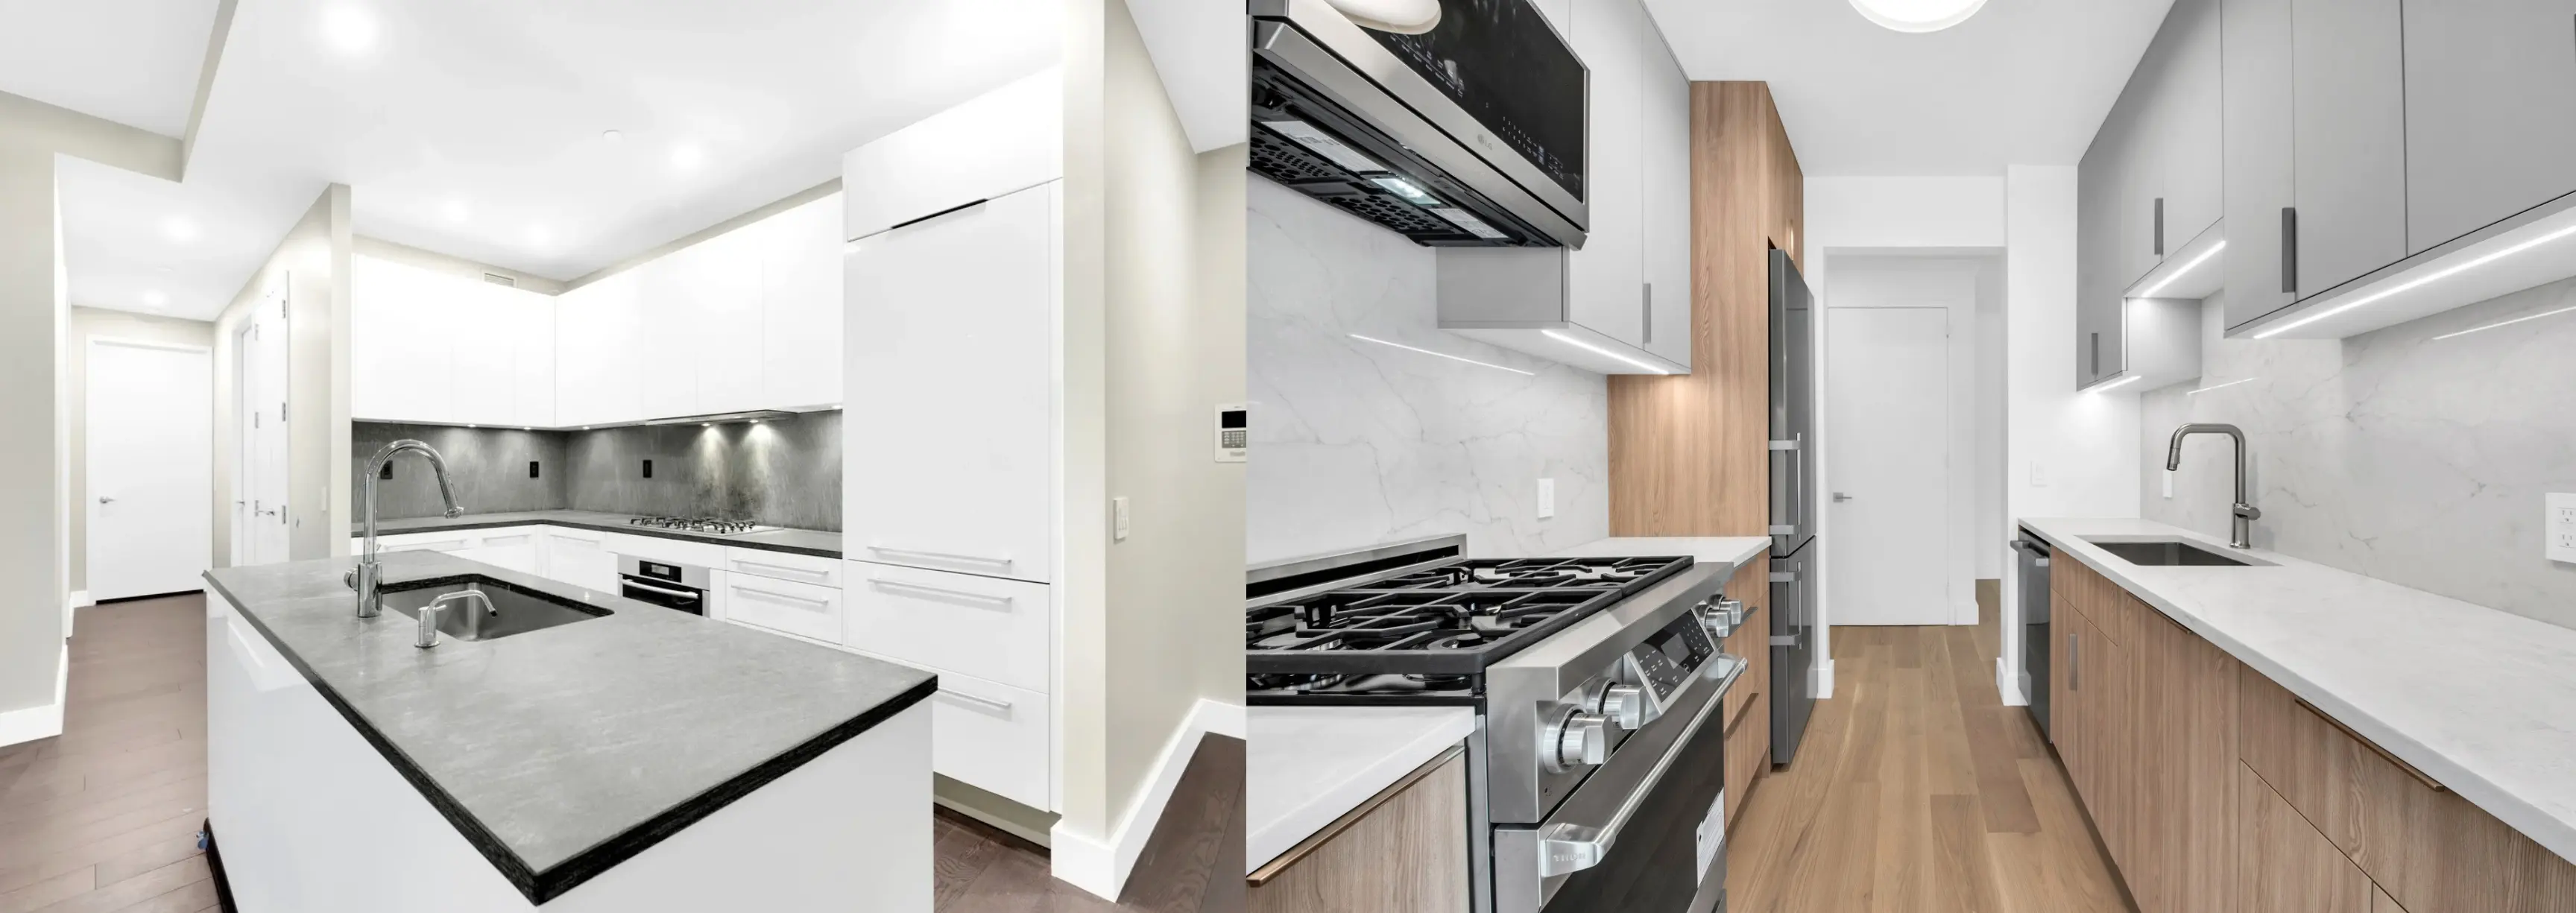

What an Open Kitchen Gives a NYC Condo
Taking down the wall between the kitchen, dining area, and living room is the most direct way to make a condo feel larger than its square footage. Daylight from the living room windows reaches the cooking area, which matters in the many Manhattan condo layouts where the kitchen sits deep in the floor plan with no window of its own. Sightlines run from the entry to the view, and the conversation keeps going when someone gets up to check the oven.
Our Williamsburg Chef’s Kitchen shows what that looks like at its best. The gut renovation built an open-concept kitchen around a custom quartz-topped island with seating, full-custom shaker cabinetry with polished brass hardware, and a floor-to-ceiling book-matched backsplash behind the range. The island became the place where everyone gathers, which is exactly what the homeowners wanted. In our SoHo Loft Renovation, an existing structural column could have been an awkward obstacle in the middle of the open plan. We wrapped it into the island instead, pairing a white oak base with matte white flat-panel cabinetry so the kitchen reads as part of the living space.
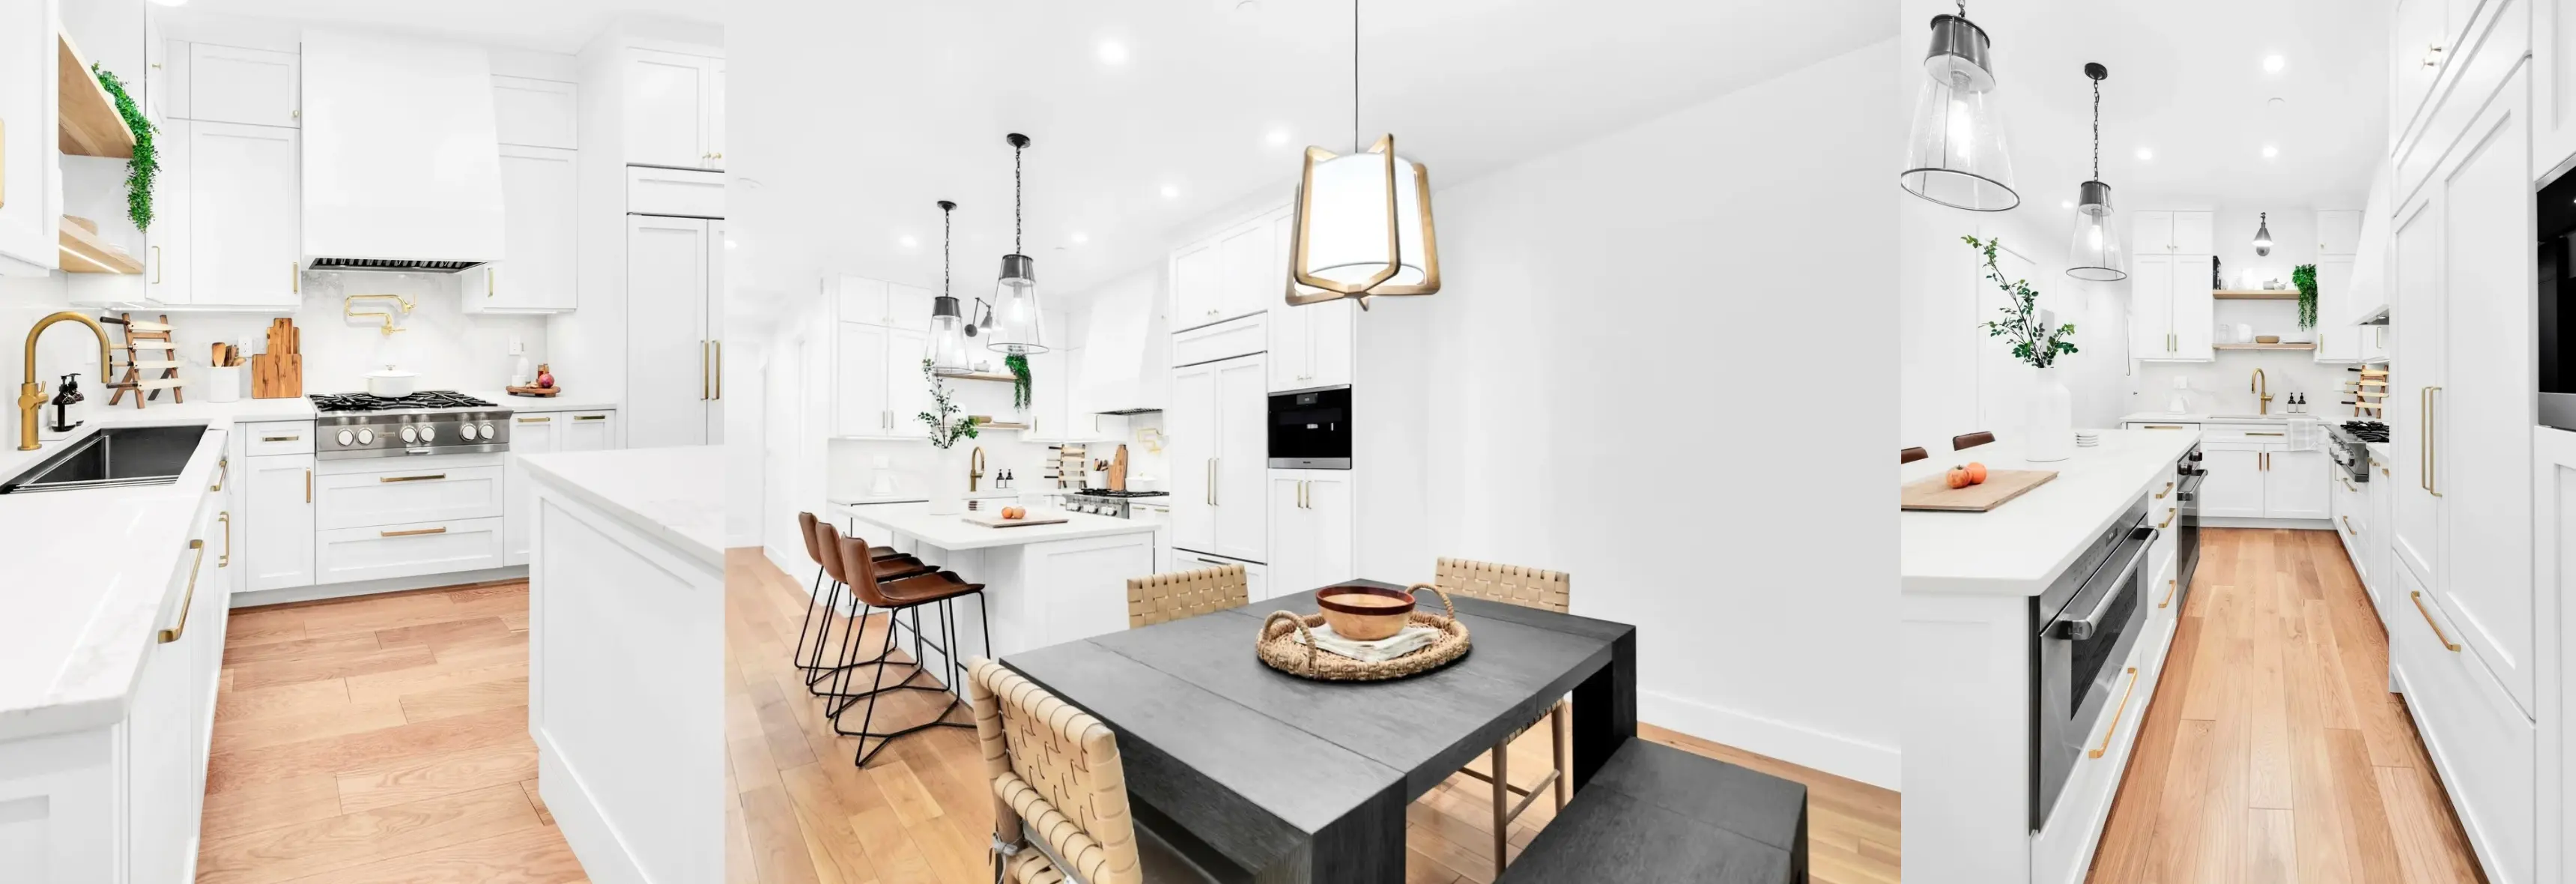
The trade-off is that an open kitchen is always on display. Everything visible from the sofa has to earn its place, so when we plan one, we pay close attention to:
- Panel-ready appliances that disappear into the cabinetry
- Appliance garages and tall pantry storage for the coffee setup, toaster, and daily clutter
- A range hood strong enough, and quiet enough, for cooking in a shared room
- Countertops and cabinet finishes that hold up to constant use and constant viewing
- Layered lighting that shifts the room from prep work to dinner to movie night
- Flooring that runs continuously from the kitchen into the living area
We often carry kitchen cabinetry details into living-room built-ins and banquettes so the two zones feel designed together. Our guide to luxury apartment millwork ideas shows how far that idea can go.
What our clients say
Alan X. trusted us with a seven-month gut renovation of his Williamsburg chef’s kitchen. He described the overall execution as spot-on, noting that our team stayed flexible through his mid-project changes and kept things moving despite permitting and supply chain delays. Read more client reviews.
Why Some Clients Choose a Closed Kitchen
For plenty of our clients, especially serious home cooks, a closed kitchen is the luxury. Walls keep heat, smoke, cooking smells, and the hum of the dishwasher out of the living room. If you cook with bold spices, host formal dinners, or simply want guests looking at the table and not the dishes, separation makes the whole home feel calmer.
A closed kitchen also gives you more wall. In a condo where every linear foot of cabinetry counts, that means room for upper cabinets, a full-height pantry, and a refrigerator column that would otherwise have nowhere to go. Our comparison of open concept vs. galley kitchens goes deeper into how much storage and workflow a well-planned enclosed kitchen can deliver.
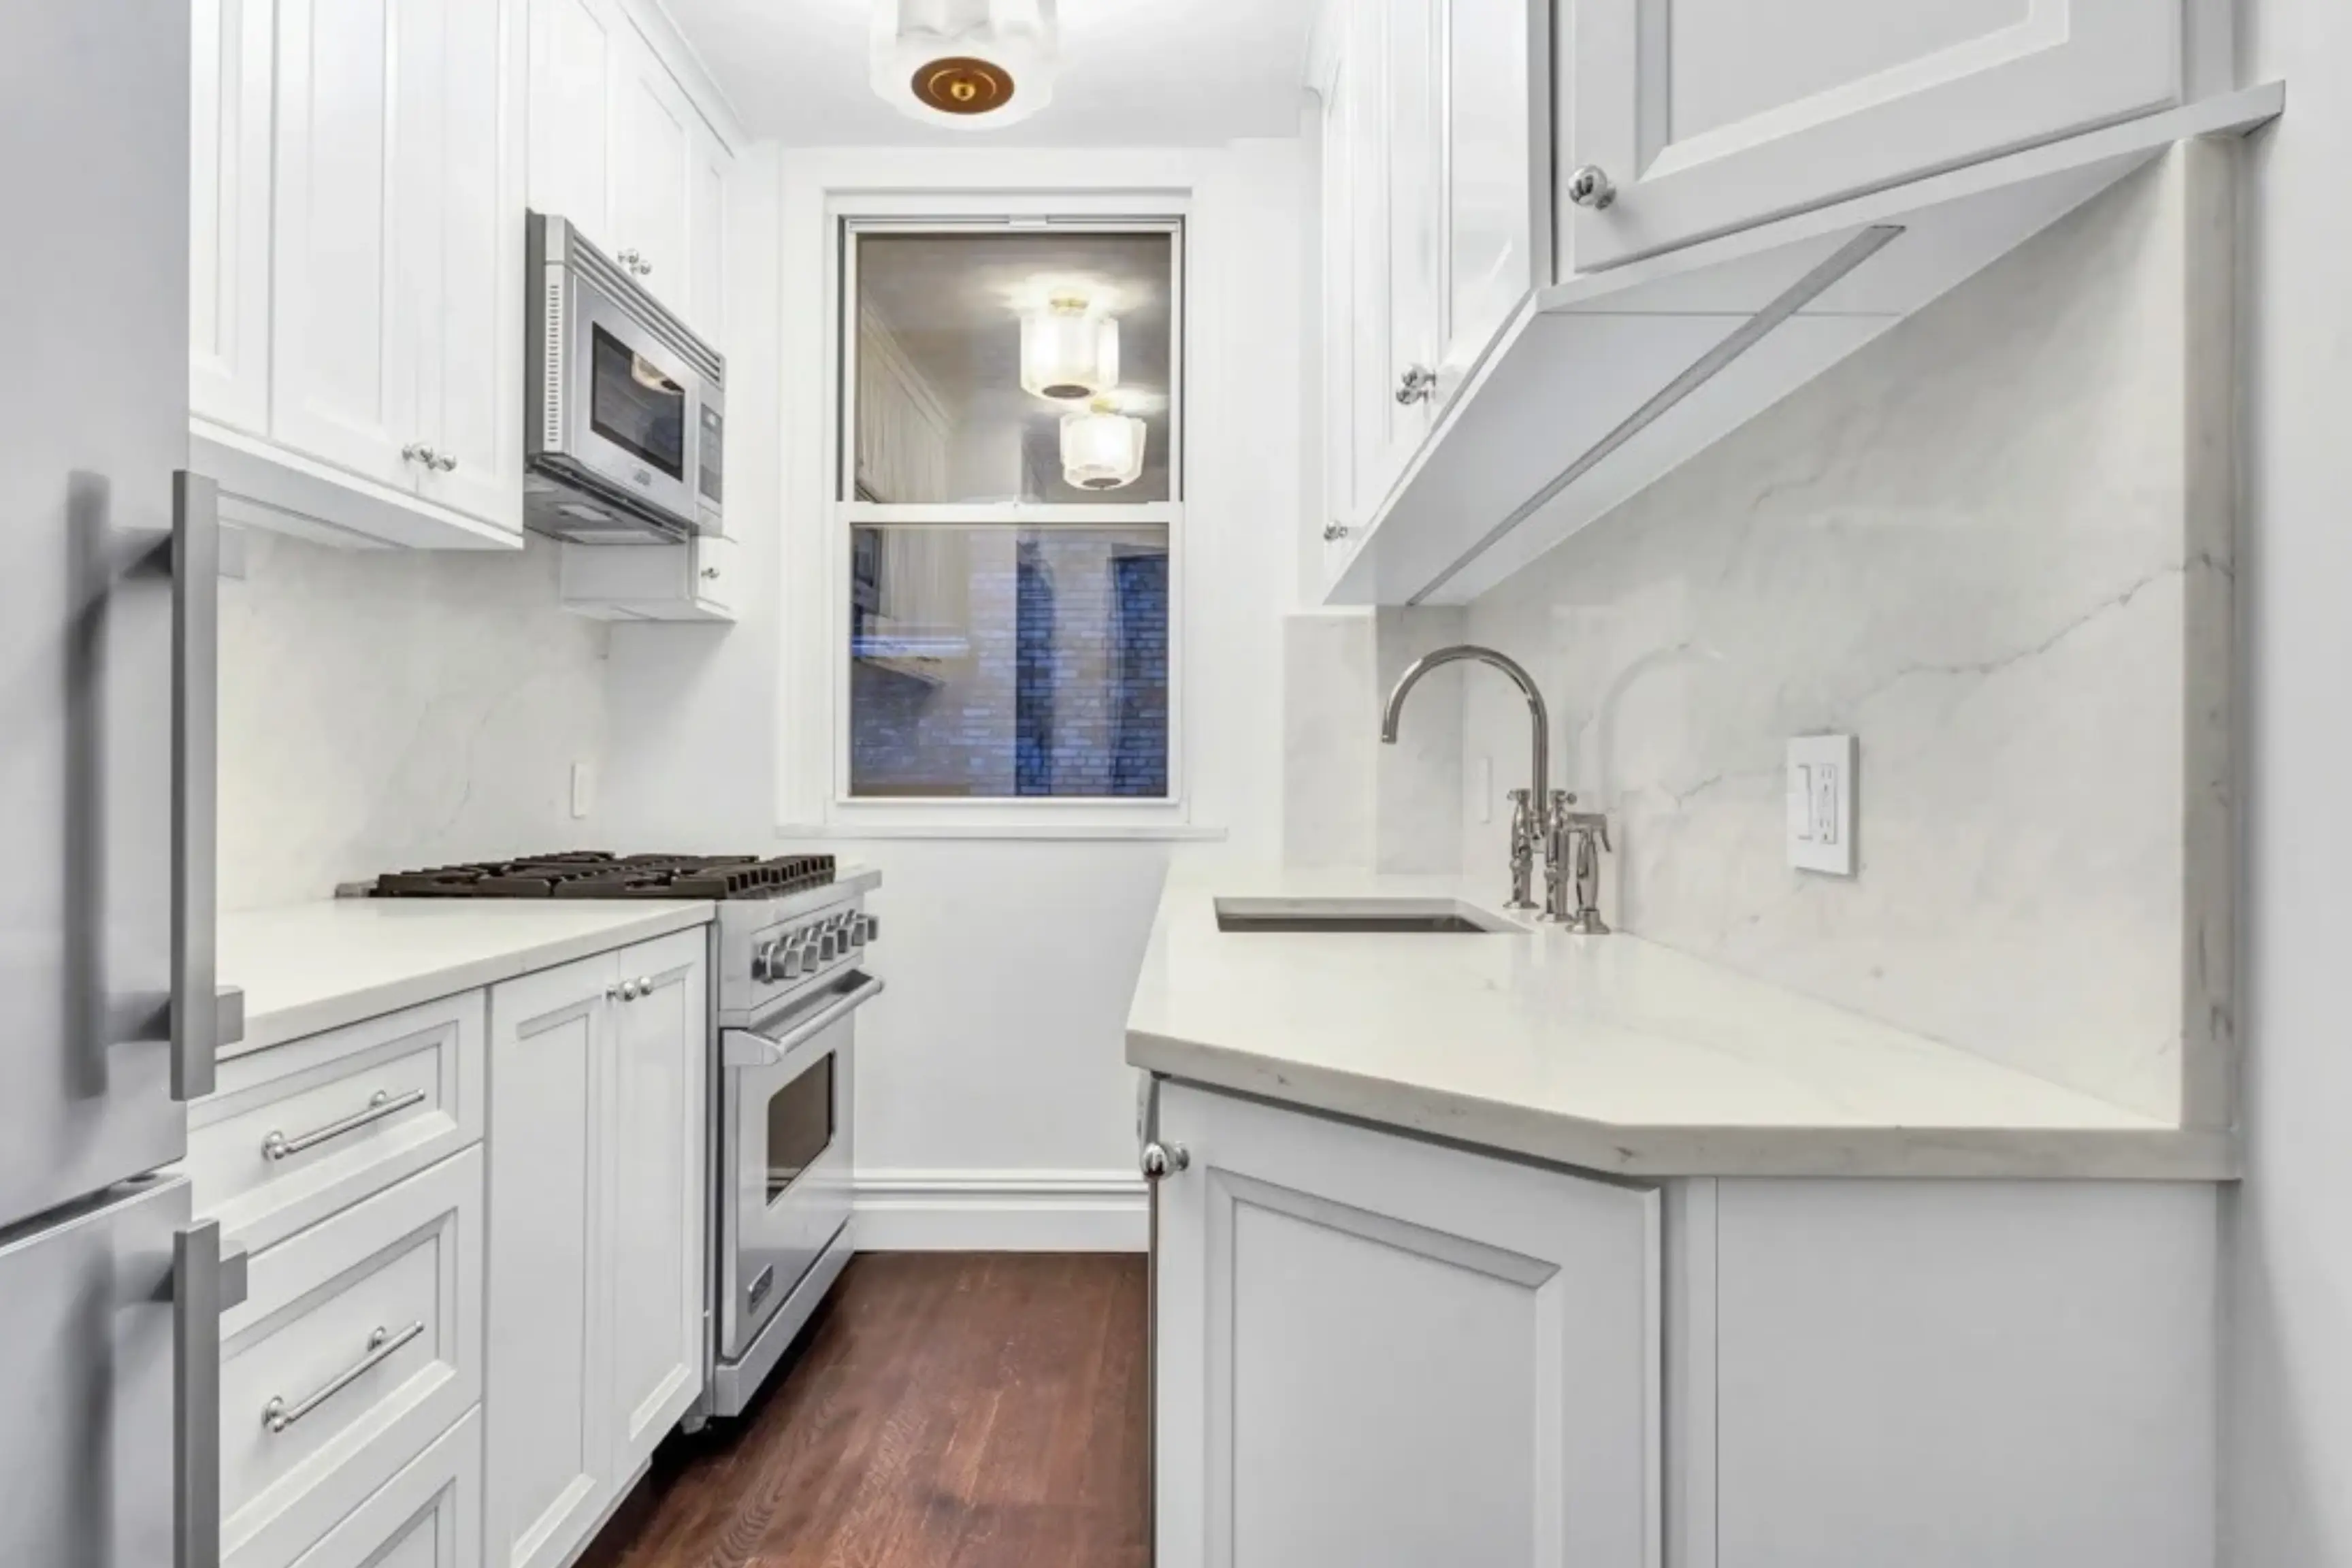
Closed does not have to mean dark. When a client wants separation without the shut-in feeling, we explore:
- Steel-and-glass interior windows or pocket doors
- A widened cased opening framed in custom millwork
- Transoms that borrow light from the next room
- Reflective backsplash tile and lighter cabinet tones
- A partial enclosure that hides the work zone but keeps the conversation going
Prewar condos and conversion buildings with formal room layouts often suit this approach beautifully. Our prewar vs. postwar renovation guide explains why the bones of your building matter so much when you are deciding which walls to keep.
Your Condo Building Gets a Vote
Before any wall comes down, the plan has to pass a technical and administrative review. A partition between the kitchen and living room may carry electrical runs, plumbing, a gas line, or ductwork, and some walls are structural or enclose building risers that cannot move at all. Ventilation is another quiet deal-breaker. Many condo buildings will not permit a new exterior penetration for a range hood, which directly affects how comfortable an open kitchen feels the night you sear a steak. Our guide to HVAC solutions in NYC apartments covers how ductwork and ventilation shape these decisions.
Then come the building’s own rules. Condo boards and managing agents typically require an alteration agreement, professional drawings, insurance certificates, and formal approval before work starts, along with set work hours, elevator protection, and noise restrictions. Wet-over-dry rules can limit how far a sink or dishwasher can travel from existing plumbing lines. We cover these constraints in detail in NYC Condo Kitchen Rules That Shape Renovation Plans and in our walkthrough of the NYC building alteration agreement process.
Because we handle design, drawings, board submissions, DOB permits, procurement, and construction under one roof, these questions get answered during design development instead of being discovered after demolition. That is a big part of how we help clients avoid the setbacks described in Renovating NYC Condos Without Board or DOB Delays.
The Hybrid Kitchen: Where Many Condo Clients Land
In practice, many of our condo clients end up somewhere in the middle. A peninsula, a half wall, a wide opening, or a glass partition connects the kitchen to the living room while keeping enough wall for storage and a clear boundary around the cooking zone.
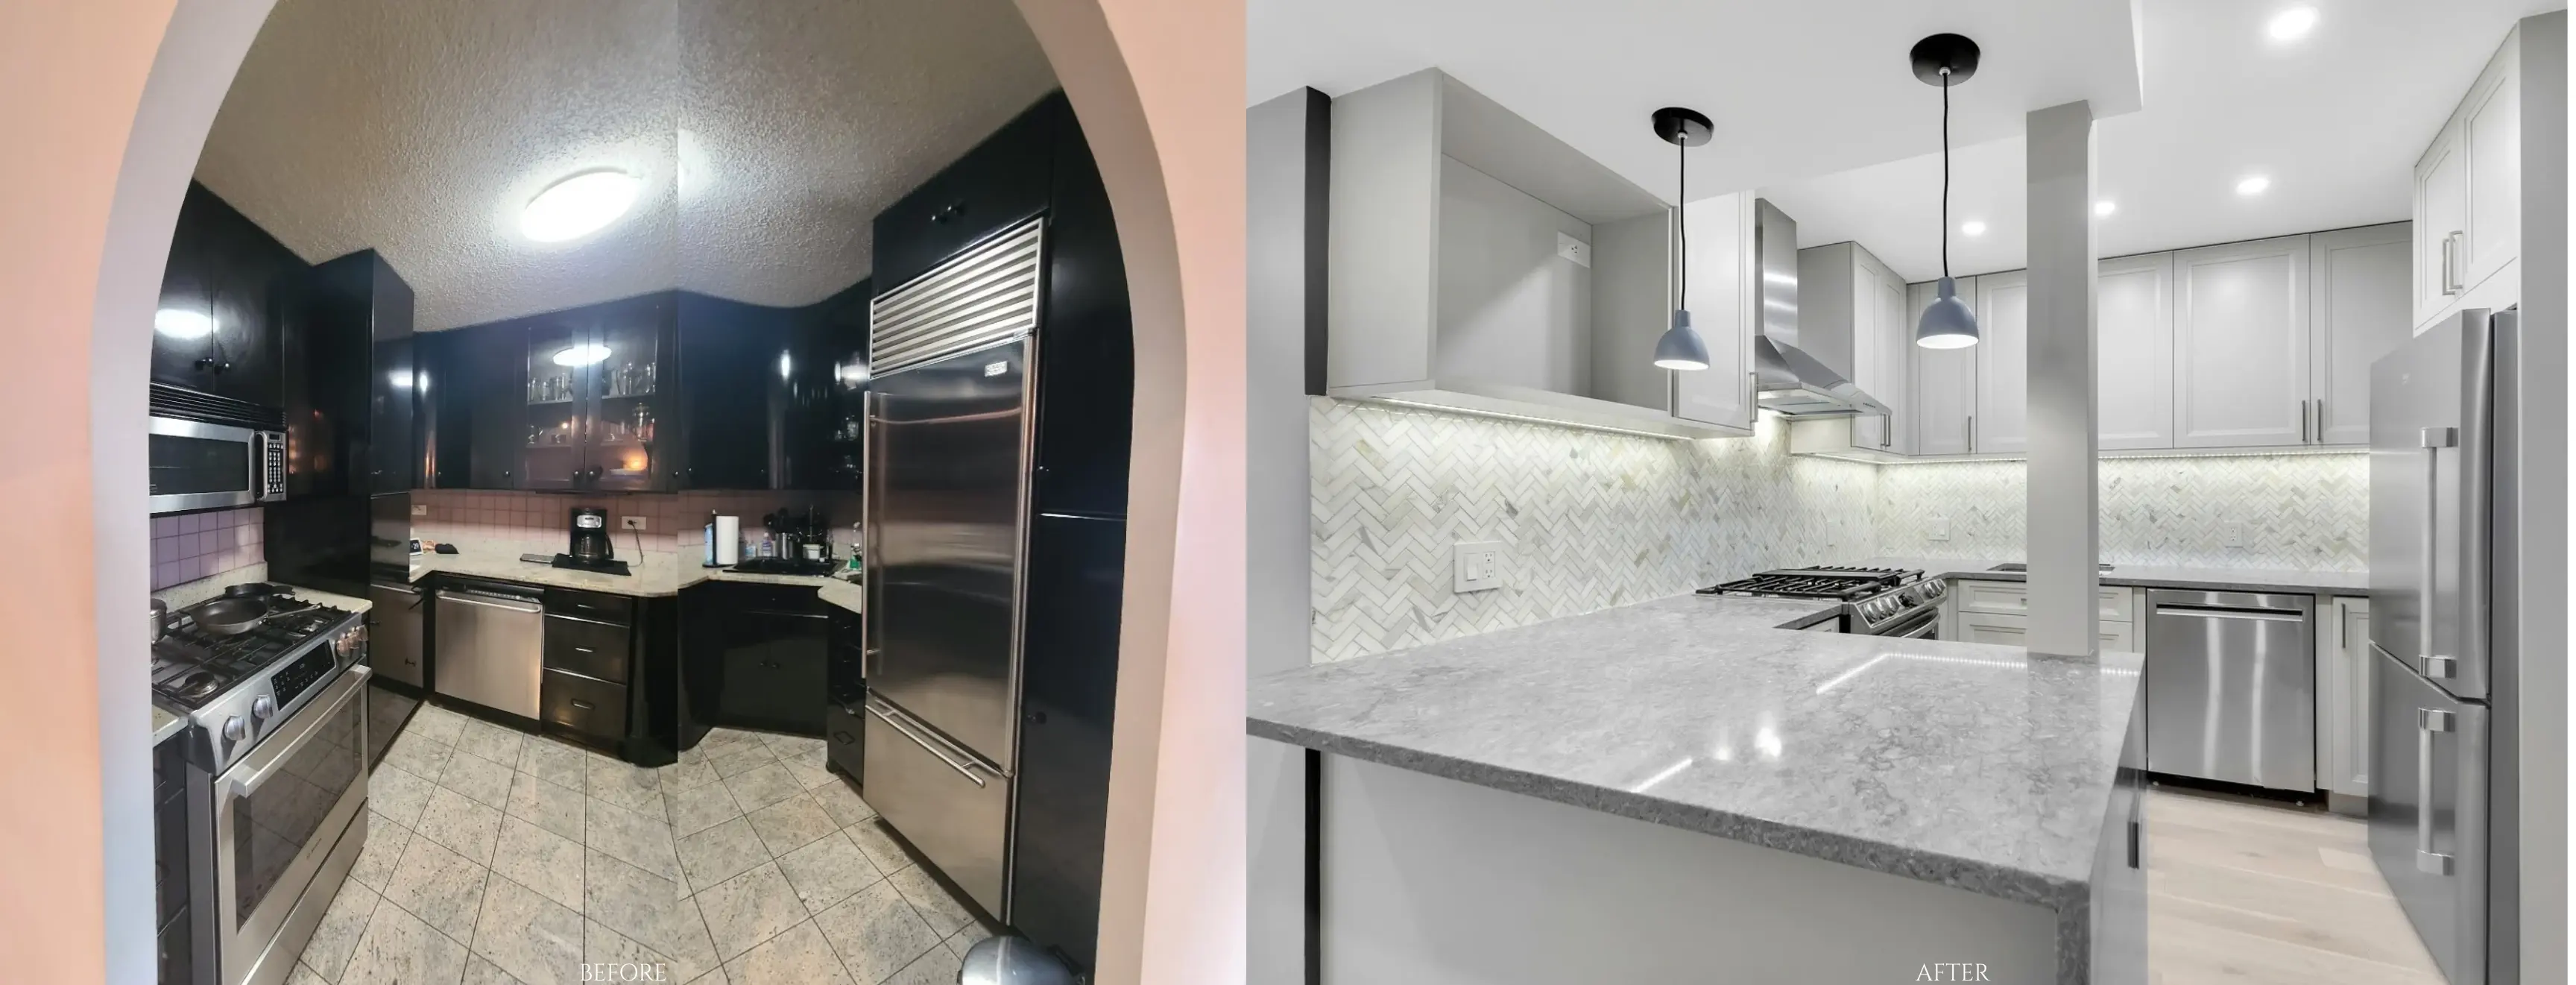
At The Corinthian in Murray Hill, our full gut renovation of a three-bedroom, three-bath home gave the kitchen a U-shaped layout built for prep space and storage, finished with a waterfall stone edge and a barstool overhang. The cook stays part of the conversation, while the kitchen keeps its own defined footprint. Nearby, a custom banquette makes the most of the apartment’s curved architecture and panoramic Manhattan views. In our Washington Square Loft Kitchen, an L-shaped layout put the wall space to work and left the rest of the loft open and airy, with metallic backsplash tile catching light from across the room.
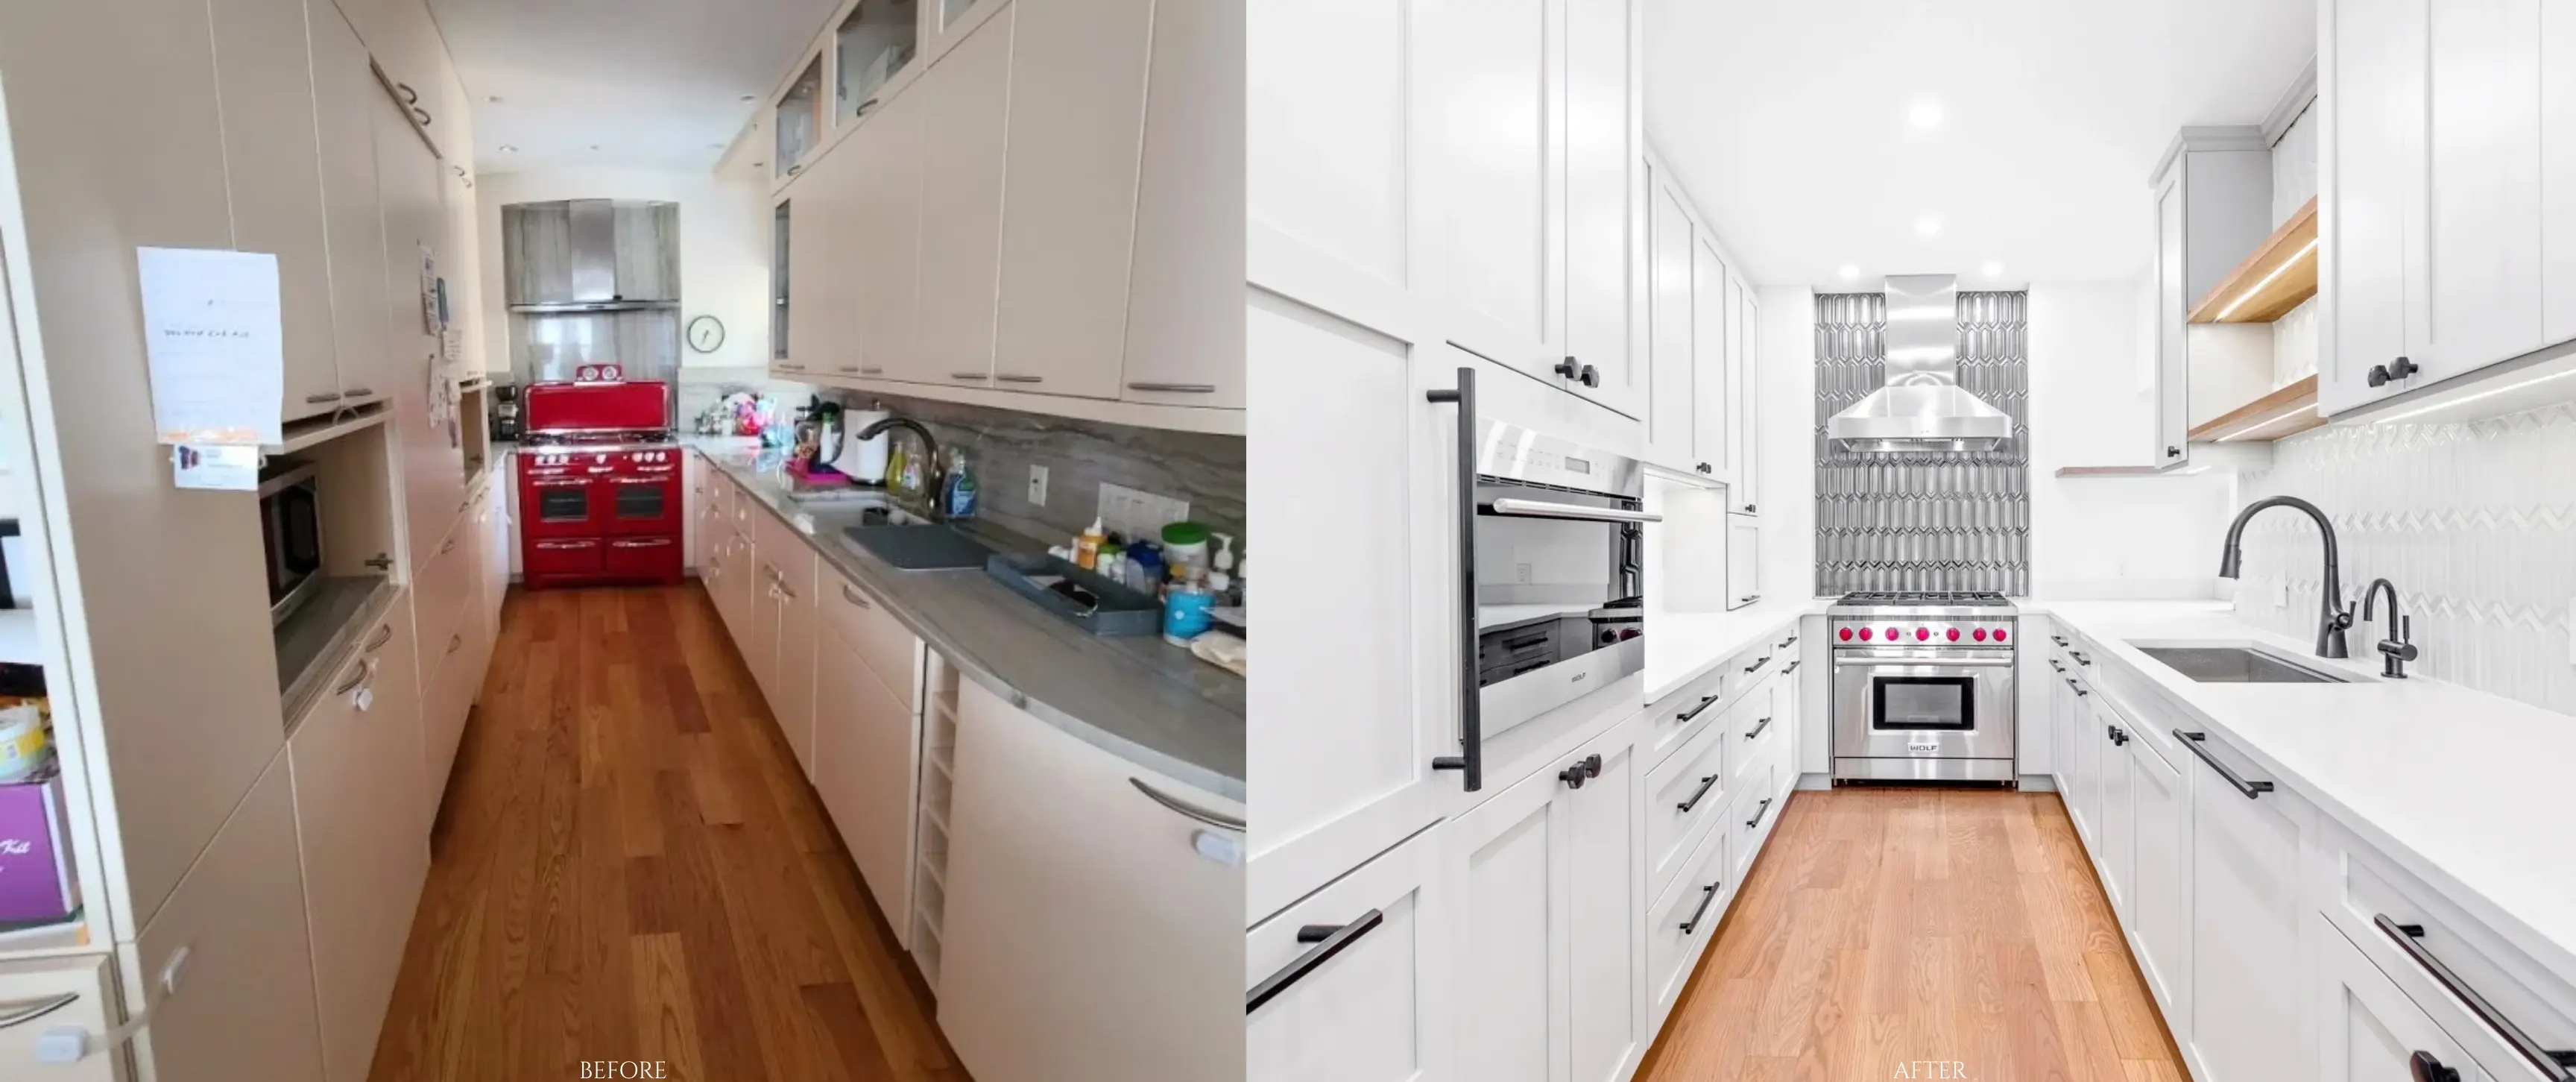
Not every great kitchen needs a wall removed, either. On Riverside Drive on the Upper West Side, we kept the existing footprint and focused on what happened inside it: custom white shaker cabinetry, a quartz island with seating overhang, Wolf and Sub-Zero appliances, a black tile accent wall behind the range, and a hidden washer/dryer closet tucked near the entrance. If you are wondering whether your current kitchen can be saved with new cabinet fronts instead, our post on kitchen refacing vs. gut renovation breaks down what actually pays you back.
What our clients say
Dianne M.’s full gut renovation at The Corinthian touched every room of her three-bedroom, three-bath home, kitchen included, and she told us the project wrapped up a full month ahead of schedule. See her review and more on our reviews page.
Questions We Ask Before Recommending a Layout
The open-plan kitchen has had a long run, and trends will keep shifting. We would rather design around how you actually live. During your consultation, we talk through:
- How often you cook, and how ambitious those meals get
- Whether you host large dinners or prefer a quiet living room
- How much pantry and appliance storage your household needs
- Whether anyone works from home within earshot of the kitchen
- How you feel about guests seeing the kitchen mid-meal
- Your resale timeline and who the likely buyer is in your building
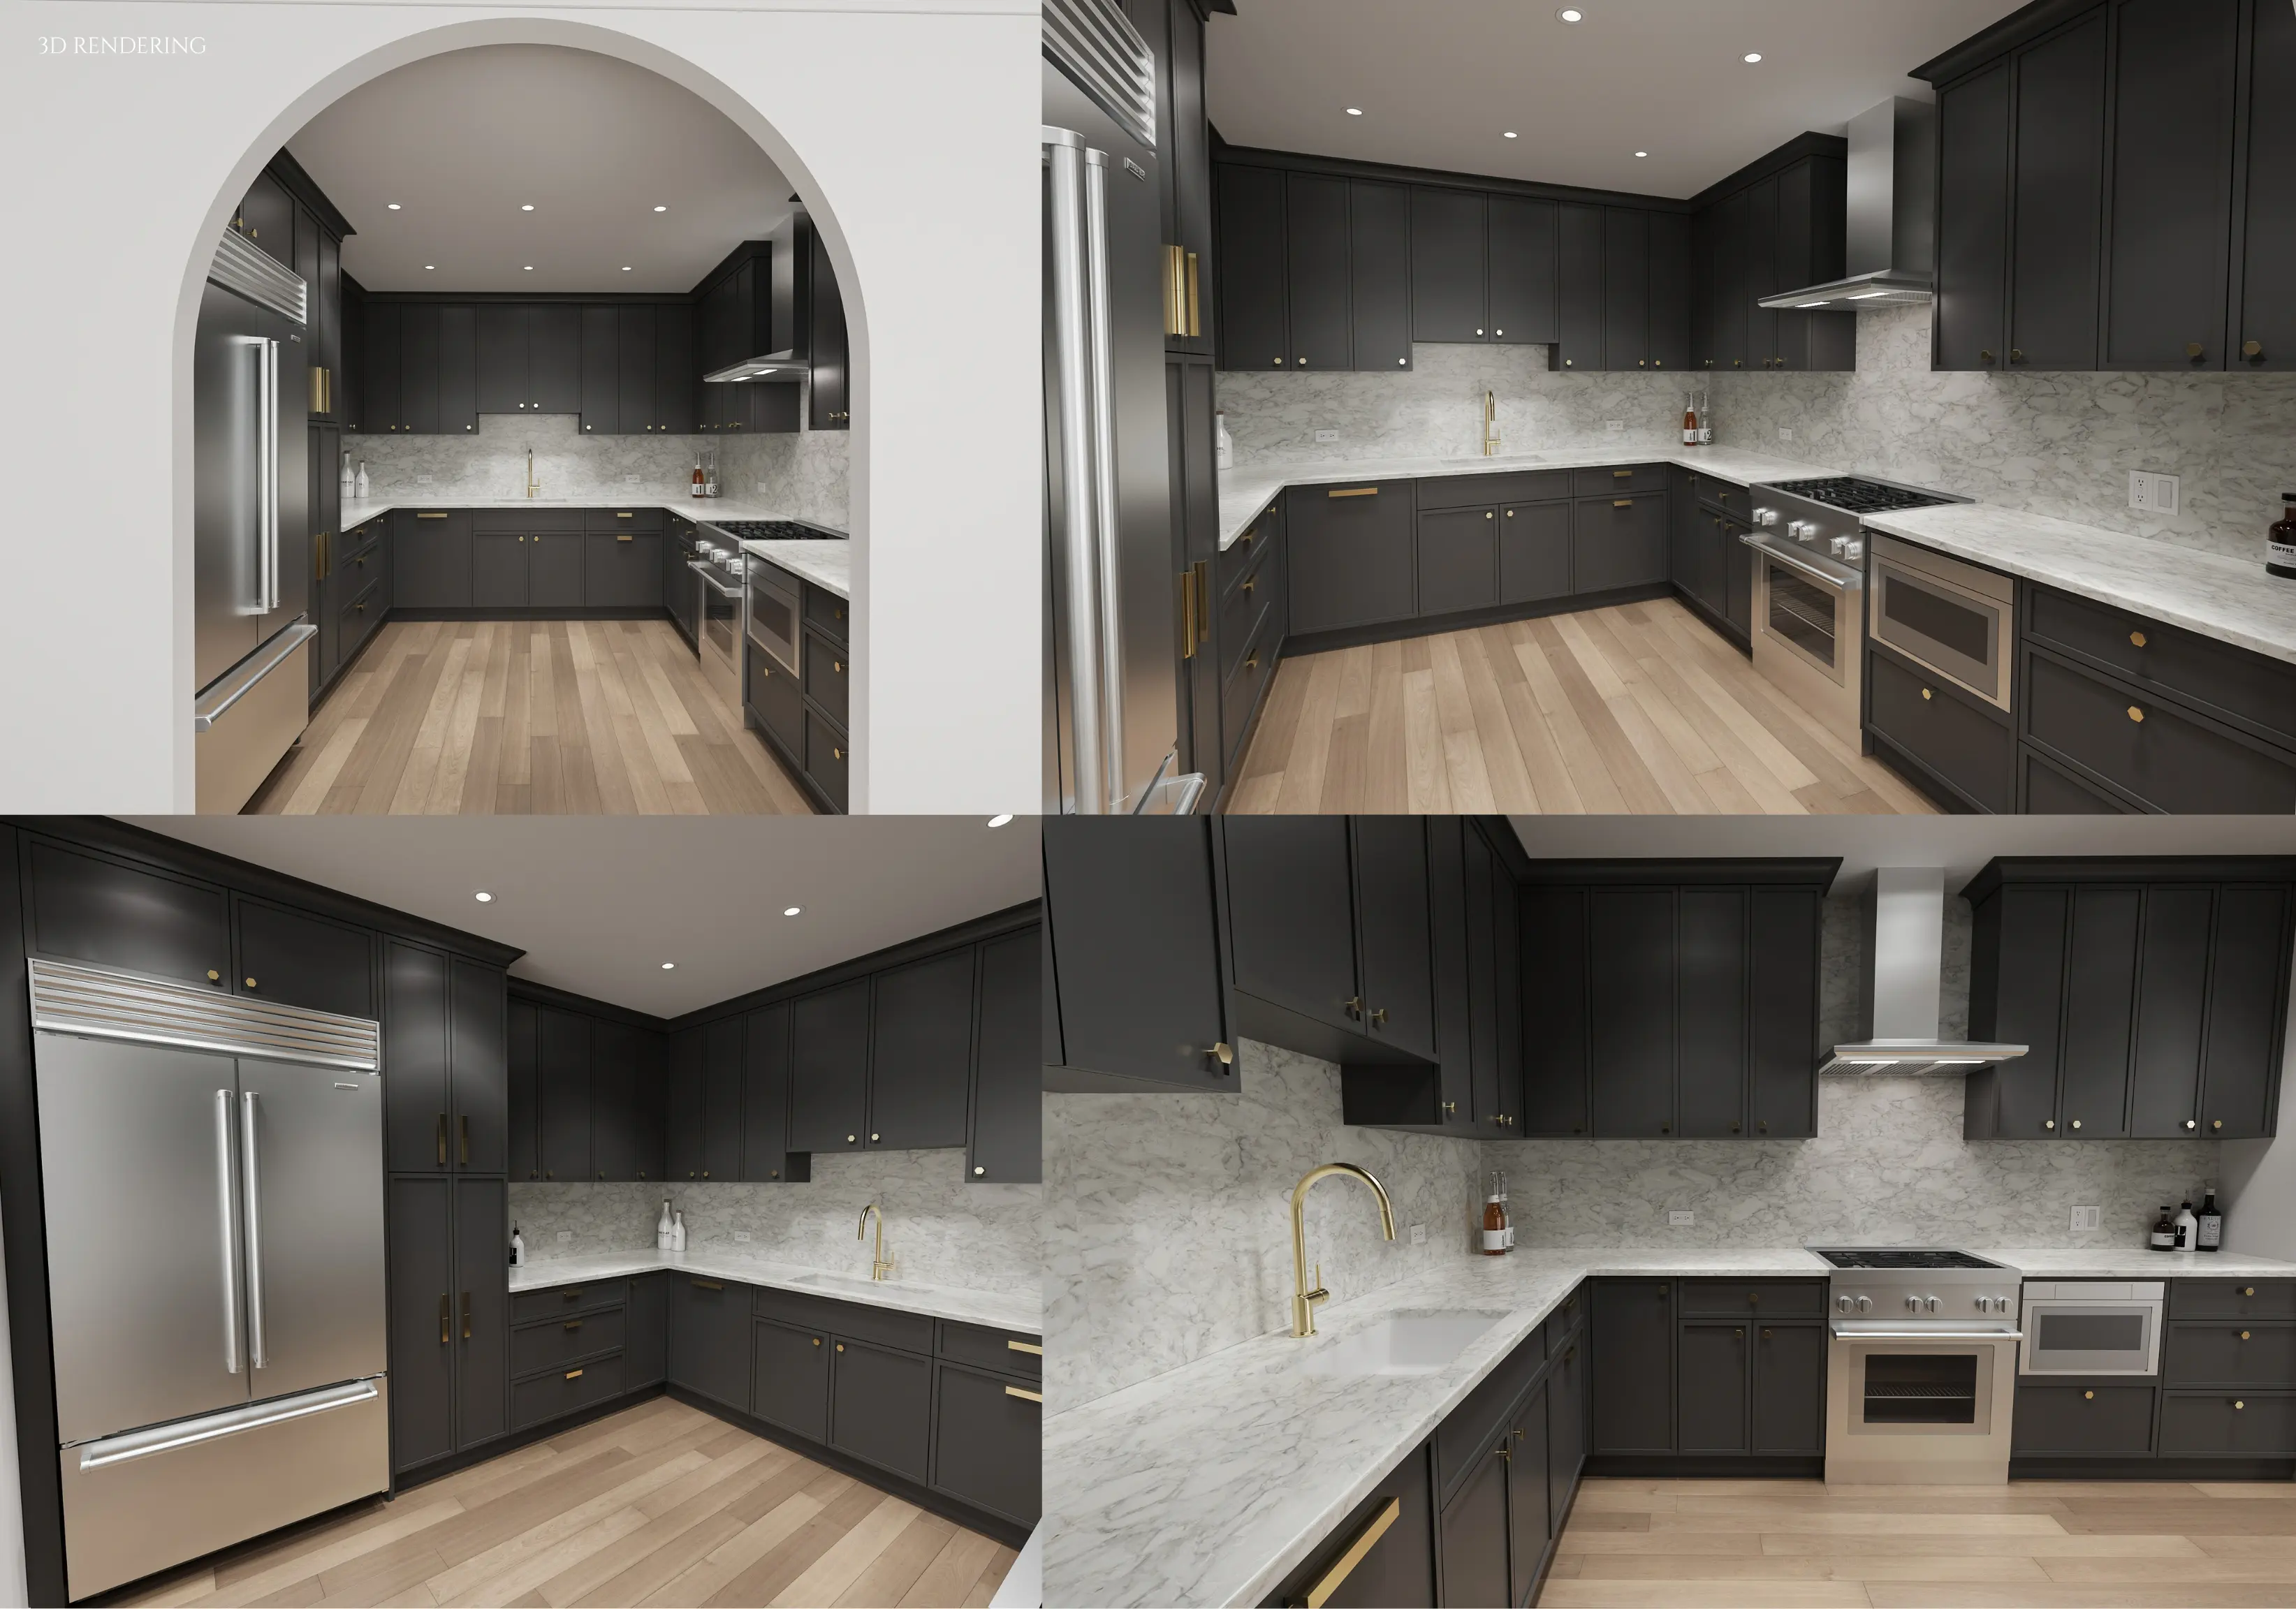
Clearances and proportions matter as much as style. An open kitchen with tight pathways feels cramped no matter how much light pours in, and a closed kitchen with a poorly placed refrigerator, sink, and range will frustrate you every single day. Our design team works through 2D plans and 3D renderings so you can see the circulation before anything is ordered. If resale is on your mind, our Manhattan luxury renovation ROI guide explains why the kitchen is the biggest driver of value in most apartments, and our luxury renovation ideas for tight spaces show how much a smart layout adds to a compact condo.
Why Fall Is the Time to Start Planning
If you want to be cooking in a new kitchen by next spring or summer, the work starts now. Design development, material selections, board approvals, and permits all happen before demolition, and preconstruction alone typically runs three to six months, as we explain in our gut renovation timeline guide. Custom cabinetry, stone slabs, and panel-ready appliances often carry long lead times, which is why we lock in procurement early and work backward from your move-in date. Our post on Manhattan kitchen remodel lead times and backorders shows exactly how we do it, and Full Condo Renovation Cost in NYC will help you frame a realistic budget.
How Star Renovations NY Brings It All Together
As a Manhattan design-build firm, we keep our designers, project managers, and build team working from the same plan. The open-versus-closed decision connects directly to the electrical layout, the ventilation strategy, the cabinetry order, and the board package, so nothing gets decided in isolation. Clients follow progress, approvals, and selections through BuilderTrend, with daily logs and photos from the site. One client managed her entire Washington Square kitchen renovation while living in another country and said our daily photo updates felt like presents. That level of care is a big reason we have earned the Best of Houzz Service Award every year from 2021 through 2026.
Explore our kitchen renovation services, see how we approach Manhattan kitchen remodeling and kitchen remodeling in Brooklyn, or browse finished kitchens in our project gallery.