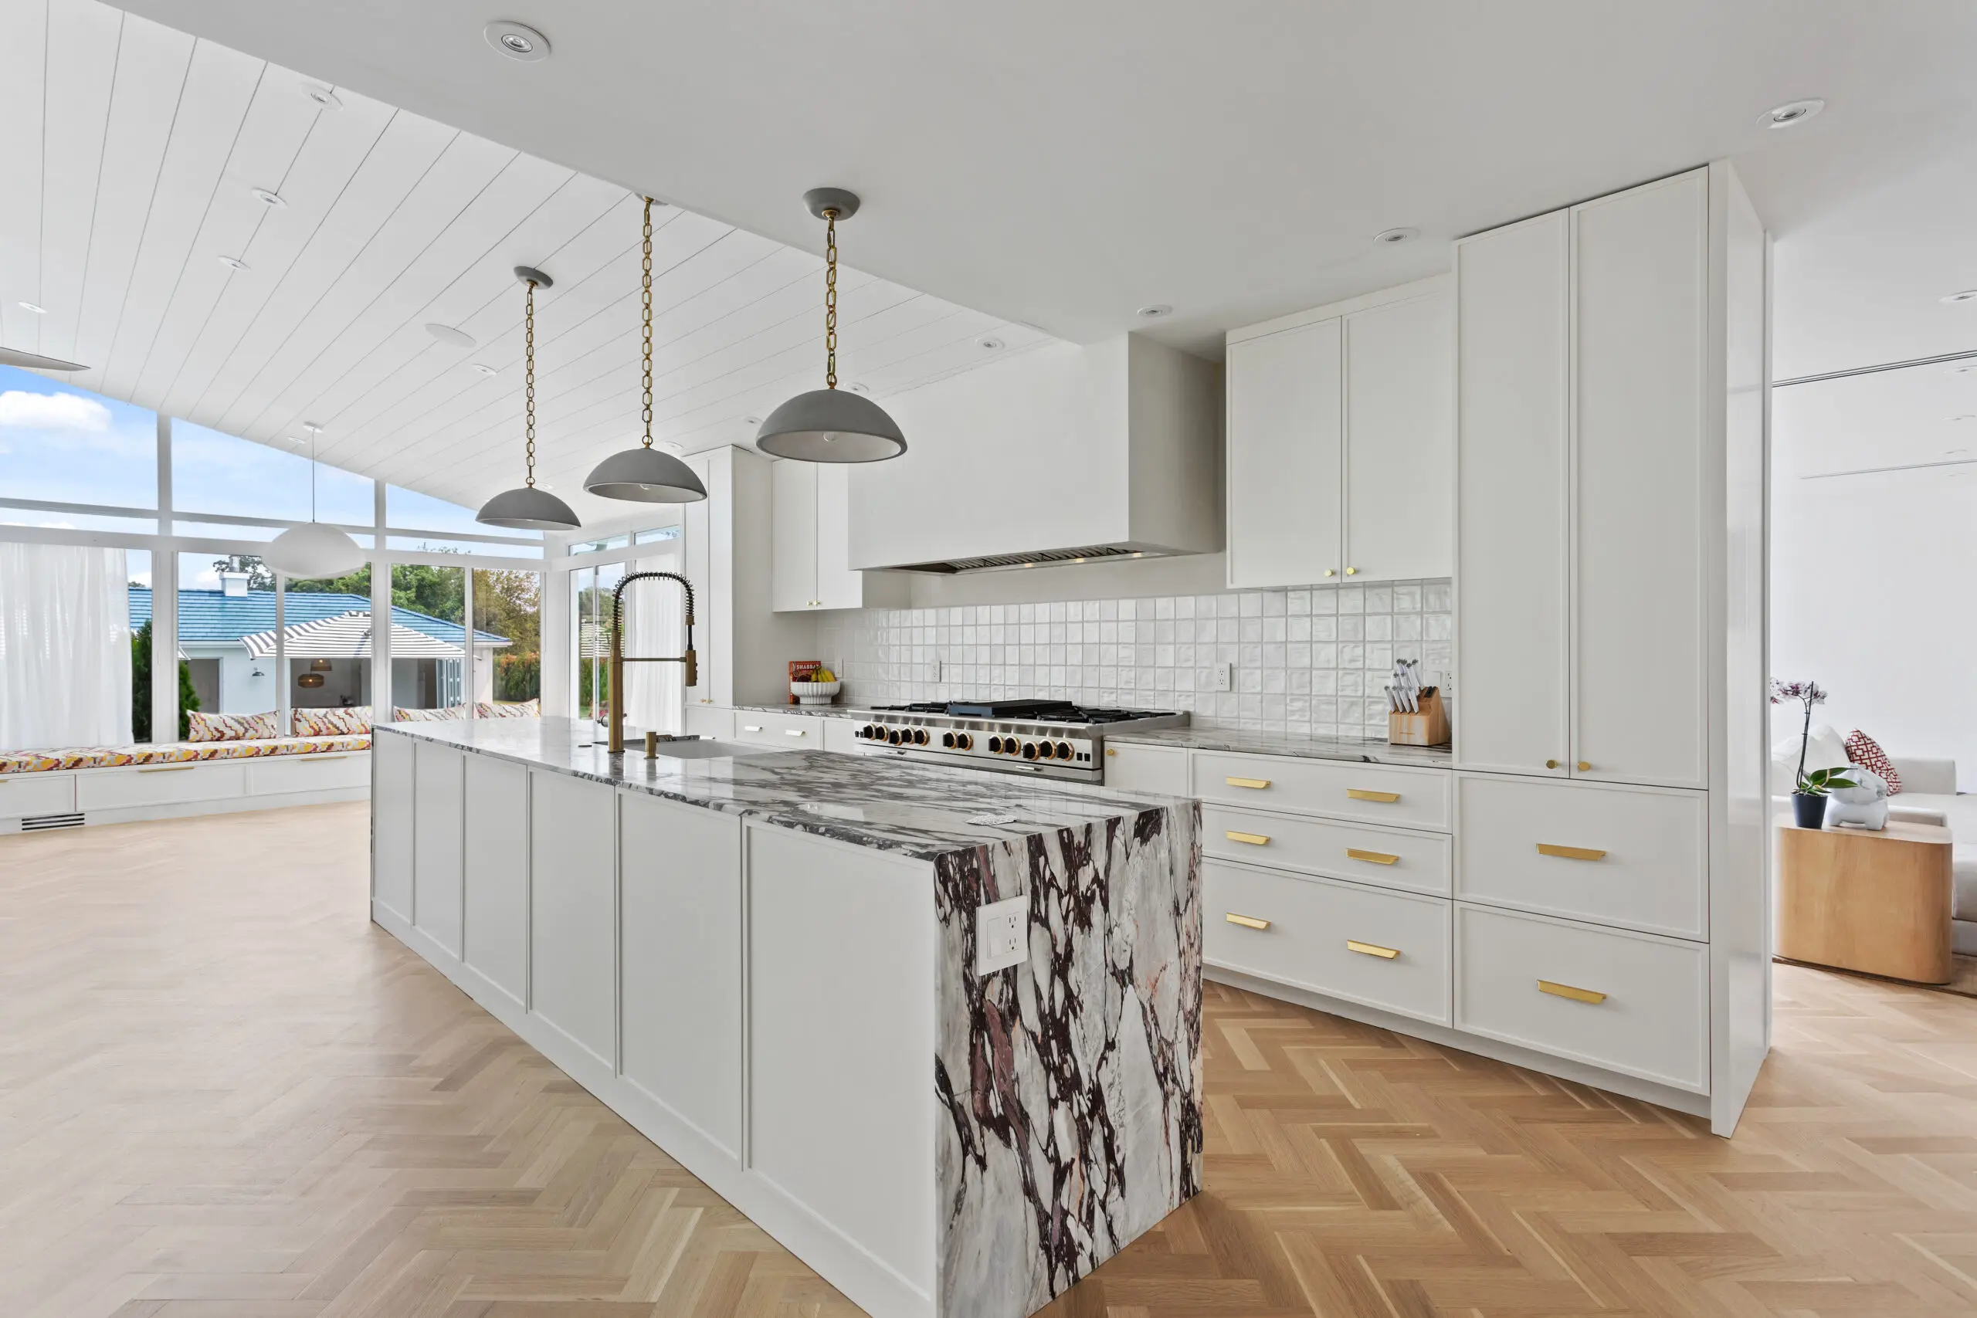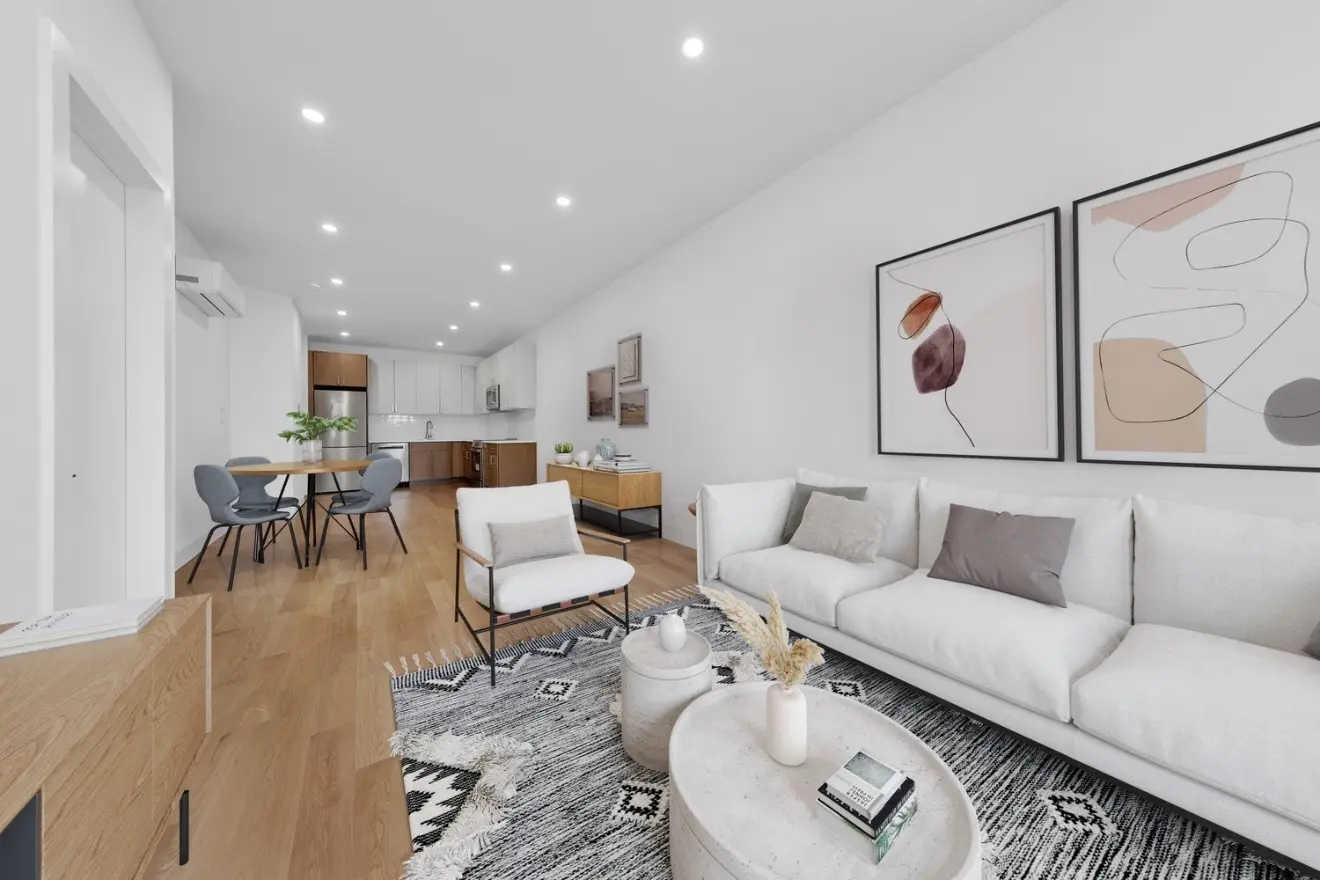
Smart AV Planning for High-End NYC Apartments

Smart AV Planning for High-End NYC Apartments
If you’re gutting an apartment or townhouse in Manhattan or Brooklyn, at some point during the design phase you’ll hit the smart home question: how much technology do you actually want built into the walls before they close up? For homeowners planning a smart home renovation in NYC, this is one of the highest-leverage decisions in the entire project. Get it right during rough-in, and lighting, shades, audio, video, and climate all work together with barely a visible wire. Get it wrong, or skip it, and you’re left retrofitting surface-mounted boxes and Wi-Fi extenders into finished plaster for years afterward.
At Star Renovations NY, we’ve built our name on full-service, design-build gut renovations across Manhattan and Brooklyn — the kind of projects where walls are already open, electrical is already being reworked, and there’s a real window to plan AV and home automation the right way. This guide walks through the different approaches to smart home technology available to NYC apartment owners today, including several Lutron systems, how they fit into a co-op, condo, or townhouse renovation, and how we’ve approached technology planning on real projects.

Why Smart Home Planning Belongs Early in a Gut Renovation
Technology decisions in a prewar co-op, a Manhattan condo, or a Brooklyn townhouse are not something to bolt on after the punch list. Low-voltage wiring for audio, video, and networking; dedicated circuits for equipment racks, motorized shades, and mounted televisions; in-wall speaker locations; and Wi-Fi access point placement all need to be mapped before drywall goes up. Once walls, ceilings, and millwork are finished, adding any of this becomes disruptive and expensive — and in a co-op or condo, it may require a second round of board approval altogether.
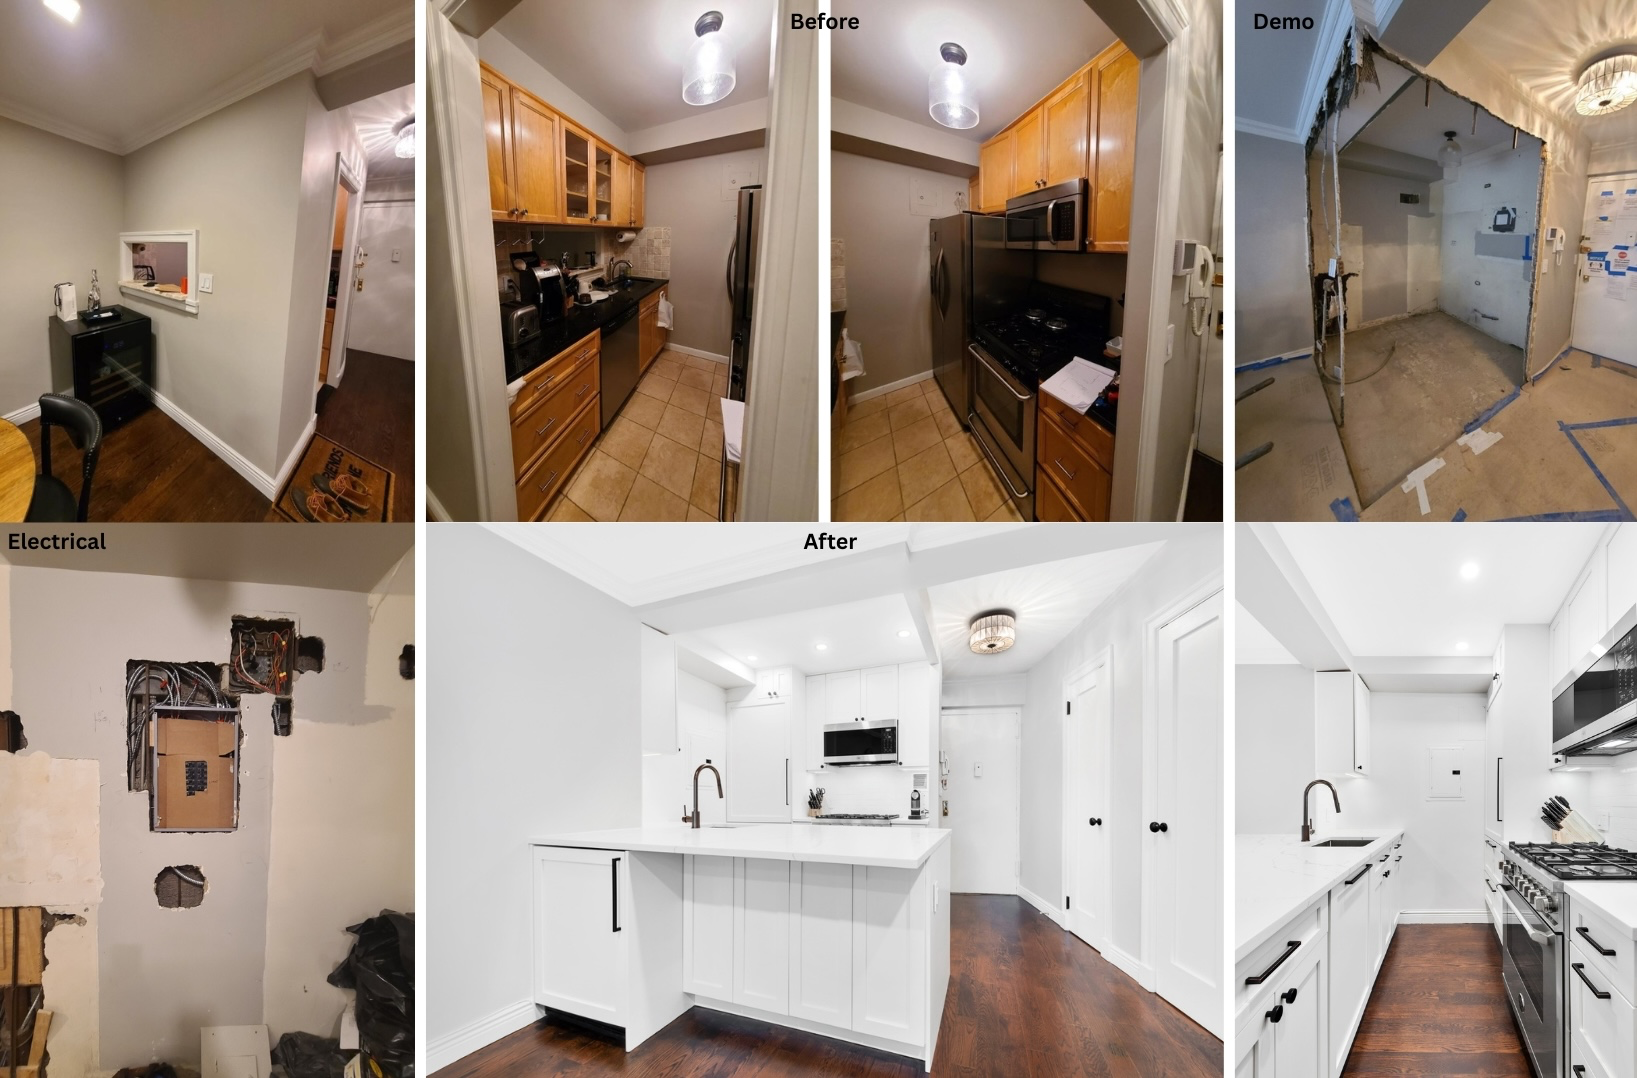
This is exactly why smart AV planning for NYC apartments works best as part of a coordinated full interior renovation, not a separate contractor brought in afterward. On a recent full-gut renovation in Greenwich Village, our team upgraded the entire electrical service and reconfigured the kitchen and primary bathroom from the studs — precisely the stage in a project where low-voltage cabling for a future lighting, shade, or entertainment system can be roughed in without adding a single extra wall opening. Waiting until after that phase to think about technology means missing the one window where it’s simple.
Building coordination matters just as much as the wiring itself. Co-op and condo renovations typically involve an alteration agreement, defined work hours, insurance documentation, and rules around penetrations, riser access, and shared electrical capacity. As a Manhattan design-build firm, we fold AV and smart home planning into the same permit package, board submission, and construction schedule as the rest of the renovation, so technology decisions don’t become a separate approval headache on top of everything else.
The Different Approaches to Smart Home Technology
There isn’t one “correct” smart home system — the right approach depends on the apartment, the budget, and how hands-on you want the controls to be. Broadly, homeowners renovating in NYC end up choosing between four categories of home automation.
Dedicated lighting and shading platforms, led by Lutron, focus on doing a smaller number of things — lighting, shades, and basic climate — extremely well, with rock-solid reliability and elegant, physical keypads that don’t require an app to operate day to day.
Whole-home automation platforms, such as Control4 and Savant, integrate lighting, audio, video, climate, security, and networking into one unified system with a single app and a dedicated processor. These are typically installed and programmed by a certified integrator and suit owners who want one system controlling everything from one interface.
Voice- and AI-driven control, like Josh.ai, layers natural-language voice commands on top of an existing lighting or AV system, so you can say “good morning” or “movie night” instead of tapping a keypad — a popular add-on in primary suites and media rooms.
Consumer and hybrid ecosystems, including Apple HomeKit, Google Home, and Amazon Alexa paired with smart plugs, locks, and thermostats, offer a lower-cost, DIY-friendlier entry point. These work well for smaller apartments or renters, though they generally can’t match the reliability, in-wall integration, or resale value of a professionally designed system in a high-end renovation.
For most of the luxury co-ops, condos, and townhouses we renovate, the strongest results come from combining a dedicated lighting and shading platform — usually Lutron — with a whole-home AV backbone for entertainment and networking, layered in during the same electrical rough-in.
.webp)
Lutron Options for a Luxury NYC Apartment
Lutron is the system most NYC smart home renovations are built around, and for good reason: it’s been the lighting-control standard in high-end residential design for decades, and it scales from a single dimmer to a full-building automation system. The right Lutron tier depends on the scope of your renovation.
Caséta is Lutron’s most affordable and retrofit-friendly line. It works over a dedicated wireless network rather than requiring new wiring at every switch, which makes it a practical option for a kitchen or bathroom refresh, a partial renovation, or a co-op where opening every wall isn’t in scope.
RA3 (RadioRA 3) is a step up — a wireless whole-home lighting and shading system with app control, in-wall keypads, and preset scenes across every room. It’s a strong fit for a full-floor condo or a multi-bedroom co-op gut renovation where you want whole-apartment lighting control without the cost of a fully wired system.
HomeWorks is Lutron’s flagship, wired system, built for the kind of full-gut, ground-up renovation where every circuit is already being run. It handles lighting, shades, and climate at a building-wide level with the highest reliability on the market, which is why it shows up so often in Fifth Avenue co-ops, Tribeca lofts, and new-construction townhouses.
On the shading side, Lutron’s Serena and Sivoia QS motorized shades pair a sheer daytime layer with blackout coverage for sleeping and privacy — genuinely useful in apartments with floor-to-ceiling windows and unobstructed city views, where daylight and UV exposure change dramatically throughout the day. For owners who want the most refined finish available, Palladiom keypads and shades add a flush, architectural look designed to disappear into custom millwork rather than stand out against it. Lutron’s Ketra lighting technology goes further still, offering tunable, natural daylight-matched color temperature — a detail that reads as subtle in person but makes a real difference in how finishes, artwork, and skin tones look under lighting across the day.
None of this needs to look “smart.” Concealed speakers, recessed televisions, hidden wiring, and keypads finished to match your hardware are what keep a room feeling calm and intentional rather than like a showroom of gadgets.
Setting the Mood: Lighting Scenes and Motorized Shades
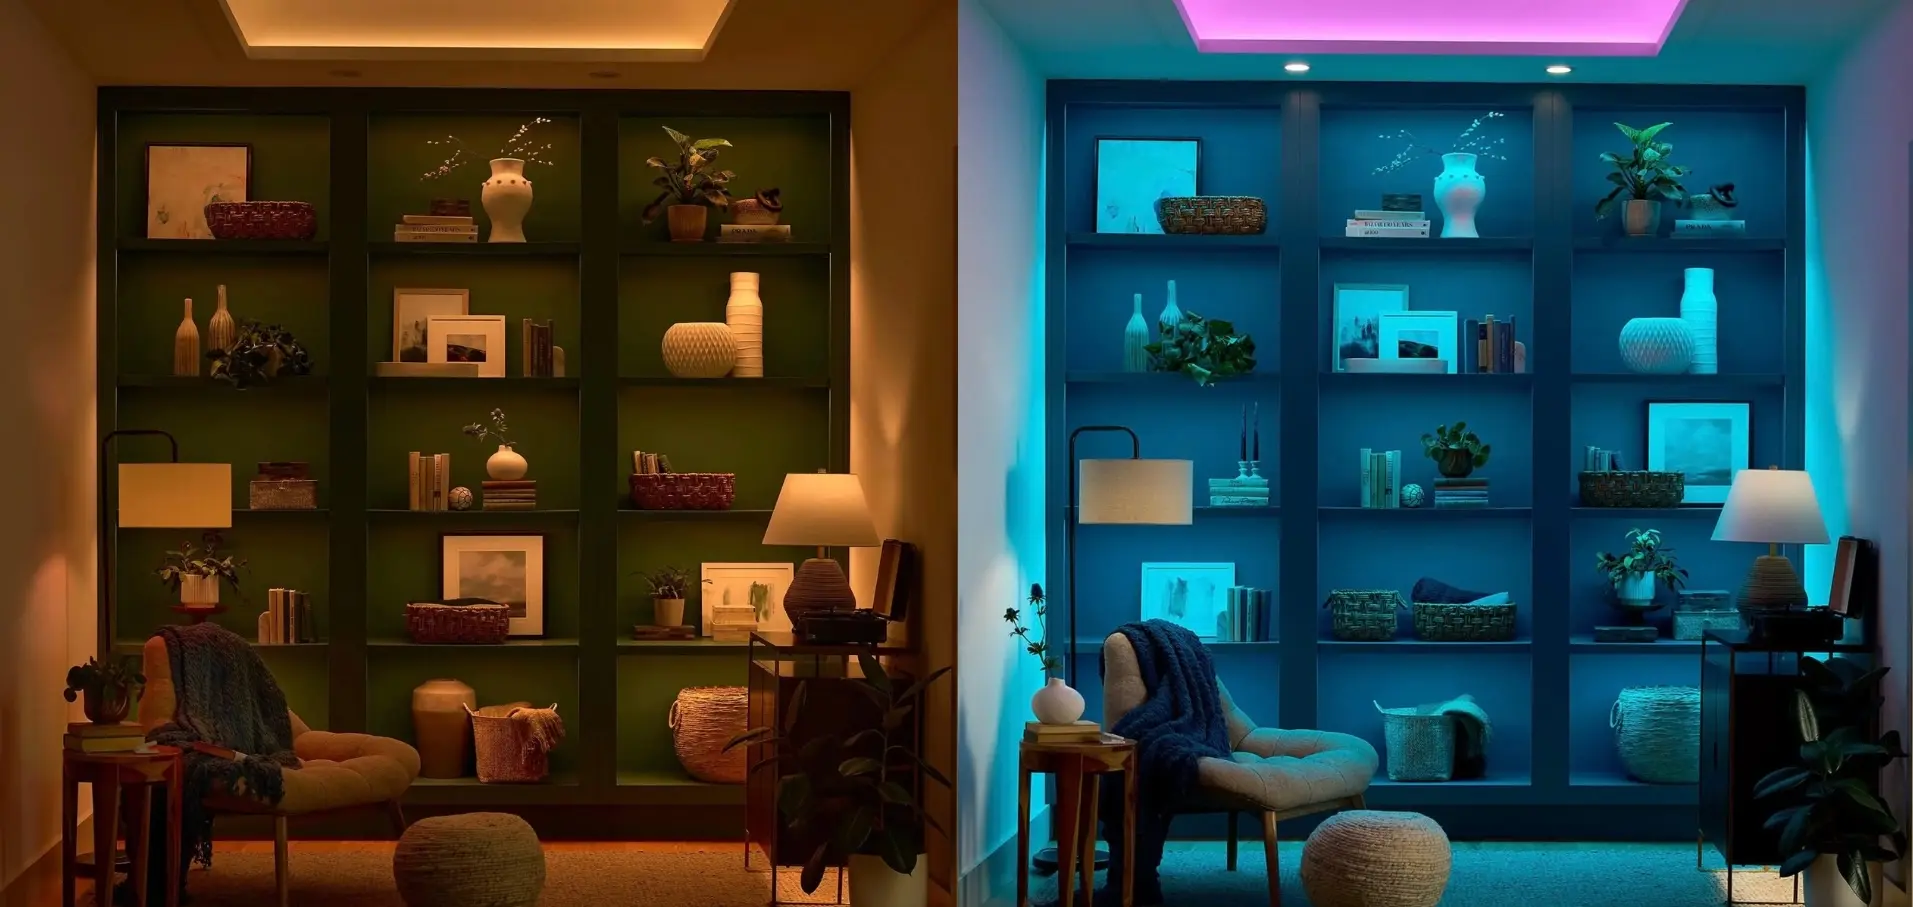
However you’ll get there, the goal of a layered lighting plan is the same: ambient, task, accent, and decorative lighting working together instead of one overhead fixture doing all the work. Preset scenes make that layering practical day to day. Common scenes we plan for clients include:
- Morning — a gentle, practical light level for getting ready
- Entertain — brighter, welcoming light that highlights key finishes for guests
- Dinner — a softer, more intimate setting
- Movie Night — dimmed lighting and reduced screen glare
- Goodnight — shutting down selected lights and closing shades automatically
Controls should read as part of the interior, not a distraction from it. We coordinate keypad and dimmer finishes with wall color, hardware, and cabinetry, the same way we’d select a faucet or a door pull — so the technology disappears into the design rather than sitting on top of it.
Whole-Home Audio, Video, and Network Infrastructure
Good equipment alone doesn’t make a good system. Whole-home audio depends on speaker placement, organized wiring, and dedicated media zones planned in advance — the kitchen, living room, primary suite, bathroom, and terrace can each run different content independently when the wiring is planned during construction instead of patched in afterward. In-wall and in-ceiling speakers deliver full sound without taking up floor space or interrupting a carefully planned layout.
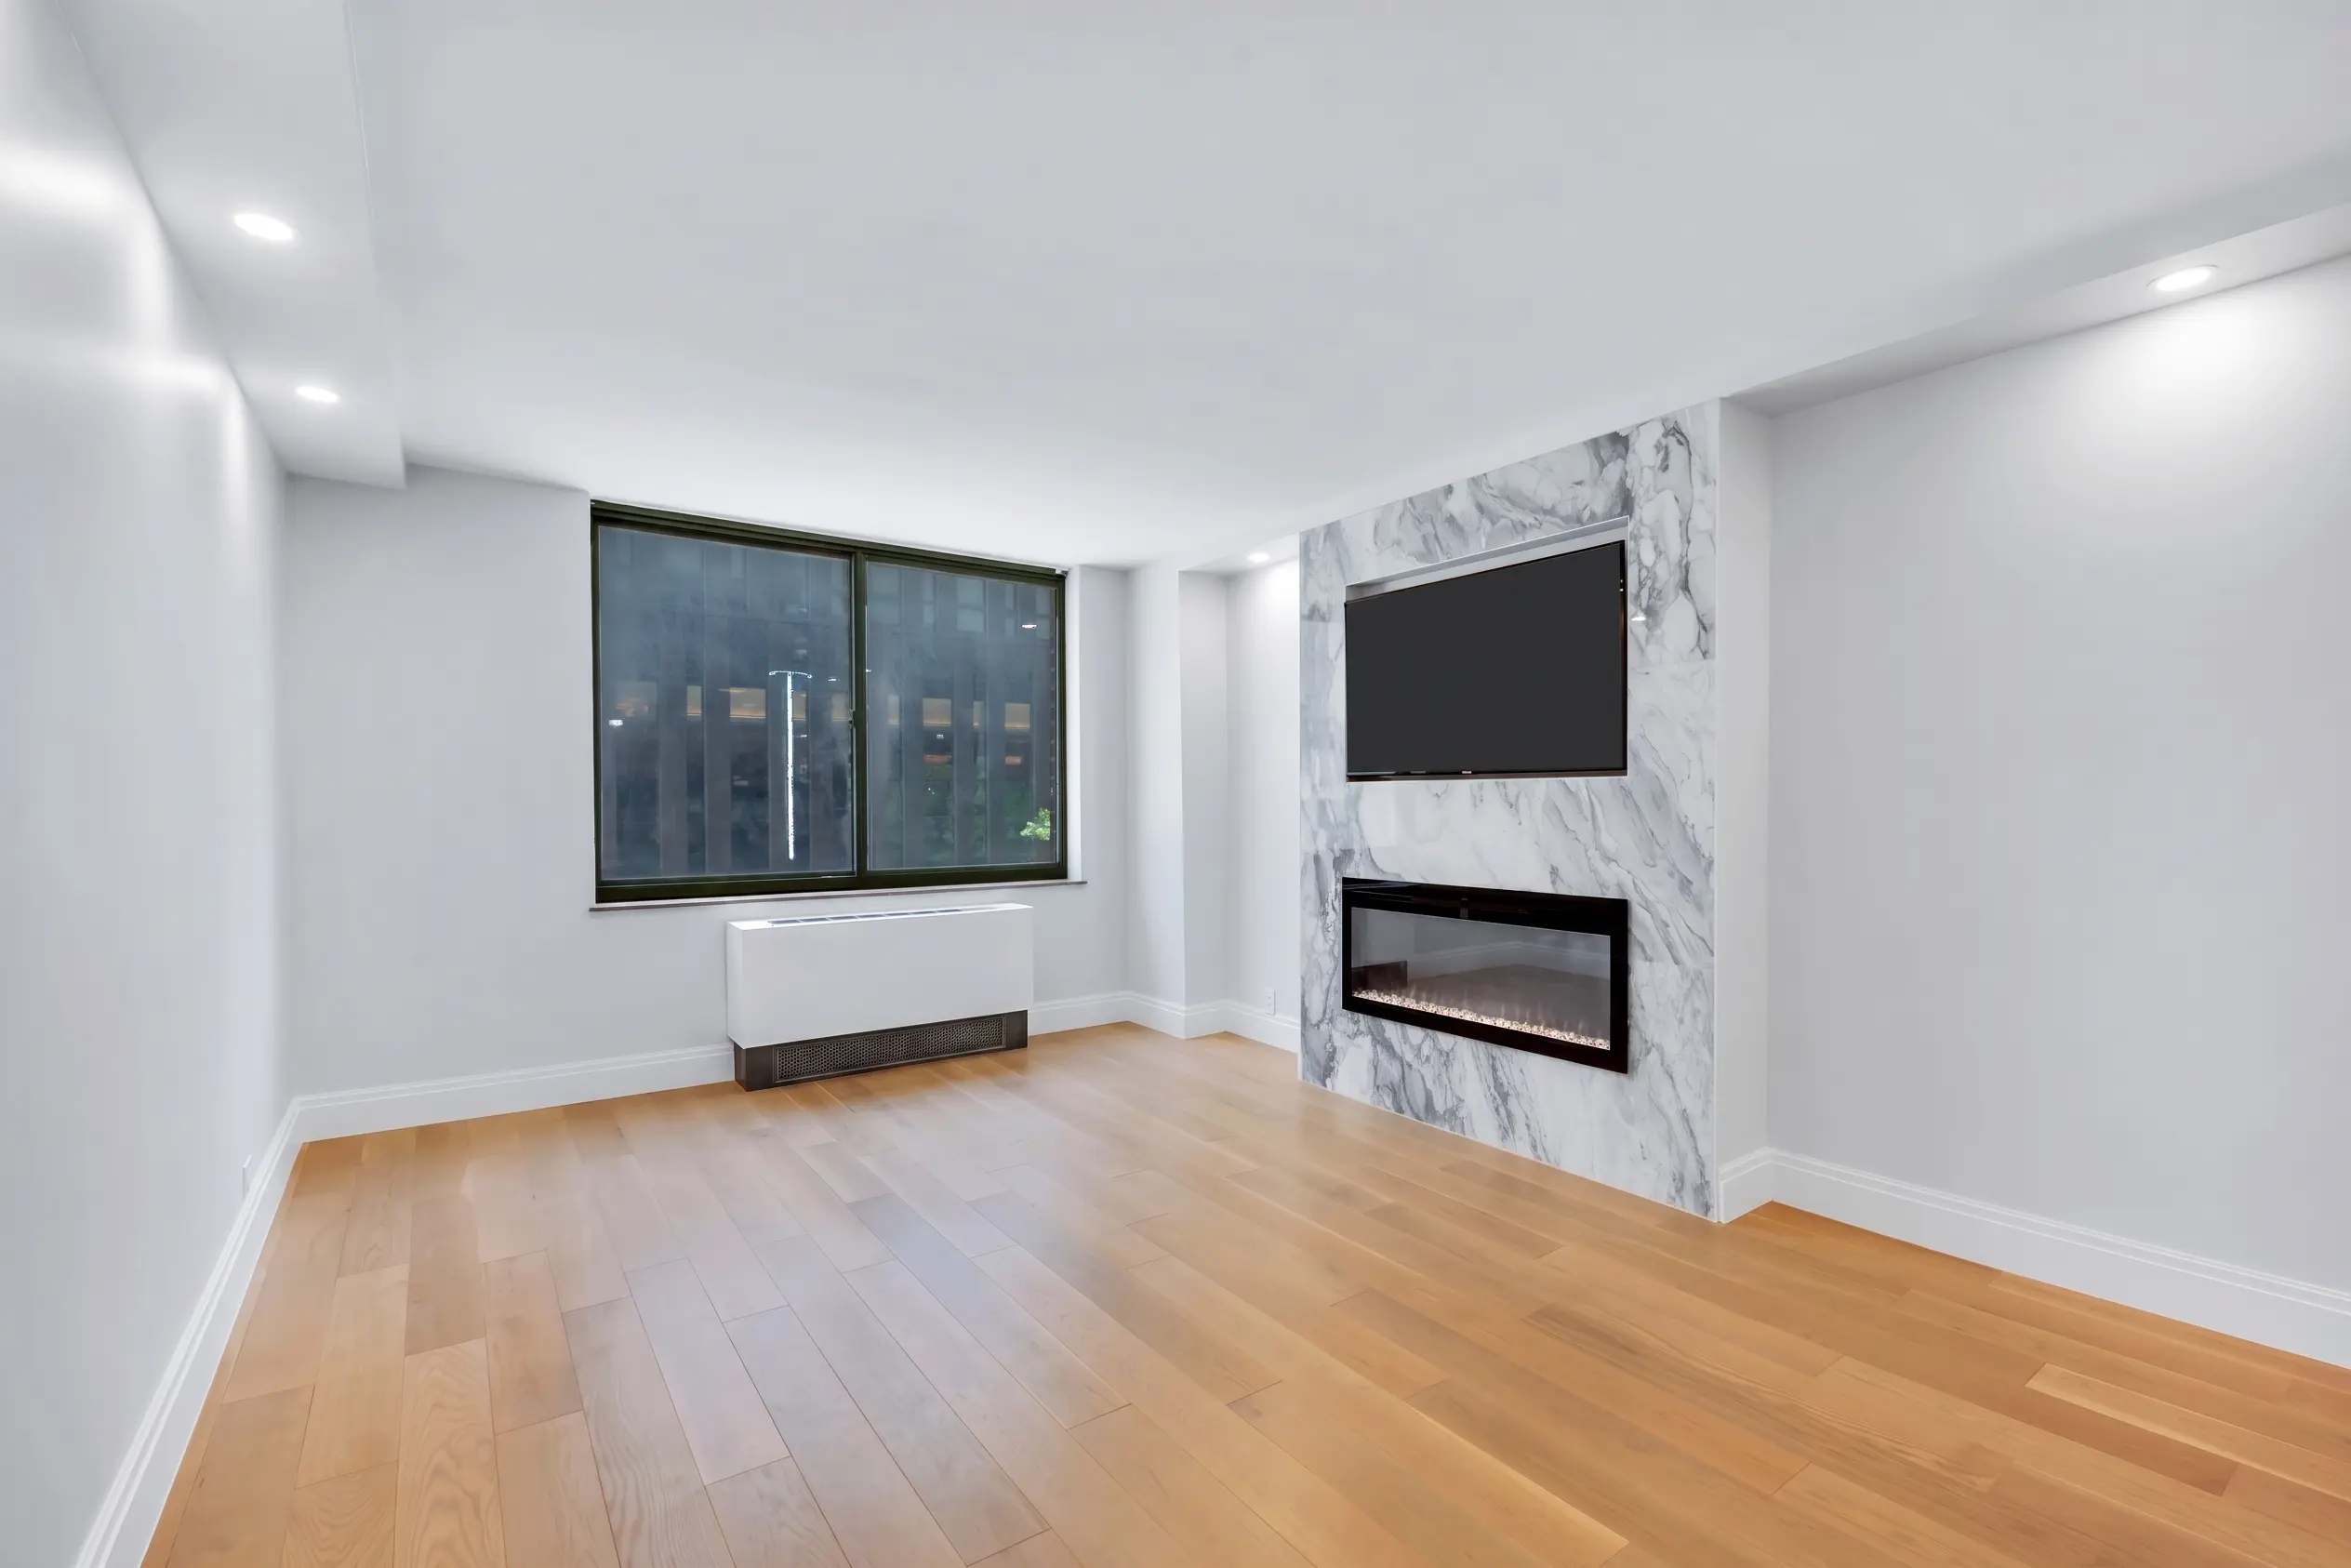
Television planning deserves the same attention as furniture placement. Depending on the room, that might mean a wall-mounted display over a fireplace, a television built into custom millwork, or a dedicated media room with a soundbar and in-wall speakers. Proper viewing height, cable concealment, and speaker positioning make the difference between a TV that looks intentional and one that looks like an afterthought.
A strong network is the backbone underneath all of it. Wi-Fi coverage affects everything from smart lighting and shades to security cameras, video conferencing, and streaming, so we plan wired access point locations and a dedicated equipment closet or cabinet during renovation — not after you’ve already discovered the dead zone in the primary bedroom. This is especially relevant in prewar buildings with thick plaster walls, where wireless signal alone often can’t reach every room reliably.
How This Looks in a Real Renovation
Every apartment we work on is different, but the projects that lend themselves best to serious AV and smart home planning are the ones already involving major electrical and structural work. Our Lenox Hill combination renovation on the Upper East Side, which merged a two-bedroom unit with an adjacent studio into one residence, required relocating the electrical panel and rerouting wiring throughout both units — exactly the kind of rough-in phase where a whole-home Lutron system or an integrated AV platform can be layered in without adding a single visible conduit later. Our Yorkville full-gut renovation, which reworked the kitchen, both bathrooms, and the flooring throughout a three-decades-untouched apartment, is a similar story: once we’re opening walls for a project at that scale, adding low-voltage cabling for future lighting, shades, or a media room adds very little cost compared to doing it as a separate project later.
We’ve applied the same design-build coordination to full renovations in Carnegie Hill, Kips Bay, Murray Hill, and the Upper West Side, and to kitchen and bathroom projects across Williamsburg and the Lower East Side — you can browse the full scope of that work in our project gallery. Whatever the neighborhood, the principle is the same: technology planning belongs in the same conversation as layout, millwork, and finishes, not a separate one after the fact.
What Our Clients Say
We hear from clients most often about the same things: communication, reliability, and a process that doesn’t feel like a second job. On our Upper East Side co-op renovation, Melissa Lopez told us the team “handled all board approvals seamlessly.” Barry W., who worked with us on a Tribeca apartment, put it more bluntly: “I call Eli ‘The OCD Contractor’ — an extreme compliment. No one comes close to his knowledge.” Arizona Kay, who renovated a studio in a 100-year-old West Village building, said “the finished studio looks better than a NYC hotel suite. The transformation is incredible.” And Dianne M., whose full three-bedroom gut renovation finished a month ahead of schedule, called the experience “exceptional services provided, from planning to completion.”
That’s the same standard of coordination and attention to detail we bring to AV and smart home planning — it’s not an afterthought bolted onto the schedule, it’s built into the same process our clients already trust for their kitchens, bathrooms, and layouts. You can read more client testimonials from recent renovations across Manhattan and Brooklyn.
Co-Op and Condo Approval Considerations
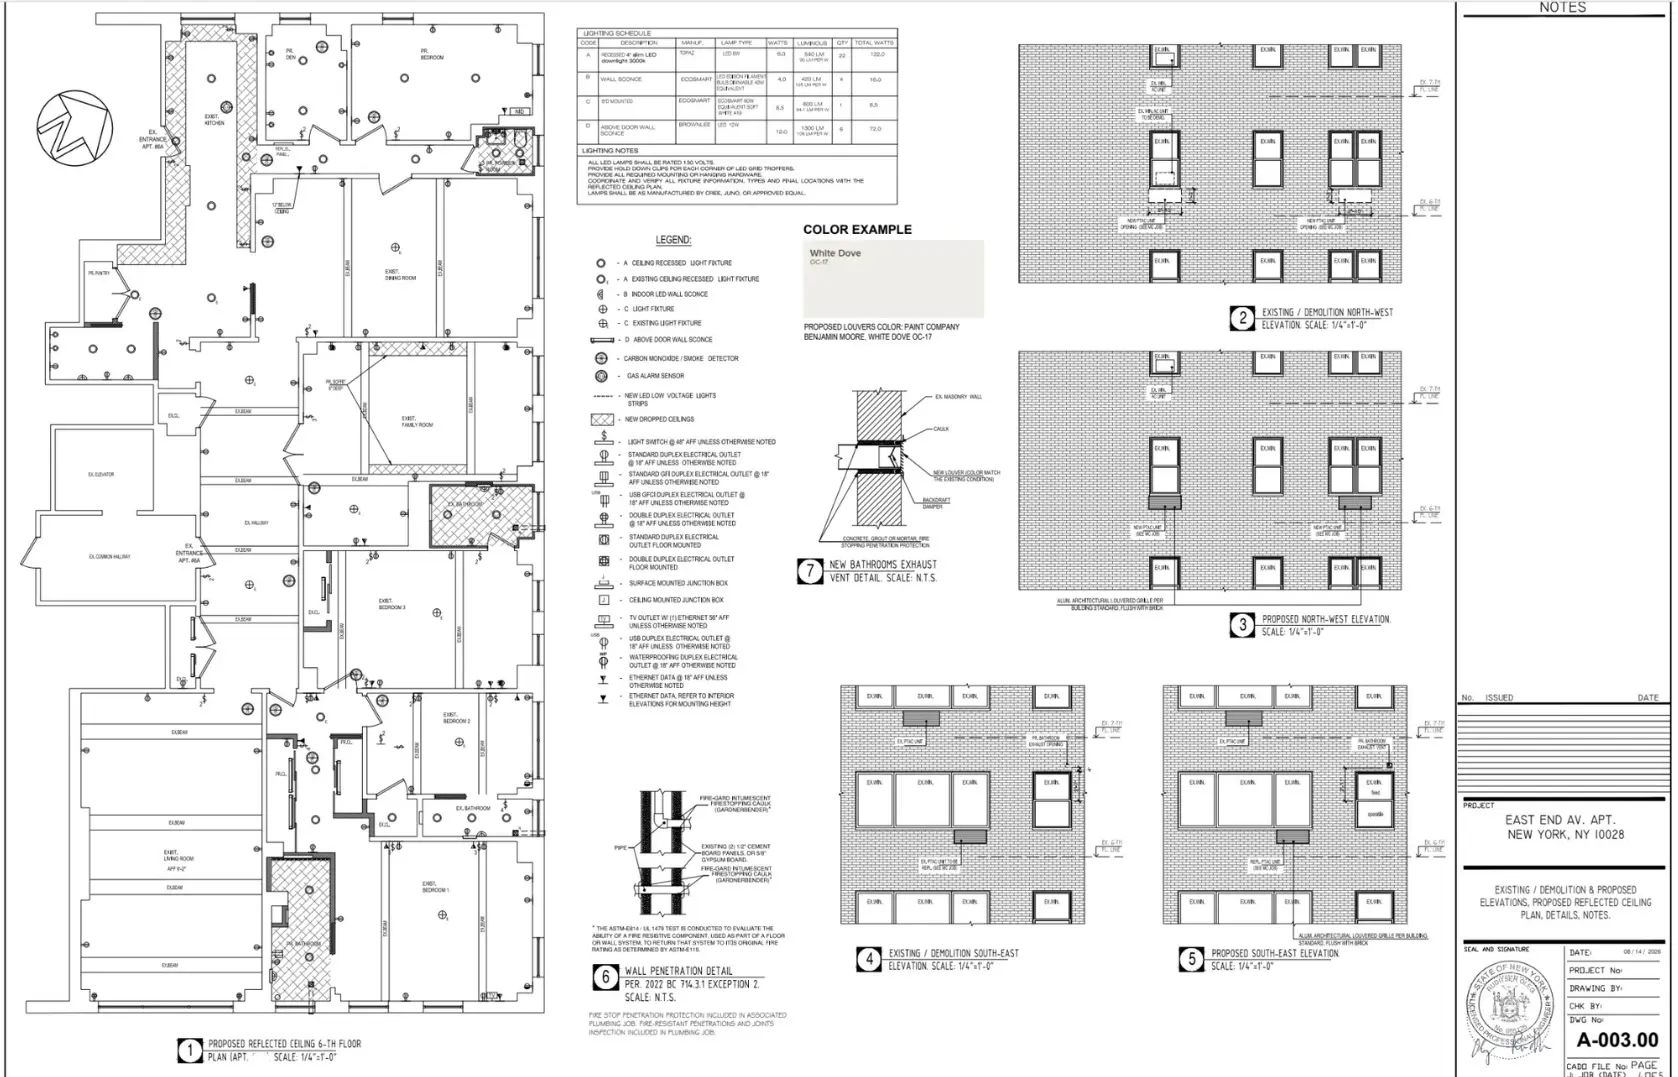
Smart home wiring in a co-op or condo isn’t just a design decision — it’s a building compliance one. Many boards require detailed documentation of any new low-voltage cabling, electrical load increases, or penetrations through risers and shared walls before approving your alteration agreement. This is where working with an experienced Manhattan and Brooklyn renovation team pays off: we prepare AV and electrical plans as part of the same approval package we submit for the rest of the renovation, so your board sees one coordinated project instead of a patchwork of separate filings. For a closer look at what that approval process typically involves, see our guide to understanding your NYC renovation approval package.
Frequently Asked Questions
Does adding a smart home system significantly increase renovation costs? It depends on the scope. A Lutron Caséta lighting upgrade in a kitchen or bathroom renovation adds relatively little to the budget, while a wired HomeWorks system across a full-floor condo is a larger investment. The more useful comparison isn’t cost in isolation — it’s the cost of adding the same system later, after finishes are complete, which is almost always higher.
Is Lutron or a whole-home platform like Control4 the better choice for a NYC apartment? Both are excellent, and many of our clients end up with both. Lutron tends to be the stronger choice specifically for lighting and shades, thanks to its reliability and refined keypads. Control4 and Savant are built to unify lighting, AV, climate, and security under one system and one app, which suits owners who want a single point of control for everything in the home.
Can smart home wiring be added to a co-op renovation, or only condos and townhouses? Co-ops can absolutely include smart home and AV infrastructure, provided the wiring and any electrical changes are documented and approved through the standard alteration agreement process. At Star Renovations NY we handle that documentation as part of our full-service renovation packages.
How early in the renovation timeline should AV planning start? As early as possible — ideally during the initial design consultation, before construction drawings are finalized. Cable routes, outlet placement, and equipment locations all need to be resolved before framing and electrical rough-in begin.