Brownstone Gut Renovation in NYC: Pros, Cons & Costs
A Brownstone Gut Renovation in NYC: Weighing the Pros and Cons at Every Stage
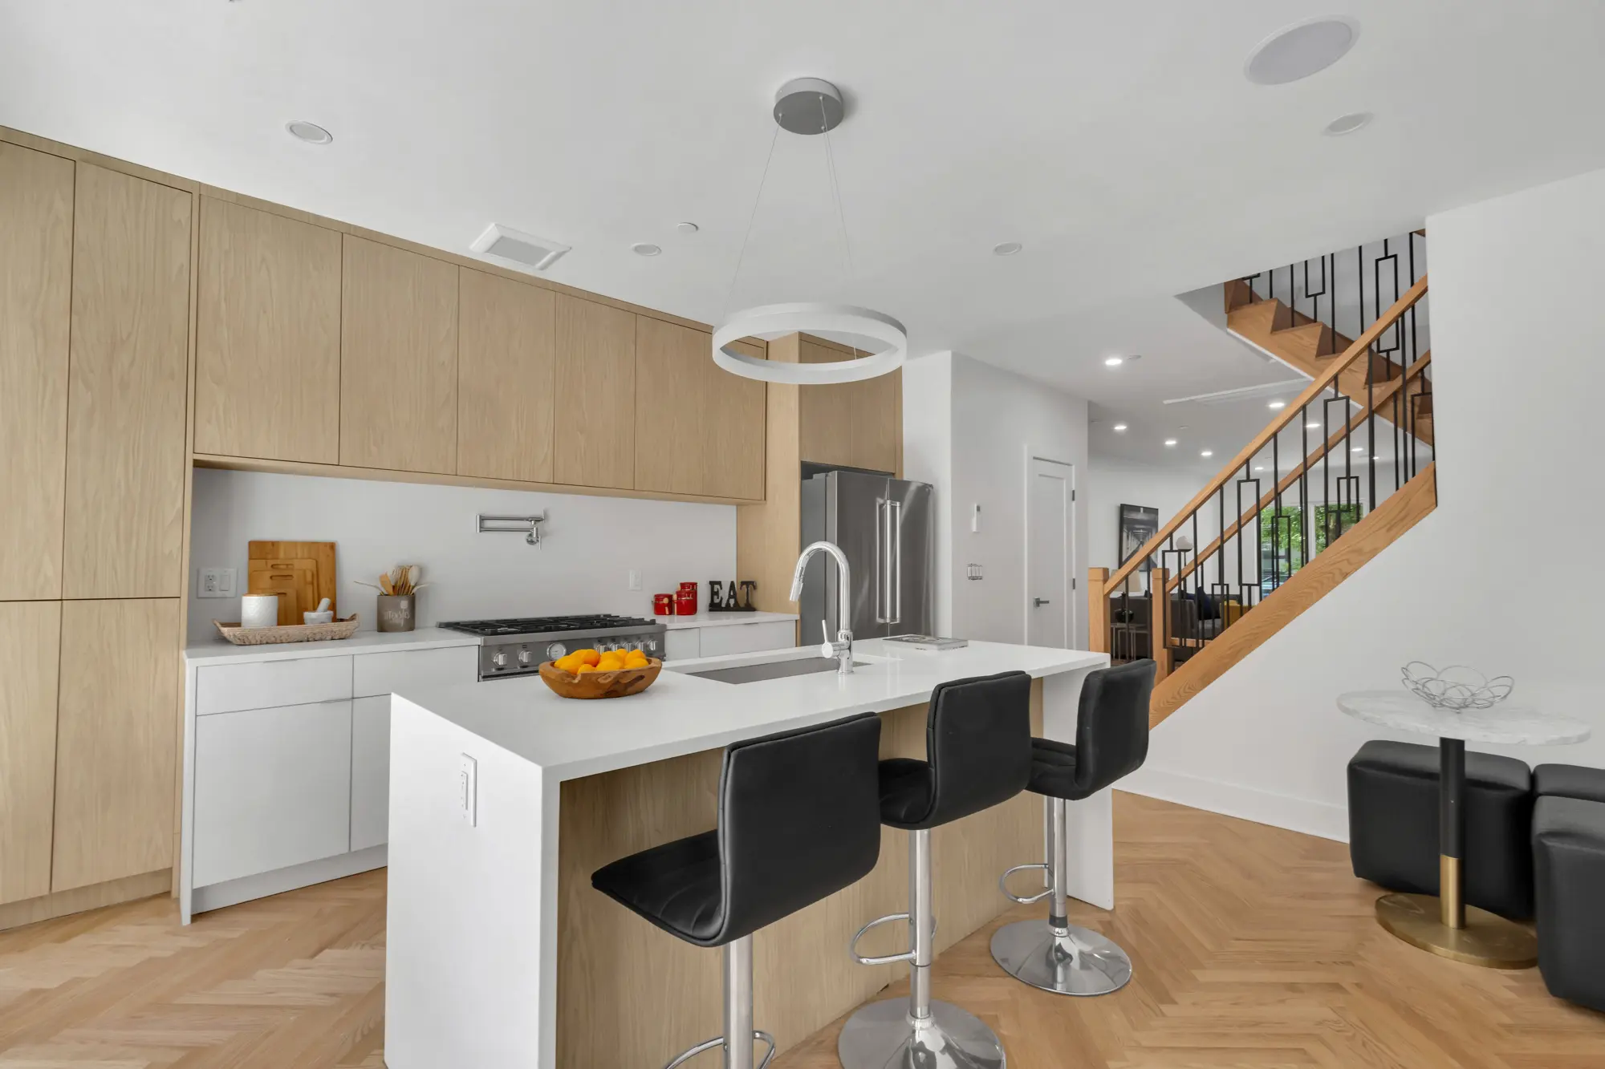
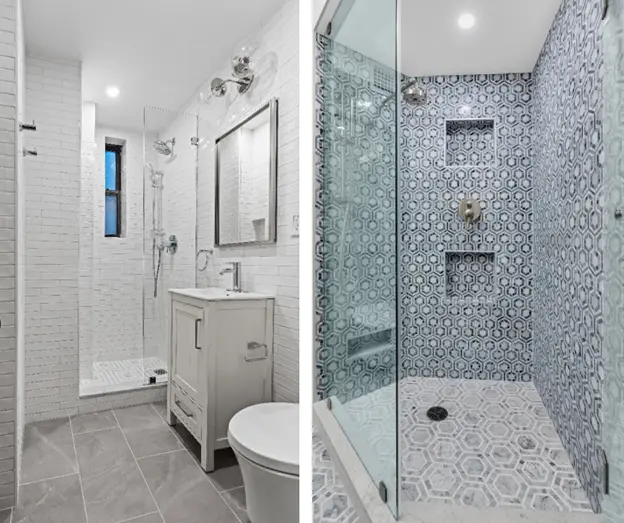
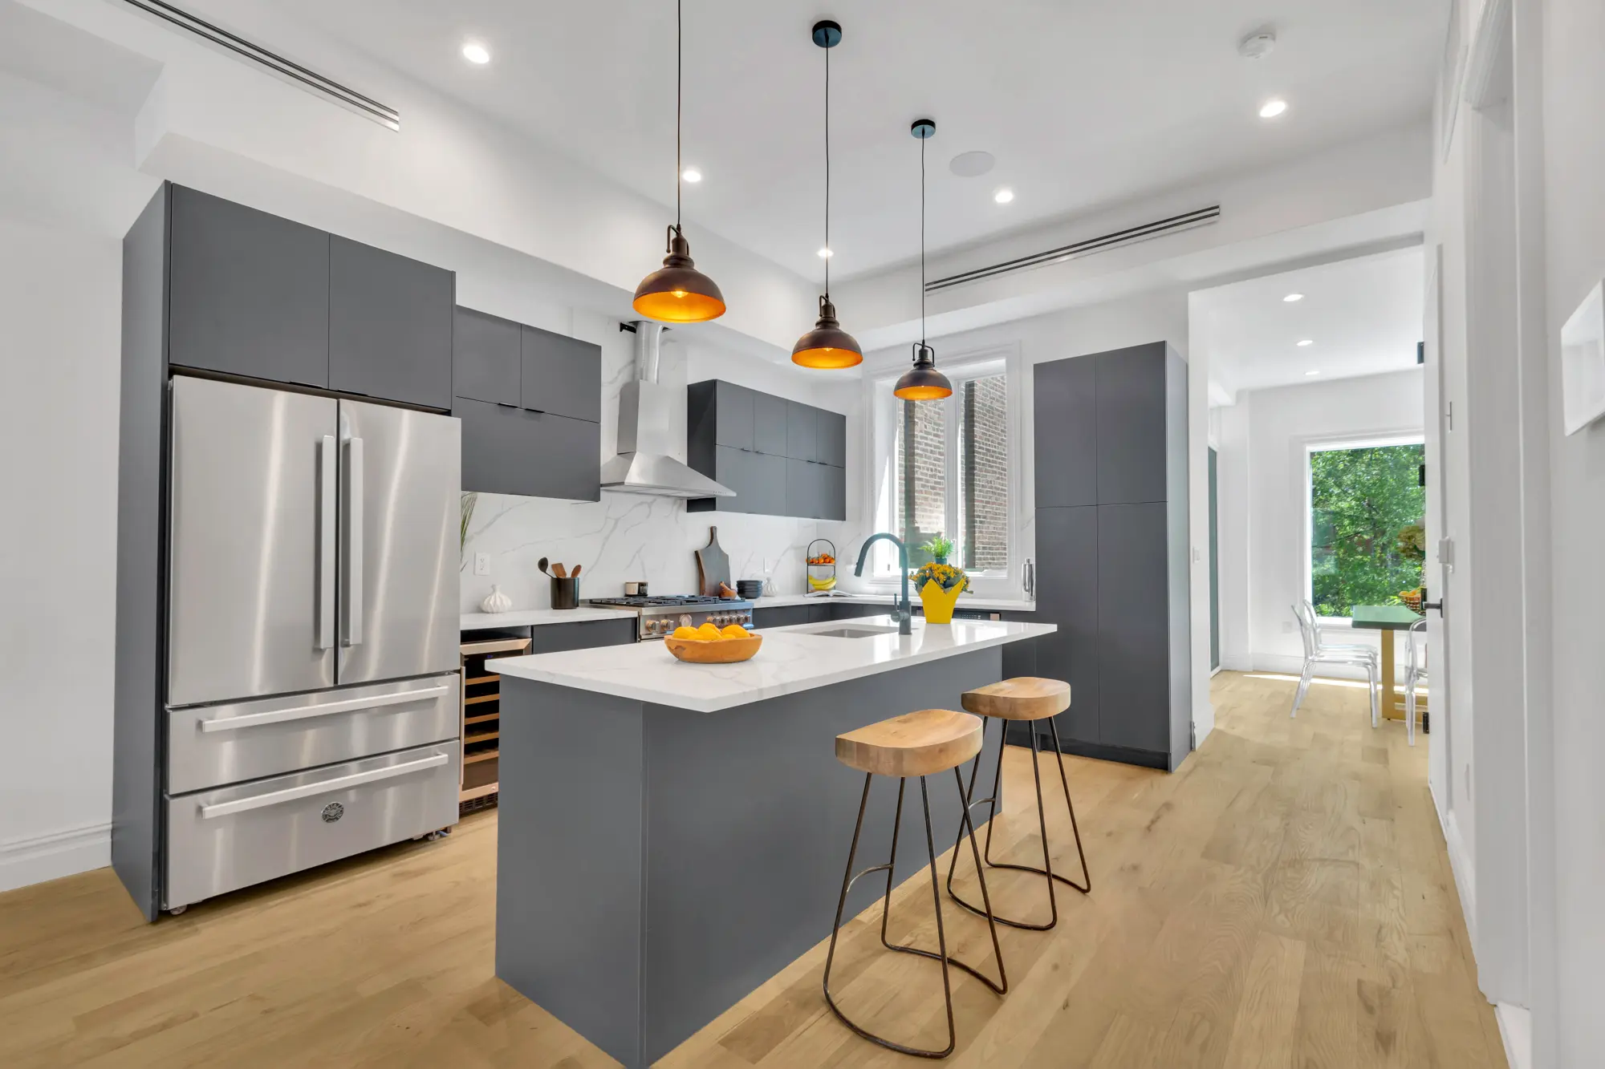
A brownstone gut renovation in NYC is one of the most dramatic ways to change how you live. The outside keeps that classic stoop and carved stone, but inside, the home can feel like a brand-new luxury space that fits your life today: open living areas, a true chef's kitchen, spa-level bathrooms, quiet bedrooms, and systems that finally work the way they should.
It is also one of the biggest decisions a homeowner can make, in cost, in time, and in disruption. Instead of just walking through what happens, this guide weighs the honest pros and cons of every phase of a brownstone gut renovation, from planning through final styling, and shows exactly how Star Renovations NY manages the cons so you get the upside without the stress.
At Star Renovations NY, our white-glove, design-build team manages every detail from concept through completion, so you enjoy a seamless, stress-free experience and a finished home that feels both historic and luxuriously modern. Schedule your complimentary design consultation to explore what is possible with your brownstone.

Why Brownstone Gut Renovations Are So Complex in NYC
NYC brownstones look solid and timeless, but inside, they often hide decades of quick fixes and worn-out systems. Once walls come down, it is common to uncover:
- Outdated wiring and overloaded panels
- Old plumbing with fragile pipes and risky joints
- Sagging or notched joists from past renovations
- Little to no insulation behind plaster walls
Then there are the regulations and logistics. Depending on your block and facade, you may need approvals from the Department of Buildings and possibly the Landmarks Preservation Commission, plus coordination with neighborhood or building rules. Materials and debris move through narrow stoops and slim hallways. There is no freight elevator, street space for deliveries or dumpsters is tight, and neighbors are right next door.
This is true whether your brownstone sits on a landmarked block in Tribeca, a tree-lined row in the West Village, a cast-iron district street in Soho, or a classic stretch of the Upper West Side or Upper East Side. Every neighborhood brings its own mix of old bones and strict city rules.
Pros of Taking on a Full Gut Renovation
- A complete, ground-up transformation instead of a series of patchwork fixes
- The chance to fix hidden structural and systems problems once, instead of discovering them piecemeal for years
- A layout built around how you actually live now, not how a prior owner lived decades ago
- Meaningfully higher resale and rental value for a fully modernized, code-compliant brownstone
- Better comfort year-round, with proper insulation, HVAC, and soundproofing between floors
Cons of Taking on a Full Gut Renovation
- Complex approvals and inspections, especially on landmarked blocks
- Hidden structural and systems issues that surface only after demolition
- Tight access, strict work hours, and close neighbors to coordinate around
- Multiple separate teams (architect, contractor, designer) that may not coordinate well
When this kind of project is not managed well, these cons compound fast: unplanned surprises stretch the scope and budget, separate teams disagree, change orders and delays stack up, and owners end up feeling like they are running the site every day.
How Star Renovations NY Turns the Cons Into a Smooth Process
A design-build structure solves these problems by putting one accountable team in charge of everything. The same group that creates the design also plans the construction, thinking through structure and utilities early and aligning trades from the start.
With Star Renovations NY, you get:
- One expert team from first ideas through final styling
- A single point of contact and clear, proactive communication
- Thoughtful planning that reduces surprises and change orders
- A smoother, more predictable path from concept to completion
From Vision to Approved Plans: The Design and Planning Phase
A successful brownstone gut renovation starts long before demolition. Our process begins with a detailed design consultation to understand how you live now and how you want to live in the home. We look at how you entertain and cook, work-from-home needs and privacy, kids, pets, and storage, and sound control between floors and rooms.
Pros of a Thorough Design and Planning Phase
- Problems get caught on paper, where they are cheap to fix, instead of on site, where they are expensive
- A realistic, transparent budget and schedule before a single wall comes down
- Finishes and fixtures selected early, ahead of long manufacturing lead times
- A layout that respects the brownstone's historic character while adding modern function
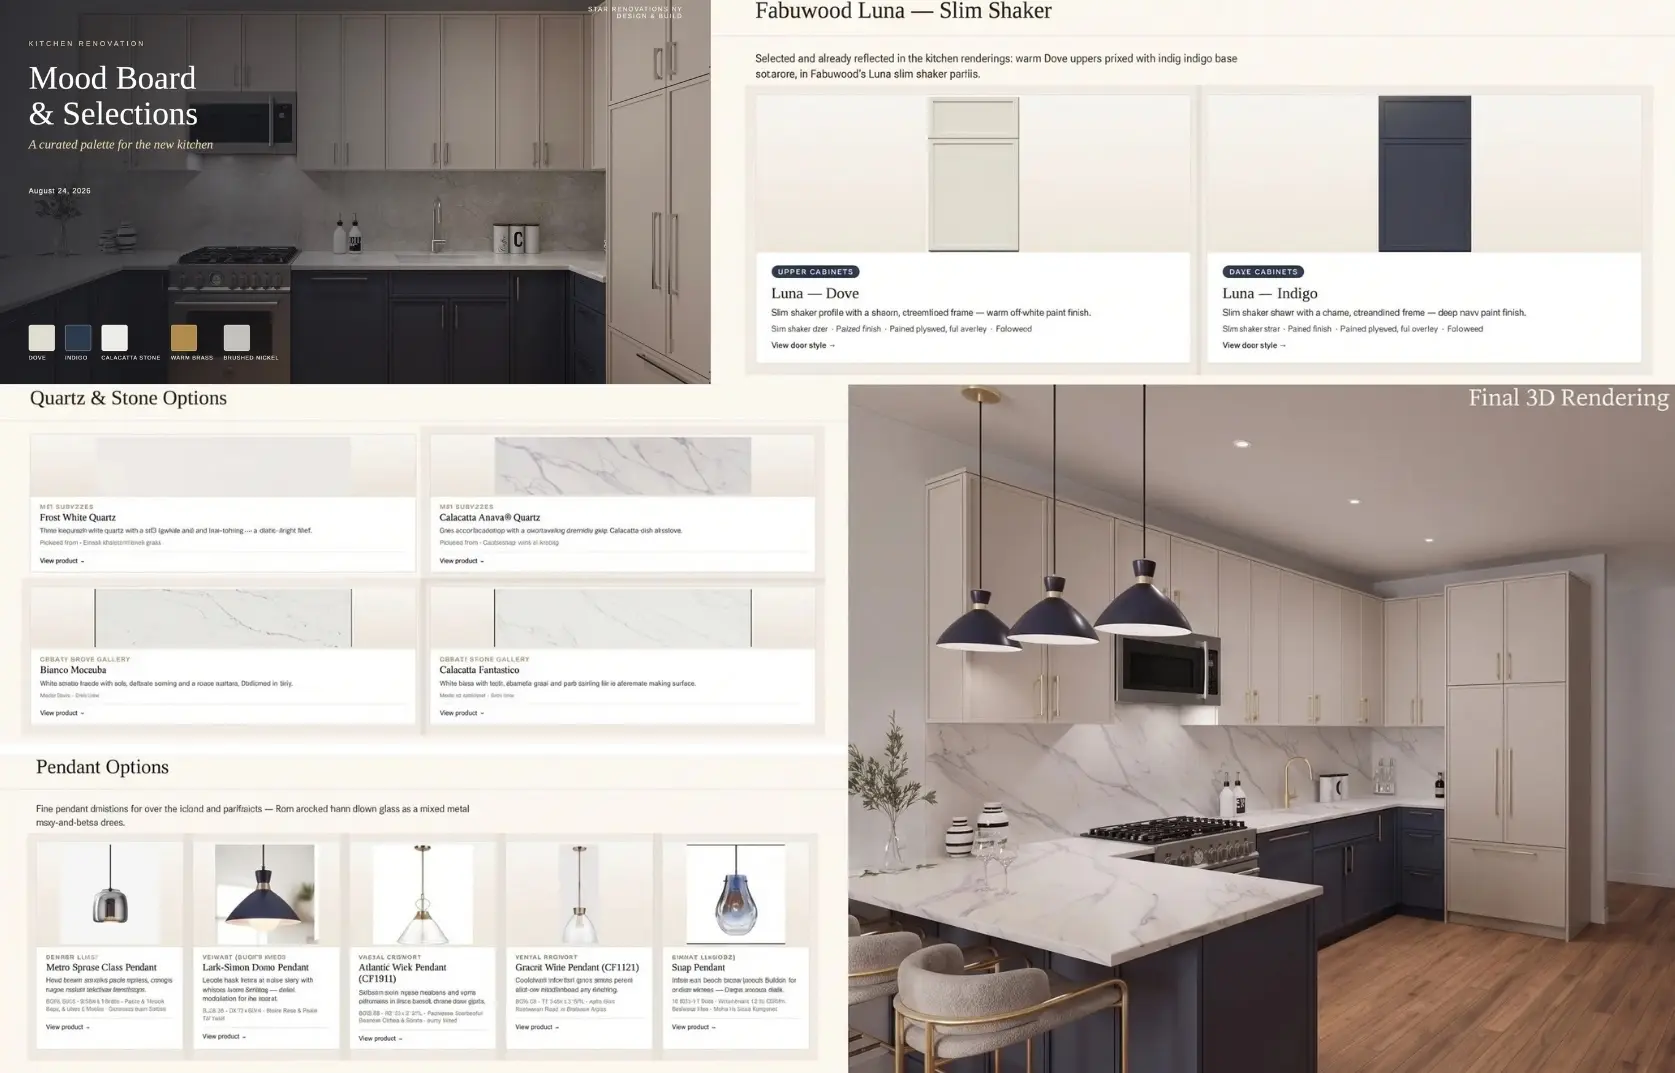
Cons You'll Face During Planning
- Existing layouts that feel dark, chopped up, or inefficient can be hard to fully solve on paper
- A home that does not yet reflect your taste or daily routines, which takes real time to define
- Real uncertainty around approvals, timelines, and budget control until filings are in
How Star Renovations NY Manages Design and Planning
Architectural and interior design come together under one roof. The goal is to respect the character of the brownstone while giving you the comfort and function of a modern luxury home. This can include restored moldings paired with a sleek, high-end kitchen, original mantels alongside a full primary suite with a walk-in closet and spa bathroom, and smart circulation between floors and zones for entertaining, work, and rest.
We also plan for the way you use the home over the seasons. New York summers are humid, winters are long, and shoulder seasons can swing. Thoughtful space planning and material choices keep rooms bright and airy when it is hot, and cozy when it is cold, with durable, high-end finishes that stand up to city life year after year.
While design is taking shape, approvals move in parallel. As a full-service design-build team, we handle drawings and filings with the Department of Buildings, any needed reviews with the Landmarks Preservation Commission, coordination with condo, co-op, or neighborhood rules, and clear work hours, delivery plans, and building requirements.
We also build a detailed scope, budget, and schedule so you always know where things stand, with transparent line items, a realistic timeline that respects school calendars, moves, and travel, and early selection of key finishes and fixtures to avoid lead-time delays.
Timeline: Planning a brownstone renovation typically takes about six months, covering design development, Department of Buildings and (if applicable) Landmarks Preservation Commission filings and approvals, and finalizing your scope, budget, and finish selections before demolition begins.
By the time construction starts, surprises are reduced and questions already have answers. Request a design and planning consultation to see how our team would approach your brownstone.
Inside the Walls: Demolition, Structure, and Systems Upgrade
Once permits are in place, demolition begins, typically floor by floor. We protect the facade, staircase, and any original features you want to keep, such as moldings or mantels. Dust control, debris removal, and noise management are carefully planned to respect your neighbors and keep the site orderly and safe for the crews.
Pros of the Construction Phase
- A true, once-in-a-generation chance to reset electrical, plumbing, and HVAC all at once
- Structural reinforcement (sistering joists, adding beams or posts) that gives you real peace of mind for decades
- Built-in chases and soffits for AV, smart-home wiring, and future upgrades, so later changes are simpler
- A finished home that feels historic but performs like new, with stable temperatures, quiet operation, and cleaner air
Cons of the Construction Phase
- Unknown structural conditions behind walls and ceilings that can only be confirmed after demolition
- Old systems that are inefficient, loud, or unreliable, and must be fully replaced rather than patched
- Real mess, noise, and disruption to daily life and to neighbors during this stage
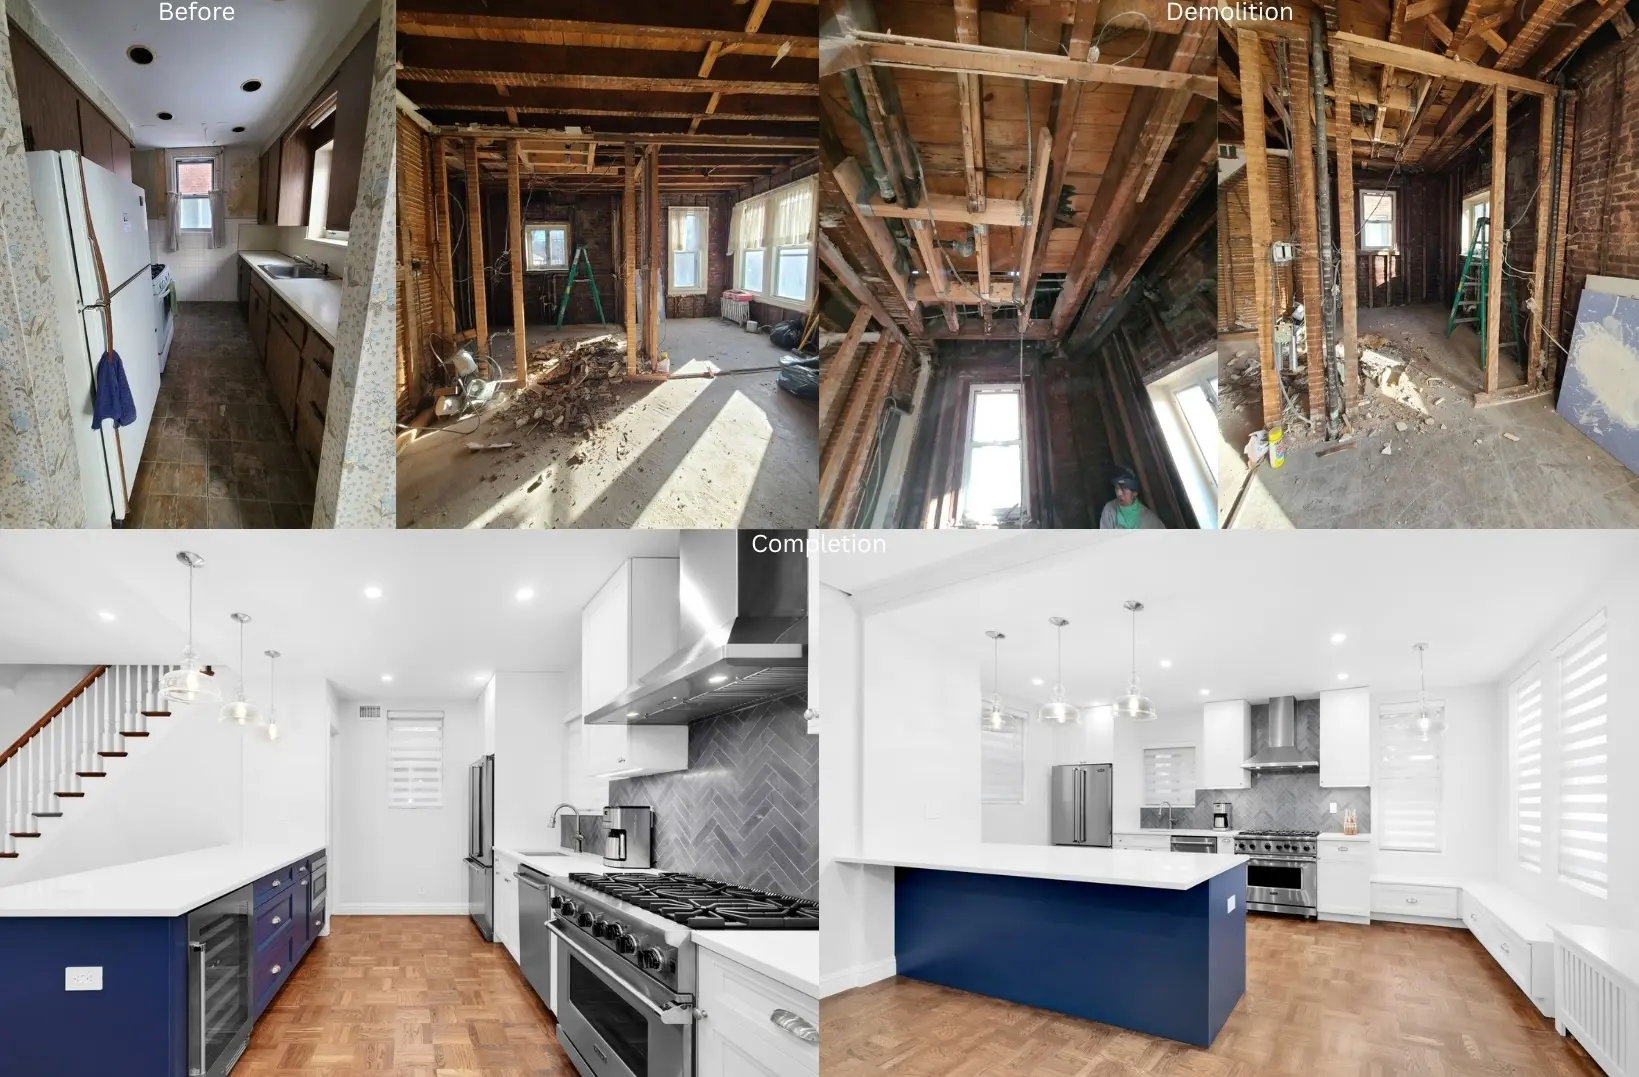
How Star Renovations NY Manages Construction
As the interior opens up, we document what we see and confirm the structure. Many brownstones need some level of reinforcement, which can include sistering or replacing tired joists, adjusting or adding beams and posts, removing or moving walls to open living areas, and creating better circulation between floors. We also build in chases and soffits for AV lines, smart-home wiring, and other systems you may want to add or expand later, so upgrades are simpler and less disruptive.
Then come the systems. A true gut renovation is the opportunity to reset everything and elevate daily comfort: new electrical with modern panels and dedicated circuits, low-profile integrated lighting layouts that support your design, new plumbing stacks, supply lines, and drains, and HVAC solutions tailored to rowhouse construction and NYC weather.
Timeline: Execution, from demolition through systems rough-in, finishes, and final inspections, generally runs eight months to twenty-four months, depending on the size of the brownstone, the extent of structural and mechanical work, and whether Landmarks Preservation Commission review is required.
Crafting the Luxury Experience: Finishes, Details, and Final Styling
Once walls are closed and systems are tested, the home begins to feel like a home again. This is where high-end finishes define the luxury experience you feel every time you walk through the door.
Pros of the Finishing Phase
- Natural stone, custom millwork, and designer fixtures that create a true luxury feel
- Generous closets, built-ins, and hidden storage that keep everyday life organized
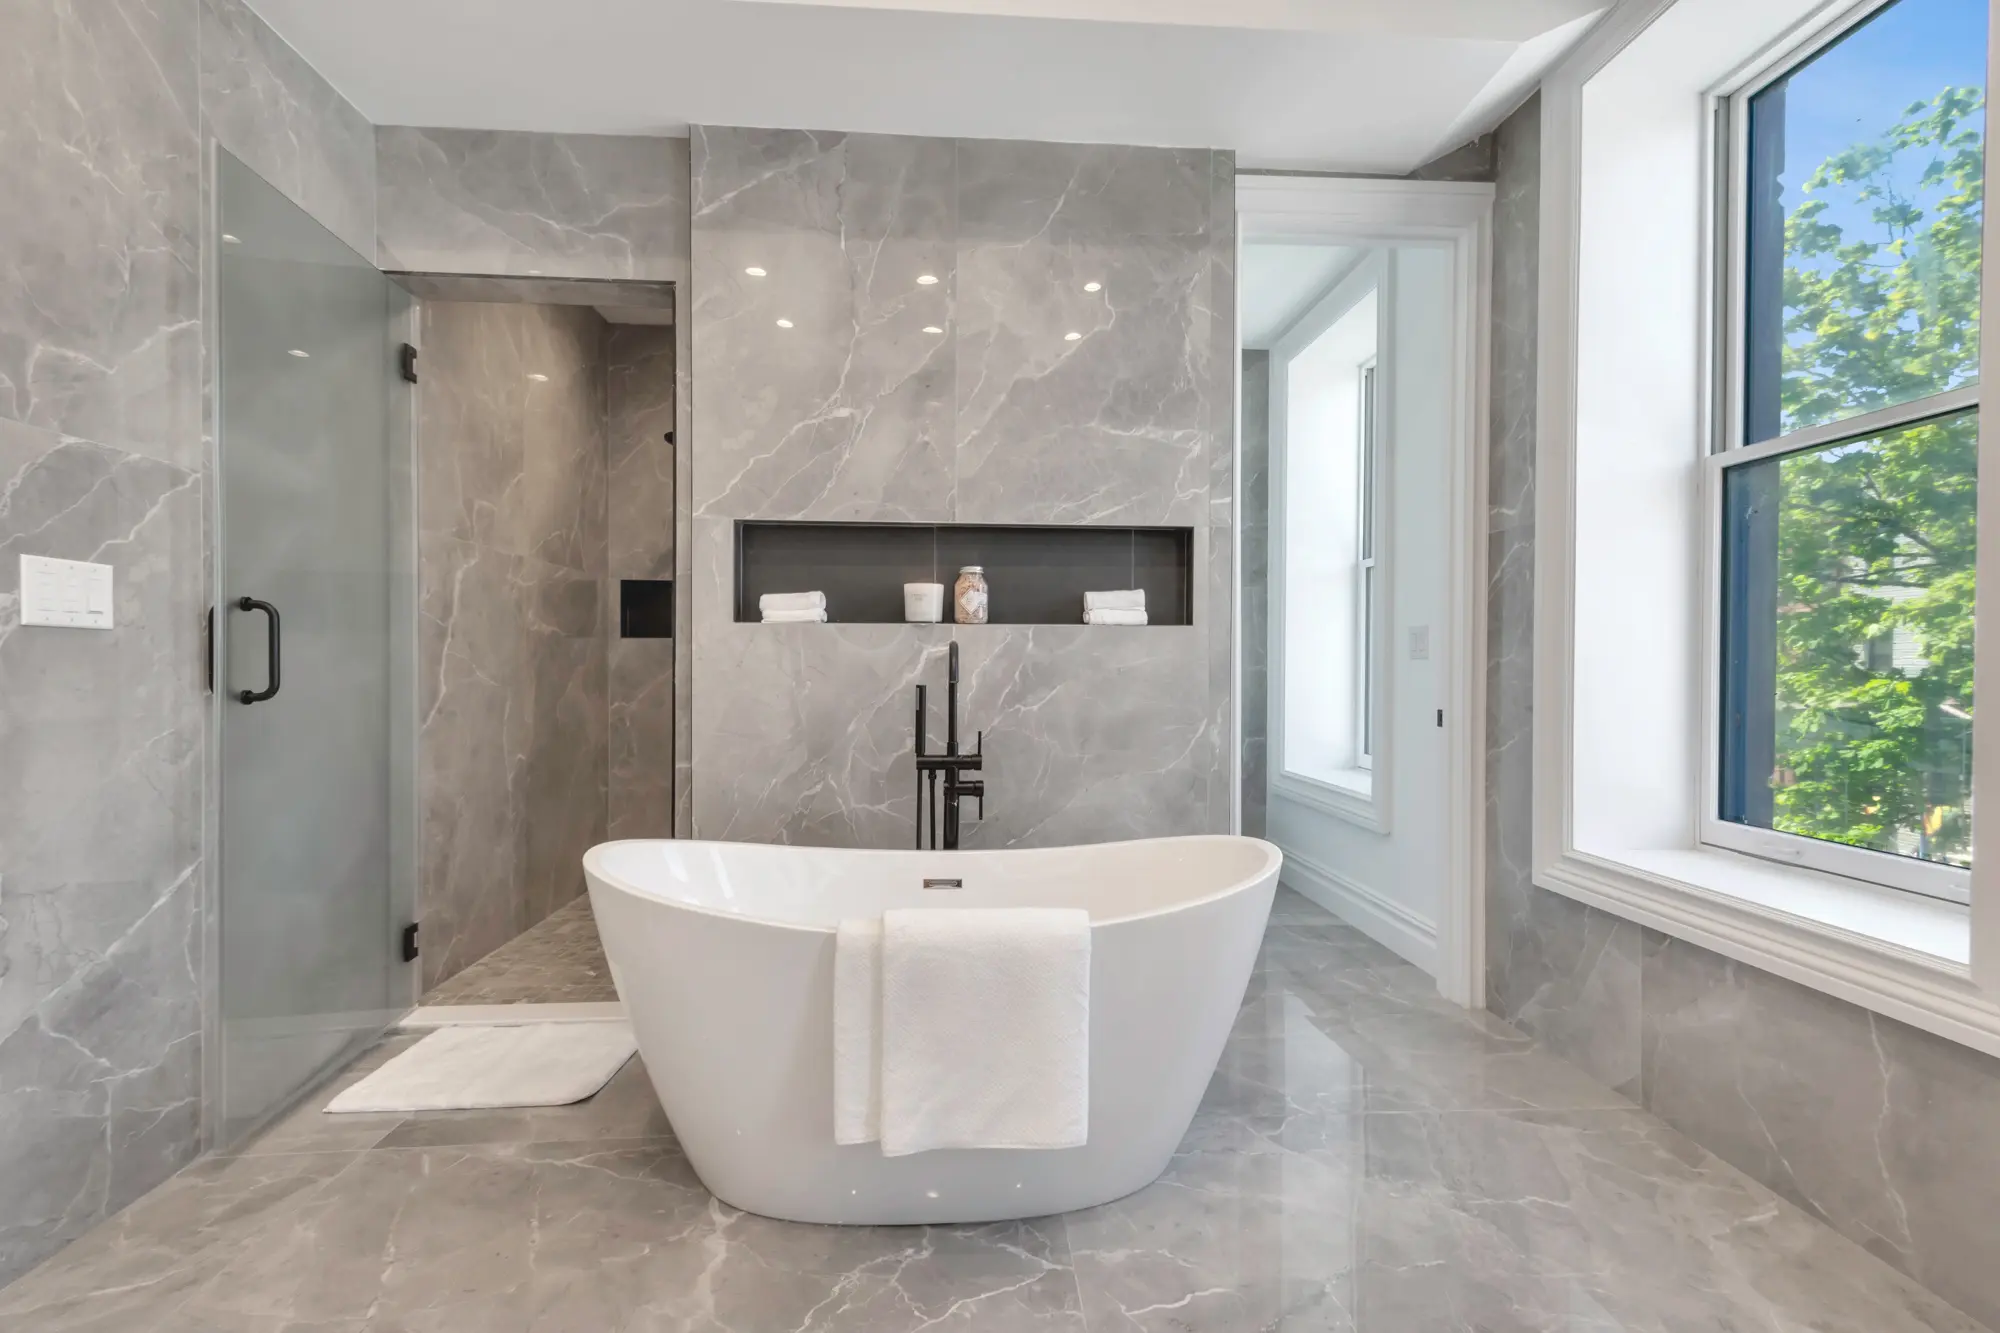
- Spa-like showers, soaking tubs, radiant heat, and smart glazing for year-round comfort
- A turnkey result, down to furniture placement and move-in coordination
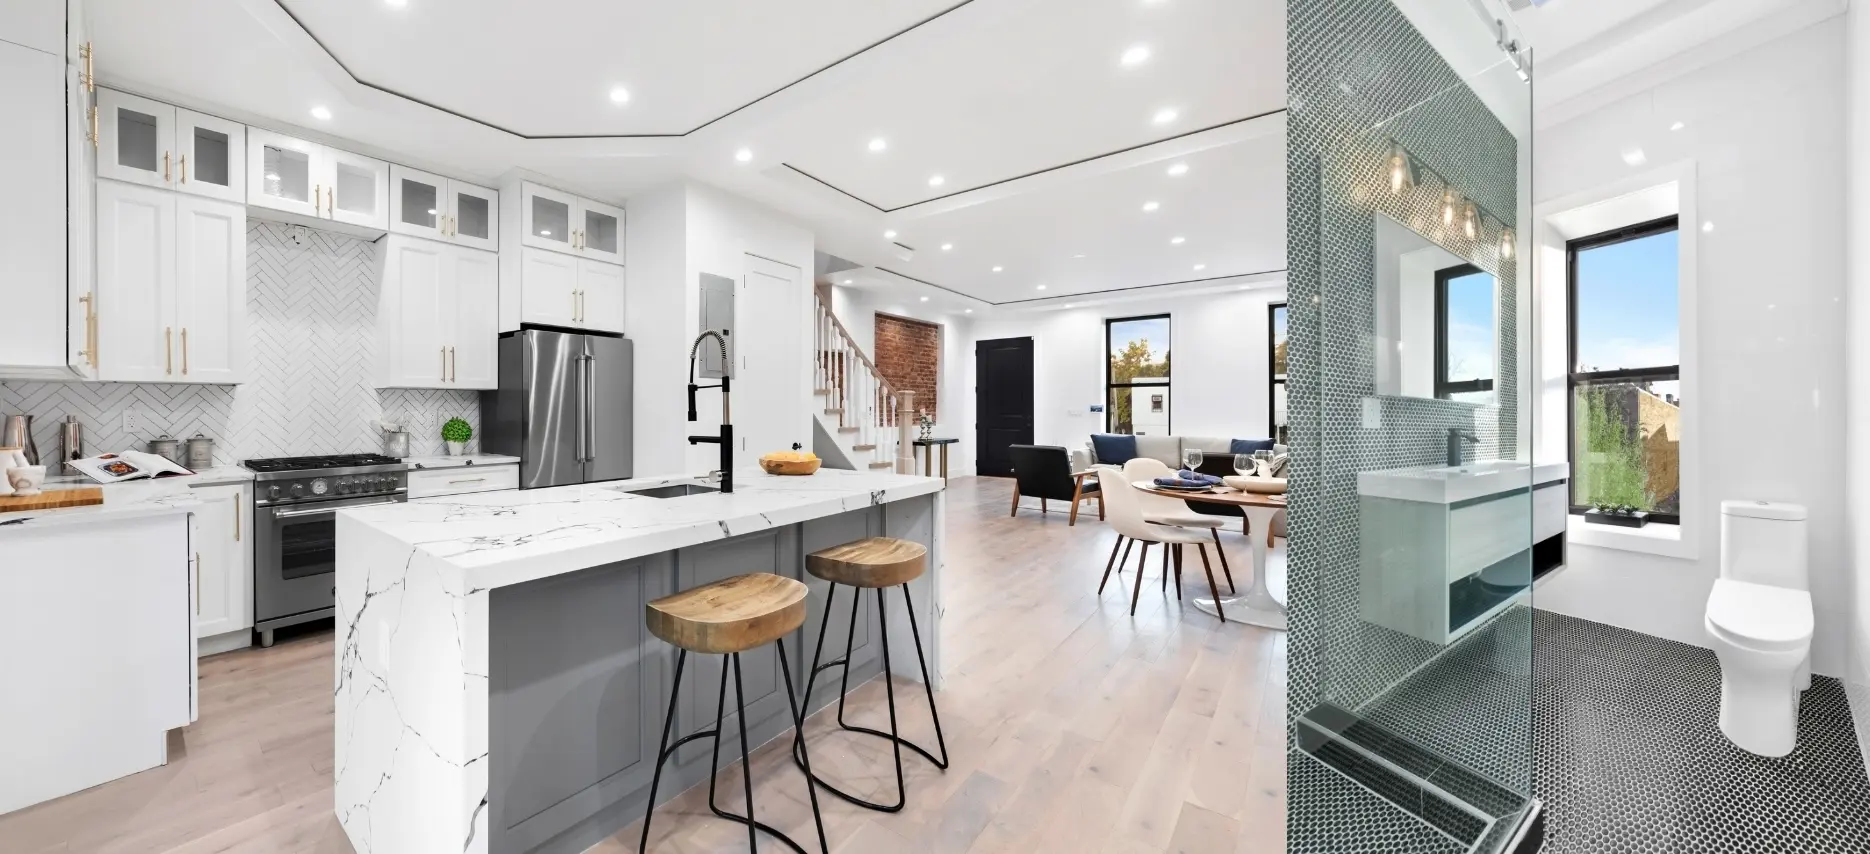
Cons to Watch For
- An overwhelming number of selections and decisions to make in a short window
- Long lead times on premium materials and fixtures that can push back a move-in date
- Without a fixed scope, it is easy for high-end finish choices to quietly push the budget higher
How Star Renovations NY Manages Finishes and Final Styling
We help you select and coordinate natural stone or high-end composite surfaces for kitchens and baths, premium cabinetry and custom millwork for tailored storage and display, wide-plank flooring proportioned to the scale of the brownstone, and designer plumbing and lighting fixtures that reflect your aesthetic.
Behind the scenes, our white-glove coordination continues. Your Star Renovations NY team manages all trades, deliveries, and inspections, provides regular progress updates with photos and clear next steps, and delivers rapid, expert solutions if a site condition calls for a change.
As the project nears completion, we walk the space with a detailed punch list. Every cabinet door, reveal line, and fixture placement is checked so the home feels solid, aligned, and finished to a premium standard. For a truly turnkey experience, we can also support final styling and furniture placement, art hanging and accessories, and move-in coordination so the home feels complete on day one.
What Does a Brownstone Gut Renovation Cost in NYC?
Pricing for a NYC brownstone gut renovation generally runs anywhere from $600 to $1,200 per square foot, depending on how much of the structure, systems, and layout you are changing. Here is how the two ends of that range typically break down, with the pros and cons of each.
Around $600 Per Square Foot: Refresh With Minor Upgrades
This tier generally keeps the existing layout more or less intact, with cosmetic and moderate mechanical upgrades layered in.
- Pros: lower upfront investment, a faster timeline, and less disruption to the building's existing structure and systems
- Cons: limited structural or mechanical change, so old wiring, plumbing, or layout inefficiencies may only be partially addressed, and future work may still be needed down the road
Around $1,200 Per Square Foot: Full Gut, Structural and Mechanical
This tier includes a full gut renovation with structural and mechanical changes, new windows, and an entirely reworked layout.
- Pros: a complete reset of structure, electrical, plumbing, and HVAC, new windows, maximum layout flexibility, and the strongest long-term resale value
- Cons: the highest upfront investment and, generally, the longer end of the execution timeline
Every brownstone is different, so an accurate number depends on square footage, condition, and scope. See our full breakdown of NYC gut renovation costs or contact us for a project-specific estimate.
Quick recap: planning typically takes around six months, execution typically runs eight to twenty-four months, and pricing typically runs $600 to $1,200 per square foot depending on scope.