
your Brooklyn Brownstone Experts
Star Renovations NY specializes in Brooklyn brownstone renovations that blend historic character with modern living. From Park Slope to Brooklyn Heights, we understand the complexities of renovating landmark and townhouse properties throughout NYC.
Brooklyn Brownstone Renovation: Costs, Permits & Expert Tips for NYC
What Every Owner Should Know Before Breaking Ground
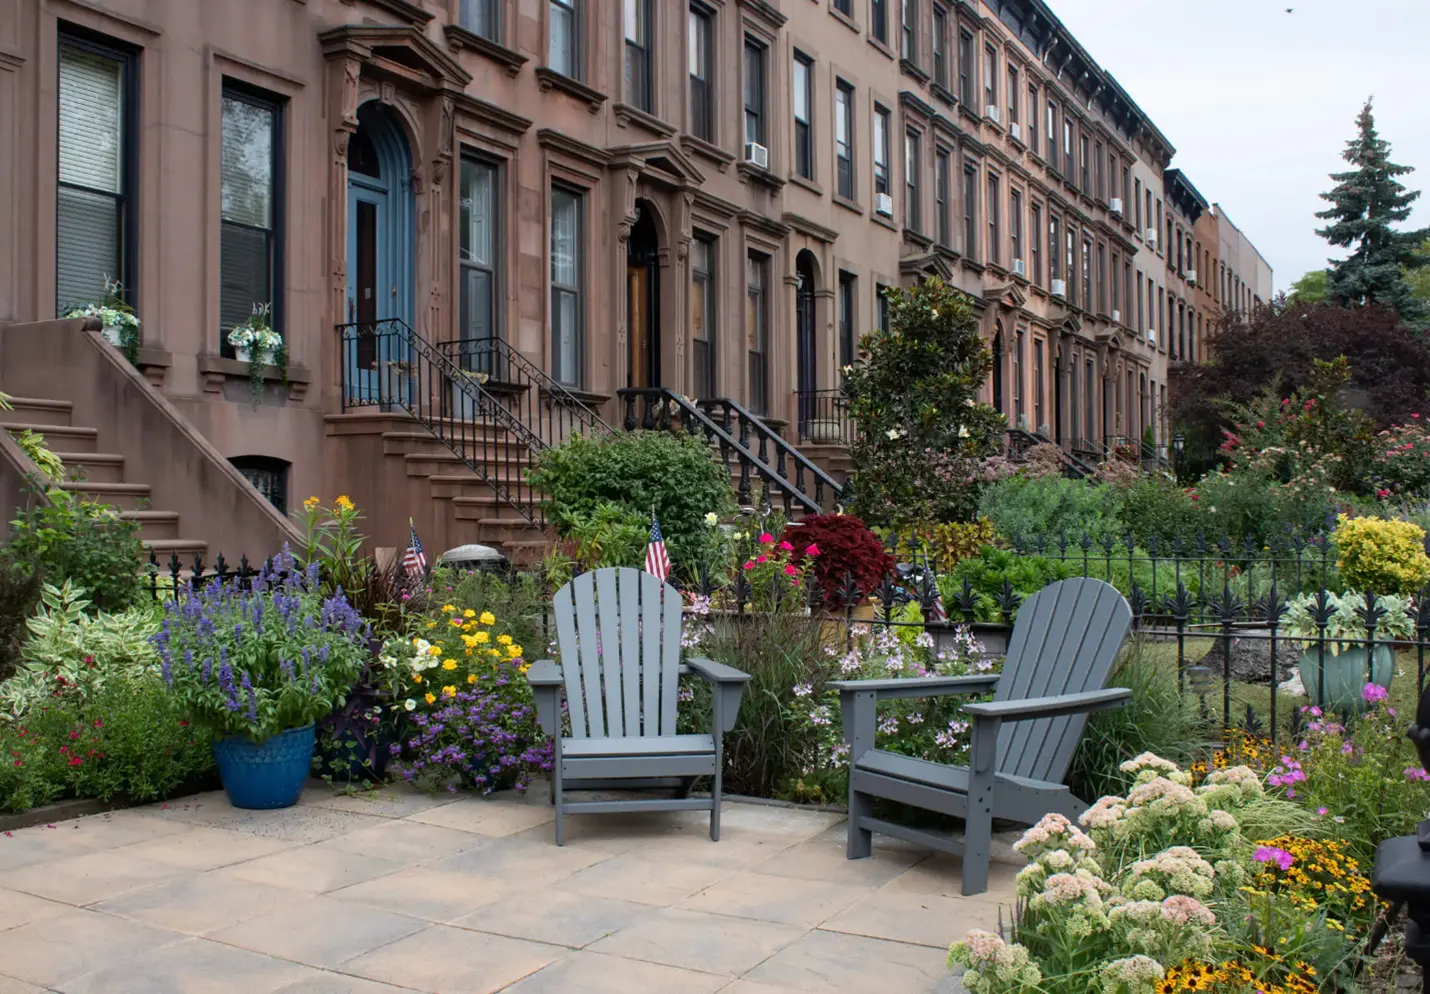
There is a reason Brooklyn brownstones command some of the most coveted addresses in New York City. The original millwork. The generous parlor ceilings. The stoops framed by decades-old tree canopies. These homes carry a weight and character that new construction simply cannot replicate.
But renovating one? That is a different conversation entirely.
At Star Renovations NY, we have spent years working on Brooklyn brownstones and townhomes across Park Slope, Brooklyn Heights, Cobble Hill, Carroll Gardens, Fort Greene, Bed-Stuy, and beyond. We know what hides behind those plaster walls. We know how the Landmarks Preservation Commission thinks about a cornice repair on a historic block. And we know how to build a project that honors the home's original character while delivering the modern, high-end living experience our clients are actually after.
This guide covers the real scope of a Brooklyn brownstone renovation: typical costs in today's market, the permit and approval landscape, design considerations unique to these buildings, and how working with a true design/build firm changes the entire experience.
What Makes a Brooklyn Brownstone Renovation Different
Every brownstone renovation starts with the same premise: you are working inside a building that was constructed somewhere between 1840 and 1910. The bones are often extraordinary. The systems, almost certainly, are not.
Here is what we encounter consistently across projects:
- Aging plumbing and electrical. Knob-and-tube wiring, galvanized pipes, and service panels that have not been touched in decades. A full renovation almost always includes a complete systems replacement.
- Uneven floors and compromised joists. Decades of deferred maintenance, prior patch repairs, and structural settling mean joist work is a near-constant on brownstone projects. Brownstoner's renovation diaries are full of owners surprised to find floor joist replacement was their single largest unexpected cost.
- Compartmentalized layouts. Victorian-era floor plans were designed around a different way of living. Opening them up to suit contemporary family life, while respecting original structural load paths, requires real planning.
- Hidden water damage. A brownstone's facade is porous by nature. Water infiltration behind walls and at the parapet is one of the most common discoveries during pre-construction inspections.
- Landmark and LPC requirements. Many of Brooklyn's most desirable blocks sit within designated historic districts. Any exterior change, from window replacement to cornice repair, requires LPC review before DOB permits can even be filed.
Related reading: Brownstone Maintenance and Restoration Guide — Brownstoner
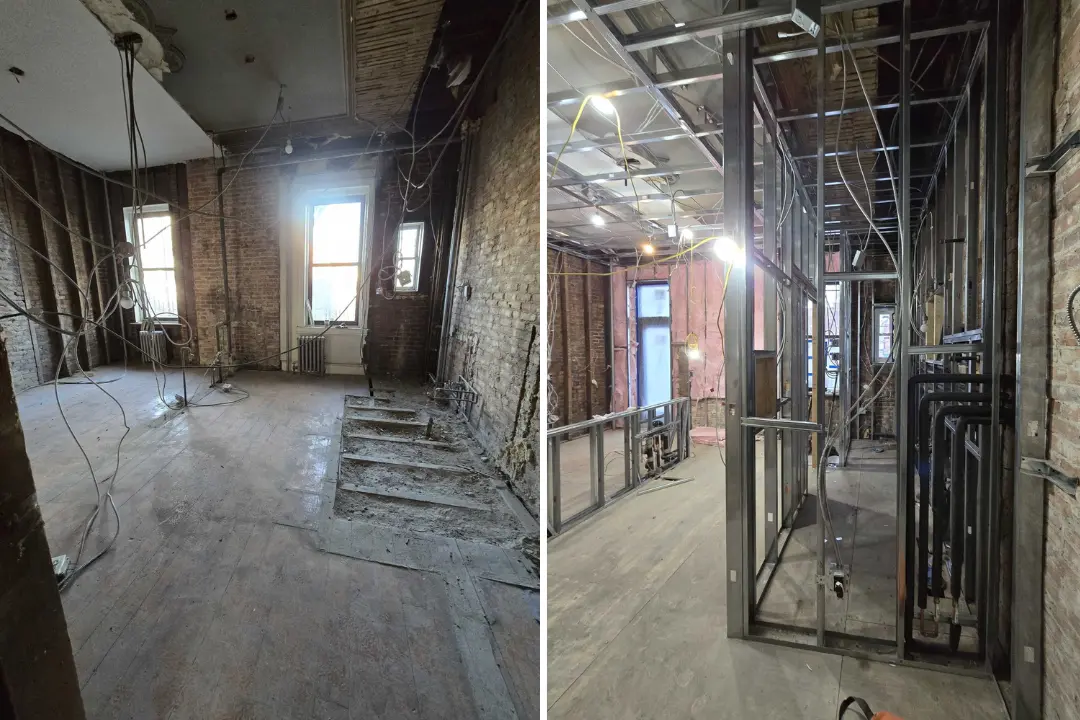
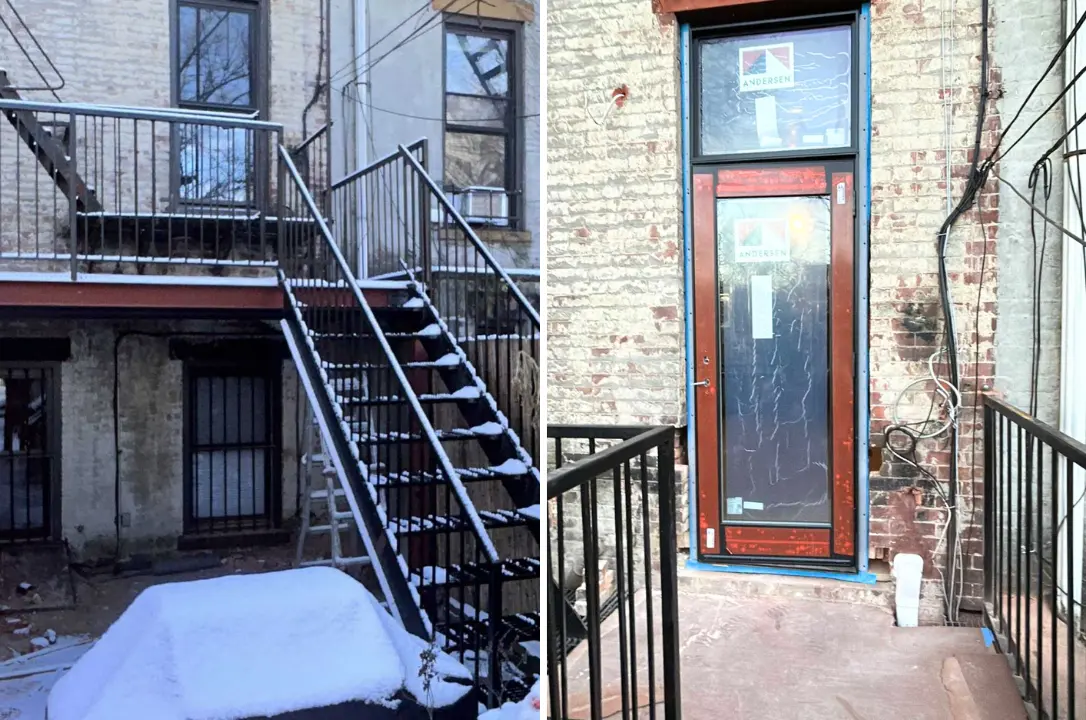
None of these challenges are insurmountable. But they do require a team that knows to look for them before construction begins, not after a wall comes down.
Our pre-construction process at Star Renovations NY is designed specifically to surface these issues early, price them accurately, and integrate them into a single cohesive plan. That is how you protect both the schedule and the budget.

Brooklyn Brownstone Renovation Costs: What to Actually Expect in 2026
Cost ranges for Brooklyn brownstone renovations vary widely depending on scope, finishes, and structural complexity. Here is an honest breakdown of where projects typically land today:
Light Renovation (1–2 floors, cosmetic updates, no major layout changes)
Refinishing floors, fresh plaster, updated kitchen or bath fixtures, painting. No structural work, minimal mechanical upgrades.
Typical range: $300–$400 per square foot
Mid-Range Renovation (full kitchen and bath gut, systems upgrades, limited layout changes)
New kitchen, reworked bathrooms, partial electrical and plumbing replacement, some layout adjustments. Permits required for all mechanical work.
Typical range: $400–$550 per square foot
Full Gut Renovation (whole-building scope, structural work, high-end finishes)
Complete systems overhaul, structural repairs, custom millwork, high-specification finishes, potential LPC involvement. This is the scope most of our clients at Star Renovations NY are executing.
Typical range: $550–$900+ per square foot
Note: A 3–4 story Brooklyn brownstone typically runs 3,000–5,000 sq ft. Full gut projects frequently fall in the $650,000–$1.4M+ range depending on finishes, structural conditions discovered, and LPC requirements.
Further reading: Brownstone Boys: Let's Talk Money and Budget for a Renovation Project — Brownstoner
Where Your Budget Actually Goes
- Design and architecture: Expect around 5% to 8% of your total project cost for full architectural drawings, specifications, and permit-ready plans. This investment prevents far more expensive rework during construction.
- DOB permits and filings: An ALT2 permit covers most renovation scopes. Larger projects requiring changes to egress or building use require ALT1 filings, which carry longer review timelines (8–16 weeks through DOB NOW).
- Structural and demolition: Demo in New York is not cheap. Figure $20,000 to $50,000 and up just for demo on a 3 to 4 story brownstone project. Joist repairs, wall removals, and beam reinforcement add significantly more.
- Mechanical systems: Plumbing and electrical each run $40,000–$80,000 for a full Brownstone renovation. HVAC, depending on scope and zoning, adds more.
- High-end finishes: Flooring, tile, custom cabinetry, hardware, and fixtures are where a luxury brownstone renovation truly earns its character. Budget accordingly.
- Contingency: Plan for a 10% to 15% above your quote. In a 100+ year old building, change orders are not a risk, they are a certainty. Going in without a contingency is the fastest way to go over budget.
Related reading: Planning for Change Orders in Your Renovation Budget — Brownstoner
One of the most effective ways to control costs on a complex brownstone project is consolidating design and construction under one team. When your architect and general contractor are operating separately, gaps in scope and miscommunications between the two become your problem. At Star Renovations NY, design, approvals, and construction move through a single integrated process, which means tighter budgeting, fewer surprises, and a more predictable outcome.
Read our latest blog post The Pros & Cons of Hiring a Design Build Firm vs. Separate Contractors

Navigating NYC Permits, DOB Filings, and LPC Approval
This is where brownstone renovations either gain momentum or lose months. Understanding the permit landscape before you break ground is not optional. It is how you protect your timeline.
Department of Buildings (DOB)
Almost any meaningful renovation requires a DOB permit. The type depends on scope:
- ALT2 (Alteration Type 2): Covers most renovation work, including mechanical replacements, kitchen and bath gut renovations, and non-structural wall removals.
- ALT1 (Alteration Type 1): Required for changes to a building's use, egress, or structural system. Carries more documentation requirements and longer review periods.
Your architect files through DOB NOW. Plan examiner review typically runs 4–16 weeks. Incomplete drawings are the most common cause of resubmissions and delays.
Landmarks Preservation Commission (LPC)
If your brownstone sits within a designated historic district (and many in Park Slope, Brooklyn Heights, Fort Greene, Cobble Hill, and Prospect Heights do), LPC review is required before DOB permits can be issued for any exterior work.
This includes:
- Window replacement (must match historic configuration and material)
- Front door restoration or replacement
- Facade repairs, repointing, and brownstone resurfacing
- Cornice, stoop, and railing modifications
- Rooftop additions or visible mechanical equipment
Further reading: NYC Landmarks: Restoring Architectural Features Guidelines — Brownstoner
Interior work generally falls outside LPC jurisdiction, but any interior modification that affects the exterior, such as adding a vent to the front facade, requires LPC sign-off. The LPC and DOB processes run on independent timelines. Projects in landmark districts require both, and sequencing them correctly is essential to keeping construction on schedule.
At Star Renovations NY, we manage all permit preparation, LPC submissions, and DOB filings in-house. Our clients do not spend their time tracking applications or chasing approvals. We handle it, keep you informed of milestones, and plan construction sequencing around approval timelines so the project keeps moving.
Designing a Brownstone That Feels Like Home, Not a Museum
The tension at the heart of every luxury brownstone renovation is the same: how do you preserve what makes the home extraordinary while actually building something you want to live in?
This is a design problem, and it requires designers who understand both sides of it.
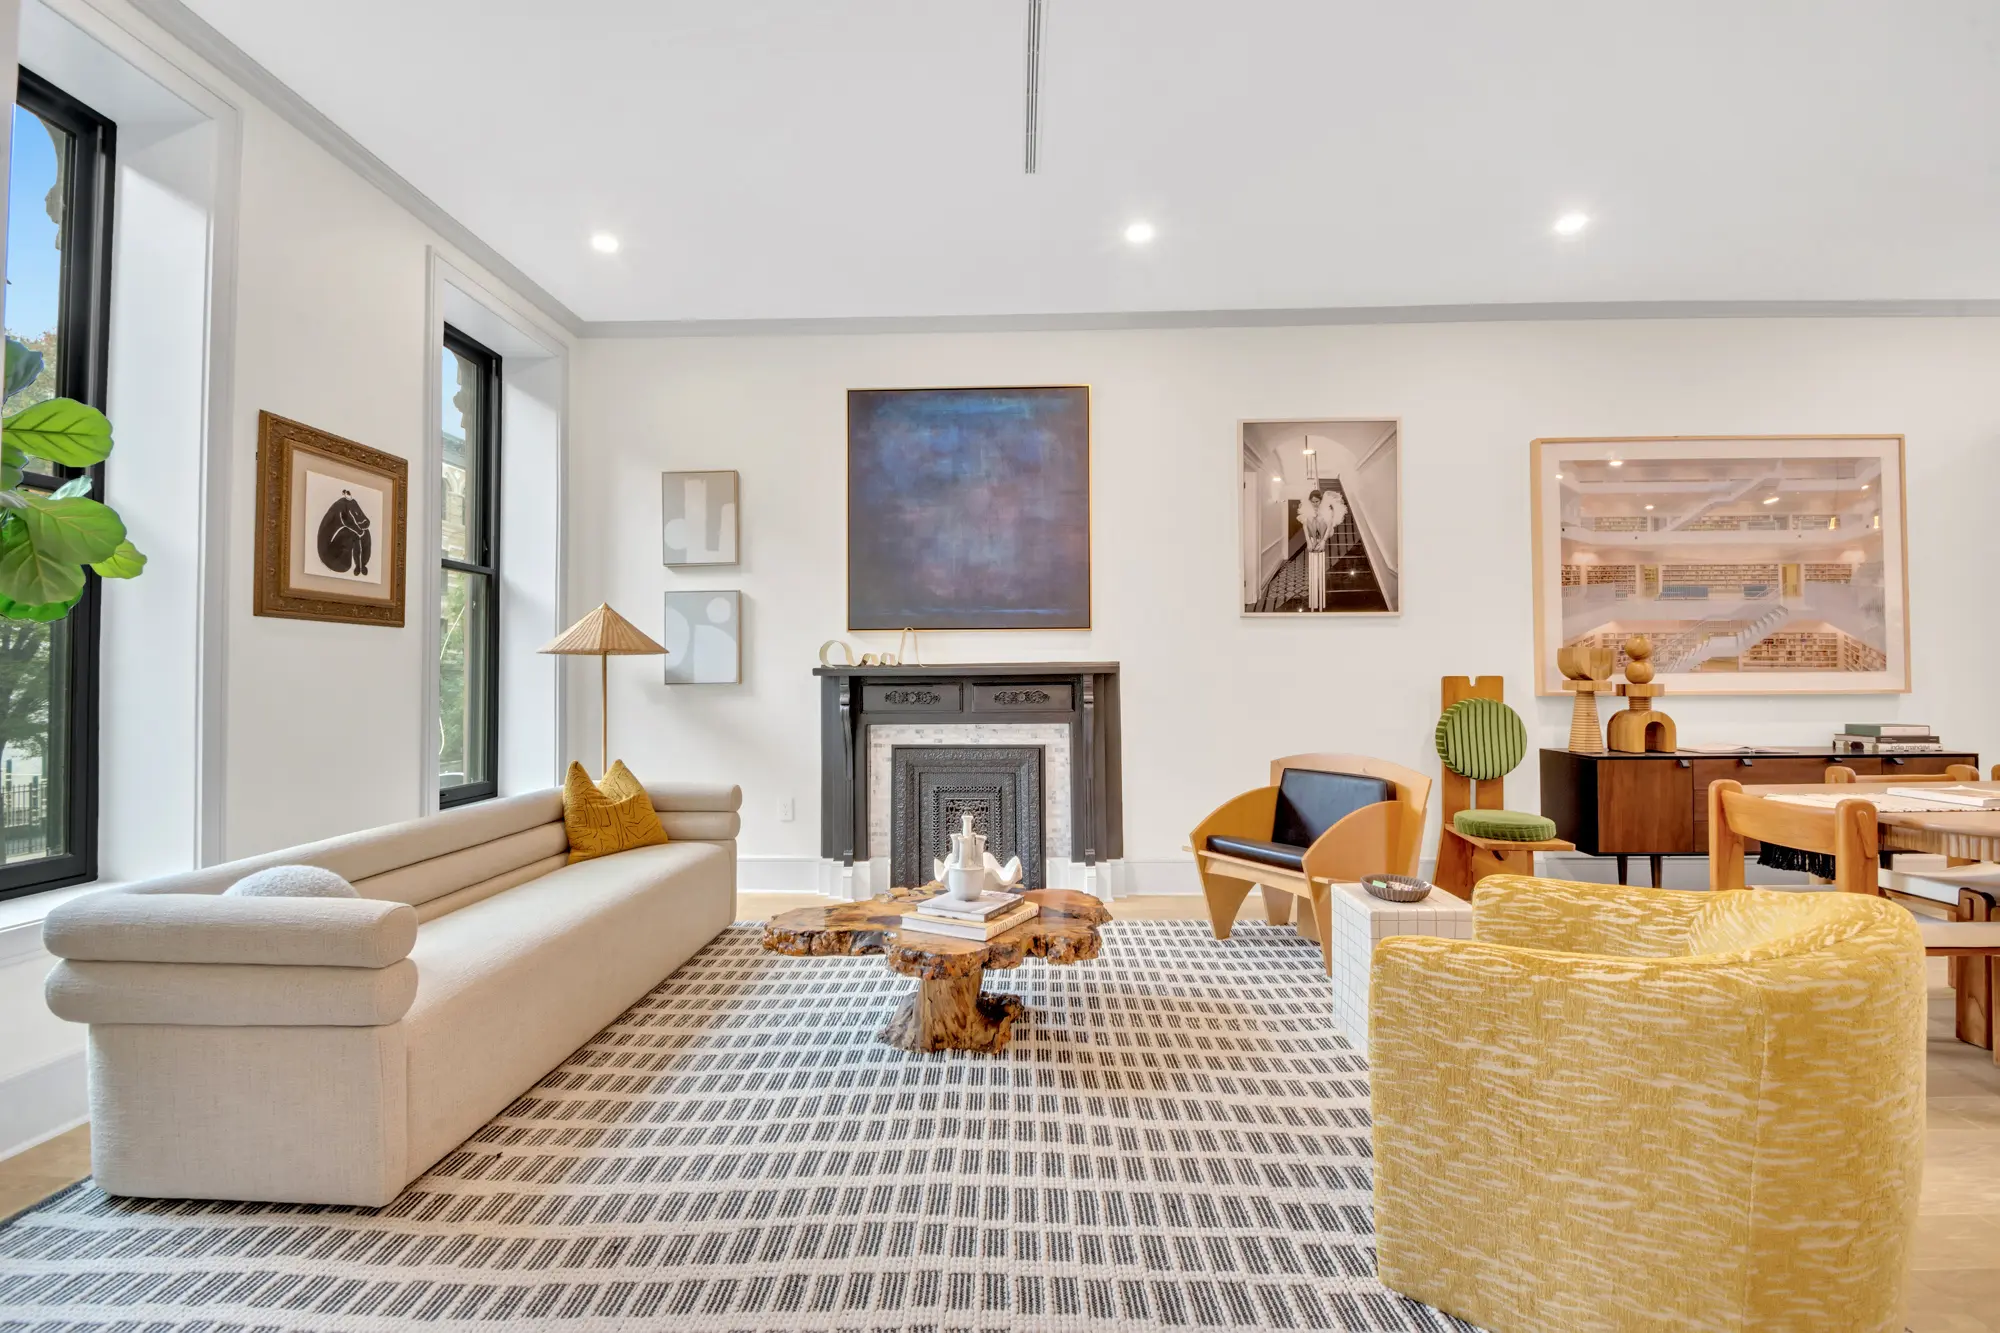
Our approach at Star Renovations NY is rooted in what we call respectful modernization. We are not in the business of stripping history out of a home to make it feel contemporary. We are in the business of making the historic and the modern coexist, so the result feels elevated but personal.
In practice, that looks like:
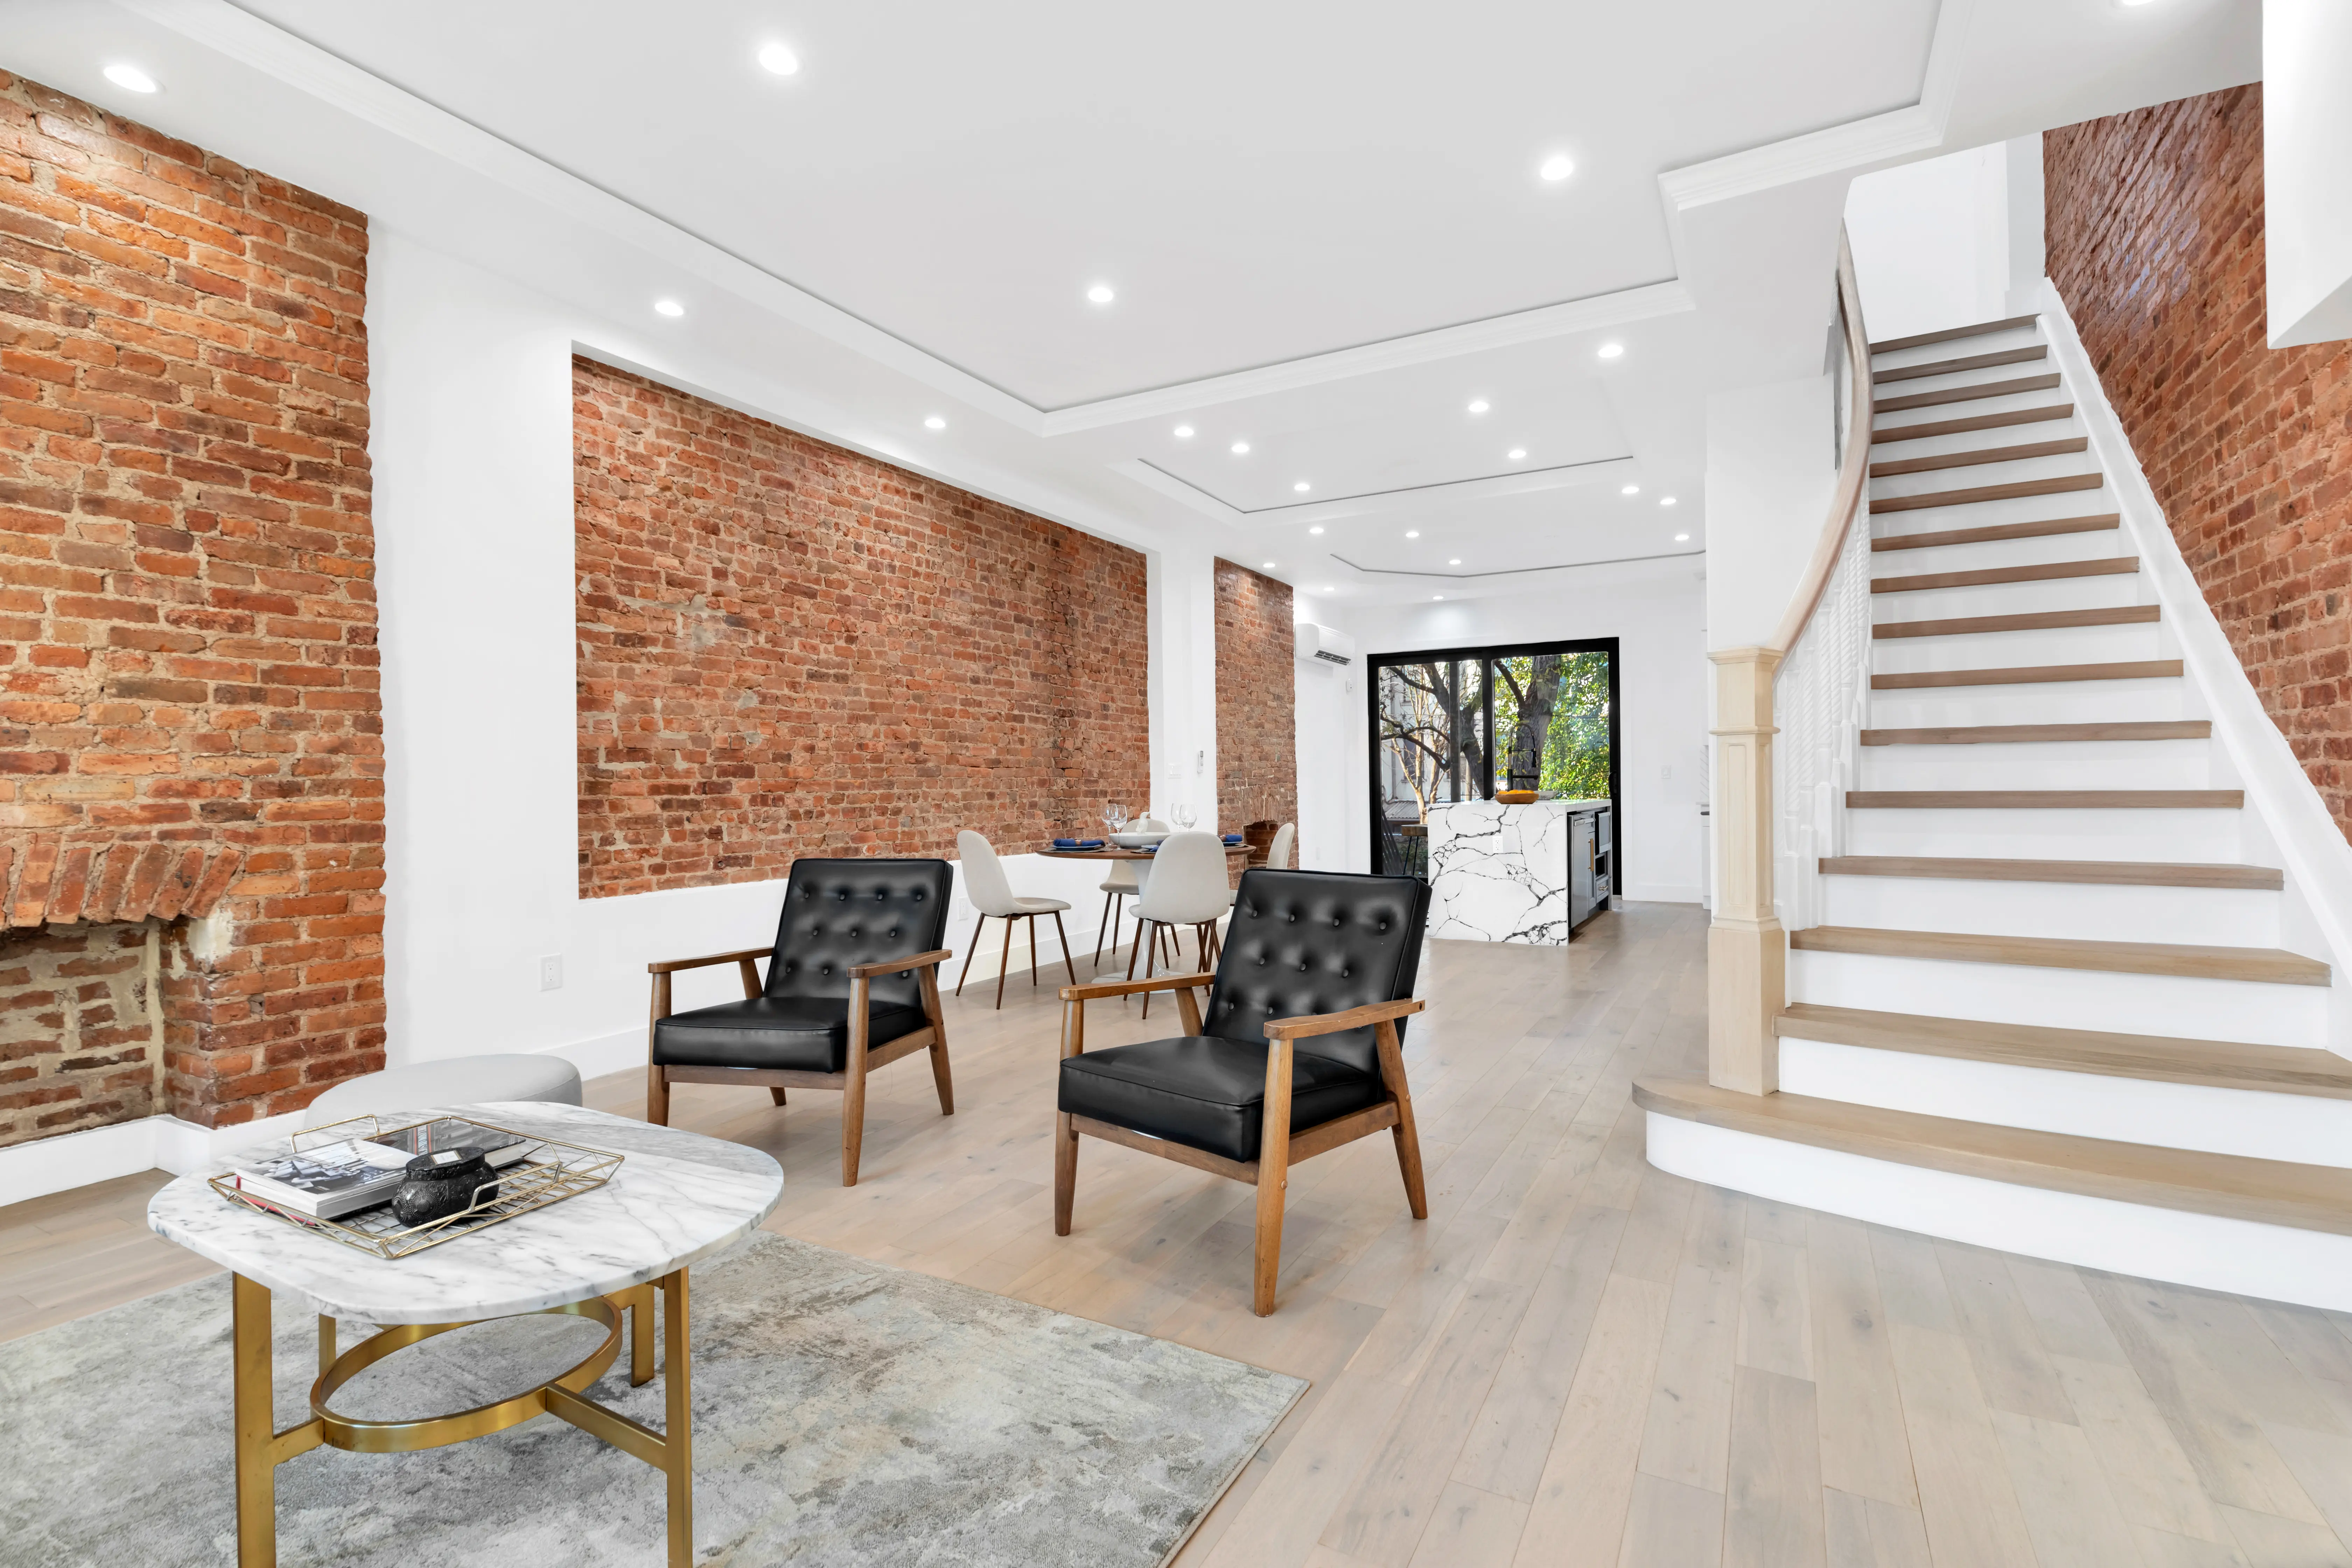
- Preserving original details where they still earn their place. Plaster crown moldings, original fireplace surrounds, wide-plank pine floors, marble mantelpieces. These are worth restoring, not replacing. The Brownstoner community has documented the extraordinary results possible when these original details are treated with skill and patience.
- Opening layouts thoughtfully. Victorian brownstones were built around a different social structure. Today's families want connection between kitchen, dining, and living. We design open layouts that respect original load paths and maintain the proportional integrity of the rooms, rather than just knocking walls out indiscriminately.
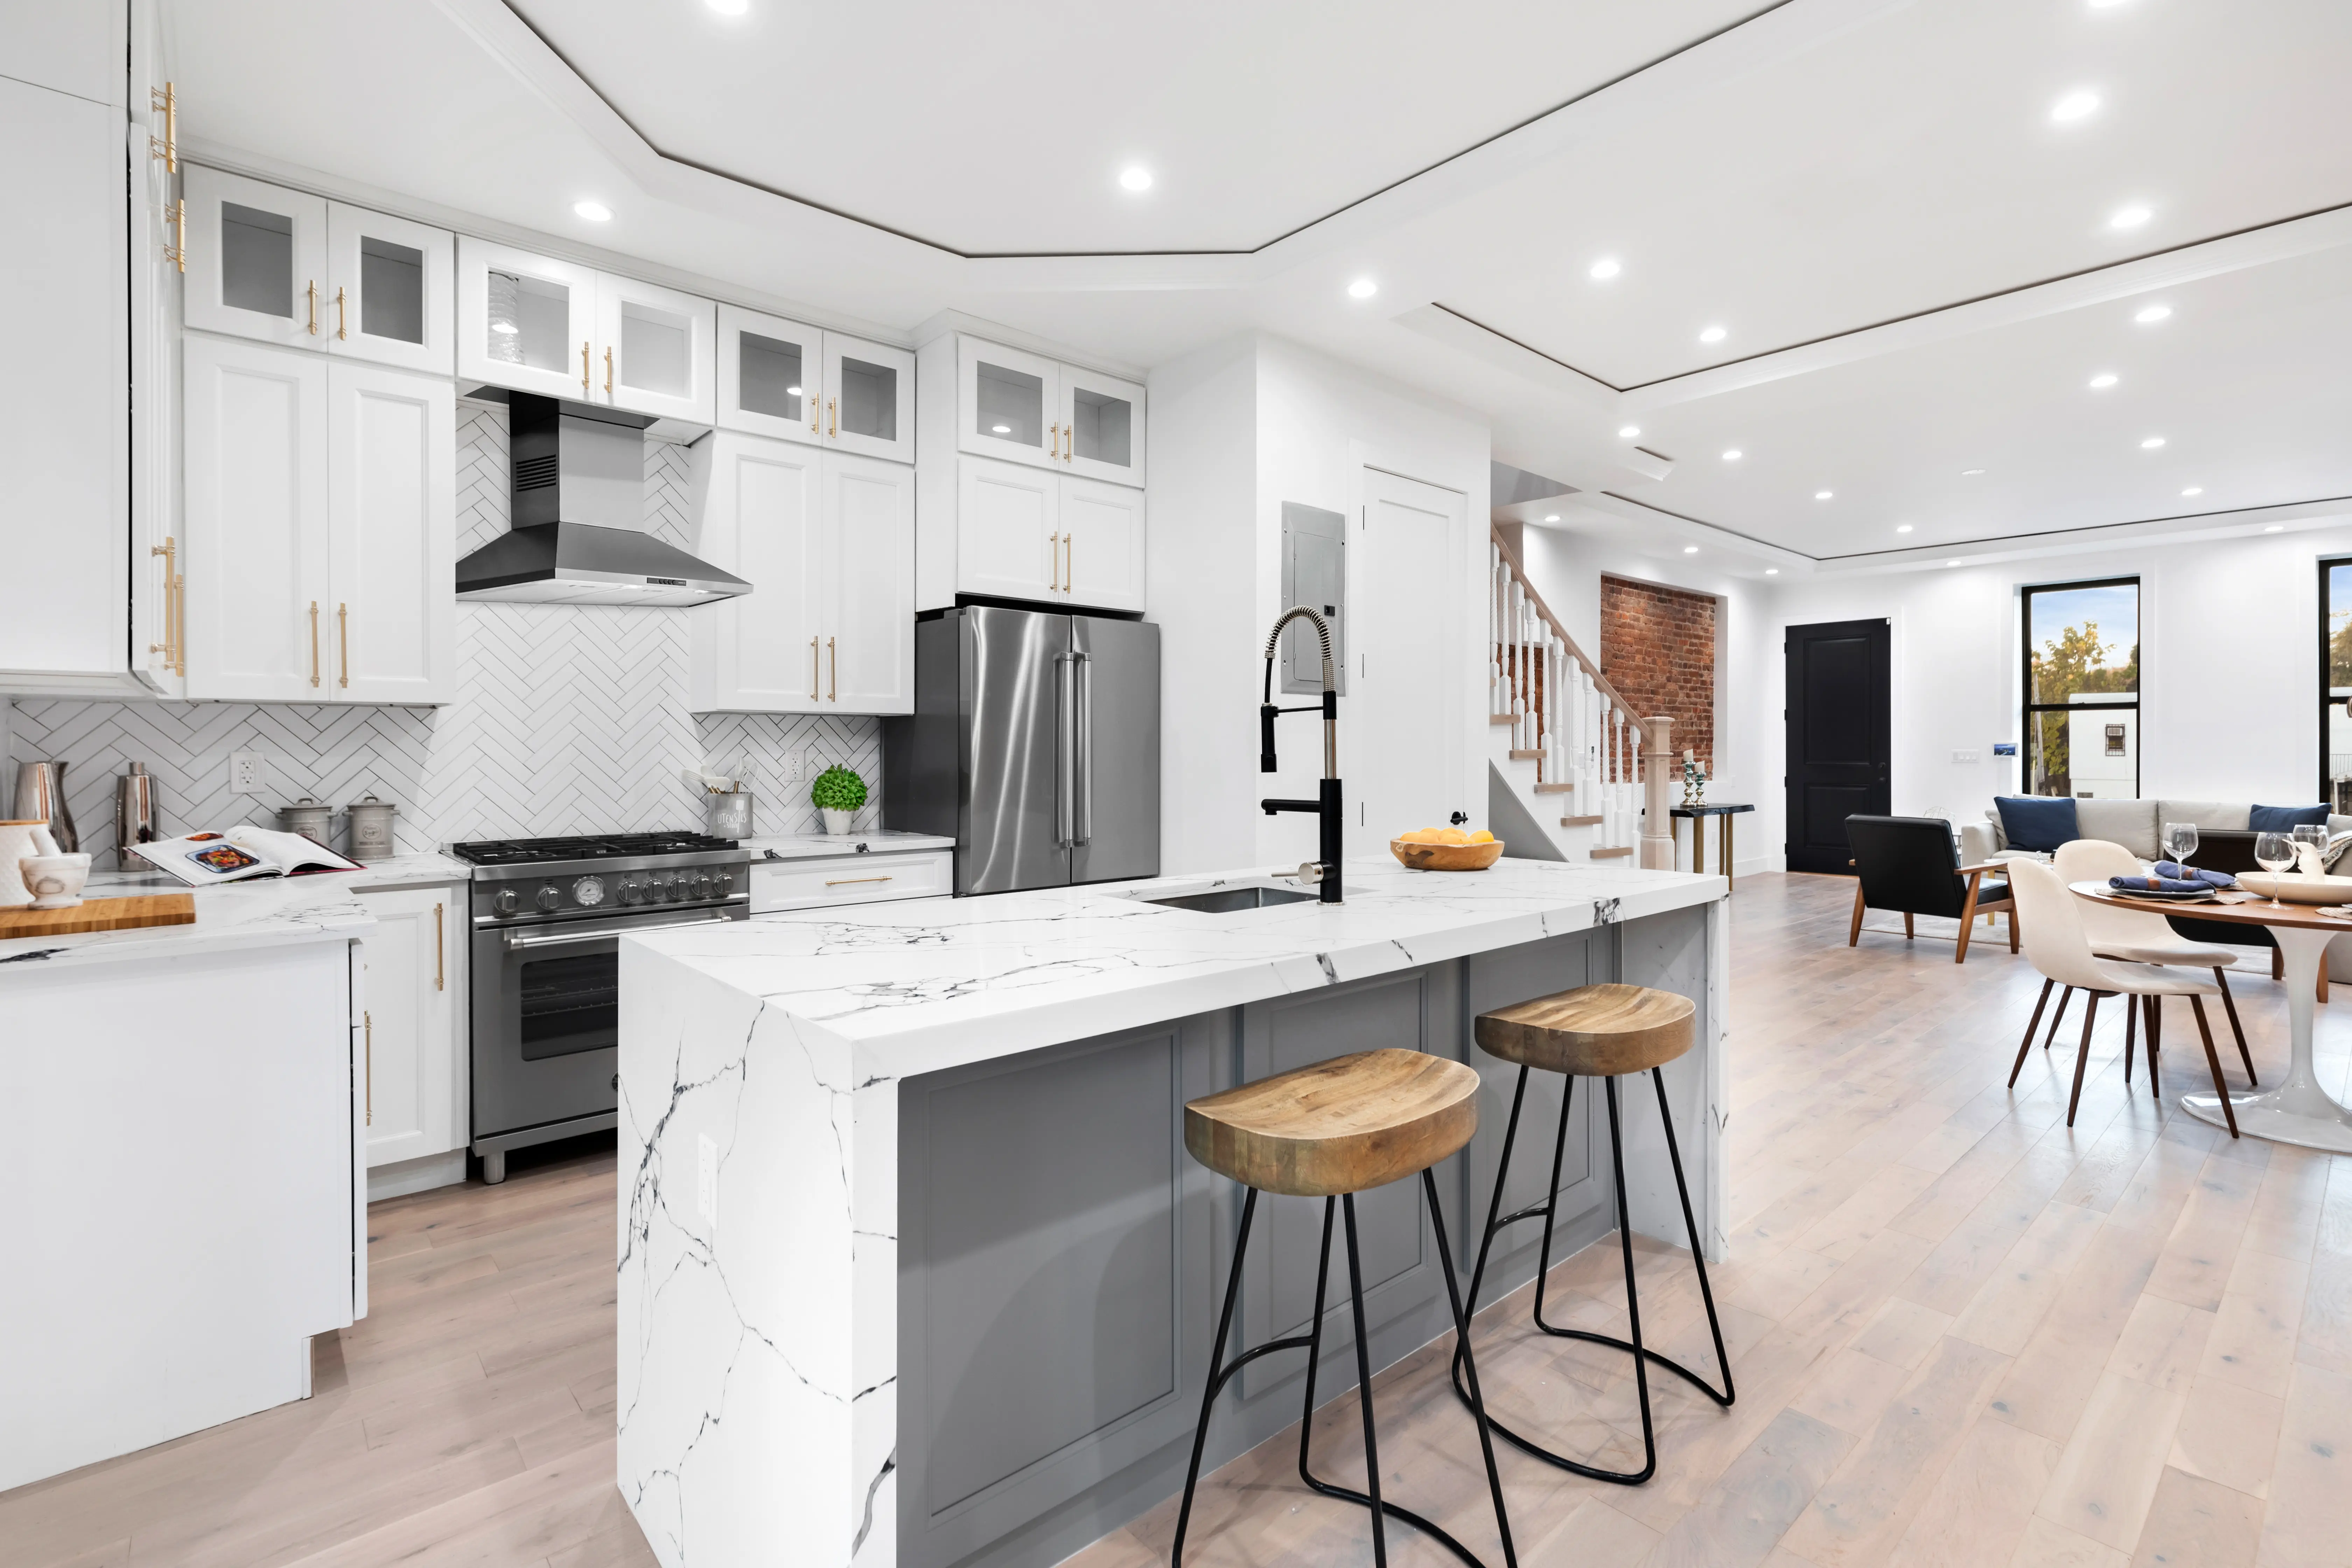

- Upgrading kitchens and bathrooms to a genuine luxury standard. These are the spaces that most affect daily quality of life. We design them to function beautifully and finish at a level consistent with the rest of the home.
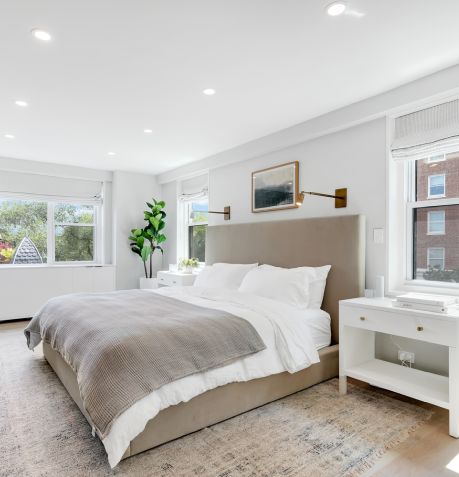
- Creating primary suites that feel generous. Narrow brownstone floor plates require real ingenuity to produce spa-like primary bathrooms and proper dressing rooms. Custom millwork and layout strategy make the difference.
- Custom storage solutions. Understairs storage, built-in bookshelves, banquette seating with drawers beneath, fitted mudrooms. In a brownstone, every square foot matters.
We begin every project with designer-led planning sessions, then develop floor plan options that show you the real trade-offs before any commitments are made. From there, 3D visualizations let you walk through the design before construction starts. Finish selections are made with your overall budget and vision in mind, not in isolation.


The result: a home that feels curated and intentional, not like a renovation that happened to you. View our townhome and brownstone renovation work to see what this looks like in practice.
.webp)
.webp)
The Star Renovations NY Approach: One Team, One Process
Star Renovations NY is structured specifically to eliminate that problem. We are a full-service design/build firm, which means design intent, permitting, and construction are coordinated by a single team from the first conversation through the final walkthrough.
Our process moves through clear stages:
- Discovery and goal-setting. We start by understanding your lifestyle, timeline, and investment range. This is how we build a renovation that makes sense for you specifically, not a generic scope.
- Design and technical planning. Detailed drawings that address both aesthetics and structural reality, so what you see on paper can actually be built.
- Transparent budgeting. Every line item tied to a decision. No black boxes.
- Permit and approval management. We handle all DOB filings, LPC submissions, and inspection coordination.
- Construction with consistent oversight. Regular updates, quality checkpoints, and proactive problem-solving throughout the build.
- White-glove completion. Your home is move-in ready. Not mostly done.
Managing a brownstone renovation across separate architects, engineers, and contractors is genuinely difficult. Scope gaps live between parties. Budget accountability is diffuse. Communication breaks down at exactly the moments it matters most.
This is what a luxury renovation experience should feel like: organized, clear, and handled. Not a second job.
See what our clients have to say about us! https://srny.nyc/reviews
Ready to Renovate Your Brooklyn Brownstone?
If you are thinking about a Brooklyn brownstone renovation, the best first step is a focused conversation with a team that has done this work before.
During your consultation with Star Renovations NY, we will:
- Walk through your goals, timeline, and investment range
- Identify key structural, design, and approval considerations for your specific property
- Outline a clear, high-level roadmap for how your project could move forward
We work with homeowners across Brooklyn and Manhattan who want a renovation done right, and want to enjoy the process rather than survive it. Contact us to schedule your consultation and learn how Star Renovations NY can help you transform your brownstone into the home it was always meant to be.
BATHROOM RENOVATIONS
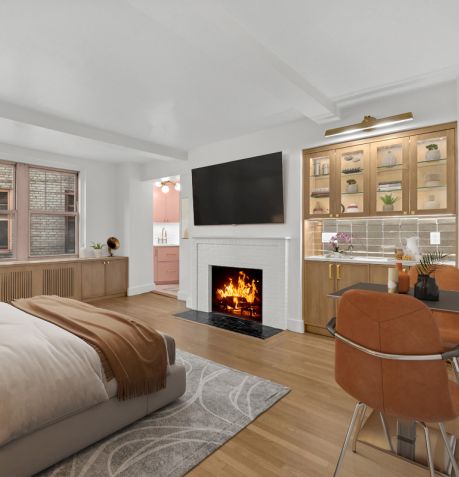
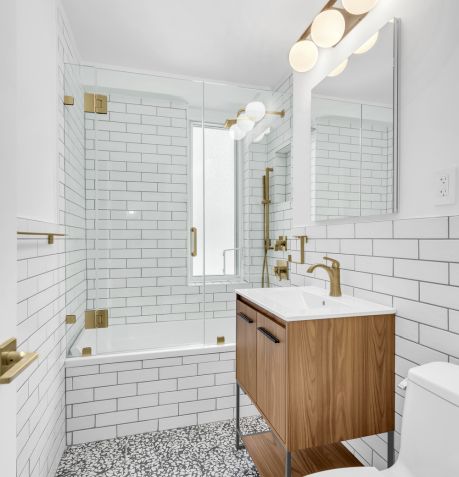
You know you want your bathroom to be different, but you might not know exactly what you want until you see it. That’s where we come in. Browse our portfolio of bathroom projects and see what strikes your fancy. Flooring, countertops, fixtures, layouts, or shower doors: It’s all fair game to include in your renovation. Talk to your full-service design/build team and see what’s possible.
Subscribes
Join our newsletter for the latest updates and exclusive insights!